
104 Blackwater Way | Moncks Corner | $372,000
SHOW DETAILS
104 Blackwater Way
Moncks Corner, SC 29461
$372,000
4
BEDS
3
BATHS
2,154
SQ. FT.
104 Blackwater WayMoncks Corner, SC 29461
For SALE
Single Family
ACTIVE
$372,000
EST. 936.41/MO CALCULATE
4
BEDS
3
BATHS
2,154
SQ. FT.
Property Description
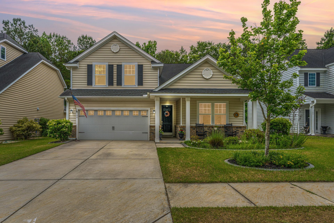
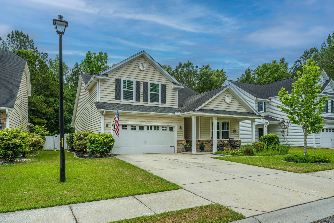
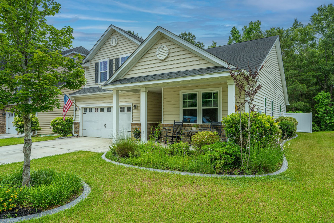
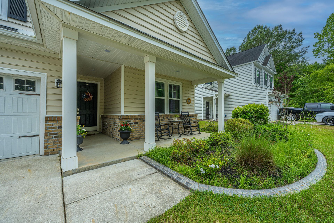
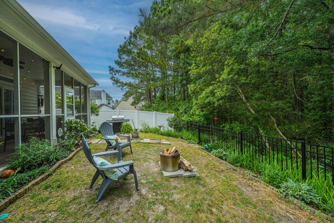
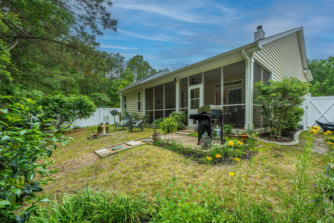
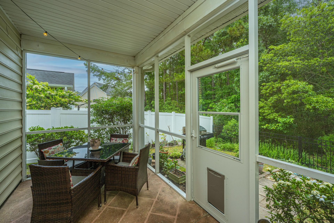
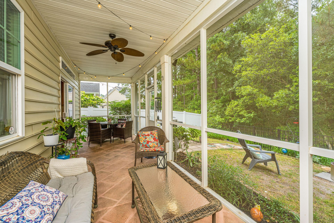
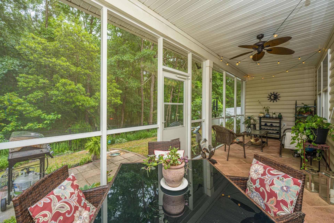
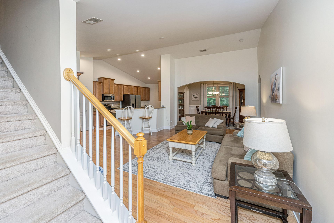
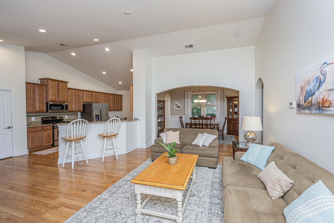
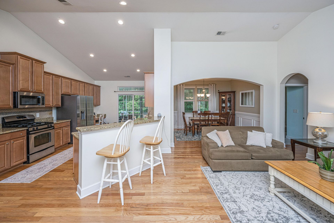
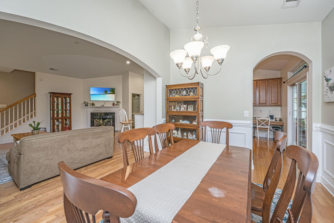
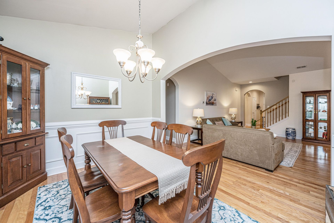
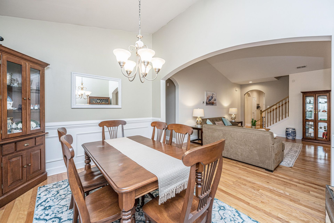
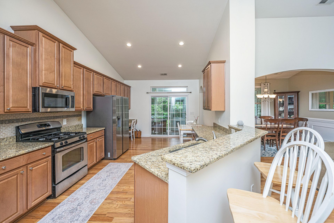
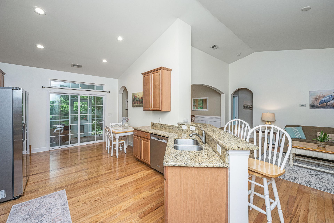
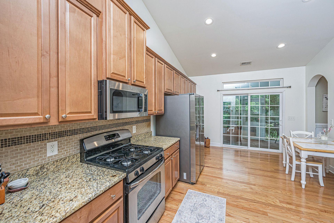
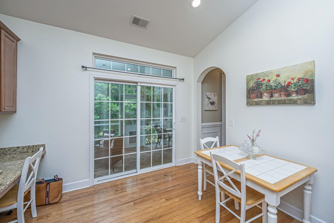
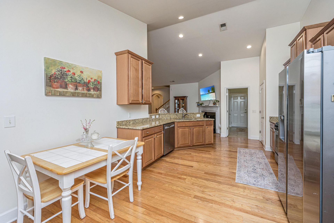
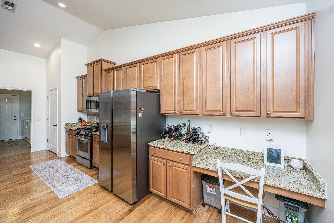
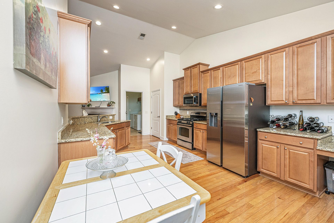
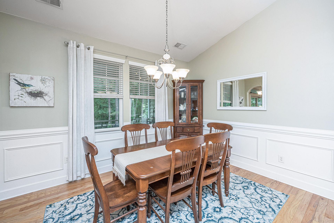
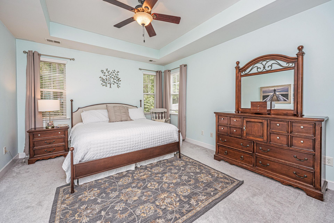
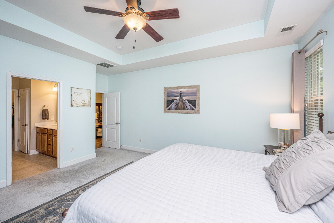
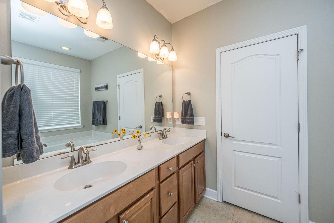
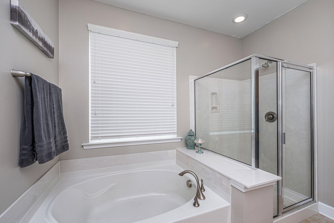
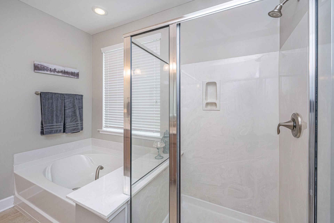
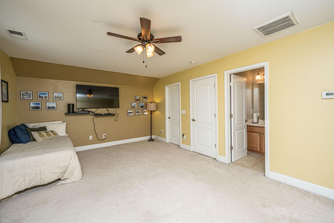
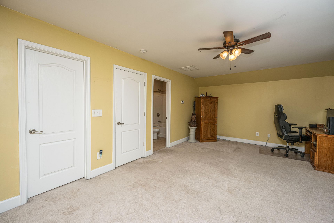
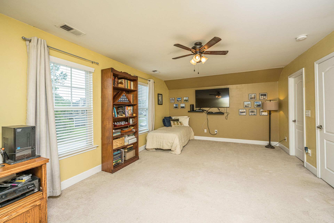
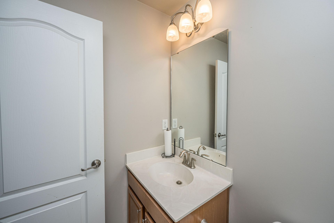
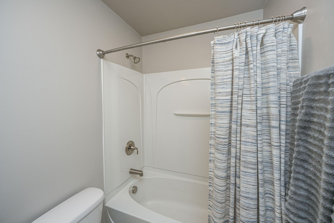
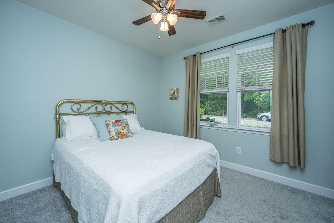
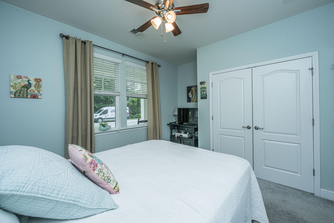
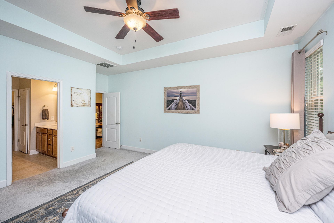
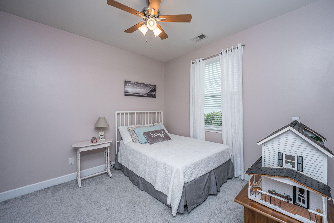
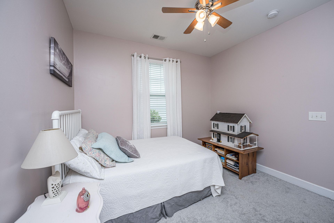
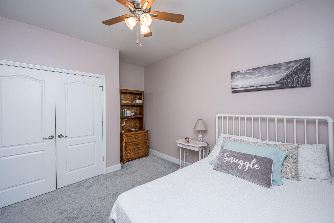
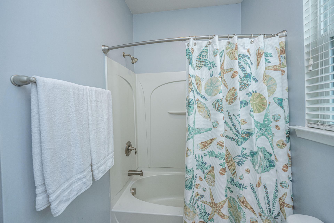
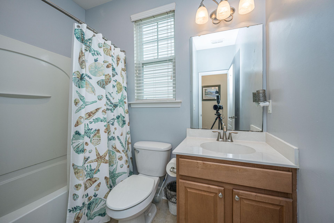
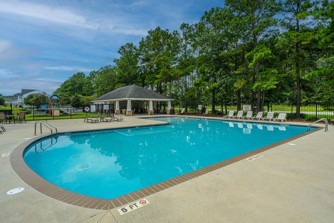
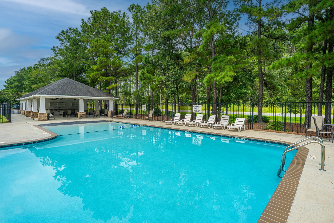
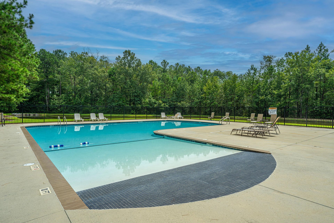
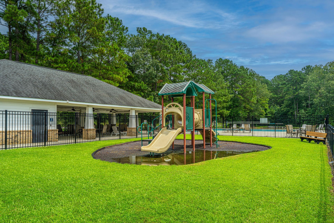
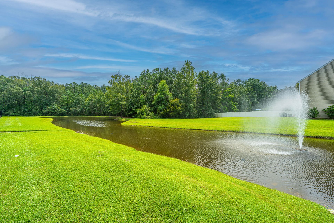
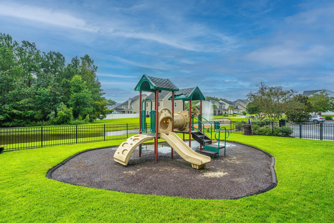
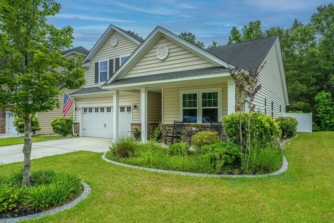
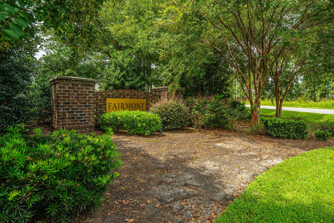
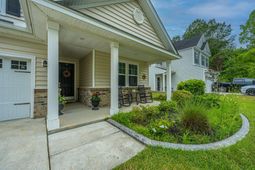
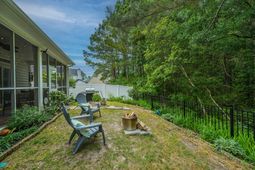
Here's a home with curb appeal, a private lot and covenient location. Entering the home, notice the Hardwood Floors and 5 1/4'' Baseboards, Crown Molding and Wainscoting. The Family Room, with fireplace is open to the Kitchen and Dining Room. Perfect for everyday living and entertaining. The Kitchen has Granite, 42'' Maple Cabinets, and steps out to the XL screened porch, The Primary Suite offers privacy and luxury with Tray ceiling, Soaking tub, separate Shower, 2-sink vanity and walk in closet. Two more sizable Bedrooms share a Full Bath. The 4th BR/Bonus Room + Full Bath offers flexibility to suit your personal lifestyle needs. The screened porch overlooks a private backyard and woods beyond adding 175 sft. of living space to be enjoyed nearly year-round. Avoid the constant noise andintrusion of new construction. Completely built, Fairmont South is a smaller, established neighborhood amidst tree lined streets and sidewalks low HOA fee. Amenities include Pool and Pavillion, Playground, Walking trails and Ponds for fishing. Boaters! The Cypress Gardens Boat Landing is just 3 miles away. Under a mile to local Publix shopping center. Popular Cypress Gardens, a backdrop to Patriot and The Notebook is only 10-15 minutes away.
Property Details
- MLS ID26012714
- Property TypeResidential - Single Family
- Building Area Total2154
- Community FeaturesCentral TV Antenna, Park, Pool, Trash, Walk/Jog Trails
- CoolingCentral Air
- Days on Site24
- ExteriorBrick Veneer, Vinyl Siding
- Exterior FeaturesRain Gutters
- FencingPartial, Vinyl
- Fireplace FeaturesFamily Room, One, Wood Burning
- Fireplaces1
- Fireplace Y/NYes
- FlooringCarpet, Ceramic Tile, Wood
- Garage2 car attached
- GarageY/NYes
- HeatingHeat Pump, Natural Gas
- HeatingY/N1
- Home StyleRanch
- Interior FeaturesCeiling - Smooth, Tray Ceiling(s), High Ceilings, Walk-In Closet(s), Ceiling Fan(s), Bonus, Eat-in Kitchen, Family, Entrance Foyer, Frog Attached, Pantry, Separate Dining
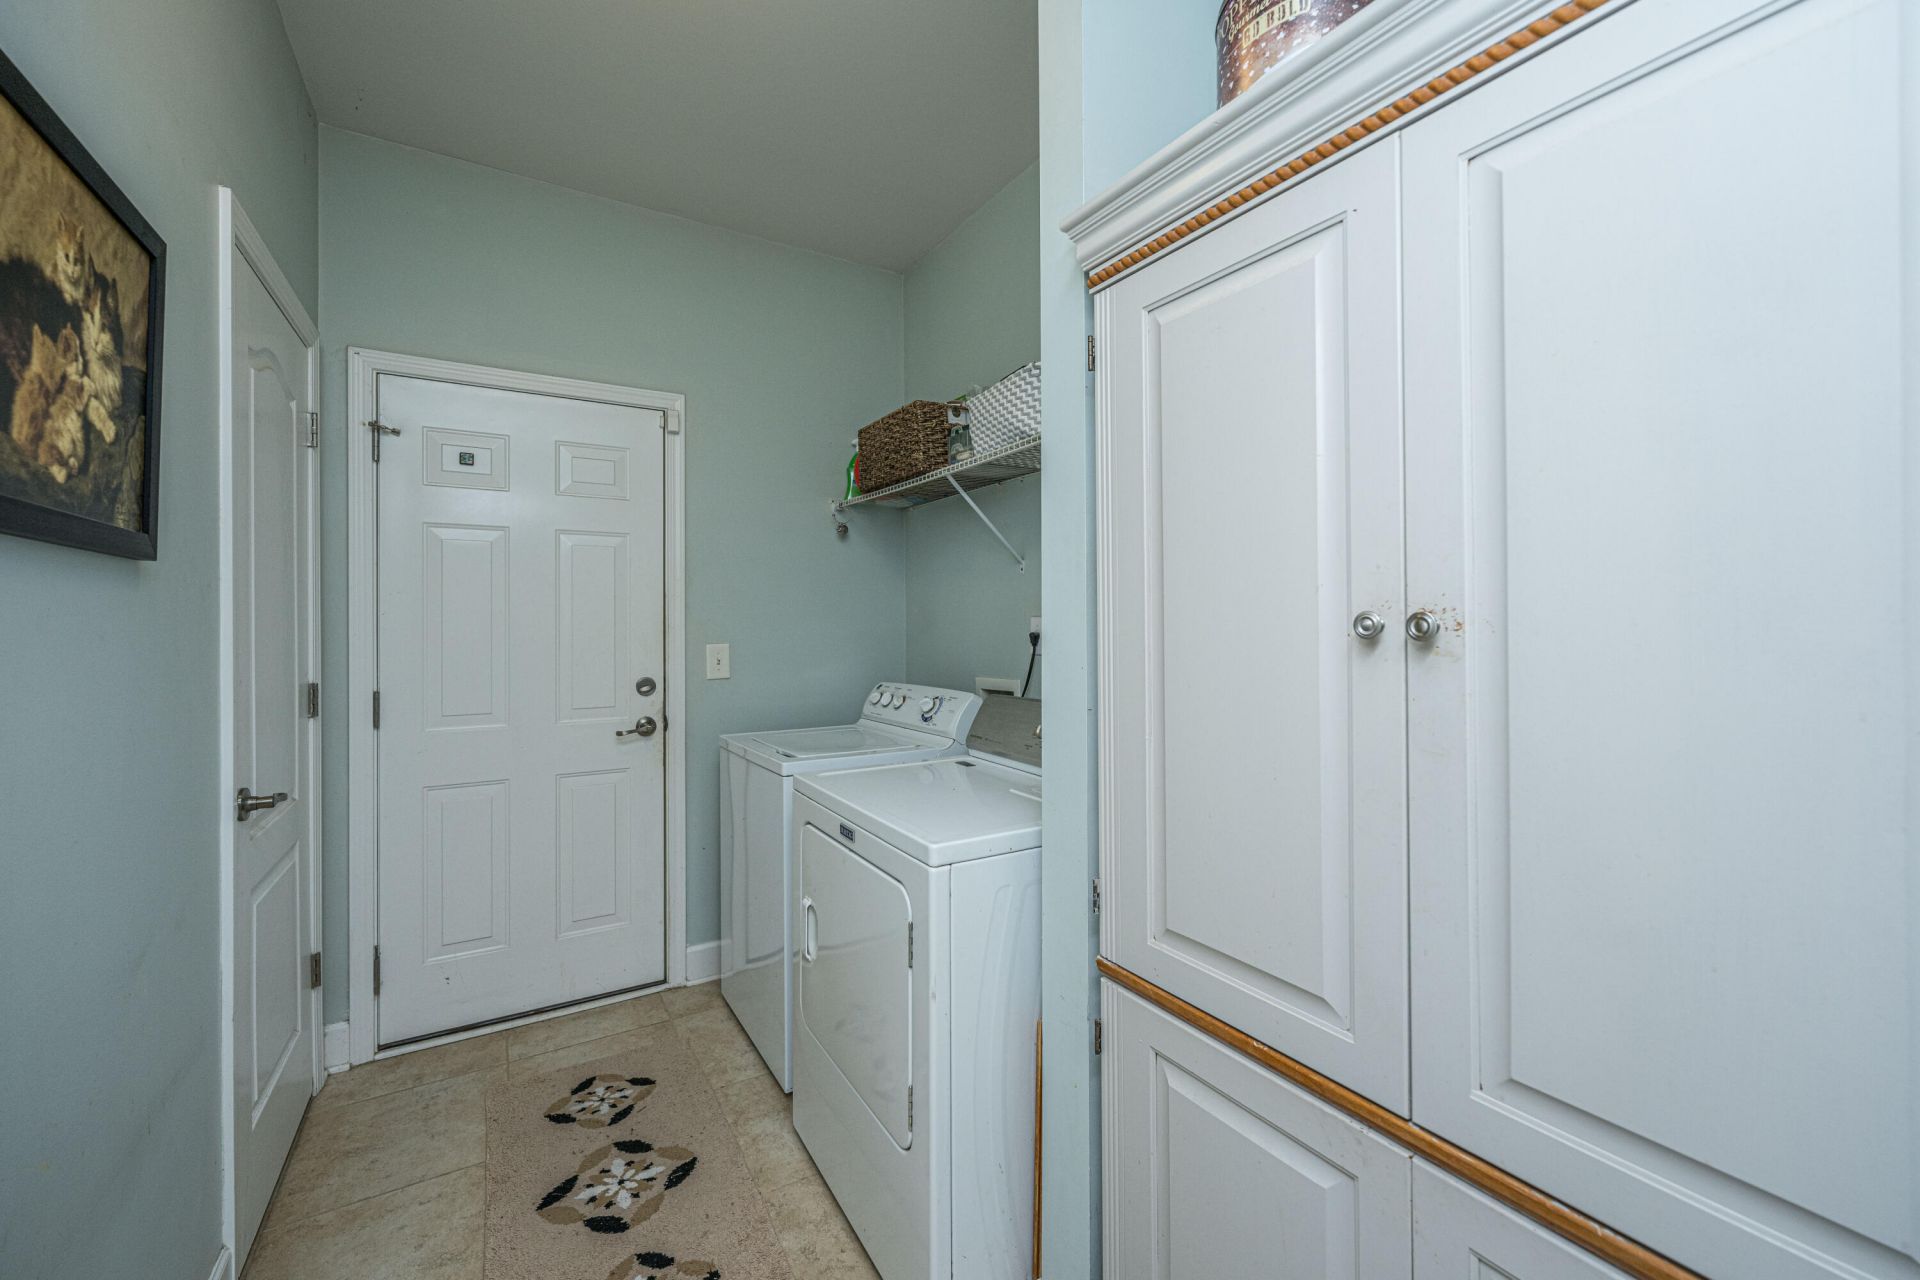
- LaundryLaundry Room
- Lot Dimensions0.14 acre(s)
- Lot Features0 - .5 Acre
- Lot Size0.14 Acres
- Other StructuresNo
- Parking Features2 Car Garage, Attached, Garage Door Opener
- Patio And PorchFront Porch, Screened
- Roof TypeArchitectural
- Security FeaturesSecurity System
- SewerPublic Sewer
- Stories1.0
- Structure TypePatio
- UtilitiesBCW & SA, Berkeley Elect Co-Op
- WaterPublic
- Year Built2013
- acres0.14
Amenities
- Ceiling - Smooth
- Tray Ceiling(s)
- High Ceilings
- Walk-In Closet(s)
- Ceiling Fan(s)
- Bonus
- Eat-in Kitchen
- Family
- Entrance Foyer
- Frog Attached
- Pantry
- Separate Dining
- Rain Gutters
Listed By / Shown By

Listed By
Agency Name: Carolina One Real Estate
Agent Name: Peggy Morse
Agency Phone: (843) 860-4953
Charleston Trident MLS
Web address QR Codes
104 Blackwater Way
Peggy Morse
©OneHomeValue
Ask A Question 104 Blackwater Way, Moncks Corner, SC 29461







Privacy Policy / DMCA Notice / ADA Accessibility


This site is hosted, designed and copyright
© 1994 - 2026 by
Delta Media Group, Inc. -- Patent Pending --