
378 Green Fern Drive | Summerville | $299,000
SHOW DETAILS
378 Green Fern Drive
Summerville, SC 29483
$299,000
3
BEDS
2.5
BATHS
1,560
SQ. FT.
378 Green Fern DriveSummerville, SC 29483
For SALE
Single Family
ACTIVE
$299,000
EST. 752.65/MO CALCULATE
3
BEDS
2.5
BATHS
1,560
SQ. FT.

Property Description
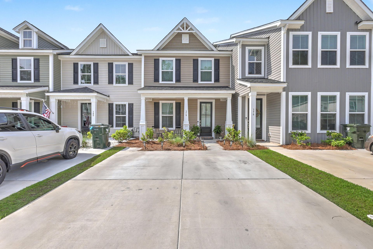
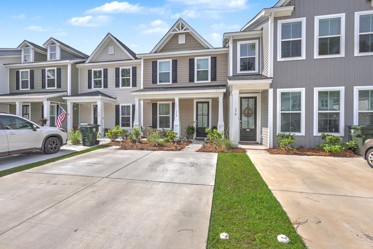
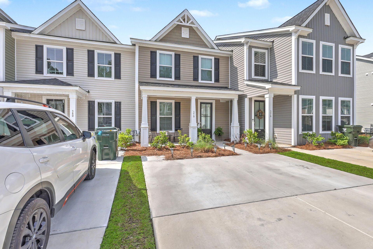
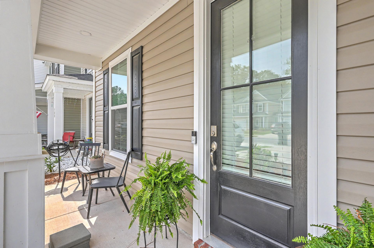
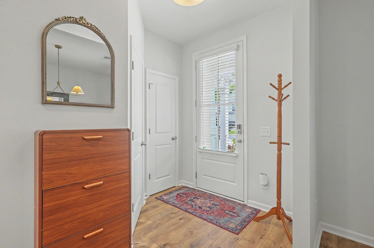
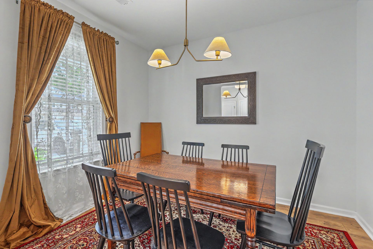
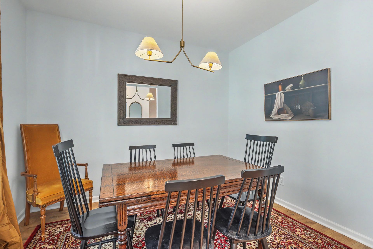
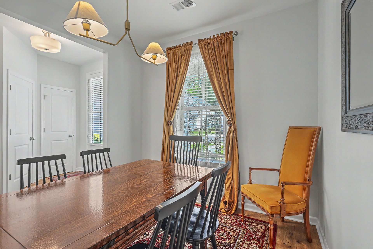
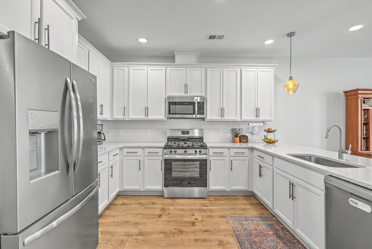
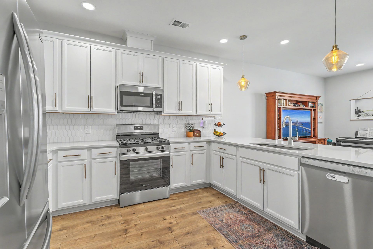
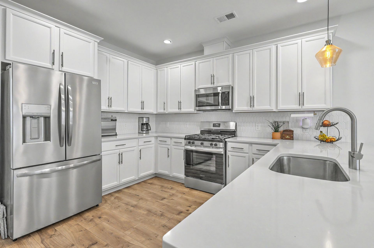
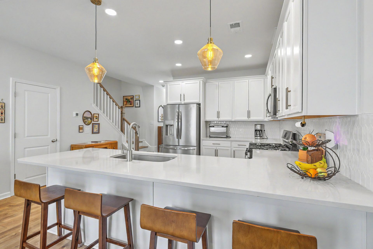
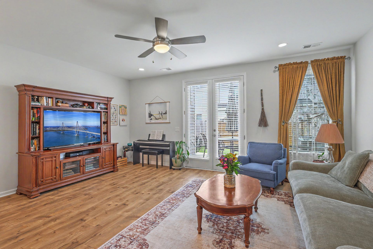
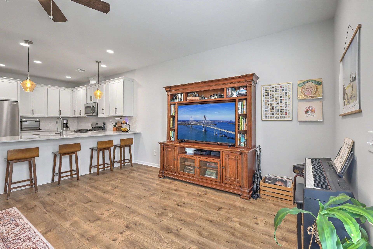
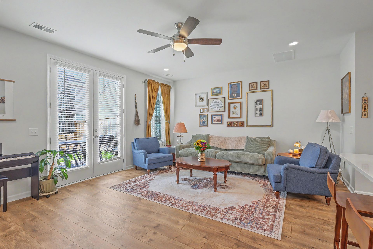
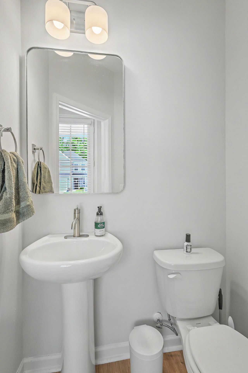
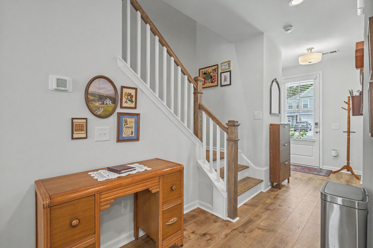
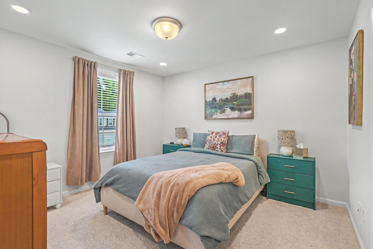
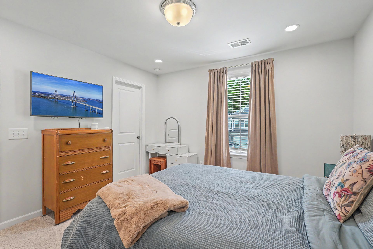
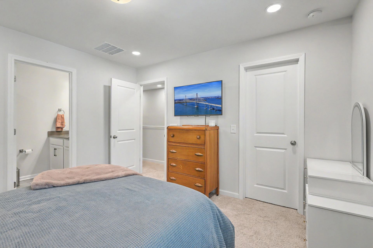
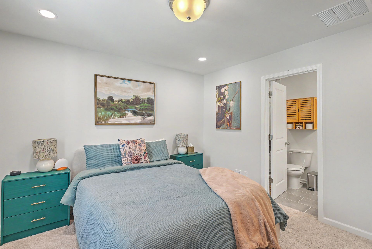
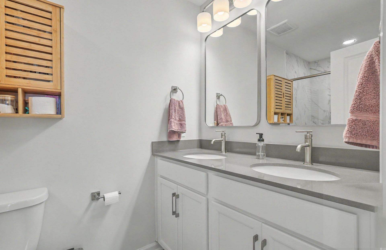
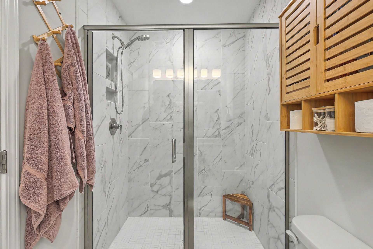
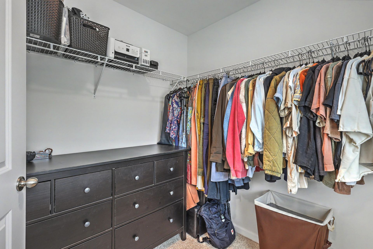
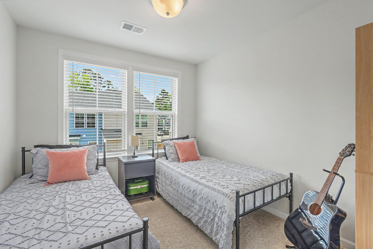
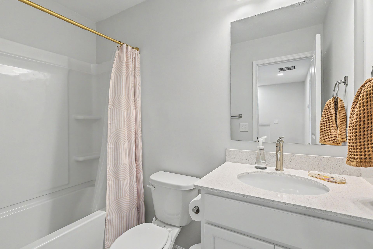
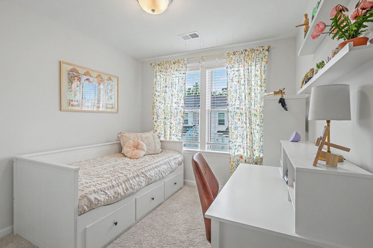
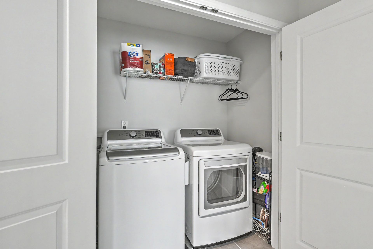
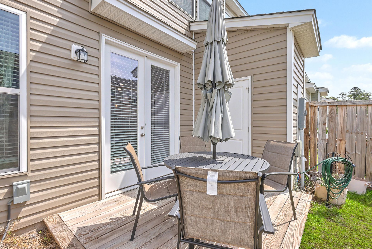
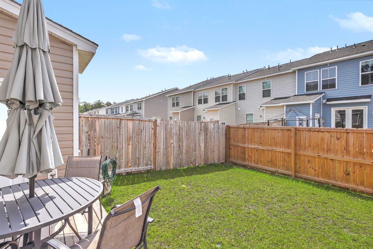
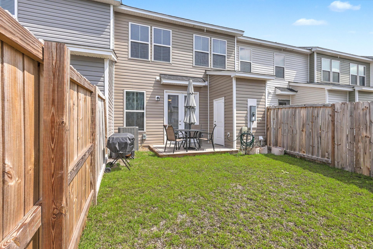
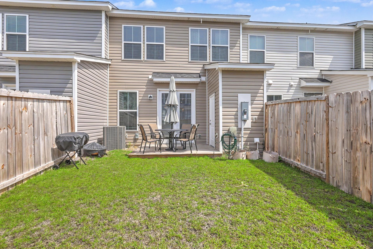
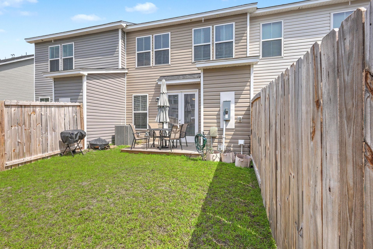
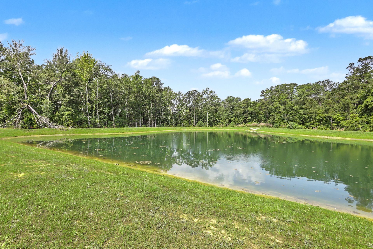
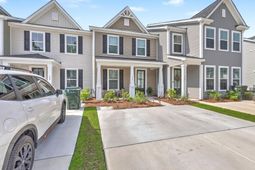
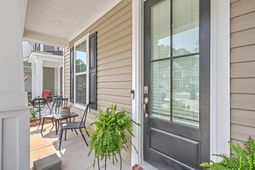
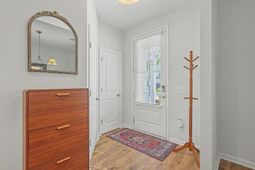
Nestled in one of Summerville's most sought-after townhome communities, this better-than-new gem combines timeless style, thoughtful design, and low-maintenance living with undeniable Lowcountry charm. From the moment you arrive, you'll be welcomed by quaint curb appeal, classic Southern landscaping, and a beautifully maintained neighborhood setting that instantly feels like home.Lovingly cared for and impeccably maintained, this townhome offers an airy, light-filled interior with a functional layout that lives far larger than expected. The inviting foyer leads to a perfectly placed private powder room, while a versatile flex space just off the entry creates endless possibilities -- ideal for a home office, formal dining room, playroom, or cozy sitting area. At the heart of the home, the stunning kitchen is designed to impress. Featuring timeless white shaker cabinetry, gleaming quartz countertops, stainless steel appliances including a gas range, geometric ceramic tile backsplash, custom lighting, and an oversized bar perfect for gathering, the finishes effortlessly blend luxury with everyday comfort. The open-concept living area flows seamlessly to the back patio, creating the perfect space for entertaining, relaxing, or enjoying al fresco dining year-round. Just beyond, the private green space offers the perfect balance of outdoor enjoyment without overwhelming upkeep.Upstairs, the thoughtfully designed layout continues with two spacious secondary bedrooms boasting larger closets, a shared bathroom, and conveniently located laundry. The oversized owner's suite serves as a true retreat, complete with a large walk-in closet and a spa-inspired en suite featuring a double vanity and oversized shower. Perfectly positioned just a short drive from historic downtown Summerville, this home offers quick access to highways, shopping, dining, schools, parks, and recreational facilities -- all while enjoying the charm and lifestyle that make the Lowcountry so desirable. This move-in-ready beauty truly stands out from the competition and is the perfect blend of comfort, convenience, and elevated living. Homes this well maintained and thoughtfully upgraded don't come along often -- schedule your showing before this one is gone!
Property Details
- MLS ID26013941
- Property TypeResidential - Townhouse
- Building Area Total1560
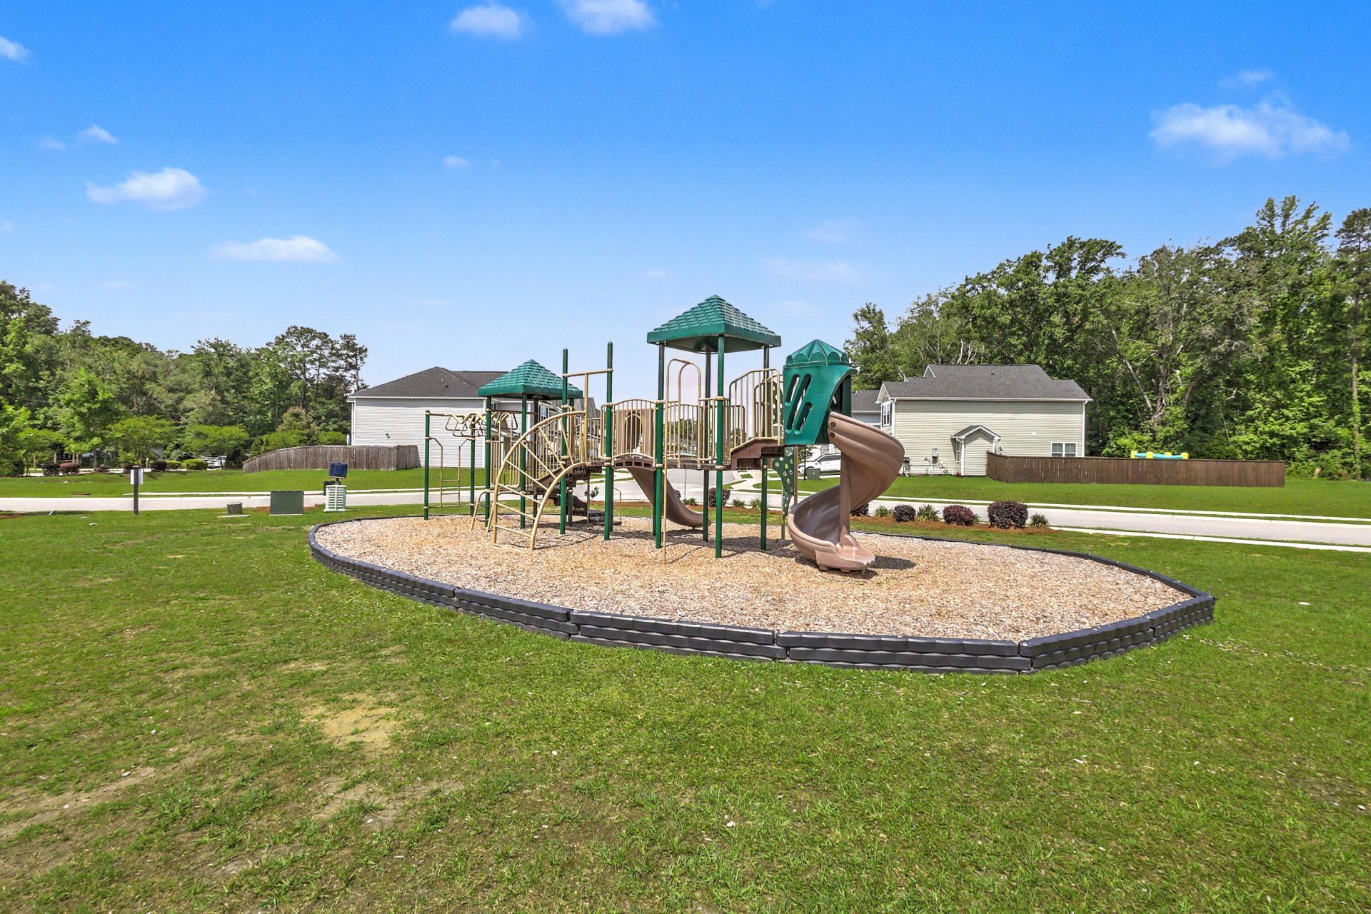
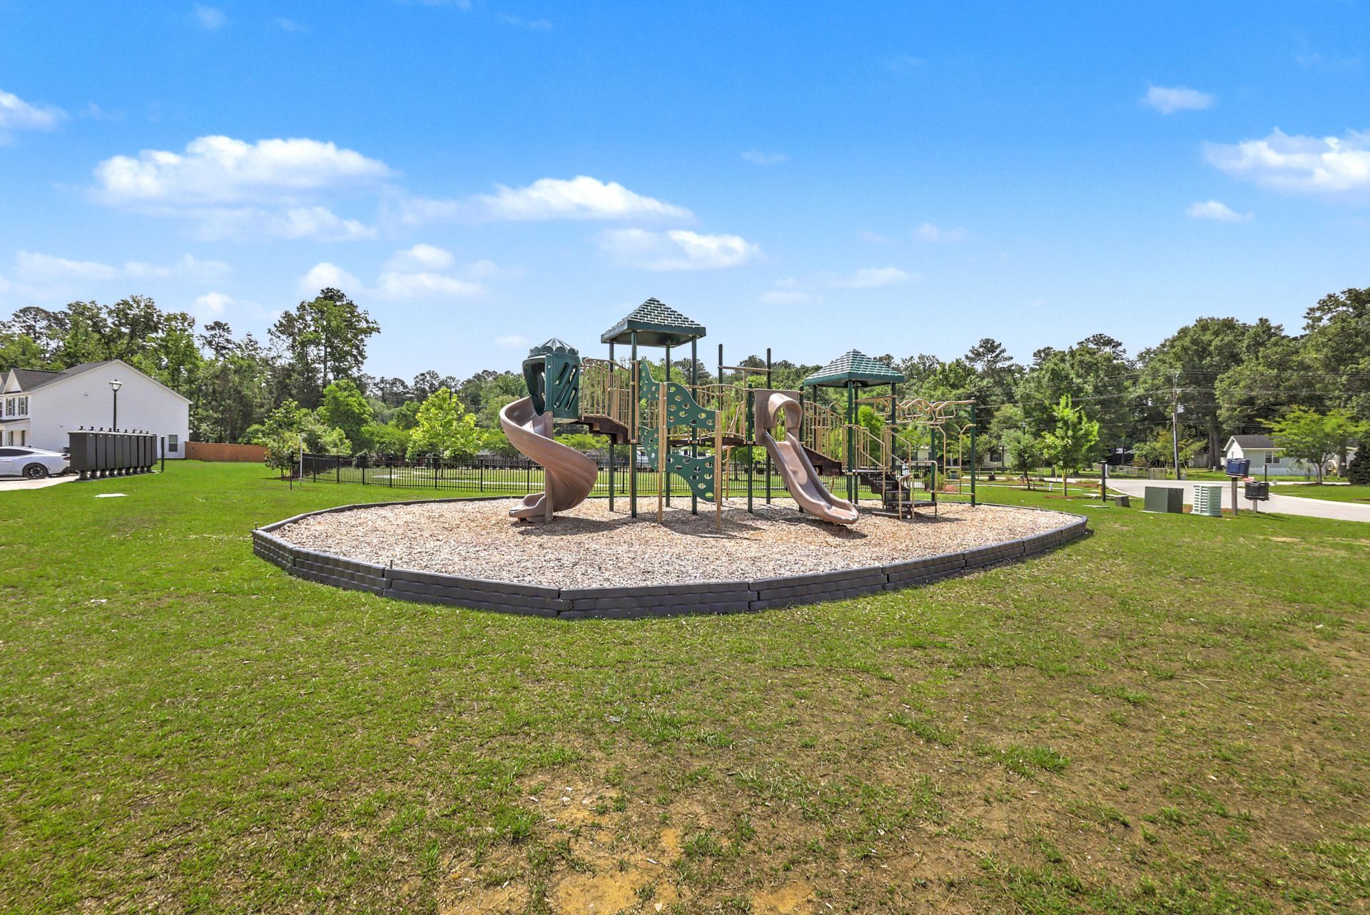
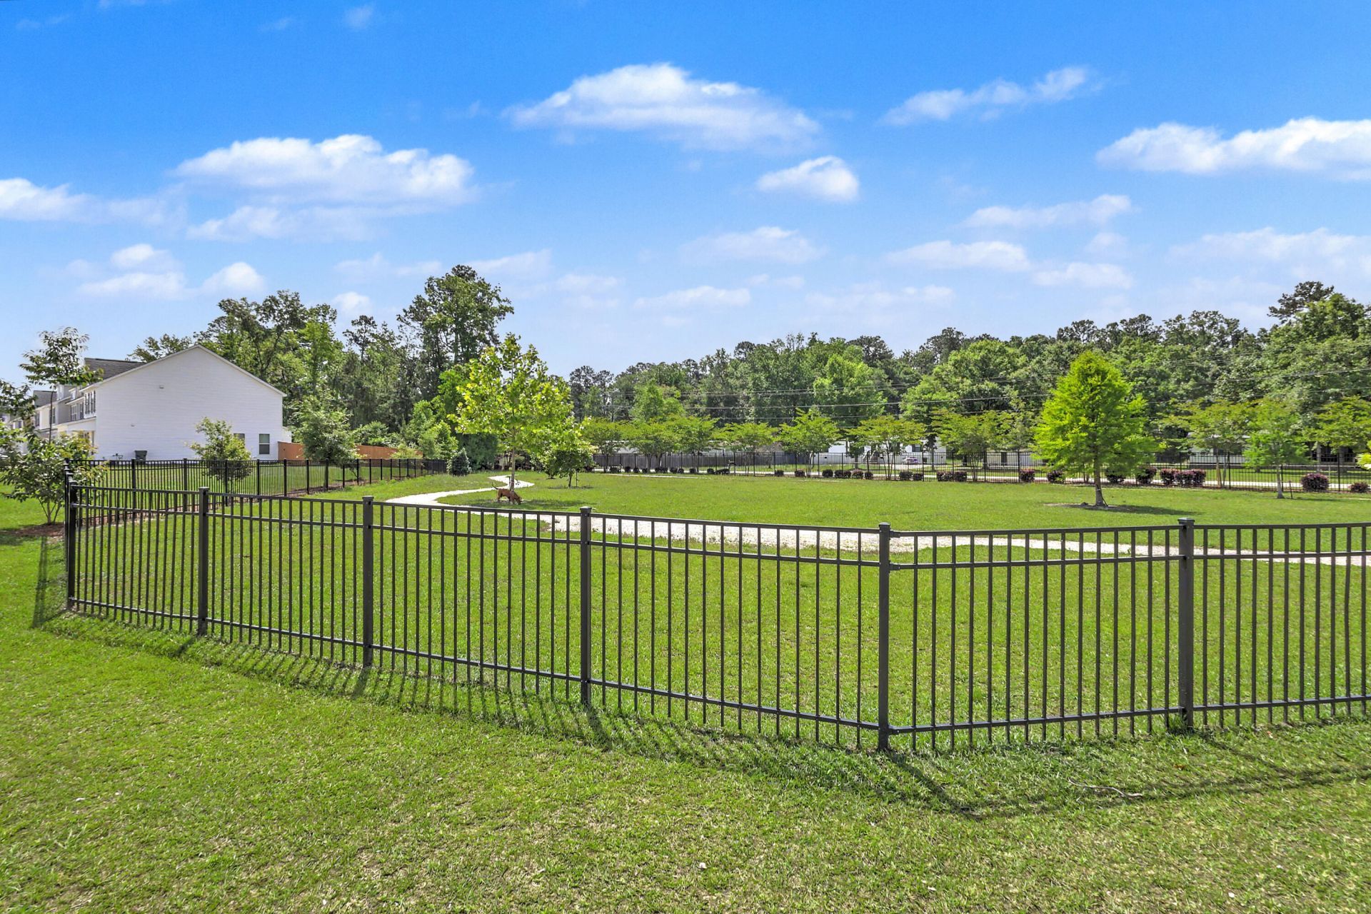
- Community FeaturesDog Park, Park, Trash, Walk/Jog Trails
- CoolingCentral Air
- Days on Site13
- ExteriorVinyl Siding
- FencingPrivacy
- FlooringCarpet, Ceramic Tile, Laminate
- HeatingNatural Gas
- HeatingY/N1
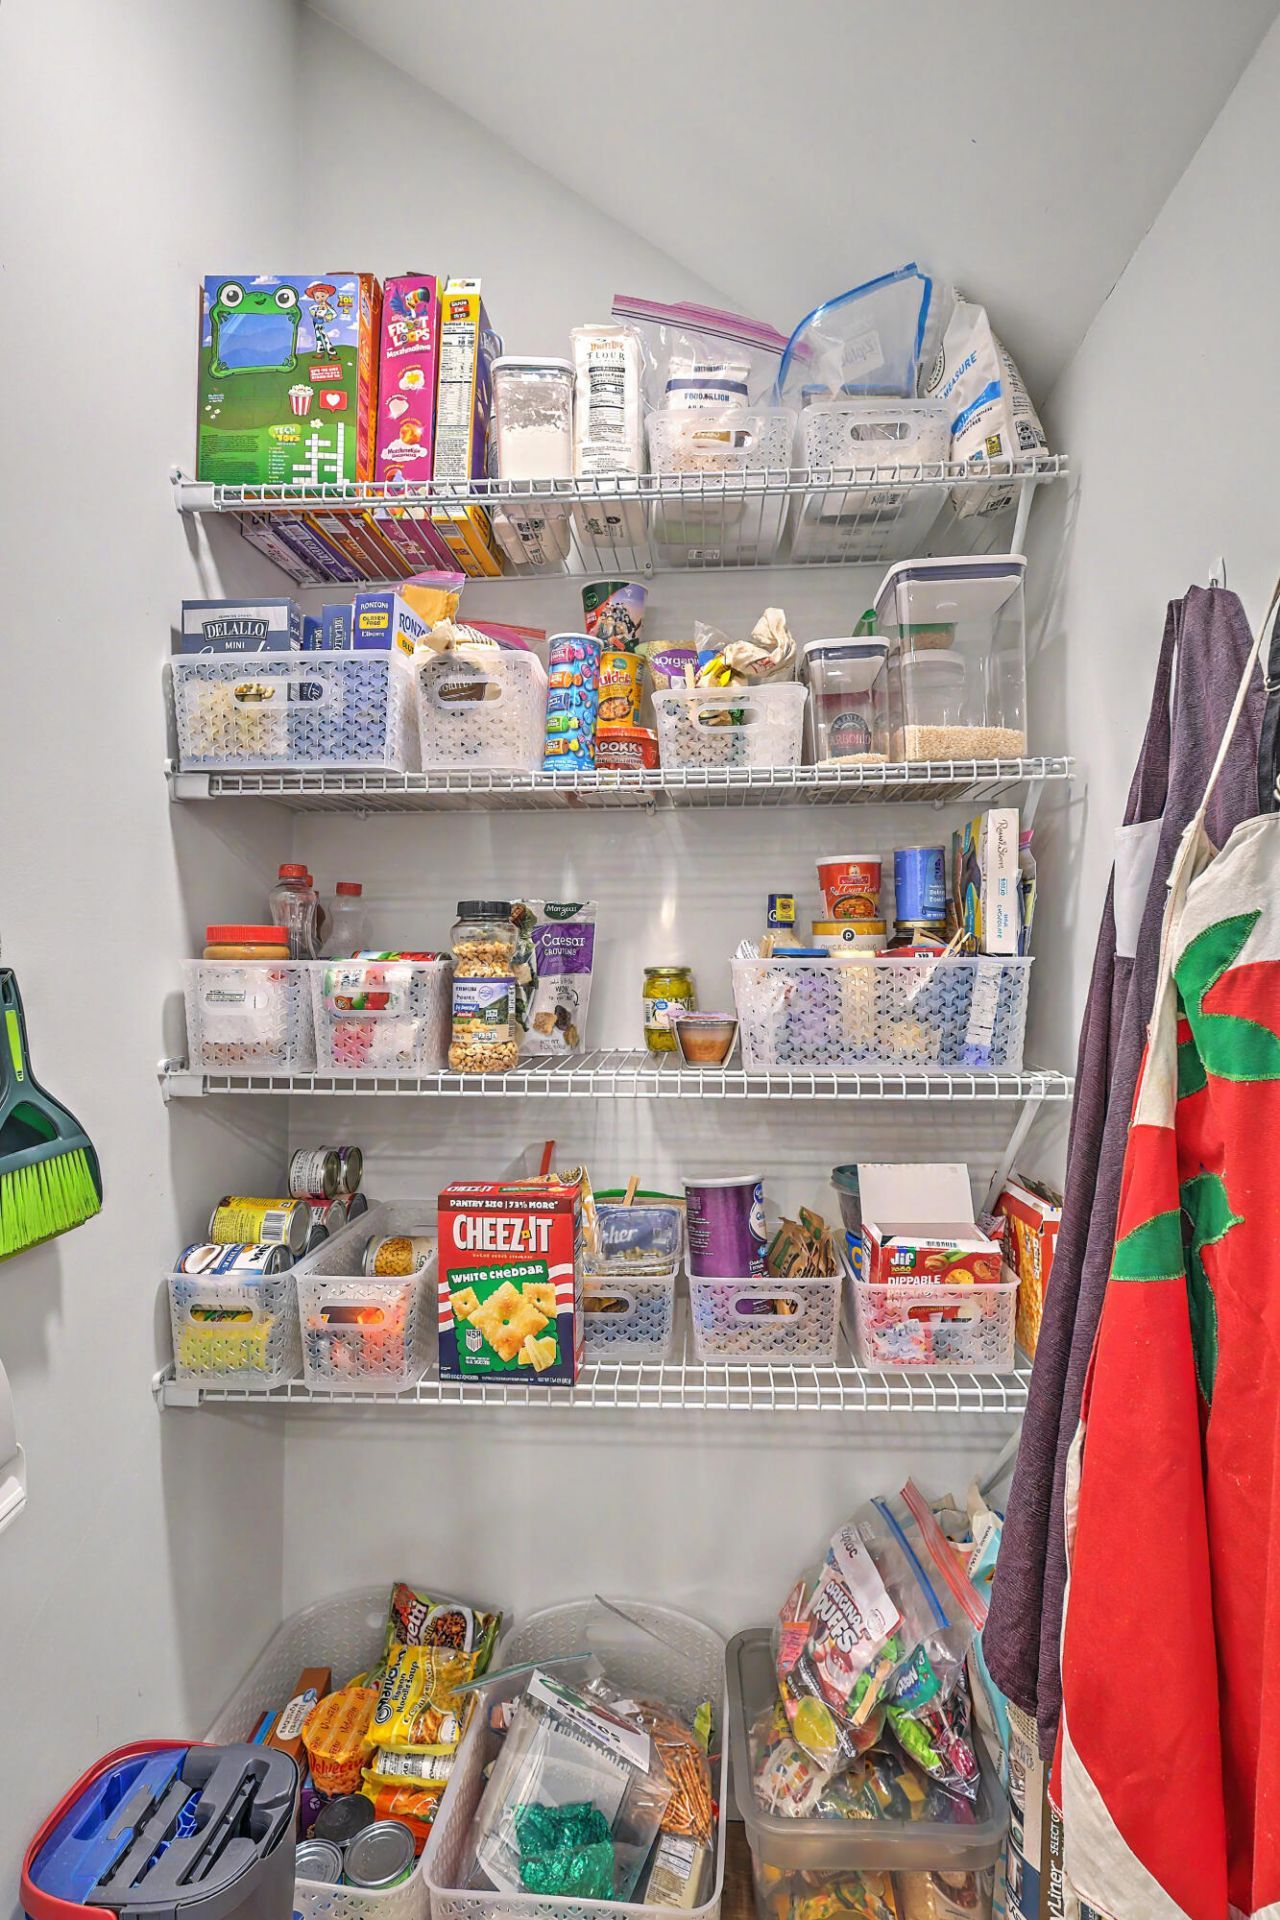
- Interior FeaturesCeiling - Smooth, High Ceilings, Kitchen Island, Walk-In Closet(s), Ceiling Fan(s), Eat-in Kitchen, Family, Entrance Foyer, Pantry, Separate Dining
- LaundryElectric Dryer Hookup, Washer Hookup, Laundry Room
- Lot Dimensions0.04 acre(s)
- Lot Features0 - .5 Acre, Level
- Lot Size0.04 Acres
- Other StructuresNo
- Patio And PorchDeck, Patio, Front Porch
- Property Attached Y/NYes
- Roof TypeArchitectural
- SewerPublic Sewer
- Stories2.0
- Structure TypeTownhouse
- UtilitiesDominion Energy, Dorchester Cnty Water and Sewer Dept
- WaterPublic
- Window FeaturesWindow Treatments - Some
- Year Built2024
- acres0.04
Amenities
- Ceiling - Smooth
- High Ceilings
- Kitchen Island
- Walk-In Closet(s)
- Ceiling Fan(s)
- Eat-in Kitchen
- Family
- Entrance Foyer
- Pantry
- Separate Dining
Listed By / Shown By

Listed By
Agency Name: Carolina One Real Estate
Agent Name: Hailey Kislinger
Agency Phone: (772) 214-8372
Charleston Trident MLS
Web address QR Codes
378 Green Fern Drive
Hailey Kislinger
©OneHomeValue
Ask A Question 378 Green Fern Drive, Summerville, SC 29483







Privacy Policy / DMCA Notice / ADA Accessibility


This site is hosted, designed and copyright
© 1994 - 2026 by
Delta Media Group, Inc. -- Patent Pending --