
494 Eagleview Drive | Moncks Corner | $455,000
SHOW DETAILS
494 Eagleview Drive
Moncks Corner, SC 29461
$455,000
4
BEDS
3.5
BATHS
2,475
SQ. FT.
494 Eagleview DriveMoncks Corner, SC 29461
For SALE
Single Family
ACTIVE
$455,000
EST. 1,145.34/MO CALCULATE
4
BEDS
3.5
BATHS
2,475
SQ. FT.
Property Description
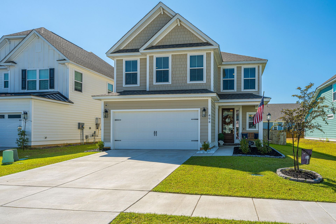
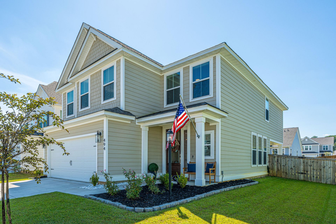
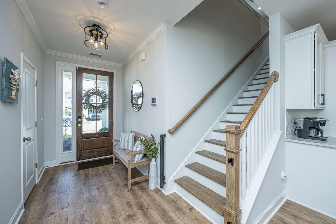
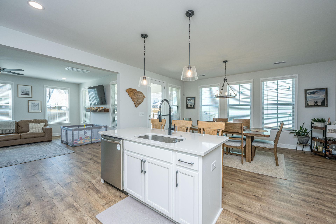
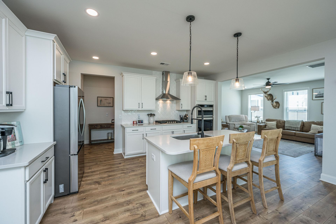
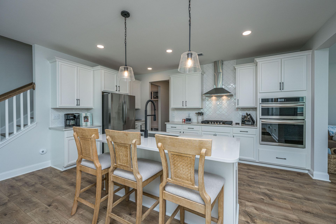
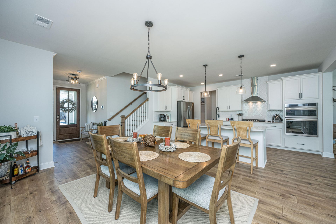
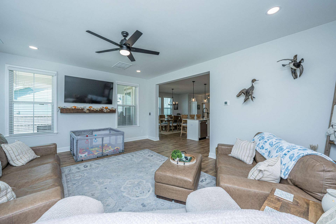
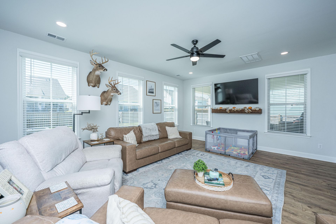
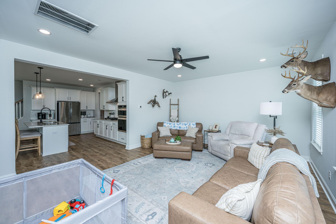
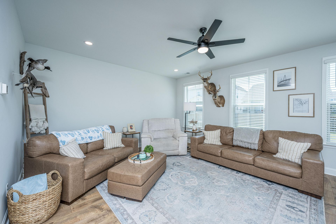
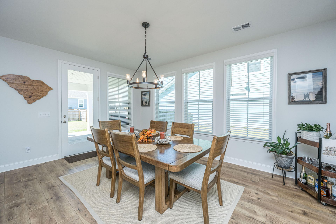
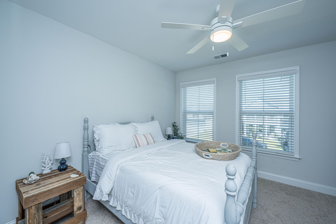
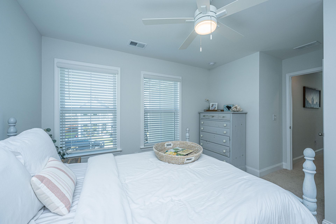
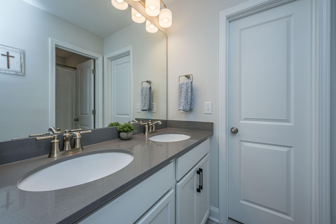
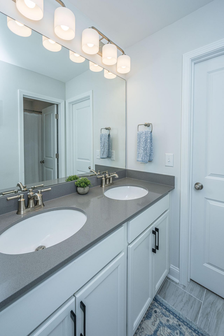
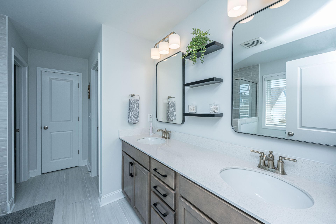
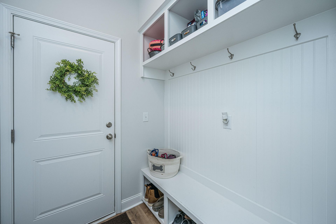
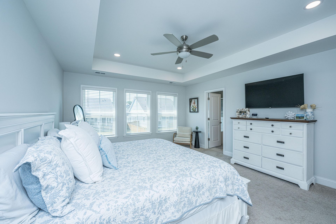
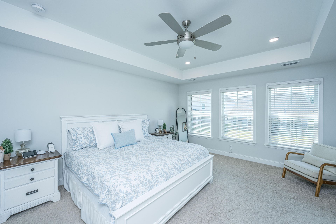
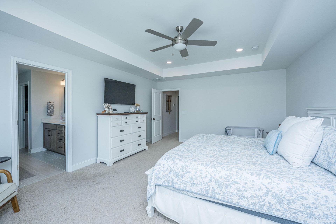
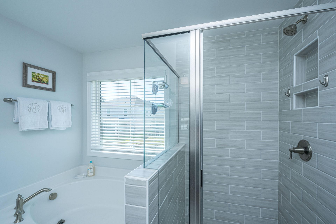
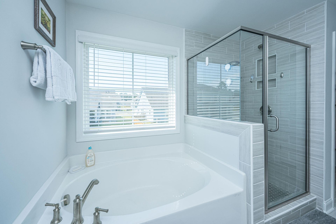
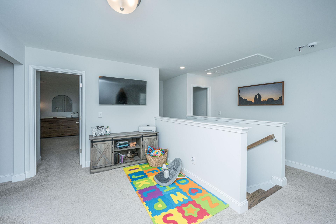
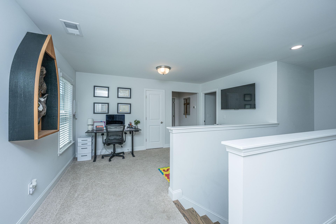
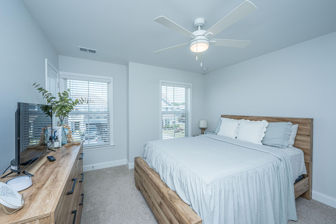
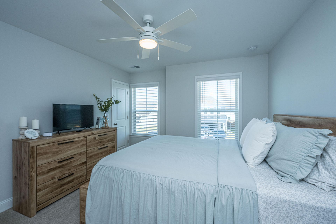
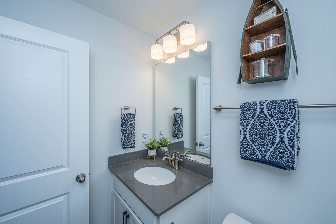
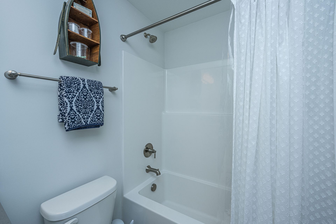
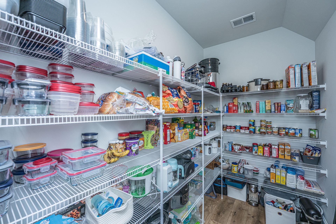
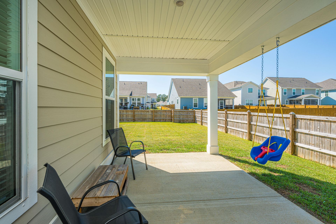
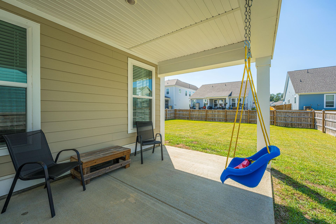
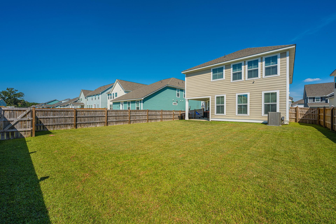
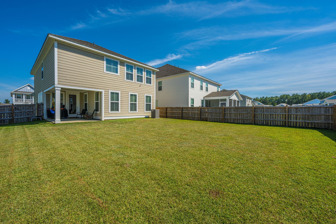
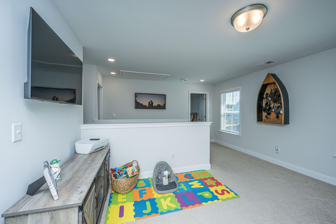
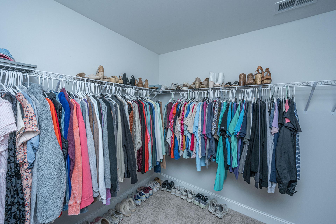
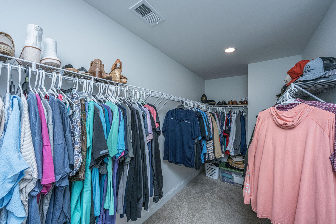
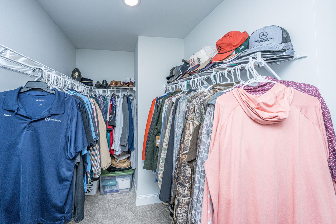
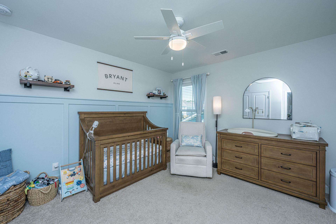
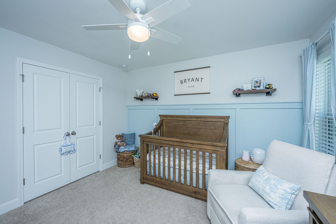
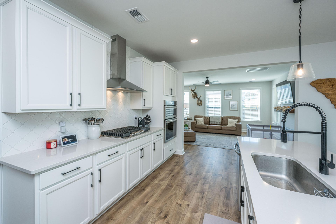
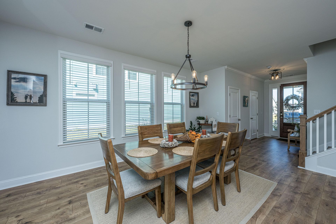
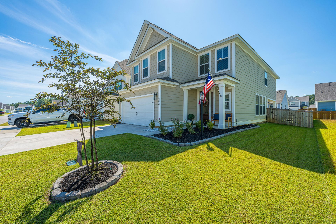
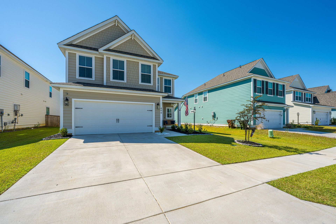
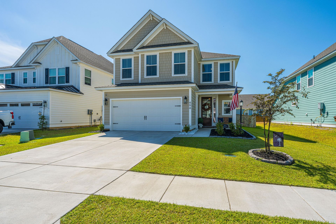
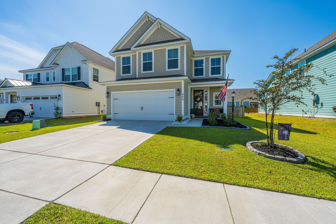
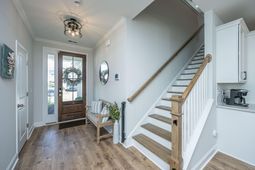
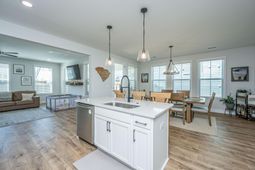
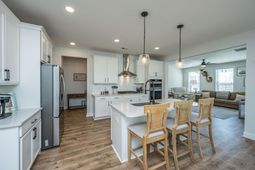
Welcome to 494 Eagleview Drive in the highly desirable Foxbank Plantation community of Moncks Corner! This beautiful Windermere floor plan offers approximately 2,474 square feet of thoughtfully designed living space with 4 bedrooms, 3.5 bathrooms, and an open-concept layout perfect for everyday living and entertaining.As you enter, you'll appreciate the spacious foyer, beautiful flooring, and an inviting main living area that flows seamlessly into the kitchen and dining spaces. The well-appointed kitchen features upgraded cabinetry, quartz countertops, a large center island, gourmet gas cooktop, ample counter space, and a walk-in pantry. A convenient drop zone near the garage adds extra organization for busy households.Upstairs, you'll find a spacious owner's suite featuring a tray ceiling, generous walk-in closet, and a beautifully appointed owner's bathroom with a garden tub and tiled shower. Three additional bedrooms provide plenty of room for family, guests, or a home office, while the Jack-and-Jill bathroom offers convenient access between two of the secondary bedrooms. A versatile loft provides additional space for a media room, playroom, or second living area.Additional features include high ceilings, smooth ceilings, tiled flooring, upgraded wood stair treads, energy-efficient HVAC and insulation, a tankless water heater, covered porch, and an attached two-car garage.Enjoy all that Foxbank Plantation has to offer, including resort-style community pools, fitness facilities, parks, walking and jogging trails, a dog park, and community dock access. With its spacious floor plan, desirable upgrades, and fantastic community amenities, 494 Eagleview Drive offers the perfect combination of comfort, style, and Lowcountry living.Come see why this beautiful Foxbank Plantation home should be at the top of your list!The information herein is furnished to the best of the listing agents knowledge but subject to the verification by purchaser and their agent. Listing agent takes no responsibility for the correctness of information or condition of property.A $1800 lender credit is available and will be applied towards the buyer's closing costs and pre-paids if the buyer chooses to use the seller's preferred lender. This credit is in addition to any negotiated seller concessions.
Property Details
- MLS ID26027564
- Property TypeResidential - Single Family
- Building Area Total2475
- Community FeaturesDock Facilities, Pool, Park, Walk/Jog Trails, Dog Park
- CoolingCentral Air
- Days on Site26
- ExteriorCement Siding
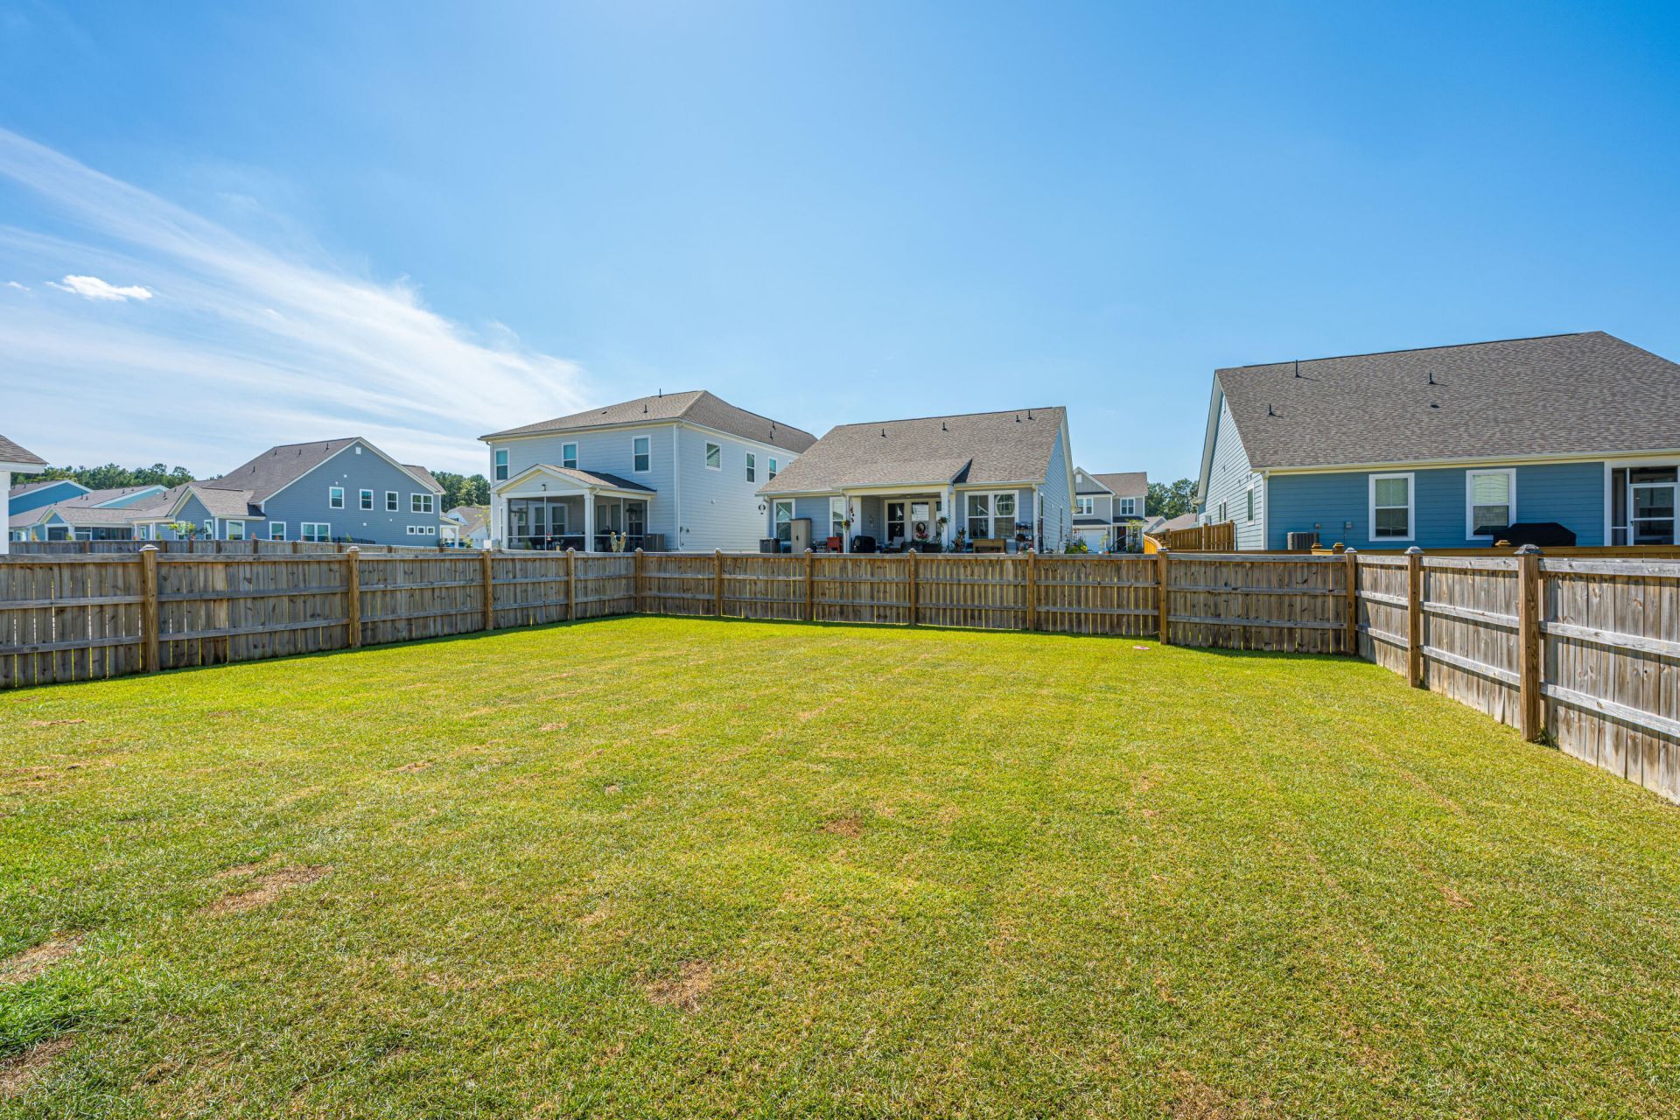
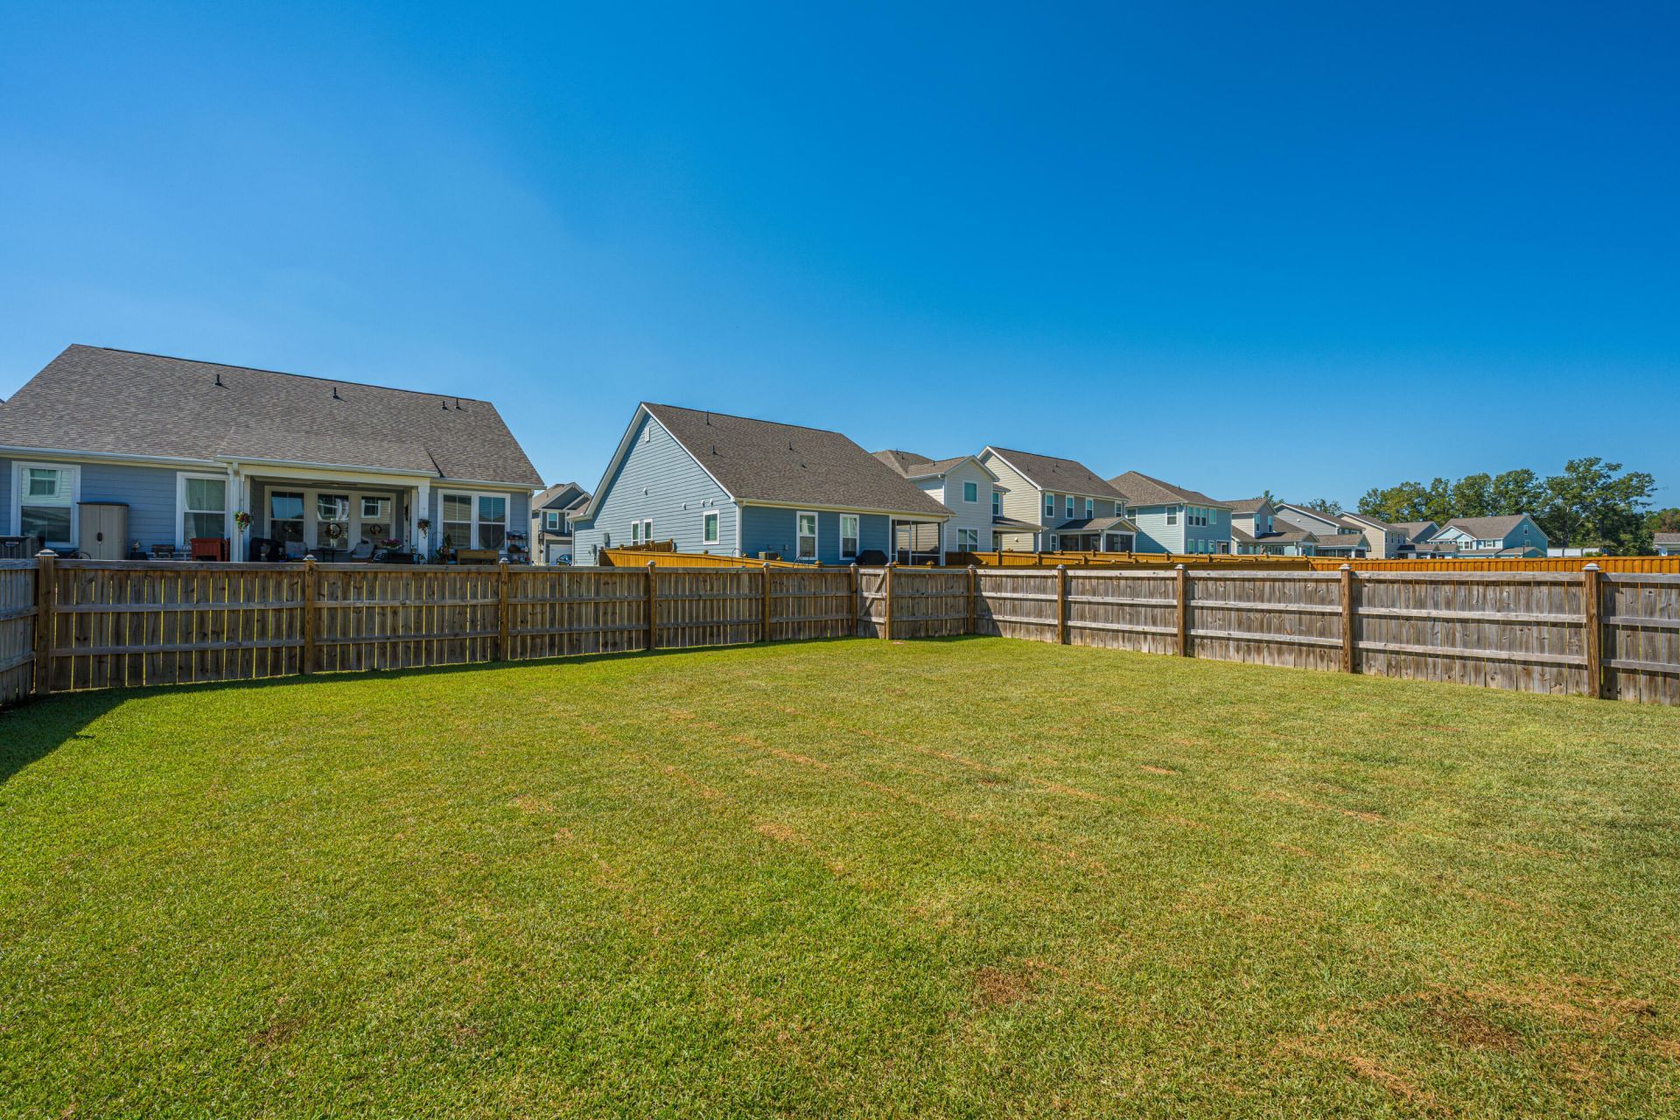
- FencingFence - Wooden Enclosed
- FlooringCeramic Tile, Laminate, Carpet
- Garage2
- GarageY/NYes
- HeatingNatural Gas
- HeatingY/N1
- Home StyleTraditional
- Interior FeaturesHigh Ceilings, Garden Tub/Shower, Kitchen Island, Ceiling - Smooth, Tray Ceiling(s), Walk-In Closet(s), Ceiling Fan(s), Family, Loft, Pantry, Separate Dining
- LaundryWasher Hookup, Electric Dryer Hookup, Laundry Room
- Lot Dimensions0.01 acre(s)
- Lot Features0 - .5 Acre
- Lot Size0.01 Acres
- Other StructuresNo
- Parking Features2 Car Garage
- Patio And PorchCovered
- Roof TypeArchitectural
- SewerPublic Sewer
- Stories2.0
- UtilitiesBCW & SA, Dominion Energy
- WaterPublic
- Year Built2024
- acres0.01
Amenities
- High Ceilings
- Garden Tub/Shower
- Kitchen Island
- Ceiling - Smooth
- Tray Ceiling(s)
- Walk-In Closet(s)
- Ceiling Fan(s)
- Family
- Loft
- Pantry
- Separate Dining
Listed By / Shown By

Listed By
Agency Name: Carolina One Real Estate
Agent Name: Kevin Price
Agency Phone: (843) 514-1868
Charleston Trident MLS
Web address QR Codes
494 Eagleview Drive
Kevin Price
©OneHomeValue
Ask A Question 494 Eagleview Drive, Moncks Corner, SC 29461







Privacy Policy / DMCA Notice / ADA Accessibility


This site is hosted, designed and copyright
© 1994 - 2026 by
Delta Media Group, Inc. -- Patent Pending --