
1000 Steeple Ridge Road | Irmo | $1,450,000
1000 Steeple Ridge Road  Photo 1
1000 Steeple Ridge Road  Photo 2
1000 Steeple Ridge Road  Photo 3
1000 Steeple Ridge Road  Photo 4
1000 Steeple Ridge Road  Photo 5
1000 Steeple Ridge Road  Photo 6
1000 Steeple Ridge Road  Photo 7
1000 Steeple Ridge Road  Photo 8
1000 Steeple Ridge Road  Photo 9
1000 Steeple Ridge Road  Photo 10
1000 Steeple Ridge Road  Photo 11
1000 Steeple Ridge Road  Photo 12
1000 Steeple Ridge Road  Photo 13
1000 Steeple Ridge Road  Photo 14
1000 Steeple Ridge Road  Photo 15
1000 Steeple Ridge Road  Photo 16
1000 Steeple Ridge Road  Photo 17
1000 Steeple Ridge Road  Photo 18
1000 Steeple Ridge Road  Photo 19
1000 Steeple Ridge Road  Photo 20
1000 Steeple Ridge Road  Photo 21
1000 Steeple Ridge Road  Photo 22
1000 Steeple Ridge Road  Photo 23
1000 Steeple Ridge Road  Photo 24
1000 Steeple Ridge Road  Photo 25
1000 Steeple Ridge Road  Photo 26
1000 Steeple Ridge Road  Photo 27
1000 Steeple Ridge Road  Photo 28
1000 Steeple Ridge Road  Photo 29
1000 Steeple Ridge Road  Photo 30
1000 Steeple Ridge Road  Photo 31
1000 Steeple Ridge Road  Photo 32
1000 Steeple Ridge Road  Photo 33
1000 Steeple Ridge Road  Photo 34
1000 Steeple Ridge Road  Photo 35
1000 Steeple Ridge Road  Photo 36
1000 Steeple Ridge Road  Photo 37
1000 Steeple Ridge Road  Photo 38
1000 Steeple Ridge Road  Photo 39
1000 Steeple Ridge Road  Photo 40
1000 Steeple Ridge Road  Photo 41
1000 Steeple Ridge Road  Photo 42
1000 Steeple Ridge Road  Photo 43
1000 Steeple Ridge Road  Photo 44
1000 Steeple Ridge Road  Photo 45
1000 Steeple Ridge Road  Photo 46
1000 Steeple Ridge Road  Photo 47
1000 Steeple Ridge Road  Photo 48
1000 Steeple Ridge Road  Photo 49
1000 Steeple Ridge Road  Photo 50
1000 Steeple Ridge Road  Photo 51
1000 Steeple Ridge Road  Photo 52
1000 Steeple Ridge Road  Photo 53
1000 Steeple Ridge Road  Photo 54
SHOW DETAILS
1000 Steeple Ridge Road Irmo, SC 29063 $1,450,000
5 BEDS
4.5+ BATHS
4,815 SQ. FT.

1000 Steeple Ridge Road Irmo, SC 29063

For SALE Single Family ACTIVE
$1,450,000
EST. 3,649.99/MO CALCULATE
5 BEDS
4.5+ BATHS
4,815 SQ. FT.

Property Description

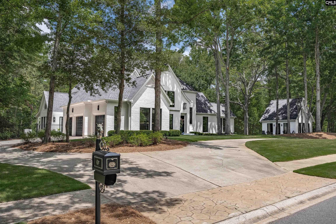
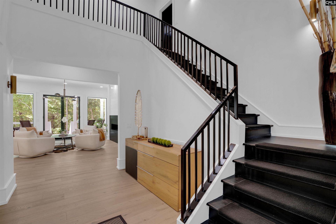
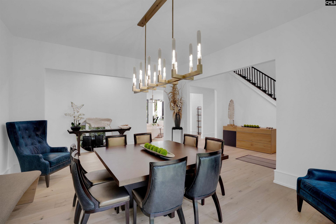
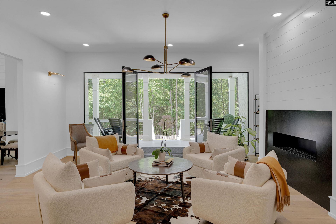
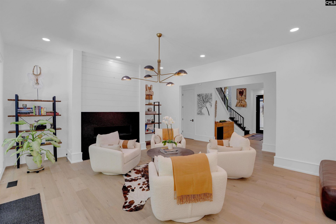
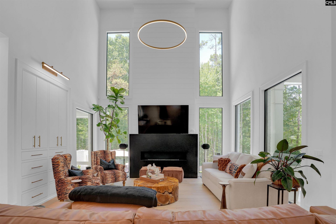
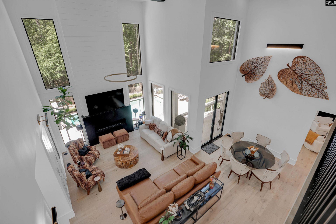
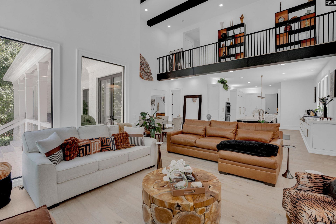
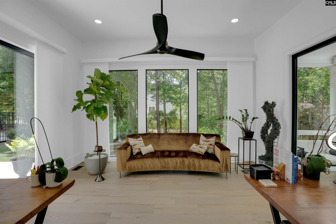
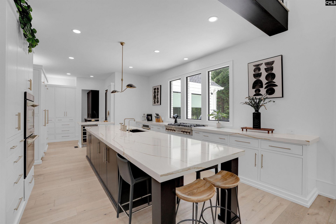
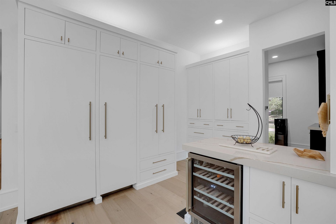
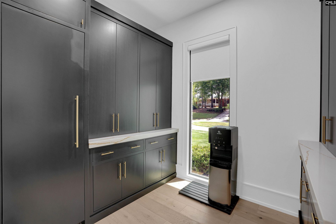
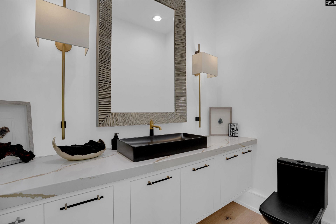
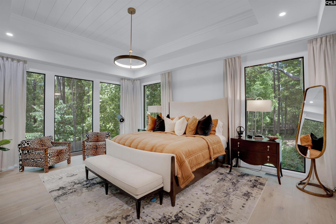
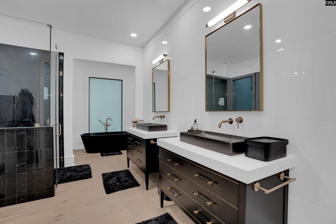
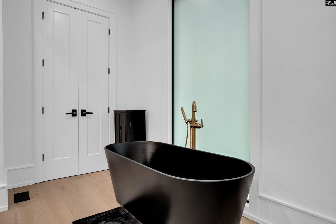
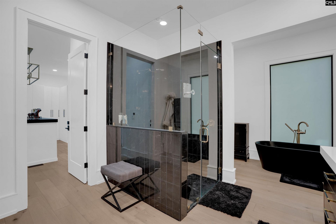
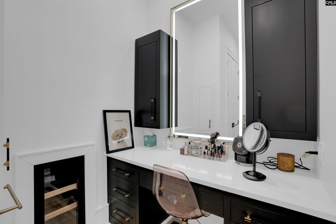
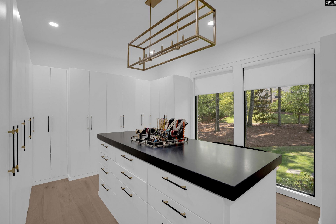
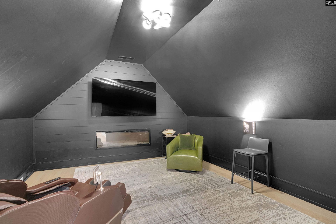
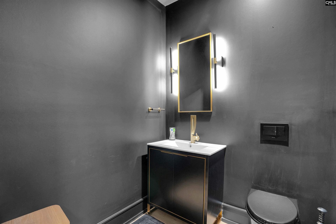
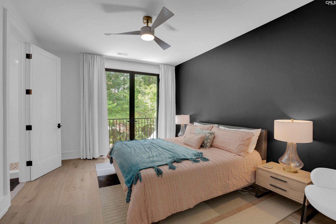
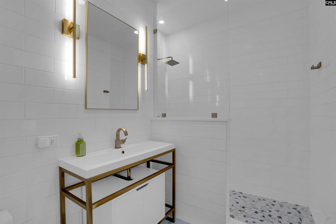
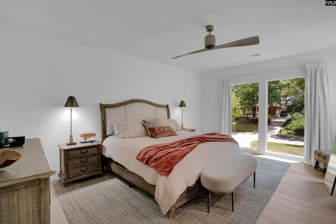
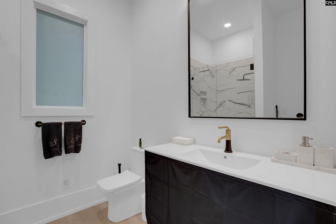
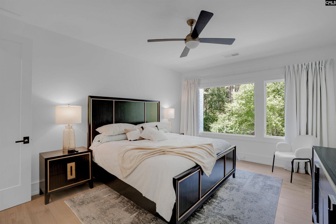
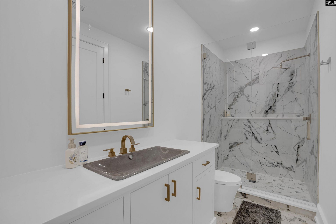
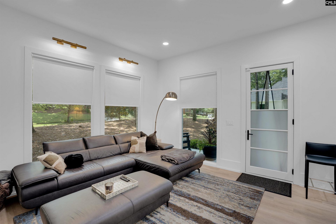
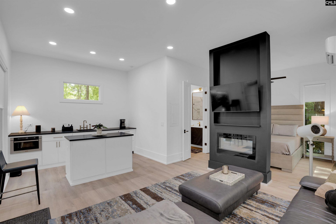
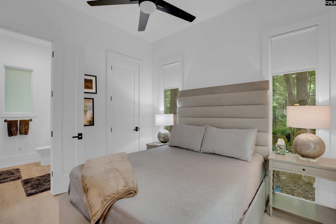
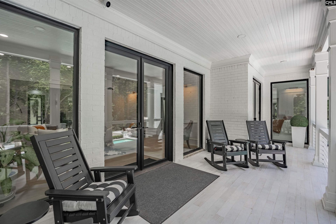
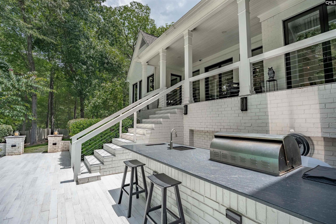
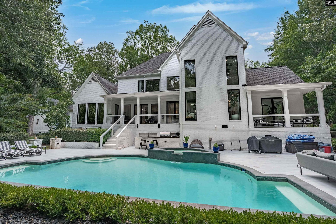
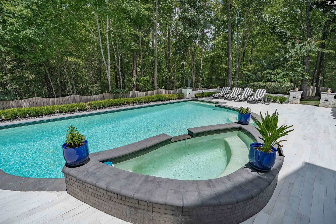
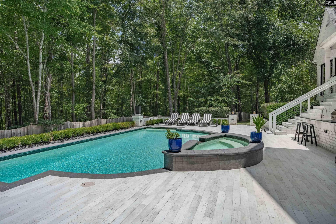
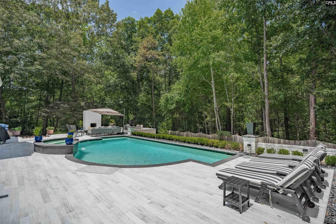
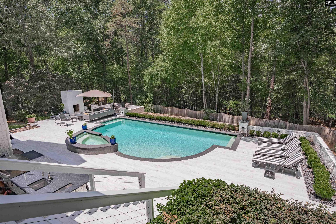
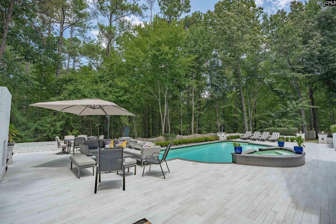
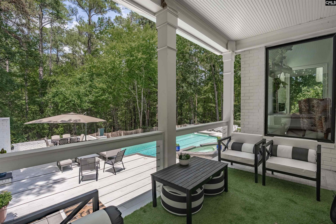
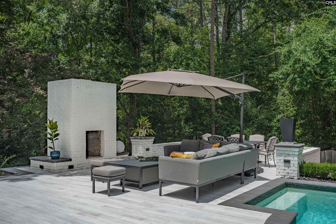
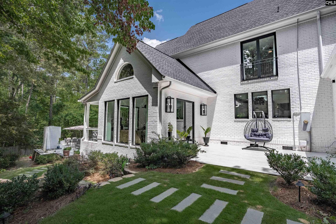
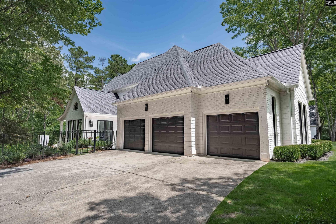
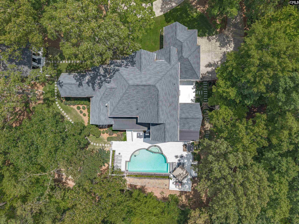
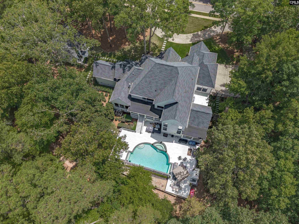
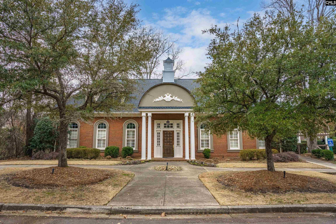
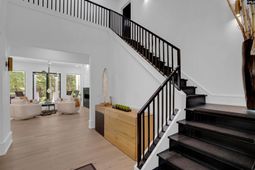
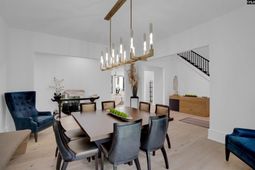
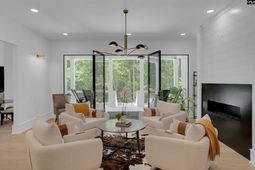
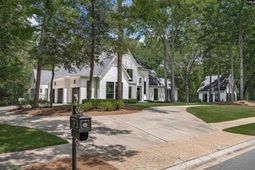
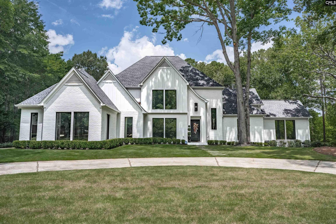
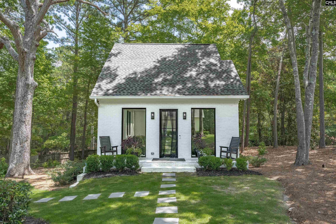
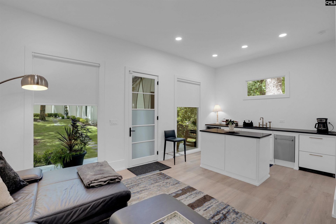
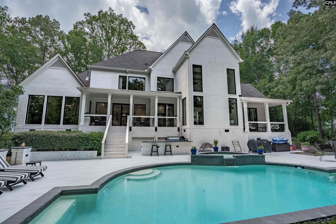
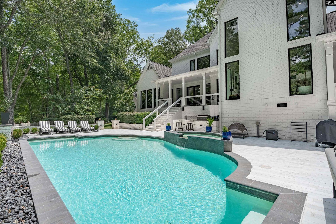
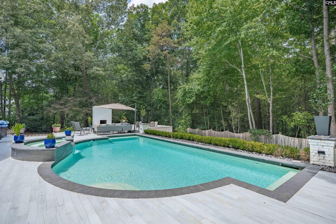
Exquisite modern Tudor estate in Ascot Estates, fully renovated in 2023 on a pristine 1-acre corner lot with a circular drive. This masterpiece features a 4800 sq ft main home plus a 570 sq ft detached guest house (ADU).Step into a grand cathedral entry leading to soaring 25-30 ft ceilings, solid pine wide-plank hardwoods, Restoration Hardware lighting, and floor-to-ceiling windows with motorized shades and privacy/heat tinting.The gourmet kitchen is a chef's dream: oversized quartz island with a hidden appliance rack, Z-Line gas range, double oven with warming drawer, Z-Line wine cabinet, adjacent scullery kitchen, and a walk-in pantry with a built-in filtered water station.The main-floor primary suite is a true sanctuary with a private fireplace and direct pool access. Its luxury spa bath boasts a European bidet, soaking tub, vanity with professional beauty lighting, and custom wine/champagne bar. The custom walk-in closet includes 2 hidden safes and connects to a main-floor laundry. Up stairs features a 2nd primary suite, 2 additional ensuite bedrooms, a media room with half bath, and a 2nd laundry room.Outdoors, enjoy a resort-style oasis with a salt-water gunite pool, water features, outdoor kitchen, fireplace, covered patios, and inner courtyard. The detached ADU guest house is a full studio apartment with a full kitchen, bath, fireplace, and laundry hookups.The 3-car garage includes epoxy floors and an EV charger; the climate-controlled 3rd bay features a center island for a workshop or package station. Highlights include 5 fireplaces, whole-home water filtration, central vac, and award-winning Dutch Fork schools! Disclaimer: CMLS has not reviewed and, therefore, does not endorse vendors who may appear in listings.

Property Details

  • MLS ID645560
  • Property TypeResidential - Single Family
  • Fireplaces3
  • Garage3 car attached
  • Lot Dimensions43560
  • Lot Size1.00 Acres
  • Stories2.0
  • Swimming PoolYes
  • acres1.00

Listed By / Shown By

Listed By

Agency Name: Compass Carolinas LLC

Columbia SC MLS

Shown By

Agency Title: Carolina One Real Estate
Agency Phone: (843) 203-5016

Columbia SC MLS

IDX logo

1000 Steeple Ridge Road  photo 4

Web address QR Codes

1000 Steeple Ridge Road

©OneHomeValue

Location 1000 Steeple Ridge Road

Neighborhood Map

Local Content

Neighborhood Hero

Ask A Question 1000 Steeple Ridge Road , Irmo, SC 29063

IDX logo

Disclaimer: All information deemed reliable but not guaranteed. All properties are subject to prior sale, change or withdrawal. Neither listing broker(s) or information provider(s) shall be responsible for any typographical errors, misinformation, misprints and shall be held totally harmless. Listing(s) information is provided for consumers personal, non-commercial use and may not be used for any purpose other than to identify prospective properties consumers may be interested in purchasing. Information on this site was last updated 10/27/2026. The listing information on this page last changed on 10/27/2026. The data relating to real estate for sale on this website comes in part from the Internet Data Exchange program of Delta Media Group MLS (last updated Tue 10/27/2026 10:17:51 AM EST) or Pee Dee MLS (last updated Tue 10/27/2026 10:05:27 AM EST) or CCAR MLS (last updated Tue 10/27/2026 10:09:18 AM EST) or HIVE MLS (last updated Tue 10/27/2026 10:09:45 AM EST) or Columbia SC MLS (last updated Tue 10/27/2026 10:07:56 AM EST) or Charleston Trident MLS (last updated Tue 10/27/2026 10:10:27 AM EST) or SCCMLS (last updated Tue 10/27/2026 10:14:51 AM EST). Real estate listings held by brokerage firms other than Carolina One Real Estate may be marked with the Internet Data Exchange logo and detailed information about those properties will include the name of the listing broker(s) when required by the MLS. All rights reserved.
Privacy Policy / DMCA Notice / ADA Accessibility

Login to Personal Shopper