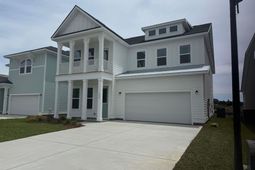

1004 Triton Ave. | Little River | $849,990
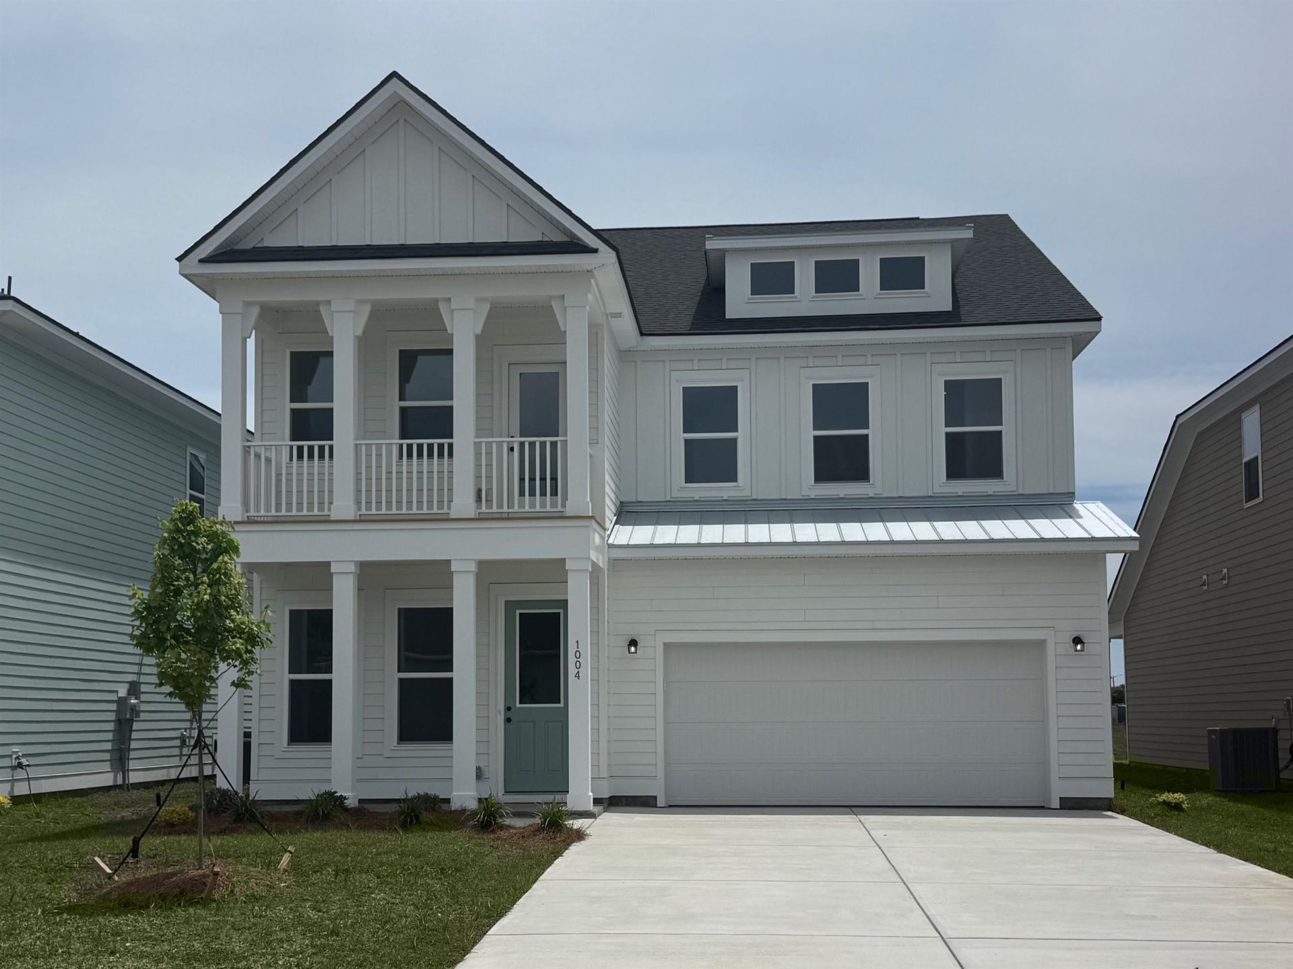
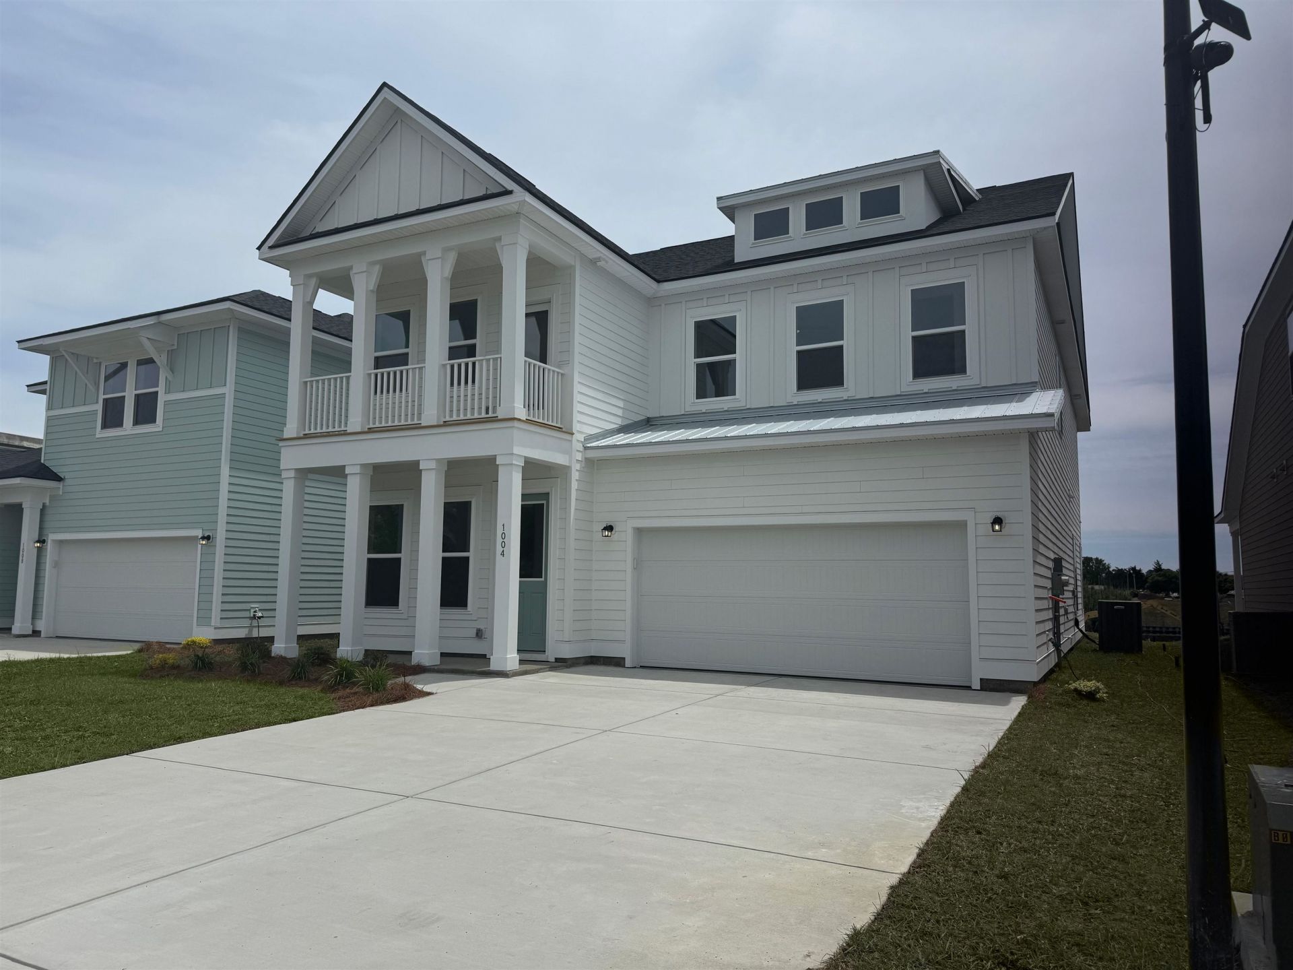
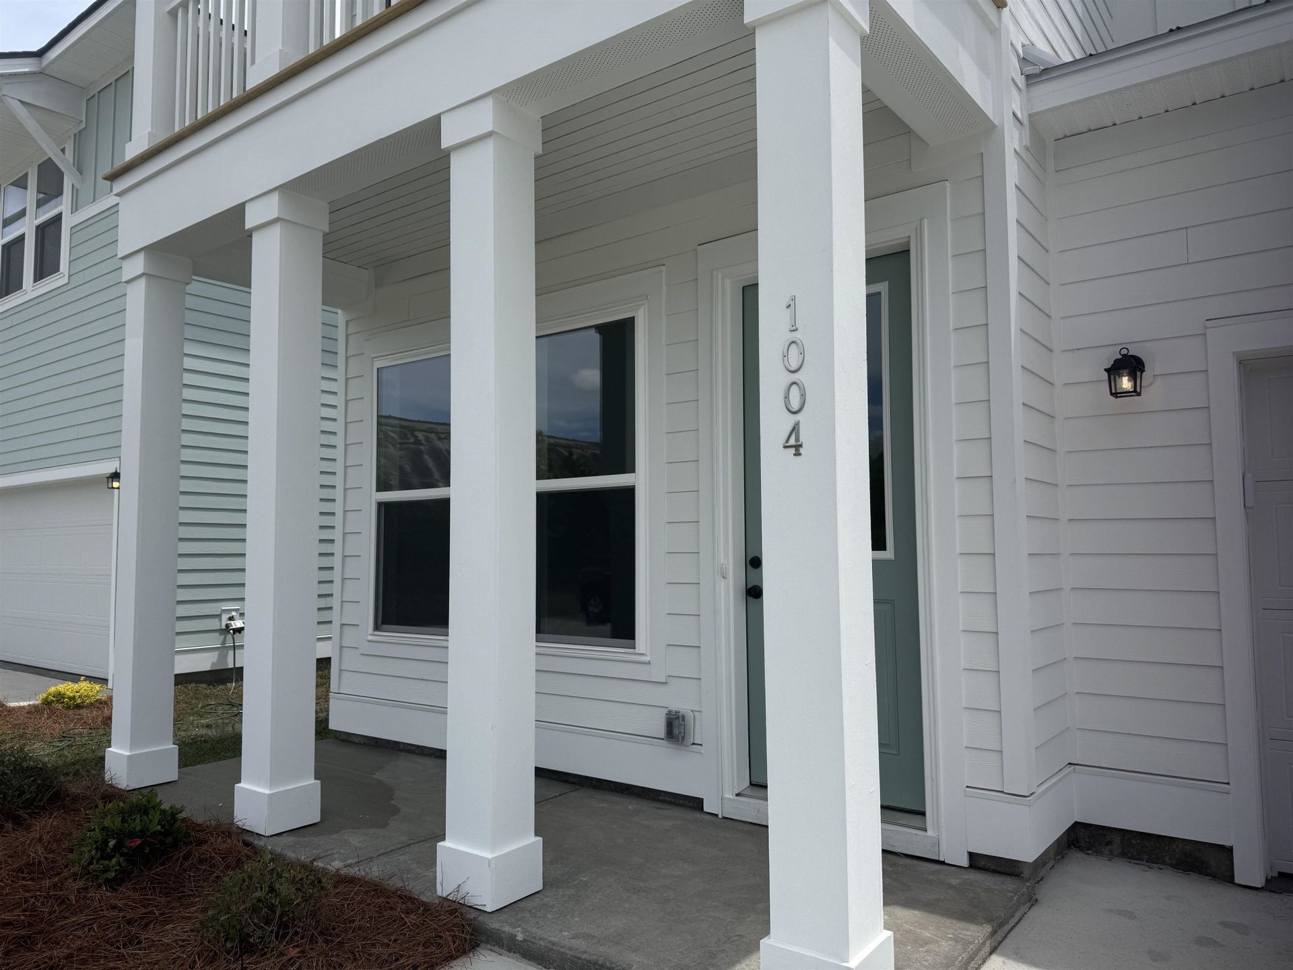
SHOW DETAILS
1004 Triton Ave.
Little River, SC 29566
$849,990
4
BEDS
2.5
BATHS
3,273
SQ. FT.
1004 Triton Ave.Little River, SC 29566
For SALE
Single Family
ACTIVE
$849,990
EST. 2,139.62/MO CALCULATE
4
BEDS
2.5
BATHS
3,273
SQ. FT.
Property Description
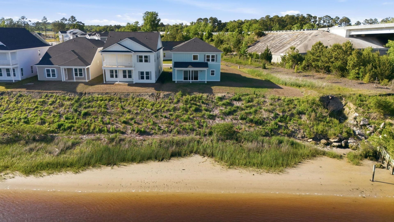
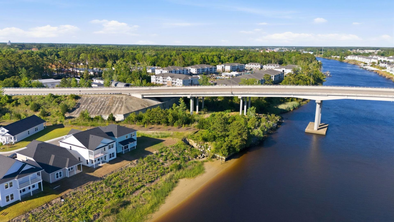
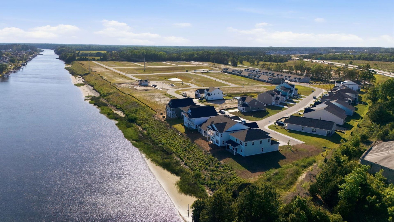
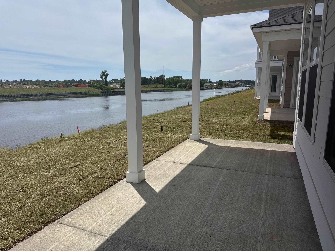
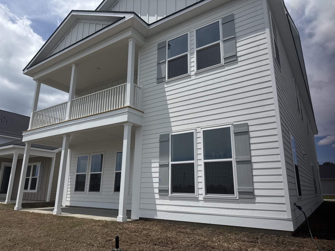
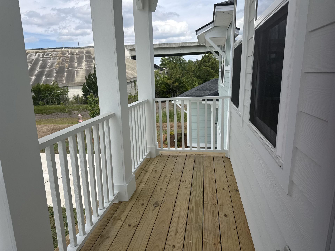
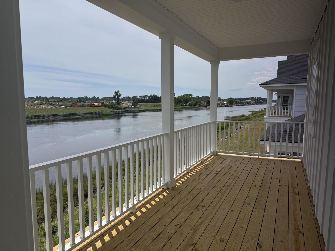
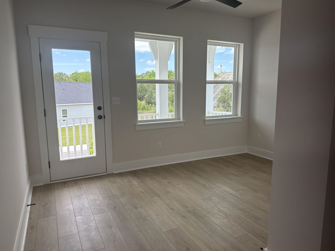
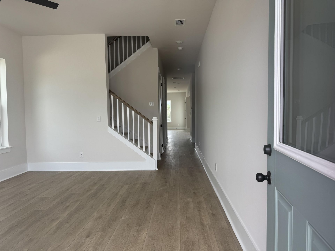
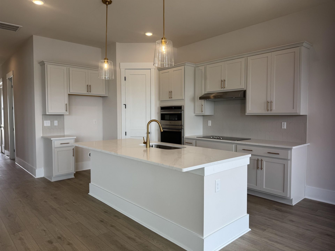
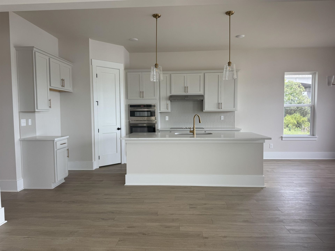
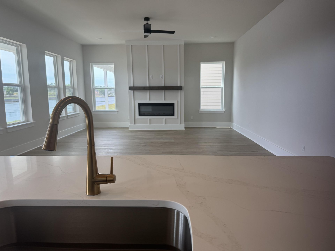
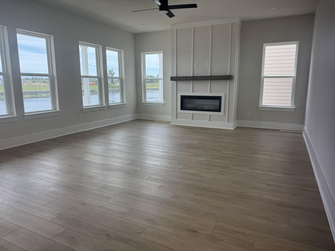
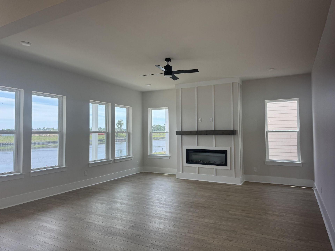
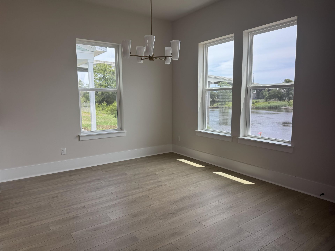
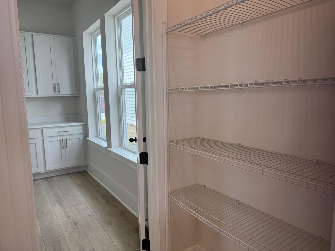
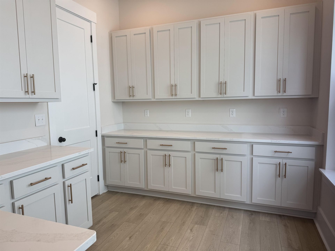
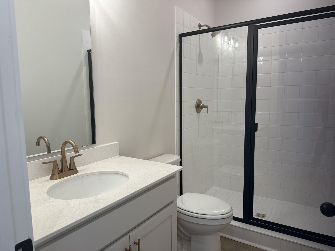
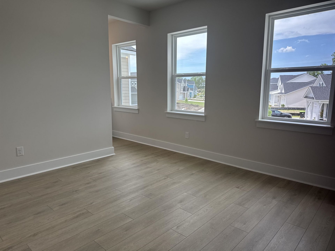
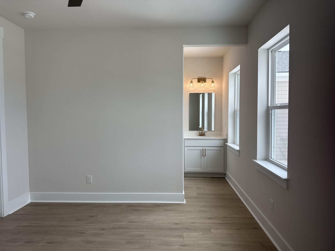
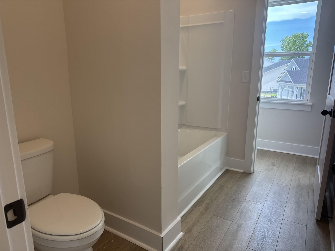
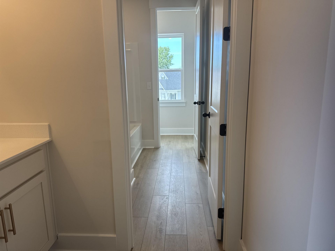
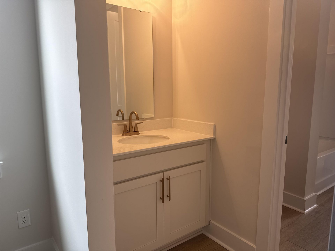
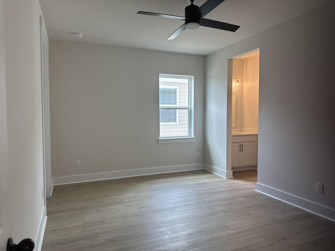
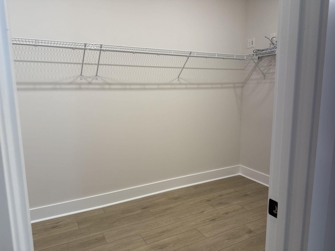
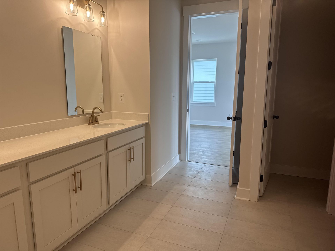
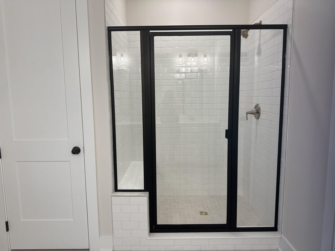
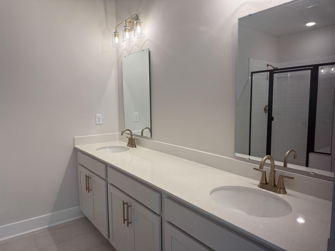
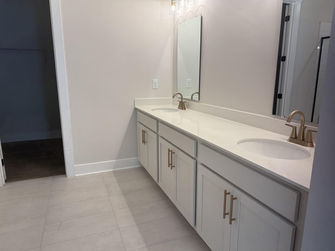
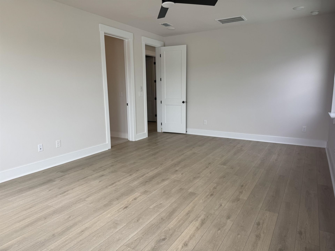
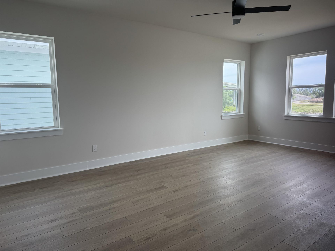
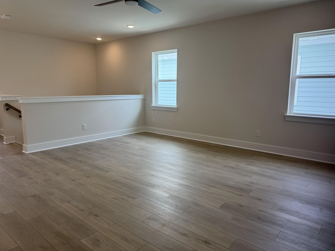
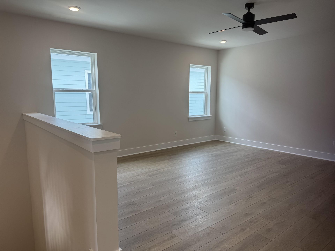
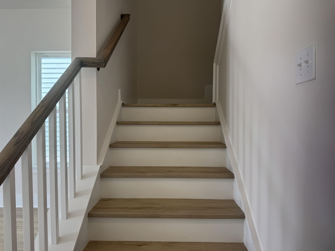
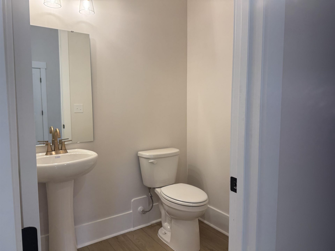
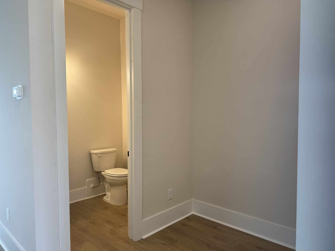
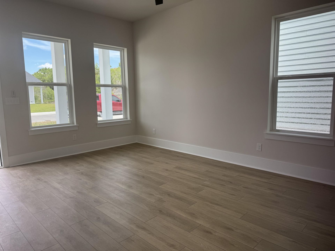
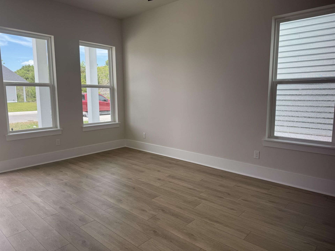
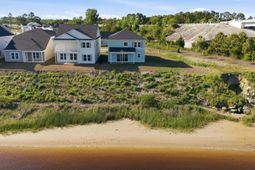
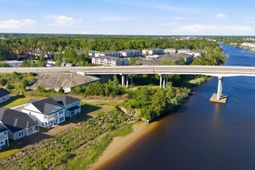
This highly desired intercoastal waterway lot holds our largest floor plan that offers the space and flexibility to fit your lifestyle, with 4 bedrooms, 2.5 baths, and an expansive layout designed for modern living. Downstairs, a flex room off the foyer and an additional living room provide versatile spaces for work, play, or entertaining. The kitchen features a large island overlooking the family room, with a breakfast area just steps away, all framed by abundant natural light. Upstairs, a huge loft anchors the bedroom level. The primary suite is a retreat of its own, complete with a spacious ensuite, walk-in closet, and a private covered rear patio. Two secondary bedrooms share a Jack-and-Jill bath, while the third enjoys its own private covered front patio. Please note the photos are of the model home and depict the Palermo floor plan.
Property Details
- MLS ID2610555
- Property TypeResidential - Single Family
- AppliancesDishwasher, Microwave, Range
- Association AmenitiesBoat Dock, Owner Allowed Golf Cart, Owner Allowed Motorcycle, Pet Restrictions
- Community FeaturesDock, Golf Carts OK, Long Term Rental Allowed, Pool
- CoolingCentral Air
- Days on Site97
- ExteriorOther, Wood Frame
- Exterior FeaturesPatio
- FlooringCarpet, Luxury Vinyl, Luxury VinylPlank
- Garage2 car attached
- HeatingCentral, Electric
- HOAYes
- HOA Fee102/ Monthly
- Home StyleColonial
- Interior FeaturesBedroom on Main Level, Breakfast Area, Kitchen Island, Loft, Stainless Steel Appliances, Solid Surface Counters
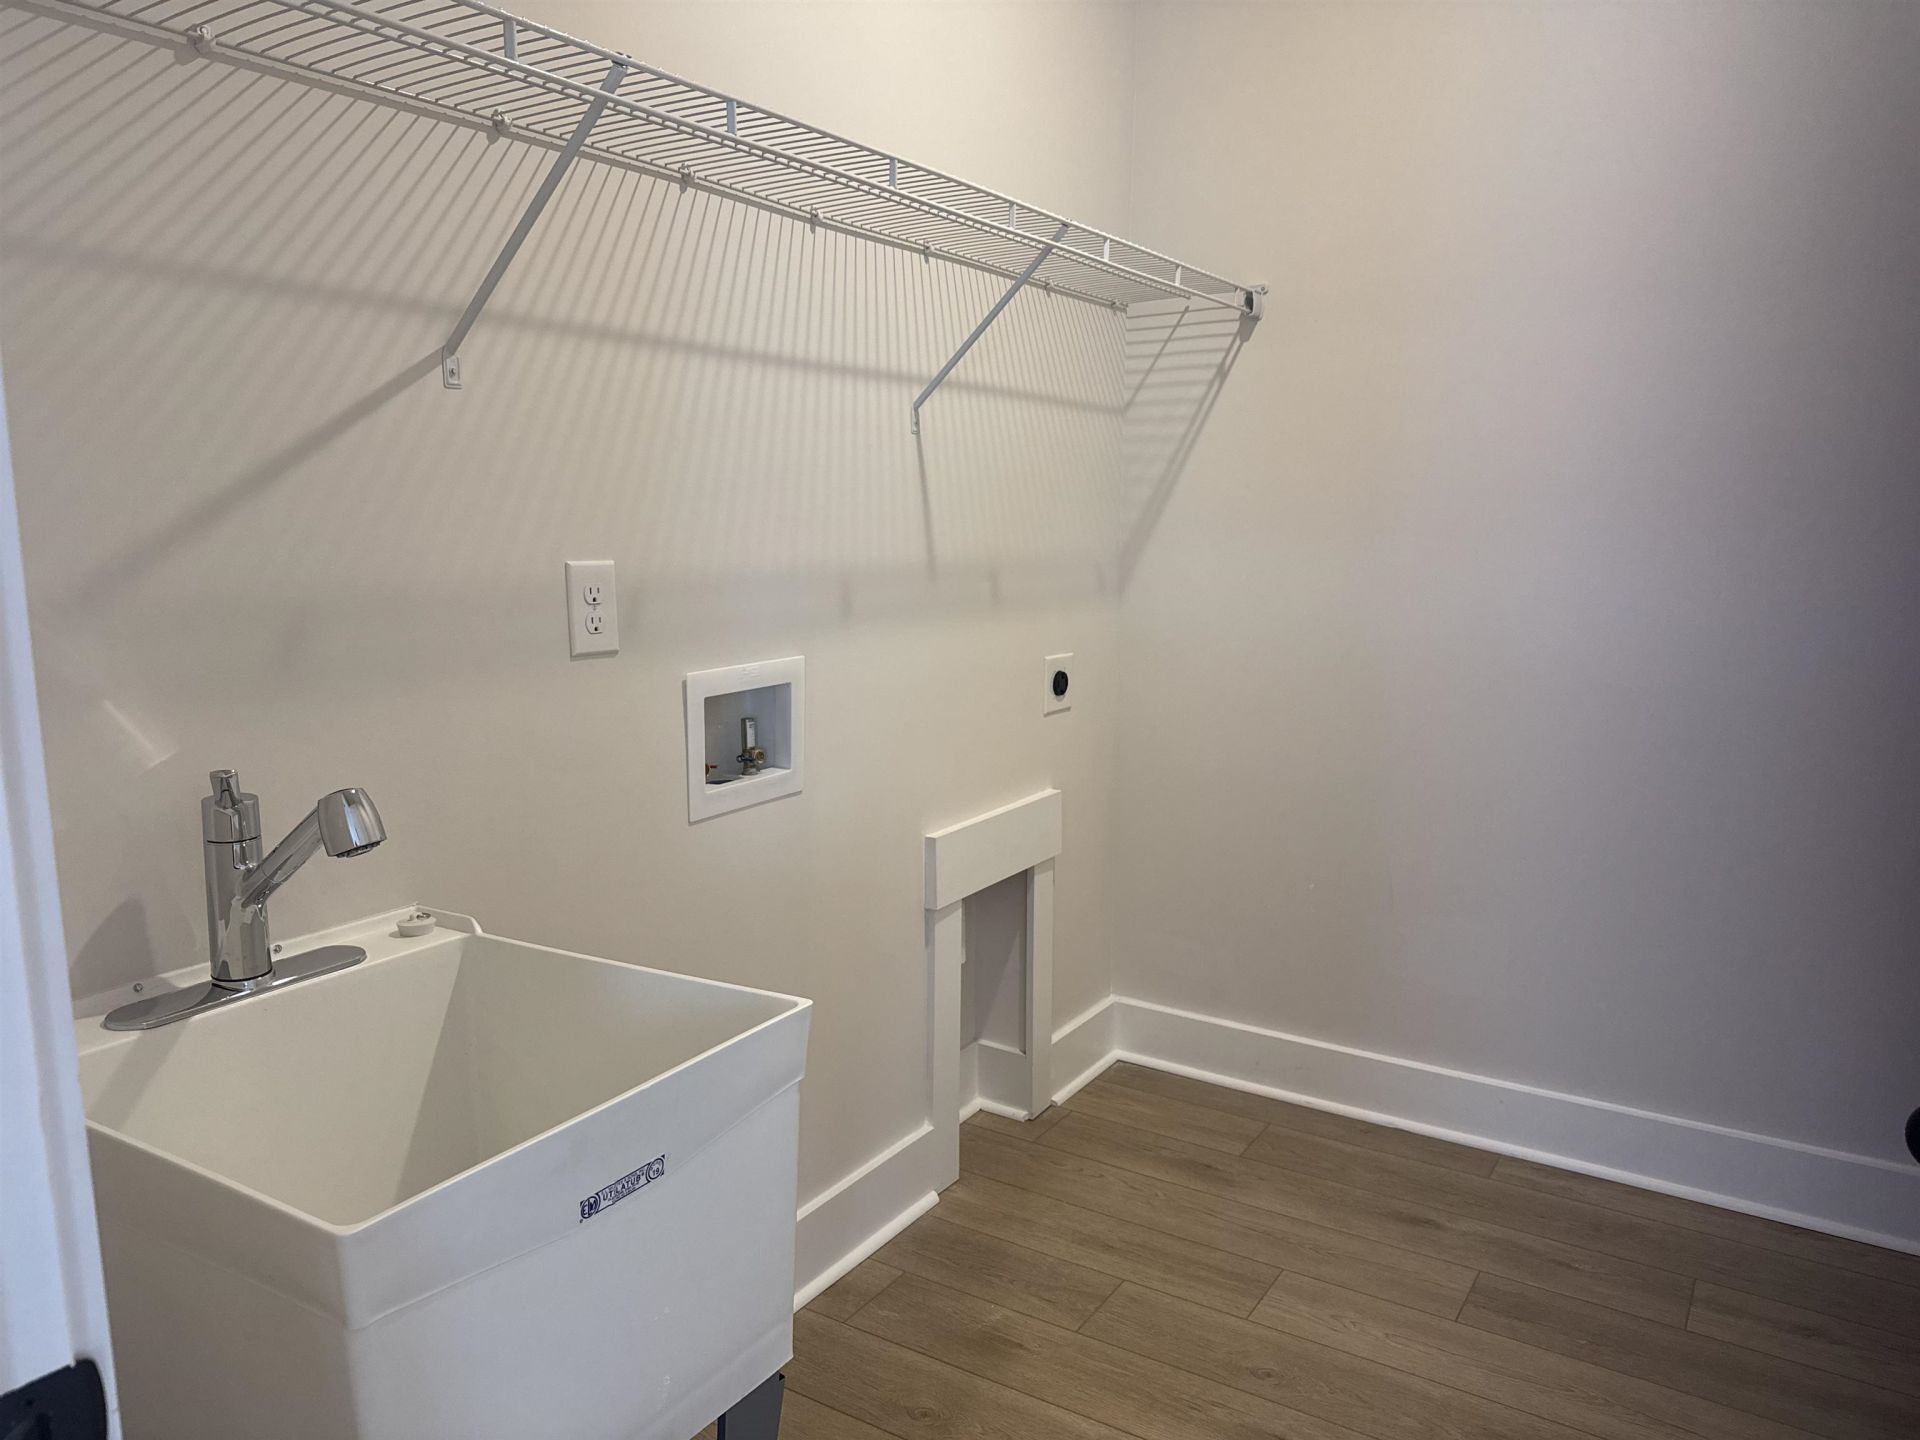
- LaundryWasher Hookup
- Lot DescriptionRectangular, Rectangular Lot
- Lot Size0.13 Acres
- Parcel#34913020023
- ParkingAttached, Garage, Two Car Garage, Garage Door Opener
- Parking NotesAttached, Garage, Two Car Garage, Garage Door Opener
- Patio/PorchFront Porch, Patio
- Pets AllowedOwner Only, Yes
- PoolCommunity, Outdoor Pool
- SecuritySmoke Detector(s)
- Stories2.0
- Swimming PoolYes
- UtilitiesCable Available, Electricity Available, Phone Available, Sewer Available, Underground Utilities, Water Available
- ViewIntercoastal
- WaterPublic
- Year Built2025
- acres0.13
Amenities
- Bedroom on Main Level
- Breakfast Area
- Kitchen Island
- Loft
- Stainless Steel Appliances
- Solid Surface Counters
- Patio
Room Sizes
- Living Room - 21x18
- Kitchen - 10x14
- Dining Room - 14x12
- Bedroom 3 - 11x10 Level - Second
- Bedroom 2 - 14x12 Level - Second
- Primary Bedroom - 14x21 Level - Second
- Bedroom 1 - 17x11 Level - Second
Listed By / Shown By
Listed By
Agency Name: Ashton Charleston Residential
Agency Phone: 843-971-5200
CCAR MLS
Shown By
Agency Title: Carolina One Real Estate
Agency Phone: (843) 203-5016
CCAR MLS

Web address QR Codes
1004 Triton Ave.
©OneHomeValue
Ask A Question 1004 Triton Ave., Little River, SC 29566







Privacy Policy / DMCA Notice / ADA Accessibility


This site is hosted, designed and copyright
© 1994 - 2026 by
Delta Media Group, Inc. -- Patent Pending --