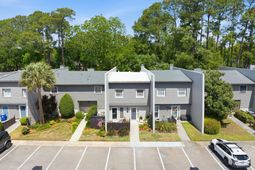

1004 Ventura Place | Mount Pleasant | $680,000
SHOW DETAILS
1004 Ventura Place
Mount Pleasant, SC 29464
$680,000
3
BEDS
2.5
BATHS
1,860
SQ. FT.
1004 Ventura PlaceMount Pleasant, SC 29464
For SALE
Single Family
ACTIVE
$680,000
EST. 1,711.72/MO CALCULATE
3
BEDS
2.5
BATHS
1,860
SQ. FT.
Property Description
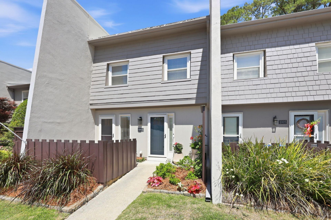
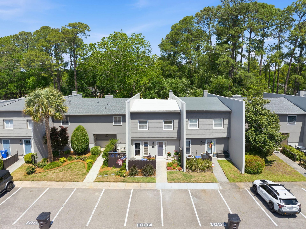
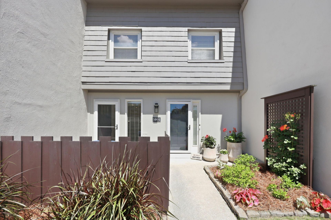
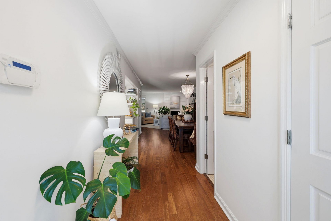
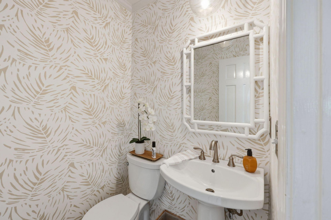
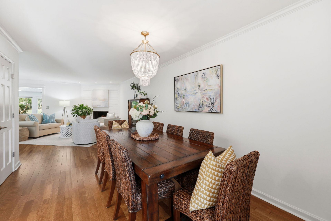
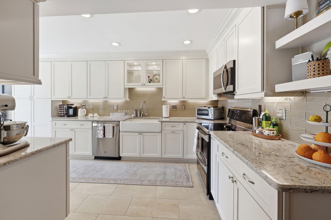
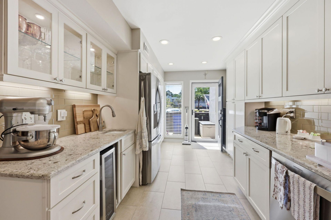
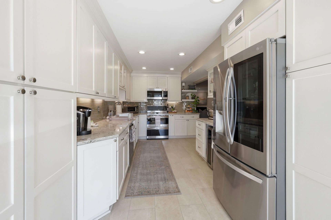
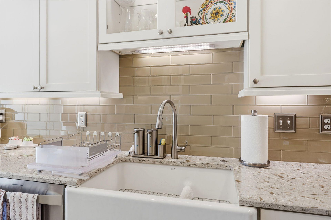
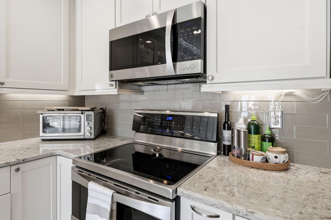
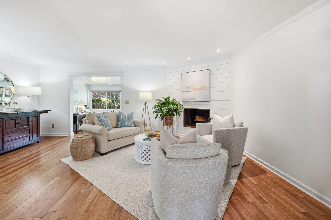
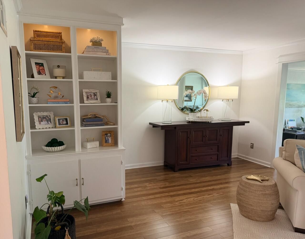
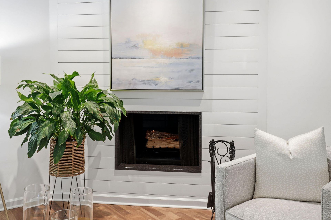
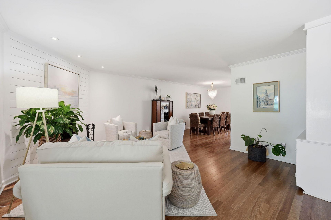
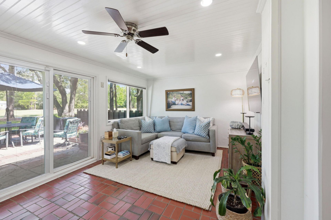
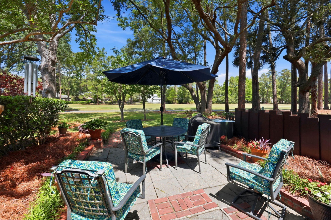
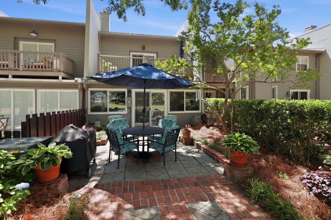
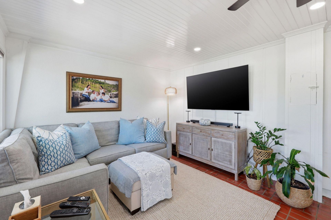
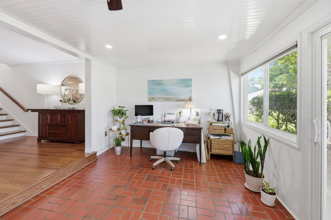
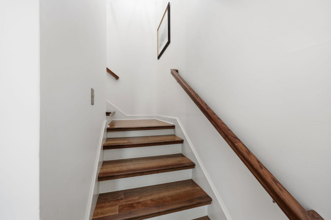
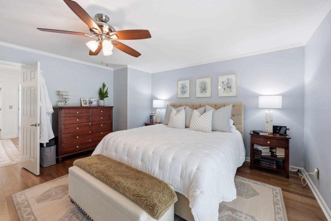
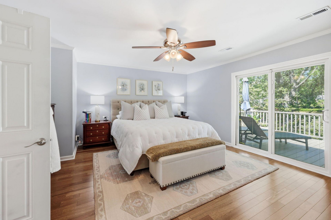
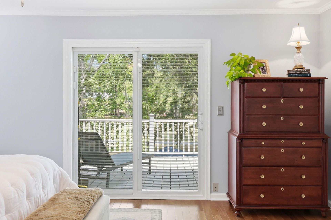
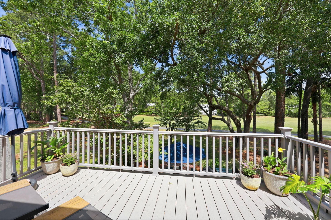
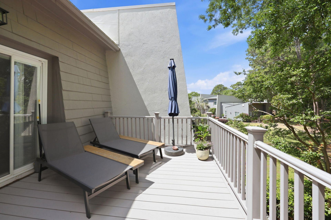
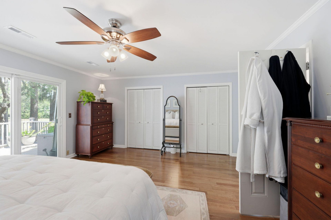
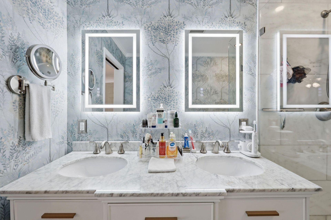
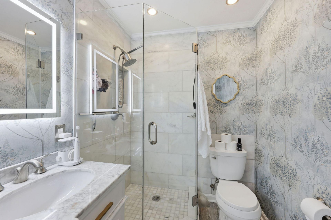
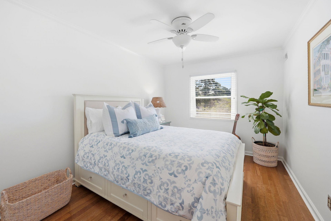
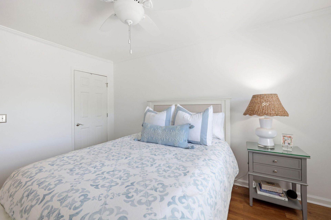
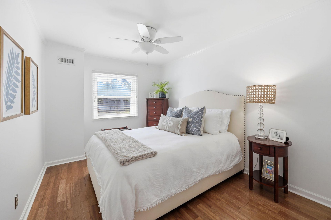
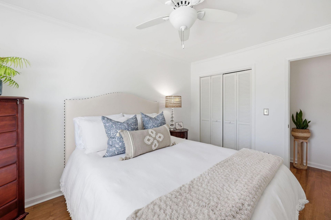
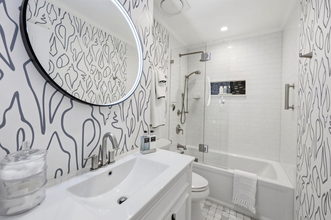
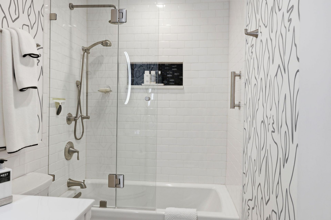
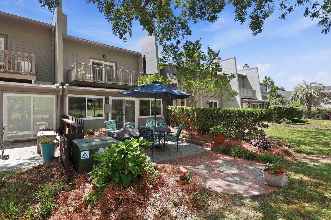
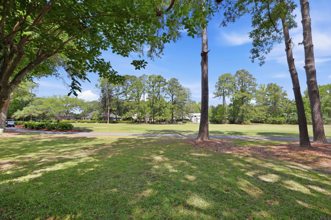
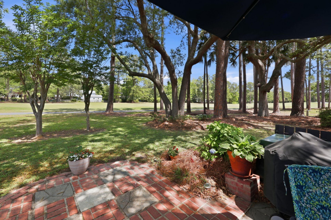
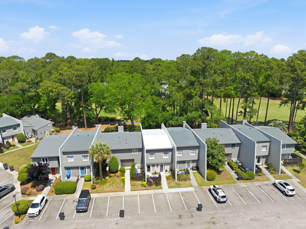
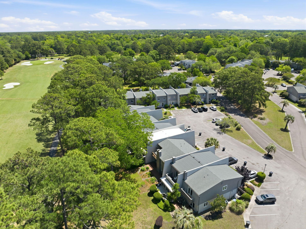
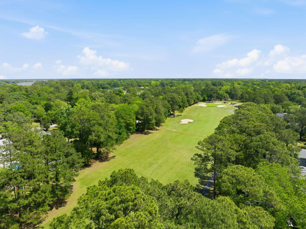
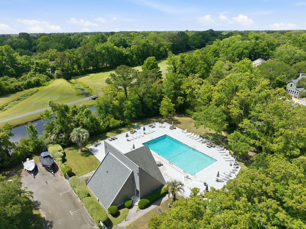
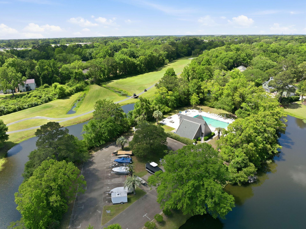
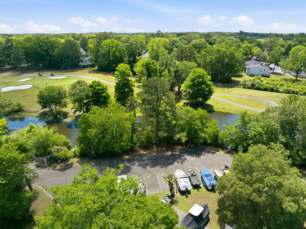
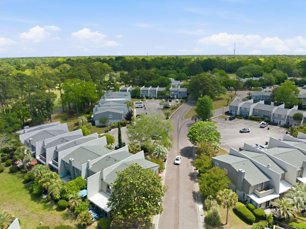
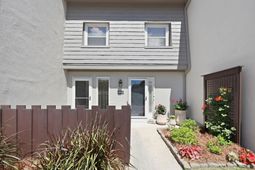
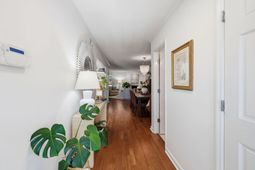
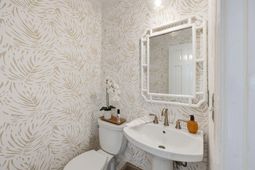
Experience the ultimate in modern coastal living at 1004 Ventura Villas, a meticulously redesigned turn-key townhome located in Mount Pleasant's highly sought-after Snee Farm community. Offered on the market for the first time since its 1977 construction, this immaculate property has been fully transformed from its original layout into a designer masterpiece featuring a complete, signature Megan Molten interior design.Elevated Main Level Living Gourmet Kitchen: Fully renovated with premium countertops, custom cabinets, new flooring, a tankless hot water heater, and a dedicated charging station. Designer Accents: Brazilian Cherry Wood floors stretch throughout the home, complemented by fresh paint, recessed lighting, and trendy fixtures. Living Area Realignment: The fireplace was rebuilt without a mantle or hearth to maximize usable square footage, beautifully framed in custom shiplap. Seamless Indoor-Outdoor Flow: The sunroom wall was removed to fit extra windows and a new sliding door, opening directly to a freshly updated private patio.Private Upper Level Retreats Primary Oasis: The primary bedroom boasts an expanded, one-of-a-kind Trex balcony overlooking the 9th hole fairway of the Snee Farm golf course. Spa-Like Bathrooms: The primary bathroom was taken down to the studs for a total luxury overhaul, while the secondary bedrooms share a bathroom
Property Details
- MLS ID26013510
- Property TypeResidential - Townhouse
- Building Area Total1860
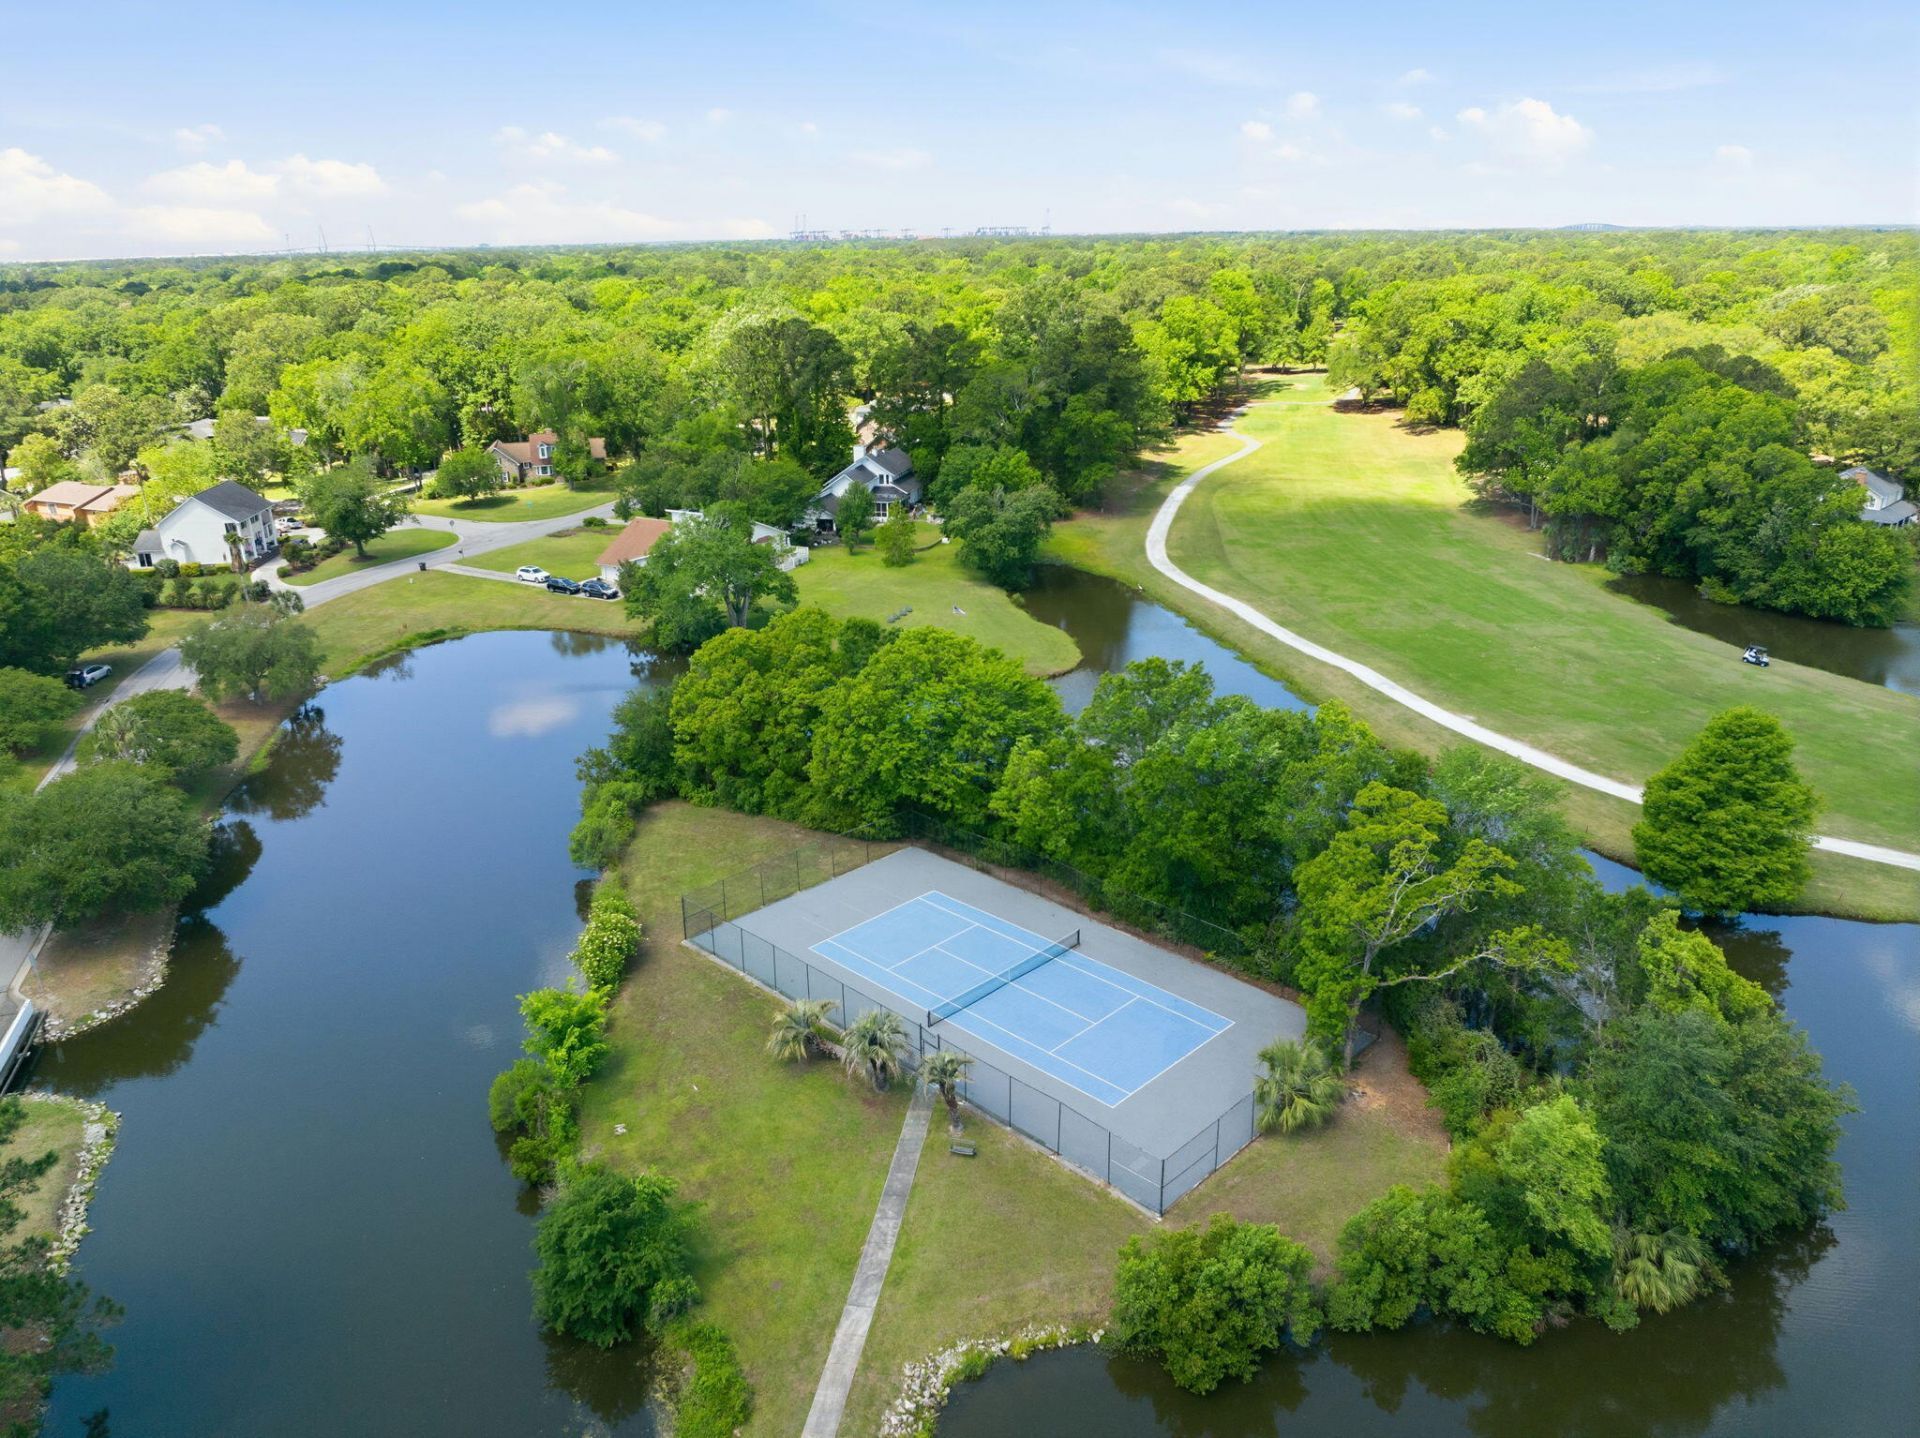
- Community FeaturesClubhouse, Club Membership Available, Golf Membership Available, Pool, RV/Boat Storage, Tennis Court(s), Trash, Walk/Jog Trails
- CoolingCentral Air
- Days on Site18
- Door FeaturesSome Storm Door(s), Some Thermal Door(s)
- ExteriorBlock
- Exterior FeaturesBalcony
- Fireplace FeaturesLiving Room, One
- Fireplaces1
- Fireplace Y/NYes
- FlooringCeramic Tile, Wood
- HeatingHeat Pump
- HeatingY/N1
- Interior FeaturesCeiling - Smooth, Ceiling Fan(s), Entrance Foyer, Living/Dining Combo, Sun
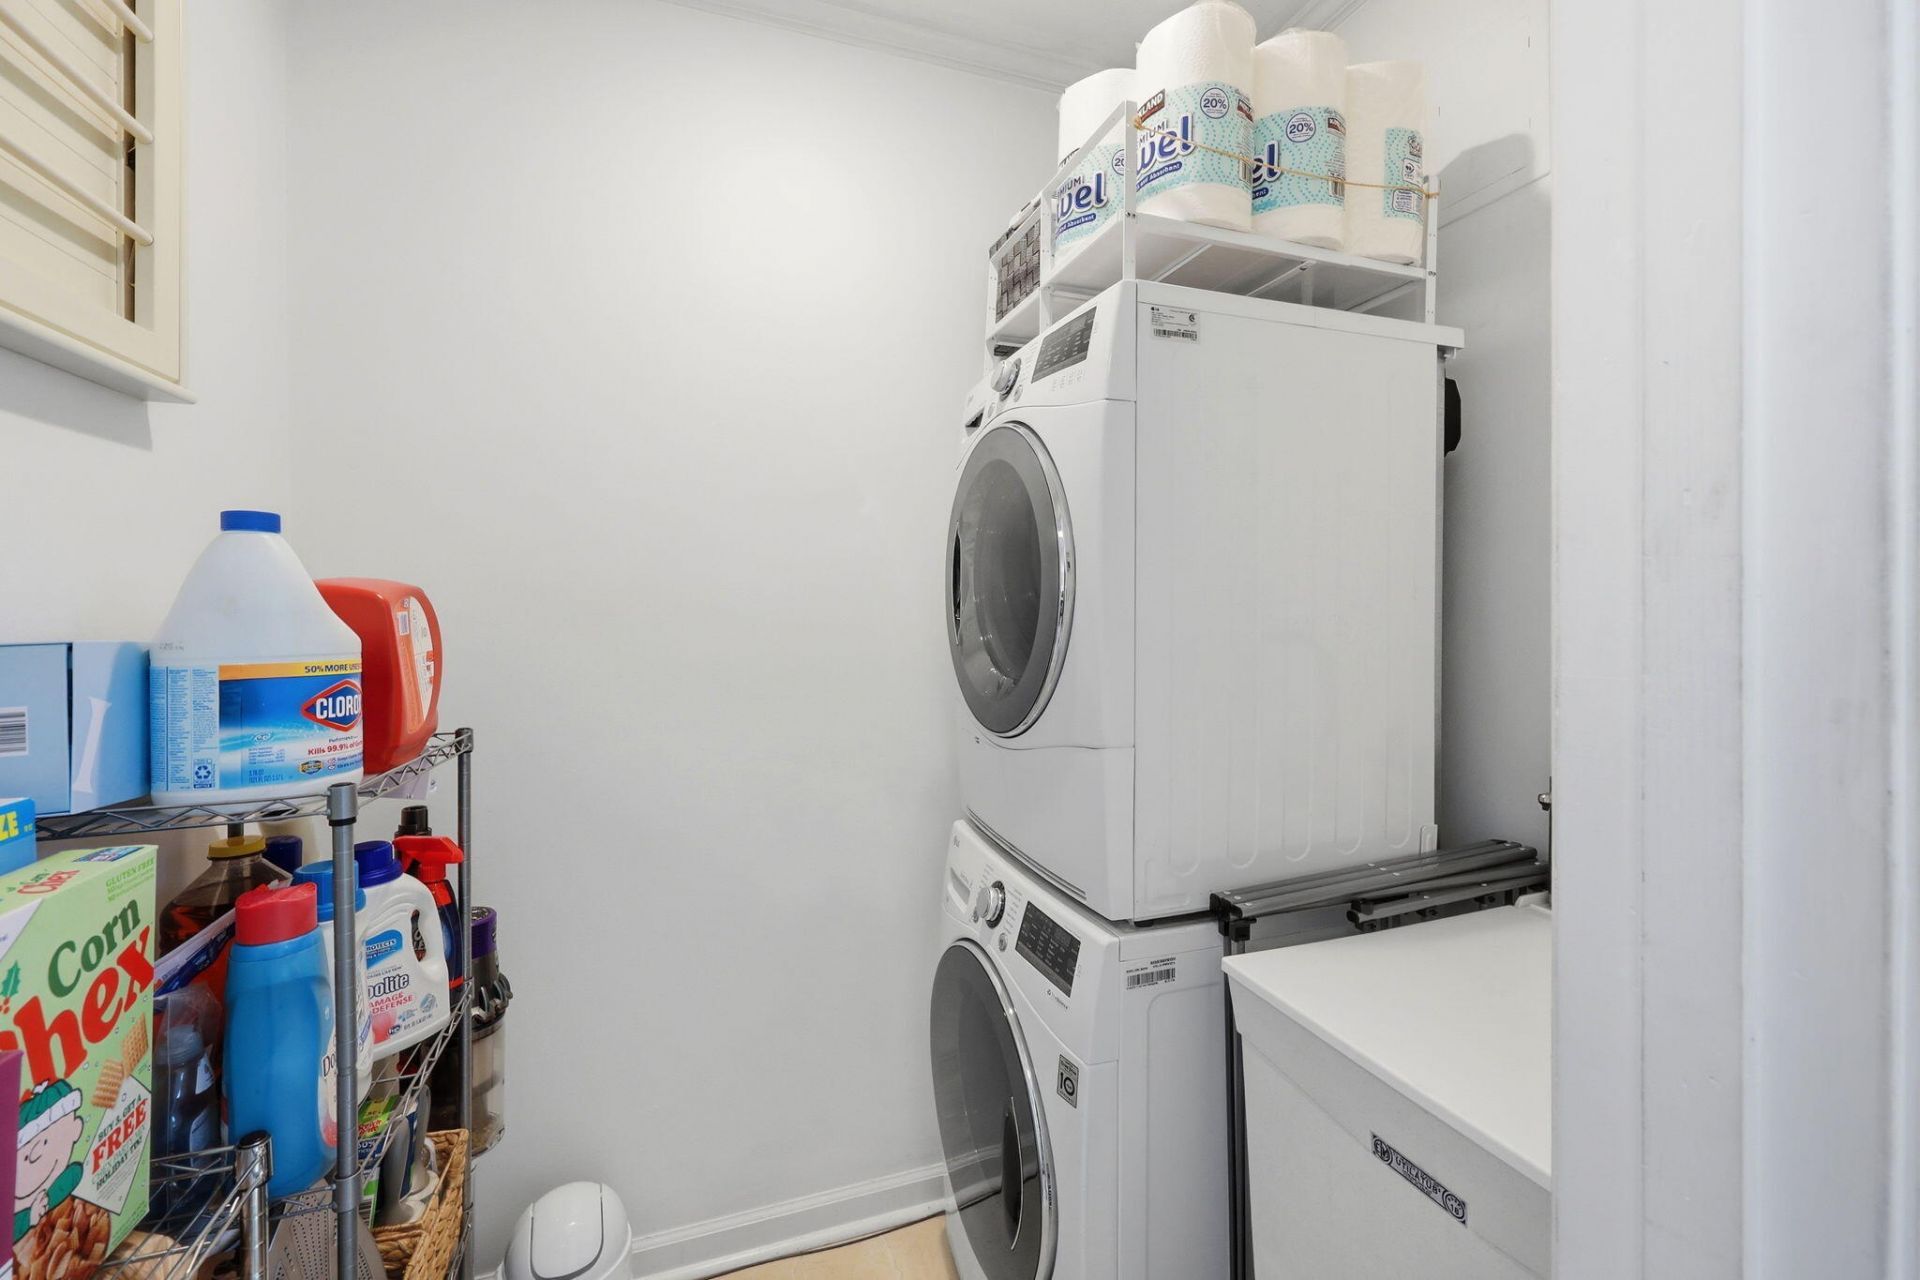
- LaundryLaundry Room
- Lot Features0 - .5 Acre, On Golf Course
- Other StructuresNo
- Parking FeaturesOff Street
- Patio And PorchDeck, Patio
- Property Attached Y/NYes
- Roof TypeArchitectural
- SewerPublic Sewer
- Stories2.0
- Structure TypeCondo Regime, Townhouse
- UtilitiesDominion Energy, Mt. P. W/S Comm
- WaterPublic
- Window FeaturesSome Storm Wnd/Doors, Some Thermal Wnd/Doors, Window Treatments - Some
- Year Built1977
Amenities
- Ceiling - Smooth
- Ceiling Fan(s)
- Entrance Foyer
- Living/Dining Combo
- Sun
- Balcony
Listed By / Shown By
Listed By
Agency Name: ChuckTown Homes Powered By LPT Realty
Charleston Trident MLS
Shown By
Agency Title: Carolina One Real Estate
Agency Phone: (843) 203-5016
Charleston Trident MLS

Web address QR Codes
1004 Ventura Place
©OneHomeValue
Ask A Question 1004 Ventura Place, Mount Pleasant, SC 29464






Privacy Policy / DMCA Notice / ADA Accessibility


This site is hosted, designed and copyright
© 1994 - 2026 by
Delta Media Group, Inc. -- Patent Pending --