
1010 Agostino Dr. | Myrtle Beach | $396,999
SHOW DETAILS
1010 Agostino Dr.
Myrtle Beach, SC 29579
$396,999
3
BEDS
3
BATHS
1,630
SQ. FT.
1010 Agostino Dr.Myrtle Beach, SC 29579
For SALE
Single Family
ACTIVE
$396,999
EST. 999.34/MO CALCULATE
3
BEDS
3
BATHS
1,630
SQ. FT.
Property Description
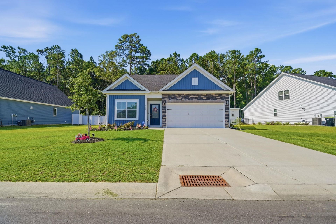
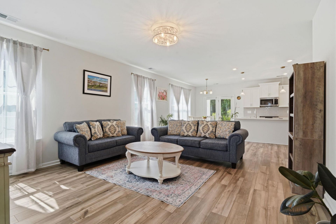
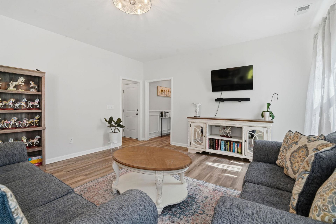
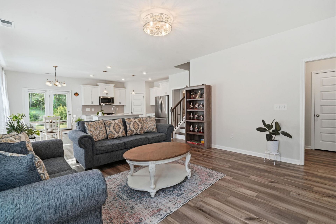
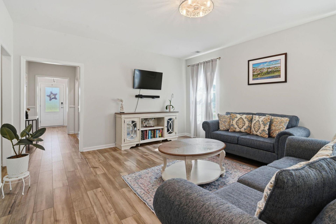
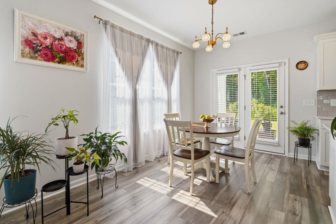
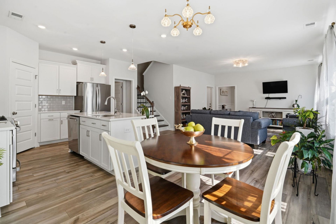
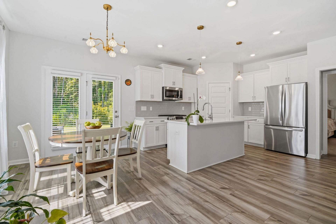
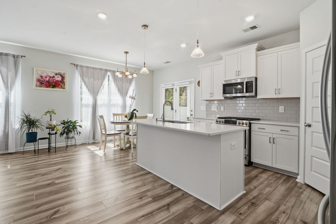
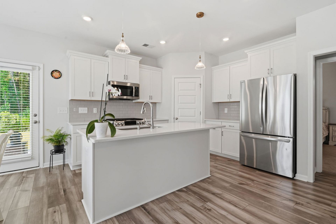
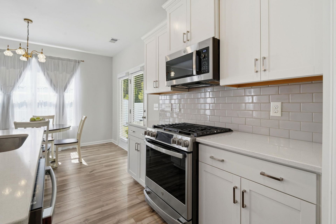
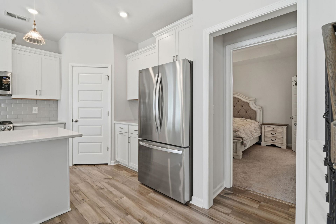
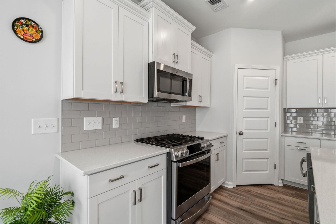
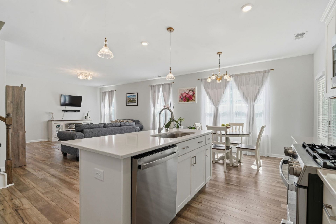
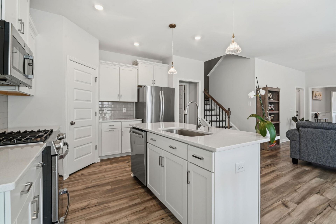
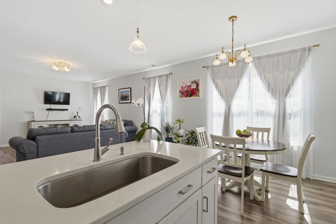
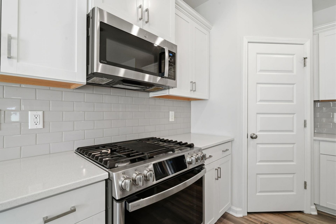
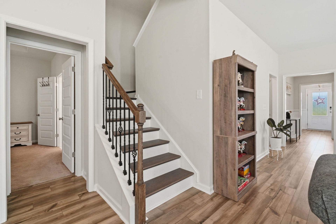
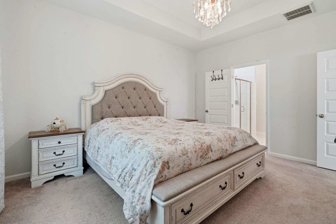
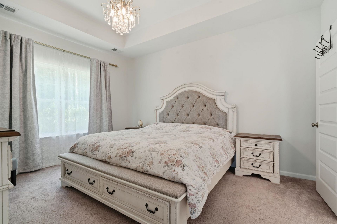
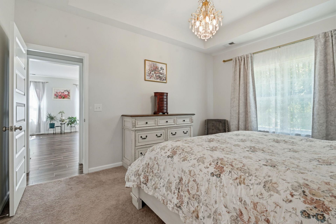
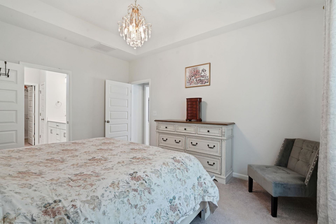
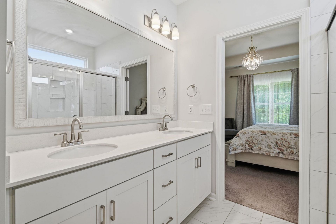
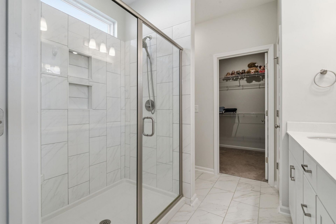
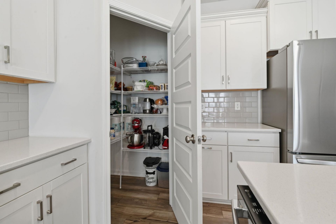
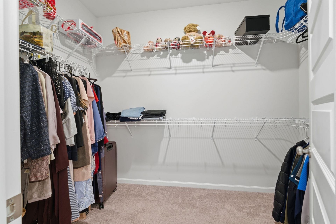
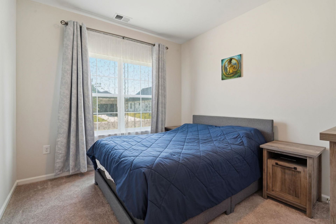
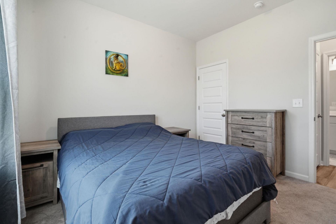
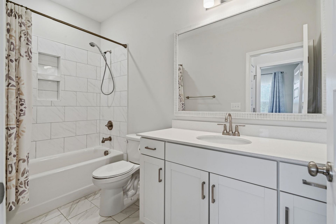
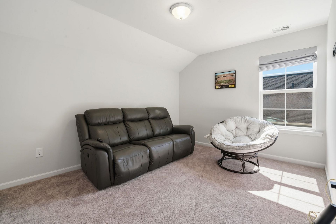
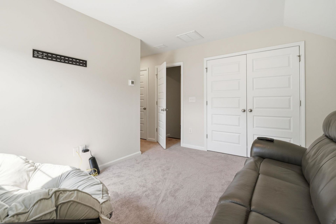
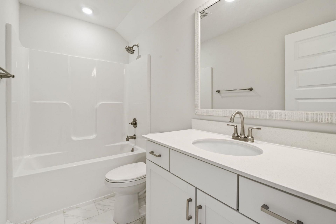
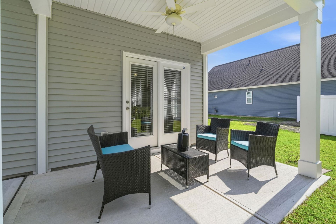
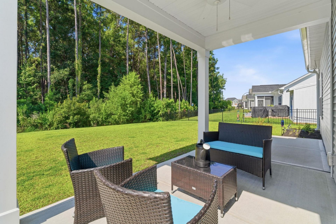
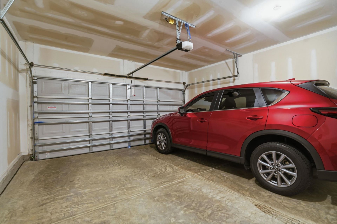
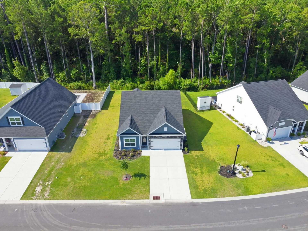
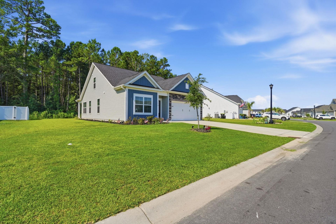
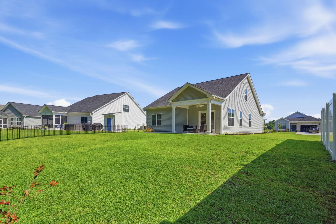
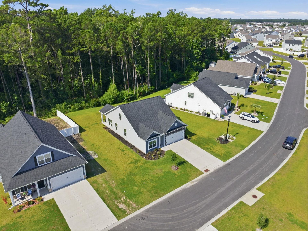
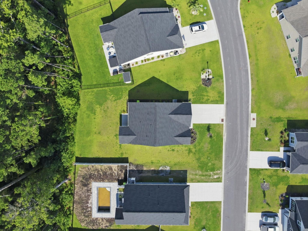
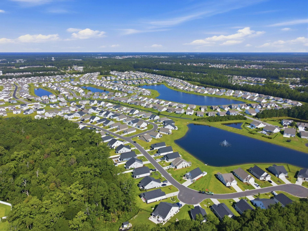
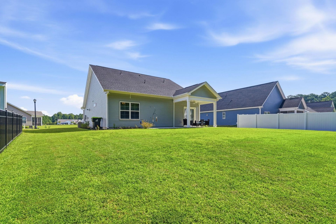
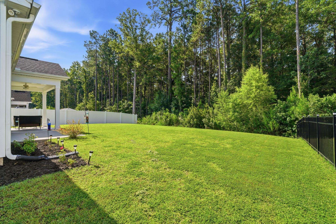
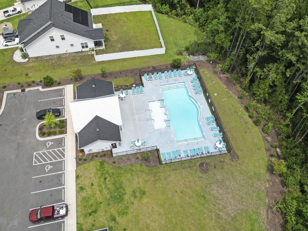
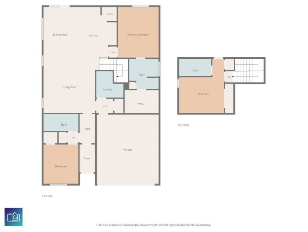
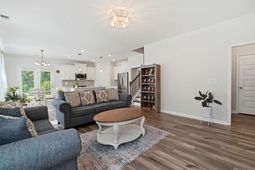
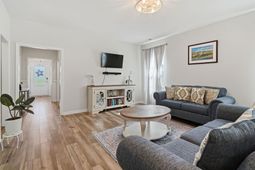
Morning coffee on the rear porch looks out over a natural wooded buffer at this 2024 Mungo Homes build in Merrill Villas at Bella Vita, Carolina Forest, Myrtle Beach, South Carolina. The Hatcher A floor plan offers three bedrooms, three full baths, and 1,630 heated square feet on a 0.21-acre wooded homesite, with an open-concept great room, dining area, and eat-in kitchen flowing together under luxury vinyl plank flooring. The kitchen is made for gathering, with a center work island and breakfast bar, solid surface countertops, white cabinetry, a white tile backsplash, a corner pantry, and stainless steel appliances, including a gas range with broil and grill functions. A split-bedroom layout keeps daily living on the main level. The primary suite features a tray ceiling, ceiling fan, walk-in closet, linen closet, and en-suite bath with a double-sink vanity and tiled shower, while the second bedroom has its own full bath. Upstairs, a third bedroom with a full bath works as a guest room, home office, den, or bonus room. A covered front porch, rear porch, and patio extend the living space outdoors, and fencing, a tankless gas water heater, natural gas heat, and an attached two-car garage with parking for four round out the home. Window treatments convey. Residents enjoy the Bella Vita outdoor community pool, and the HOA covers pool service and common area maintenance. Golf carts, motorcycles, and pets are allowed for owners and tenants, and long-term rentals are permitted. Bella Vita is known for its ponds, resident swans, and trails, and the Dick Scobee Drive location puts Highway 501, Coastal Grand Mall, Myrtle Beach International Airport, Grand Strand golf, dining, shopping, and Atlantic Ocean beaches within a short drive. Nearly new construction and a wooded homesite come together in Merrill Villas at Bella Vita, Myrtle Beach, SC 29579. Measurements are not guaranteed; buyer is responsible for verifying.
Property Details
- MLS ID2617947
- Property TypeResidential - Single Family
- AppliancesDishwasher, Microwave, Range
- Association AmenitiesOwner Allowed Golf Cart, Owner Allowed Motorcycle, Pet Restrictions, Tenant Allowed Golf Cart, Tenant Allowed Motorcycle
- Community FeaturesGolf Carts OK, Long Term Rental Allowed, Pool
- CoolingCentral Air
- Days on Site104
- Door FeaturesInsulated Doors
- ExteriorVinyl Siding
- Exterior FeaturesFence, Porch, Patio
- FencedYes
- FlooringVinyl
- Garage2 car attached
- HeatingCentral, Electric, Gas
- HOAYes
- HOA Fee72/ Monthly
- Home StyleRanch
- Interior FeaturesTray Ceiling(s), Ceiling Fan(s), Dual Sinks, Linen Closet, Main Level Primary, Split Bedrooms, Separate Shower, Walk-In Closet(s), Window Treatments, Breakfast Bar, Bedroom on Main Level, Entrance Foyer, Kitchen Island, Stainless Steel Appliances, Solid Surface Counters
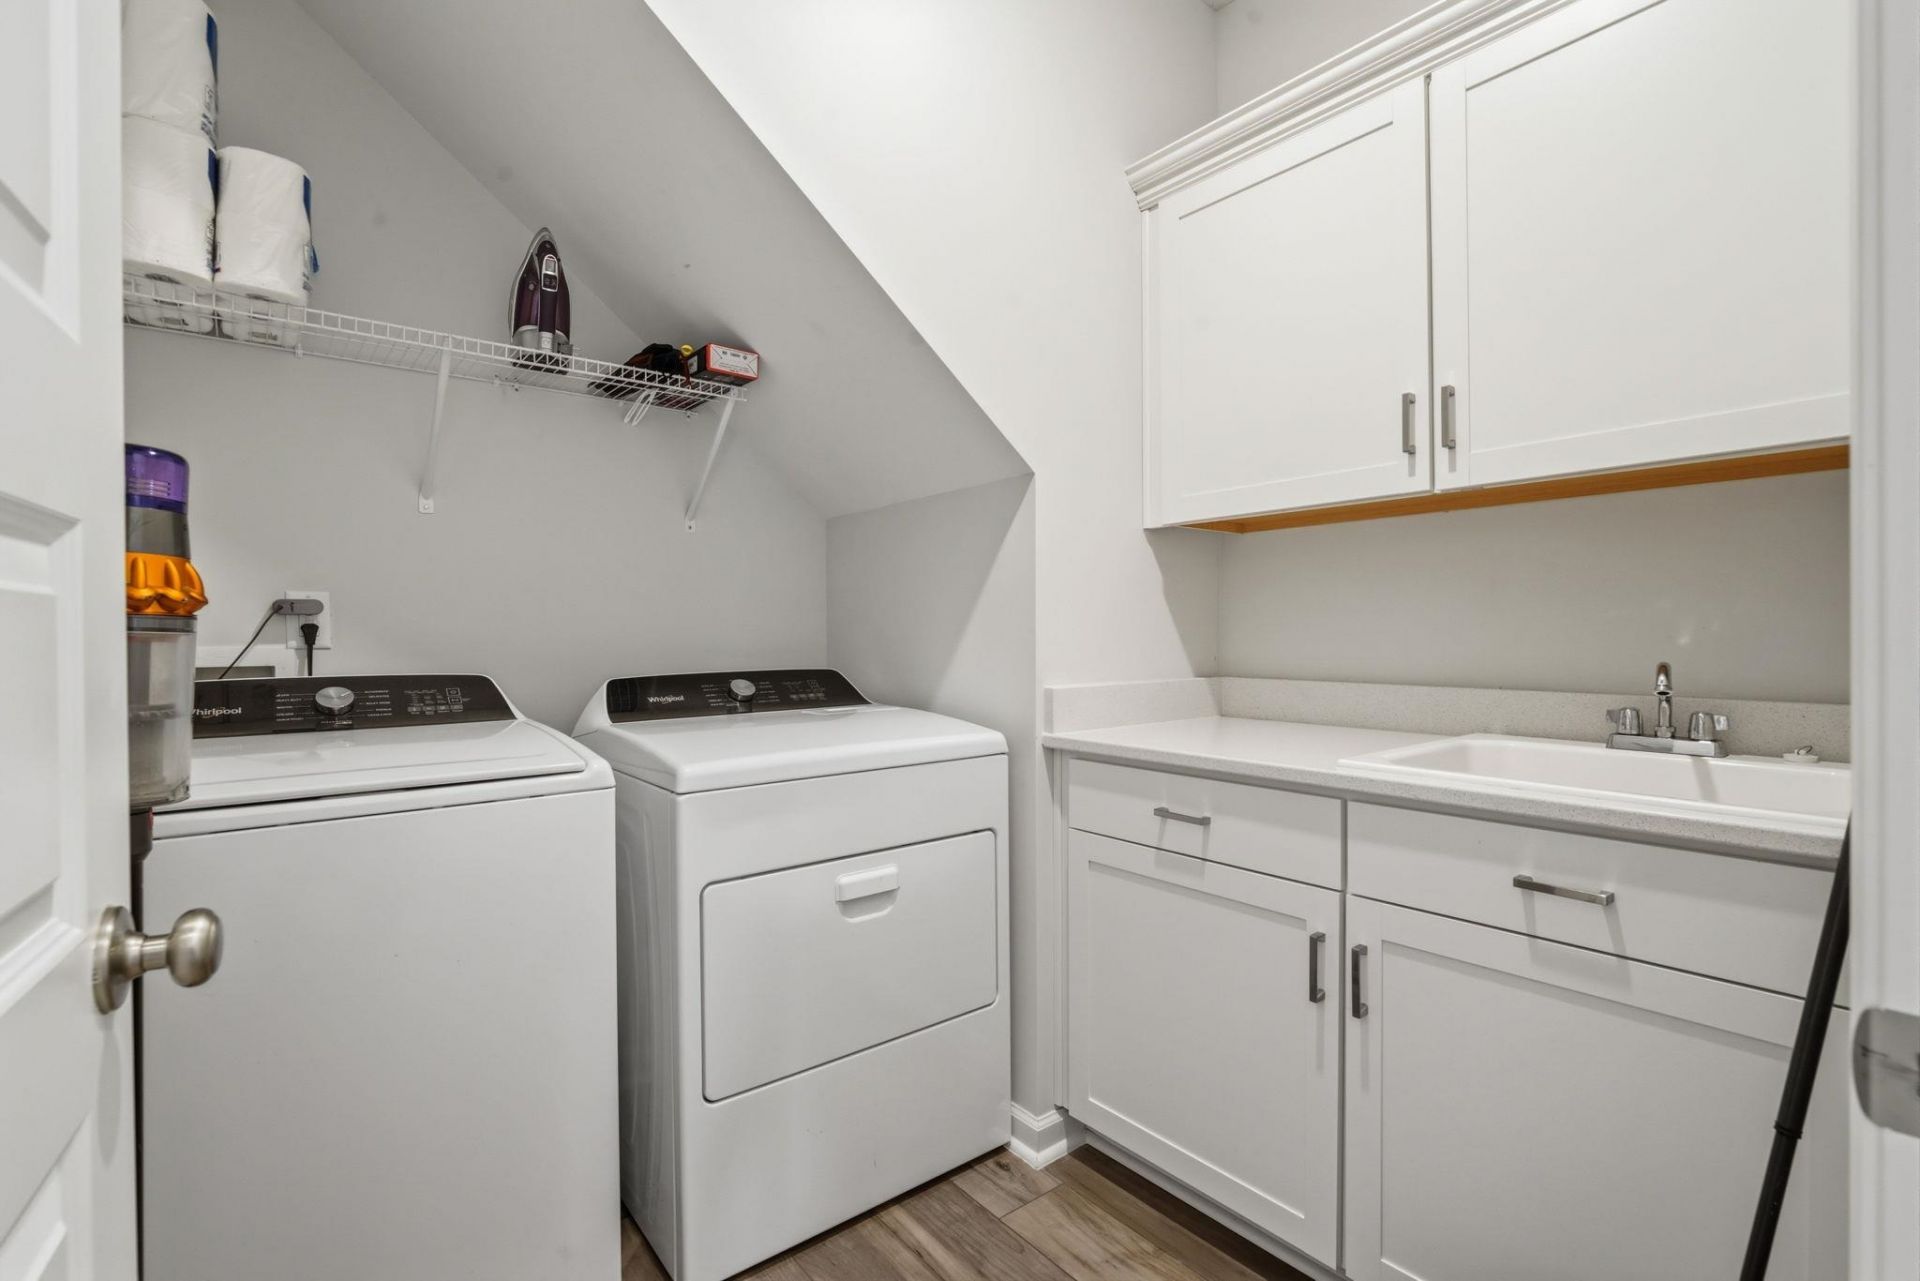
- LaundryWasher Hookup
- Lot DescriptionOutside City Limits, Rectangular, Rectangular Lot
- Lot Size0.21 Acres
- Parcel#41812030045
- ParkingAttached, Garage, Two Car Garage
- Parking NotesAttached, Garage, Two Car Garage
- Patio/PorchRear Porch, Front Porch, Patio
- Pets AllowedOwner Only, Yes
- PoolCommunity, Outdoor Pool
- SecuritySmoke Detector(s)
- Stories1.0
- Swimming PoolYes
- UtilitiesCable Available, Electricity Available, Natural Gas Available, Phone Available, Sewer Available, Underground Utilities, Water Available
- WaterPublic
- WindowWindow Treatments
- Year Built2024
- acres0.21
Amenities
- Tray Ceiling(s)
- Ceiling Fan(s)
- Dual Sinks
- Linen Closet
- Main Level Primary
- Split Bedrooms
- Separate Shower
- Walk-In Closet(s)
- Window Treatments
- Breakfast Bar
- Bedroom on Main Level
- Entrance Foyer
- Kitchen Island
- Stainless Steel Appliances
- Solid Surface Counters
- Fence
- Porch
- Patio
Room Sizes
- Dining Room - 9x13
- Primary Bedroom - 12x14'8 Level - Main
Listed By / Shown By
Listed By
Agency Name: CB Sea Coast Advantage MI
Agency Contact: Office: 843-650-0998
CCAR MLS
Shown By
Agency Title: Carolina One Real Estate
Agency Phone: (843) 203-5016
CCAR MLS

Web address QR Codes
1010 Agostino Dr.
©OneHomeValue
Ask A Question 1010 Agostino Dr., Myrtle Beach, SC 29579







Privacy Policy / DMCA Notice / ADA Accessibility


This site is hosted, designed and copyright
© 1994 - 2026 by
Delta Media Group, Inc. -- Patent Pending --