
1017 Jocassee Drive | Little River | $349,000
SHOW DETAILS
1017 Jocassee Drive
Little River, SC 29566
$349,000
3
BEDS
2
BATHS
1,547
SQ. FT.
1017 Jocassee DriveLittle River, SC 29566
For SALE
Single Family
ACTIVE
$349,000
EST. 878.51/MO CALCULATE
3
BEDS
2
BATHS
1,547
SQ. FT.
Property Description
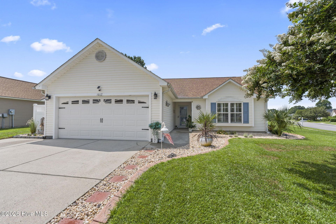
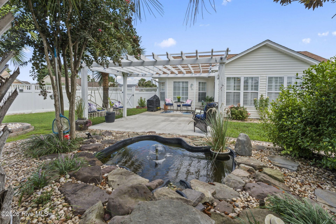
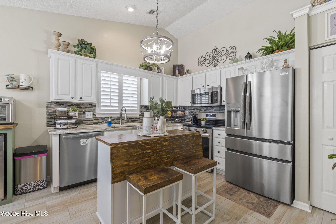
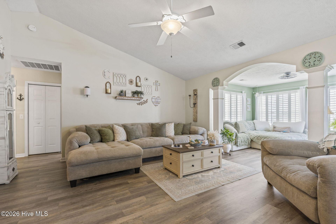
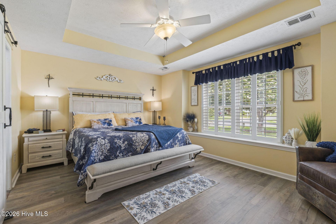
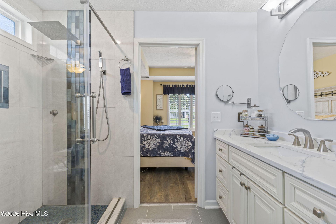
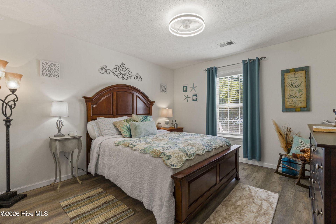
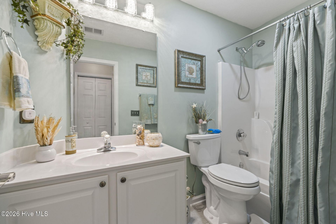
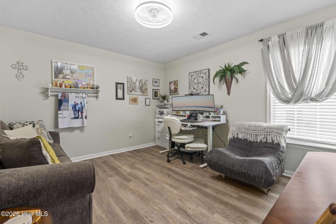
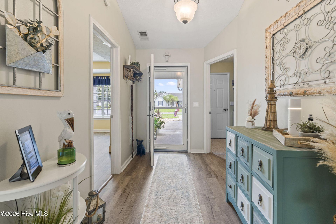
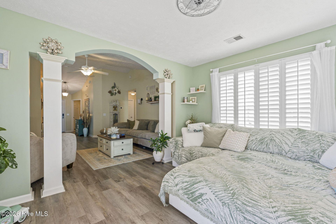
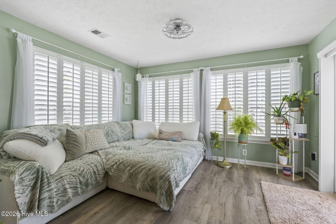
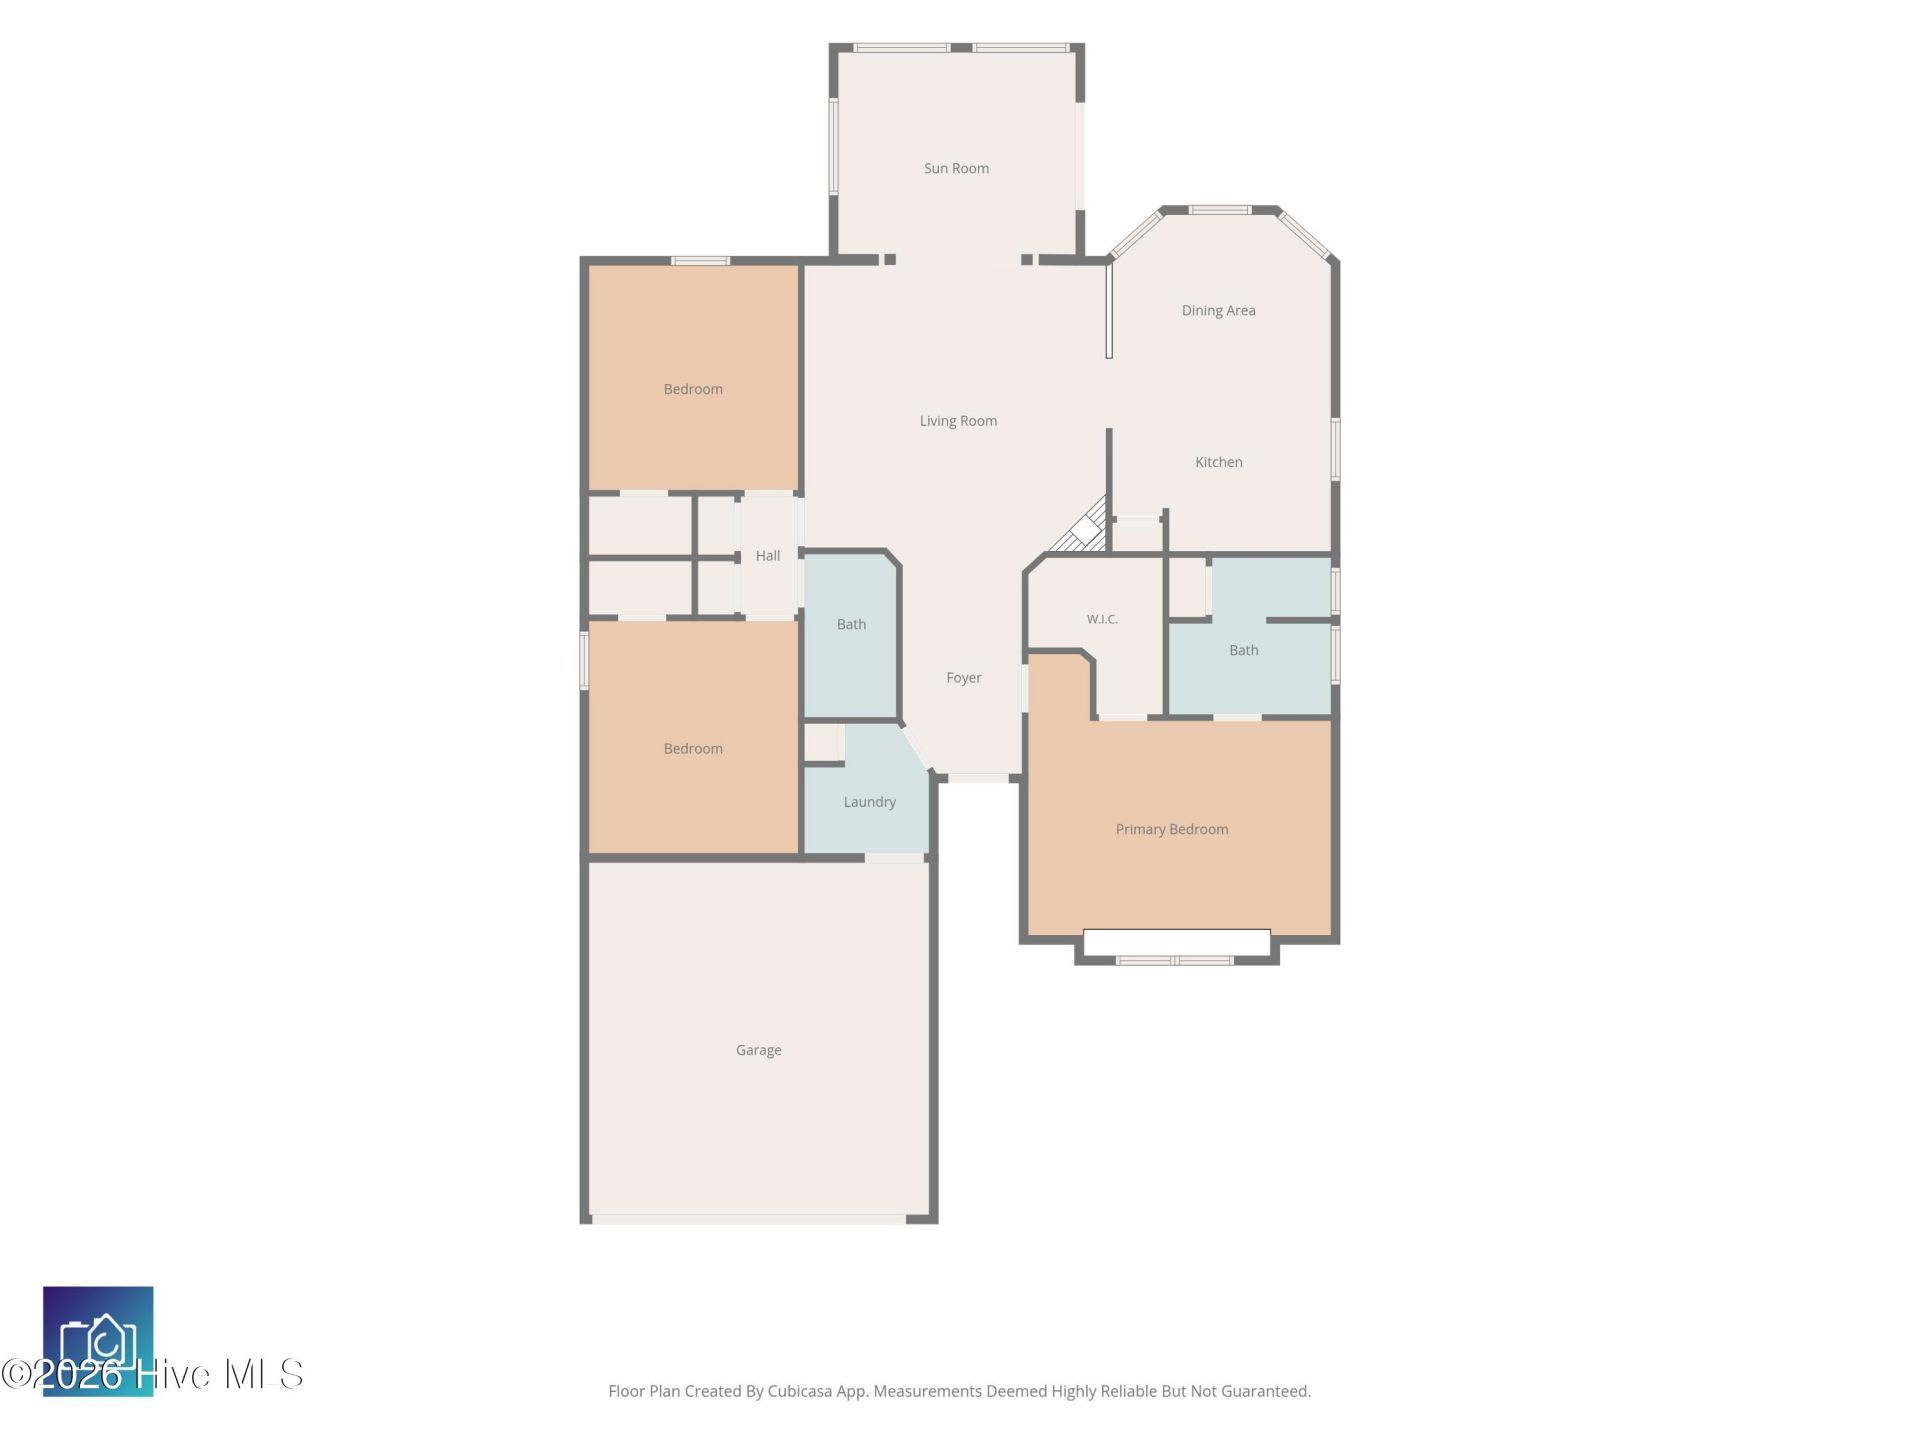
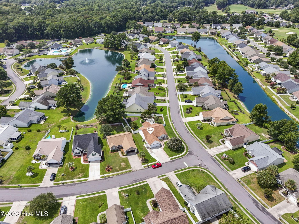
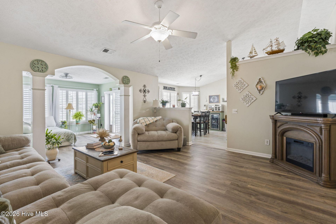
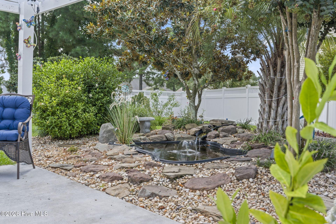
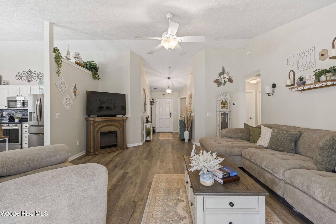
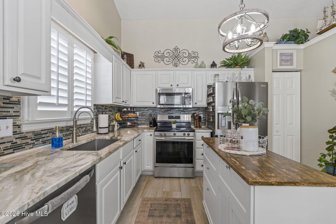
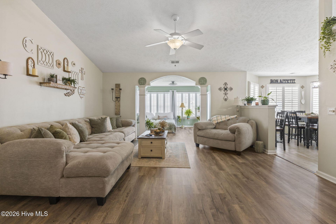
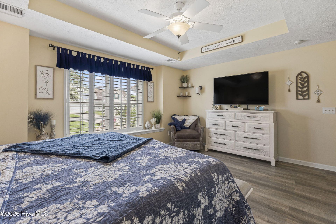
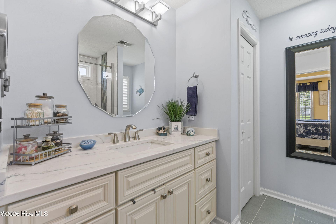
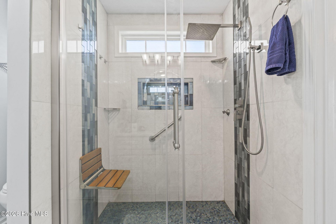
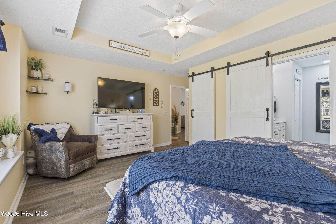
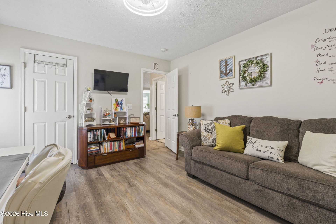
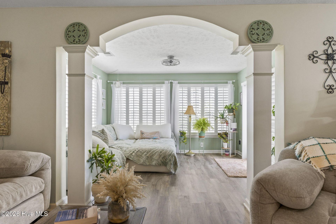
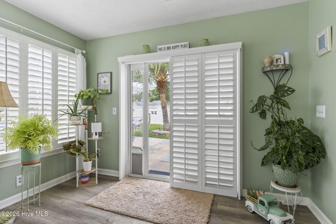
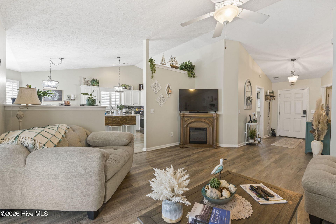
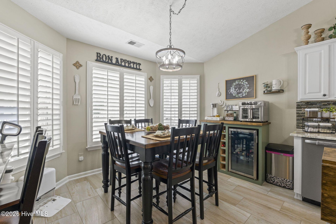
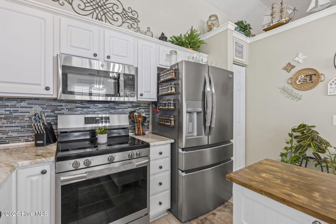
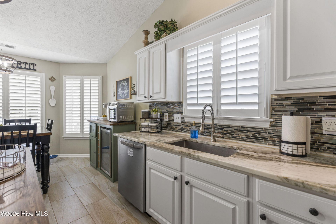
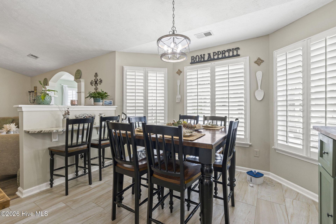
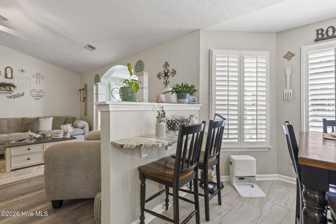
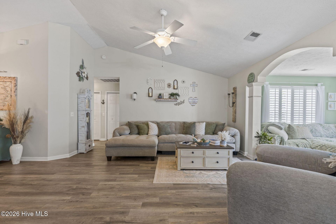
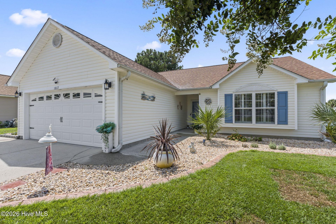
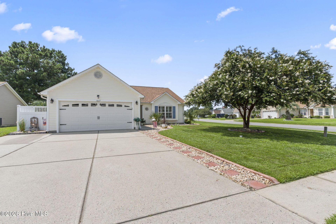
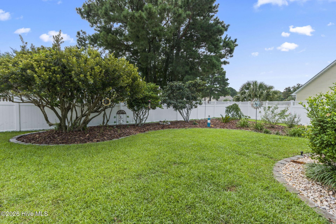
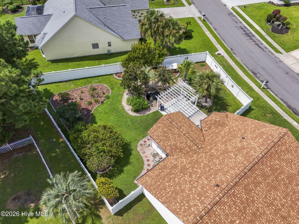
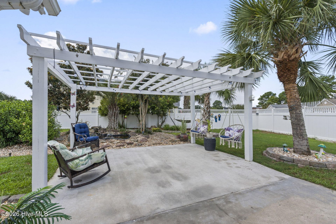
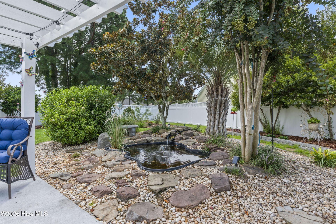
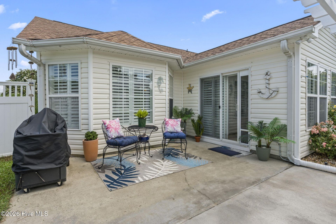
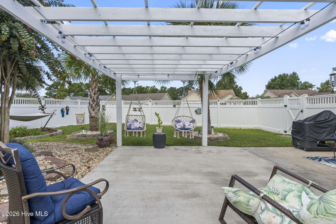
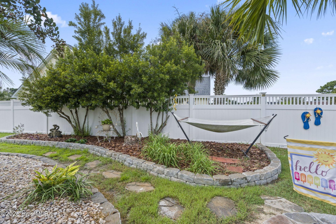
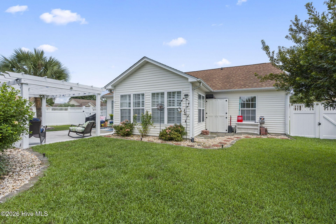
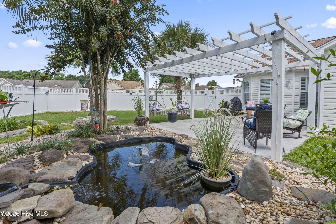
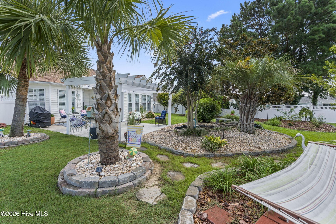
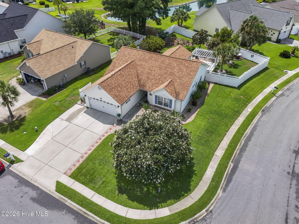
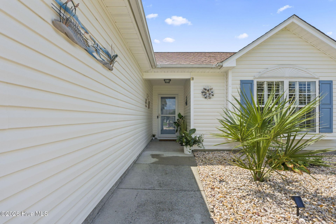
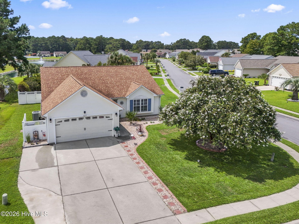
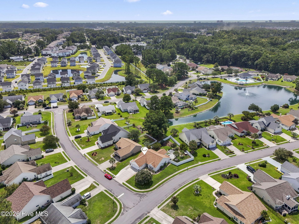
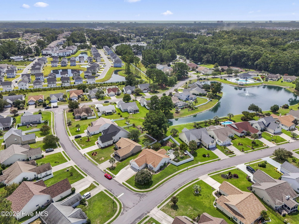
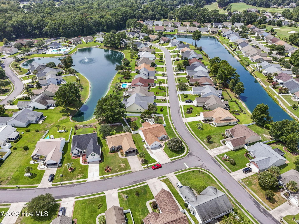
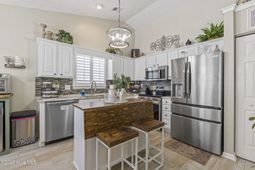
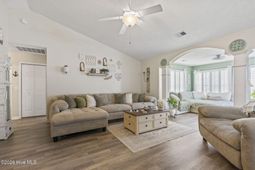
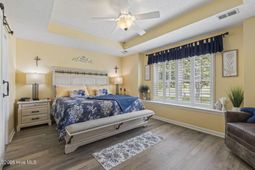
Welcome to this beautifully maintained, single-level 3-bedroom, 2-bath home situated on a desirable corner lot in the Hidden Lakes community. The open floor plan offers an easy flow for everyday living and entertaining, while plantation shutters throughout and new stylish barn doors add character and charm.The bright Carolina room provides additional living space and opens directly to the fenced backyard, where your own private oasis awaits. Relax beneath the pergola, enjoy the peaceful koi pond, or entertain on the extended patio surrounded by updated landscaping.Numerous upgrades have been completed within the last two years, including new flooring, countertops, appliances, lighting fixtures, ceiling fans, fresh paint, landscaping, an extended driveway, and more. With its desirable one-level layout, extensive recent updates, and inviting indoor and outdoor living spaces, this Hidden Lakes home is truly move-in ready!
Property Details
- MLS ID100601650
- Property TypeResidential - Single Family
- AppliancesBuilt-In Microwave, Refrigerator, Dishwasher, Electric Range
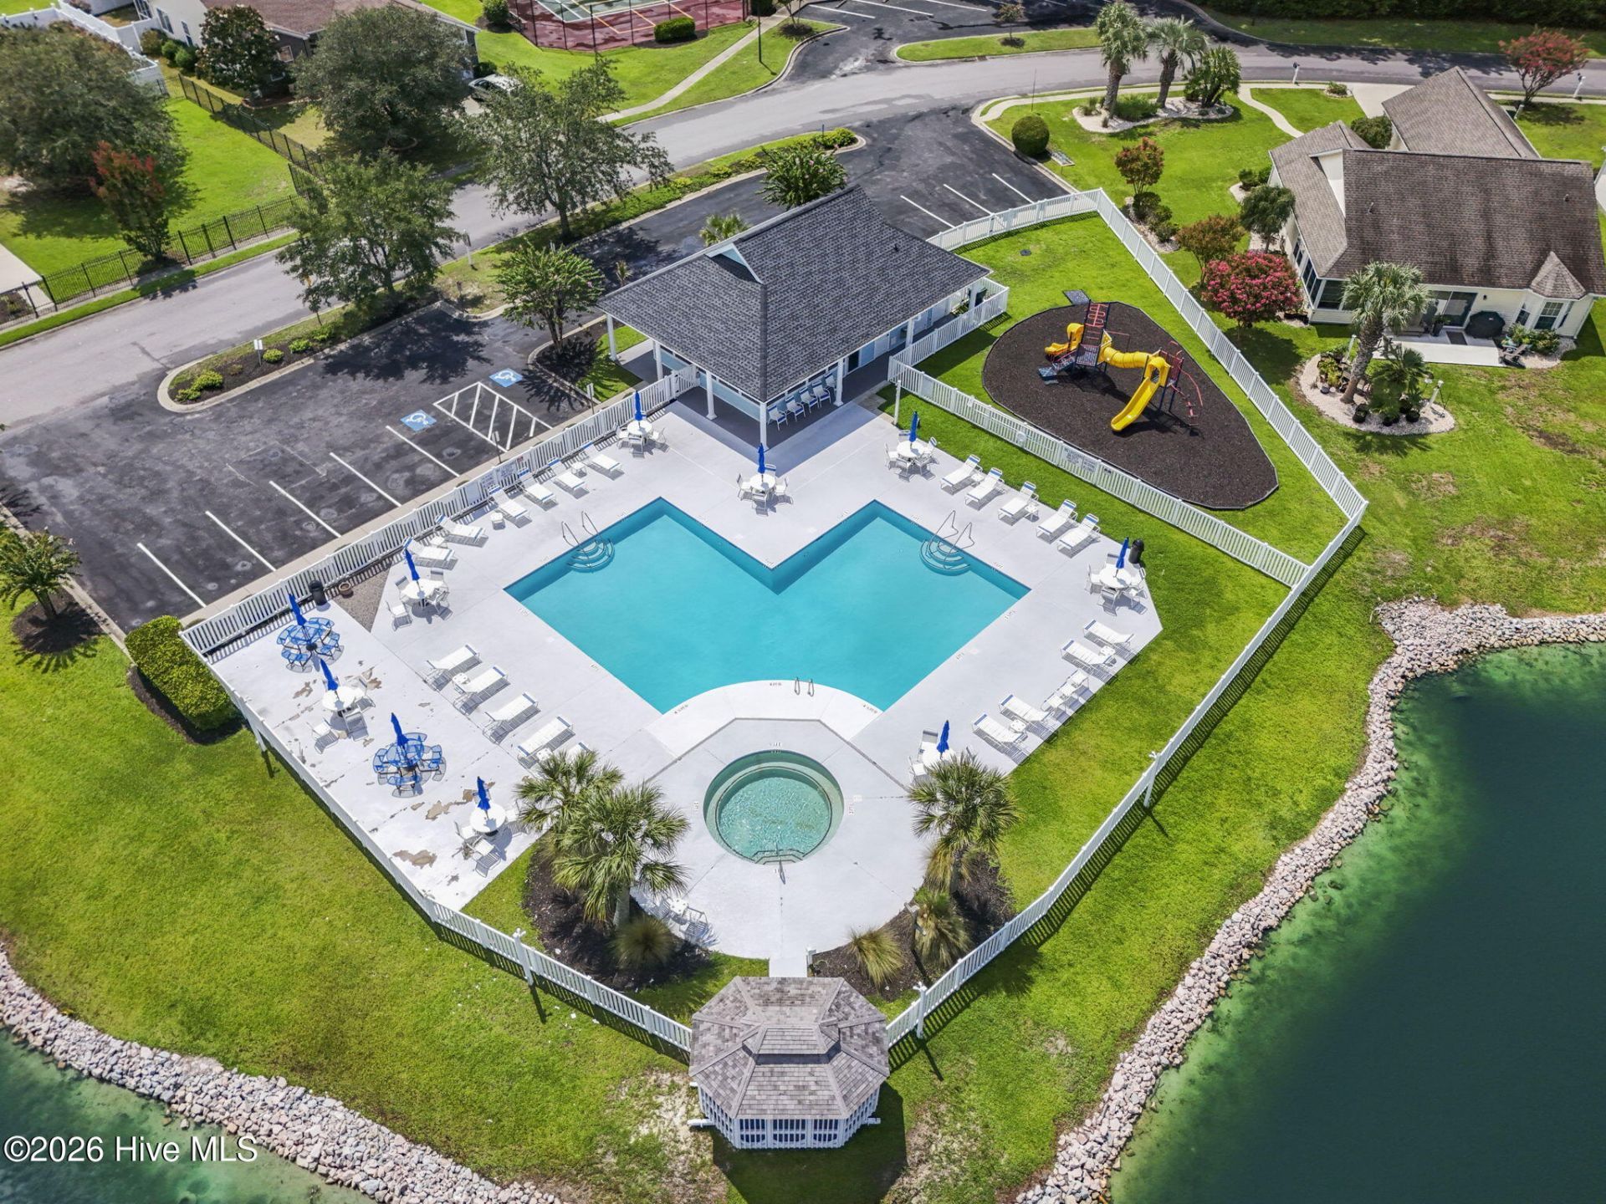
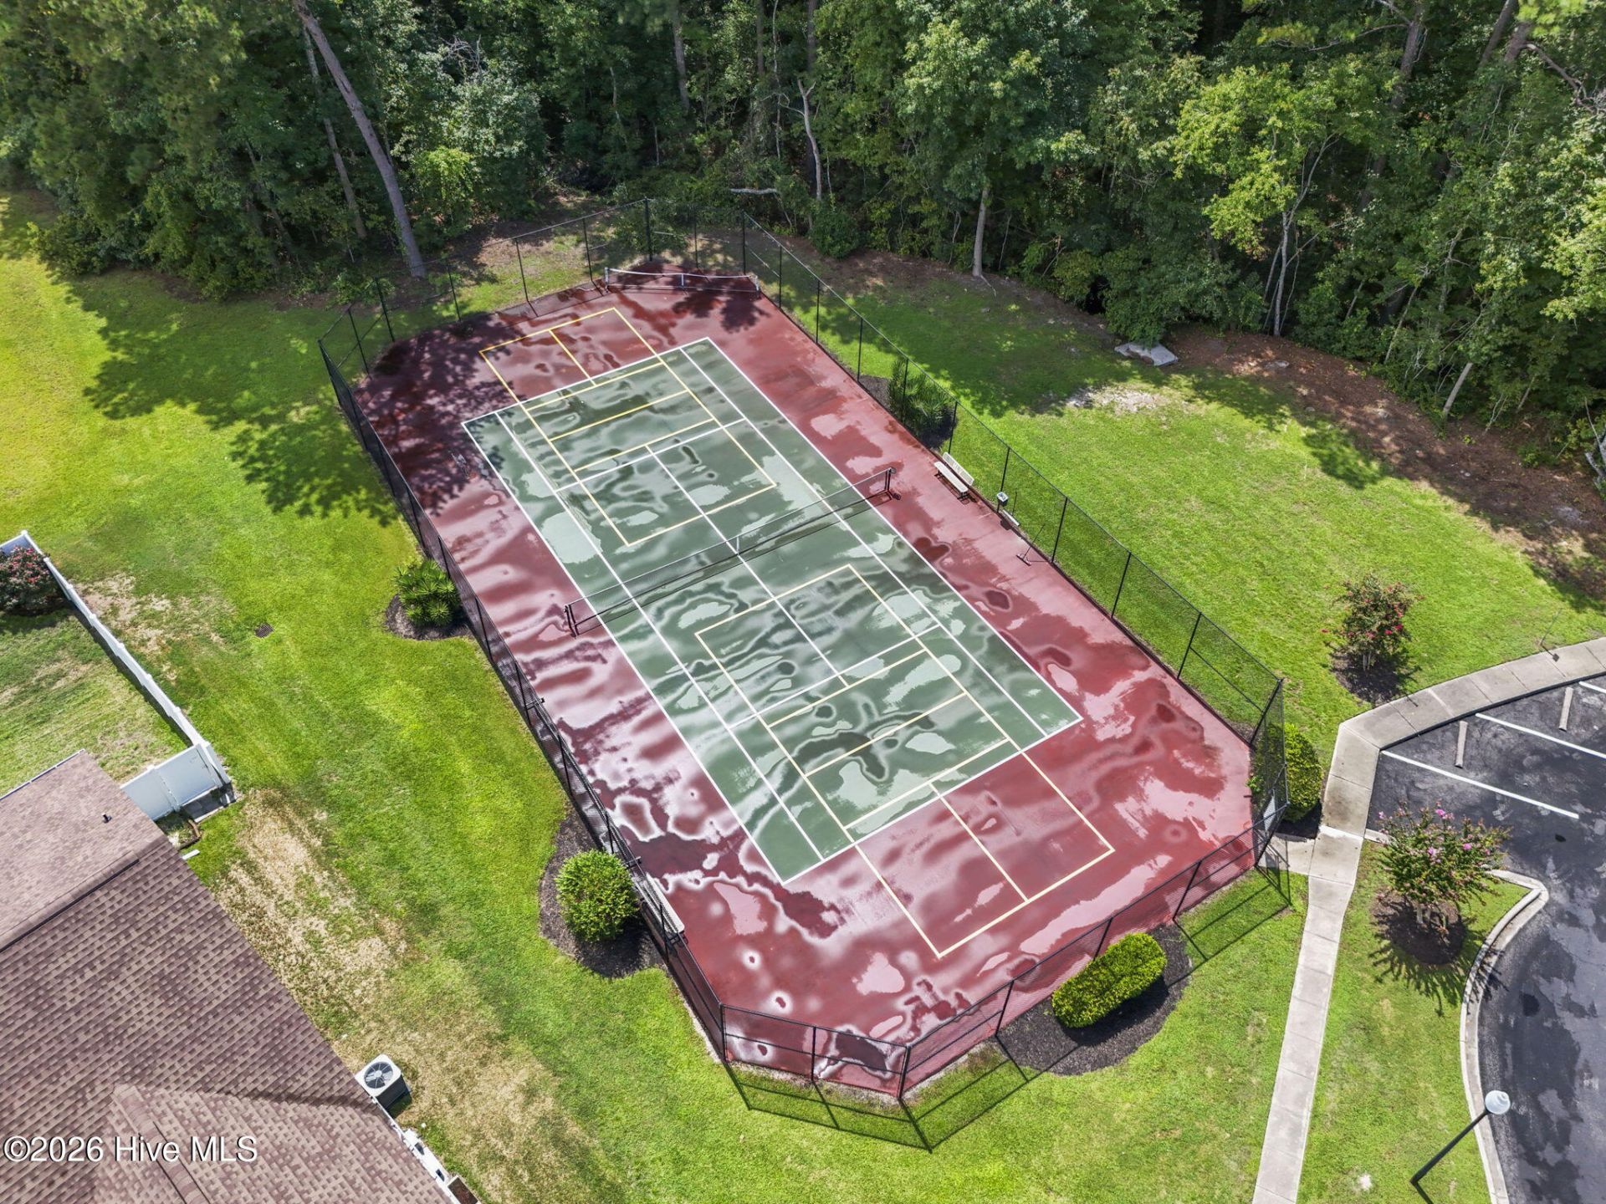
- Association AmenitiesCommunity Pool, Tennis Court(s), Trash
- CoolingCentral Air
- Days on Site53
- ExteriorVinyl Siding, Wood Frame
- FencimgPrivacy, Back Yard, Vinyl
- FlooringLVT/LVP, Tile
- Garage2 car attached
- HeatingElectric, Heat Pump
- HOA Fee$1140/ Annually
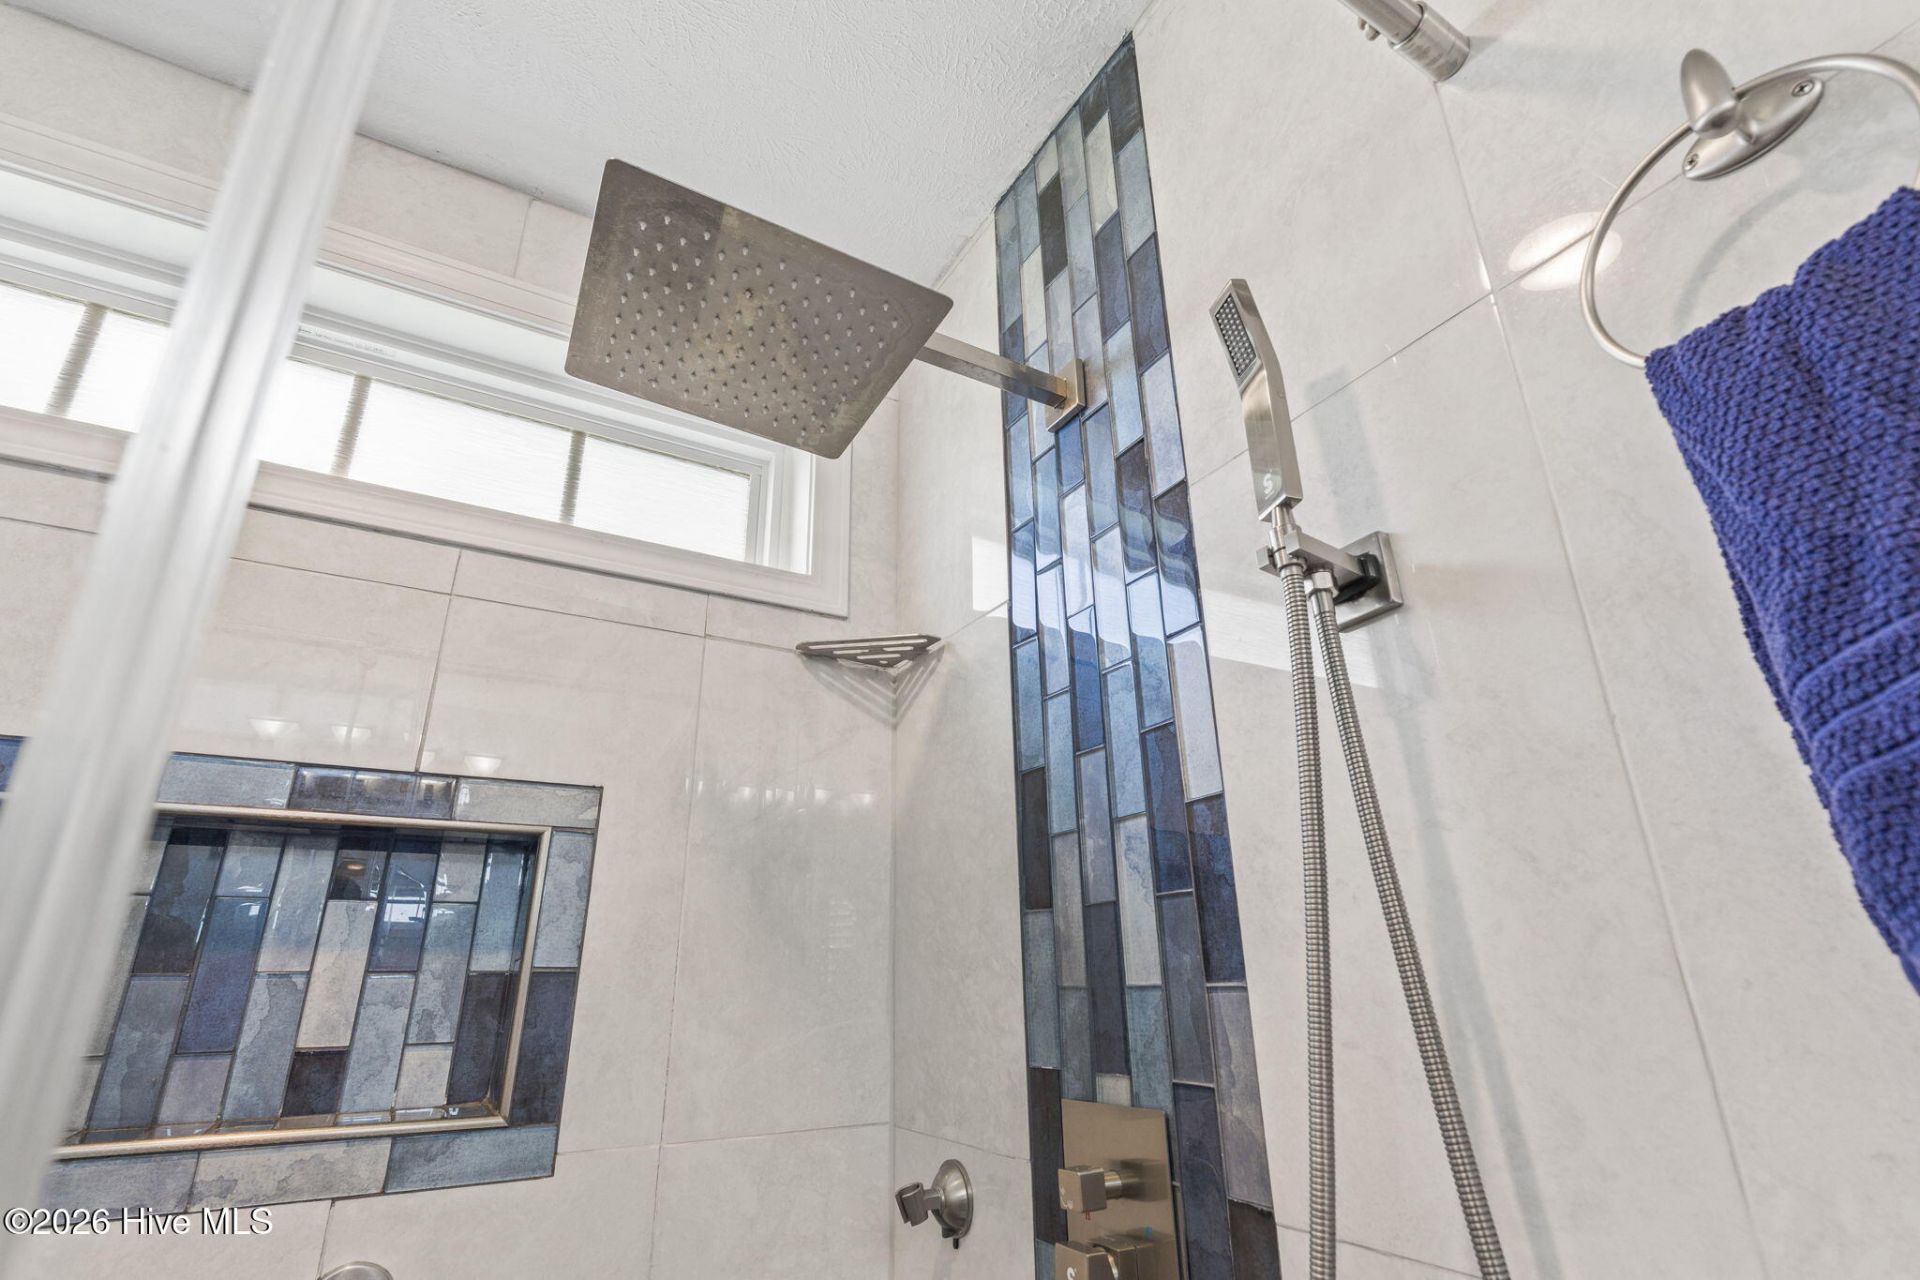
- Interior FeaturesWalk-in Closet(s), Vaulted Ceiling(s), Tray Ceiling(s), High Ceilings, Entrance Foyer, Solid Surface, Kitchen Island, Ceiling Fan(s), Pantry, Walk-in Shower, Blinds/Shades, Eat-in Kitchen, Walk-In Closet(s)
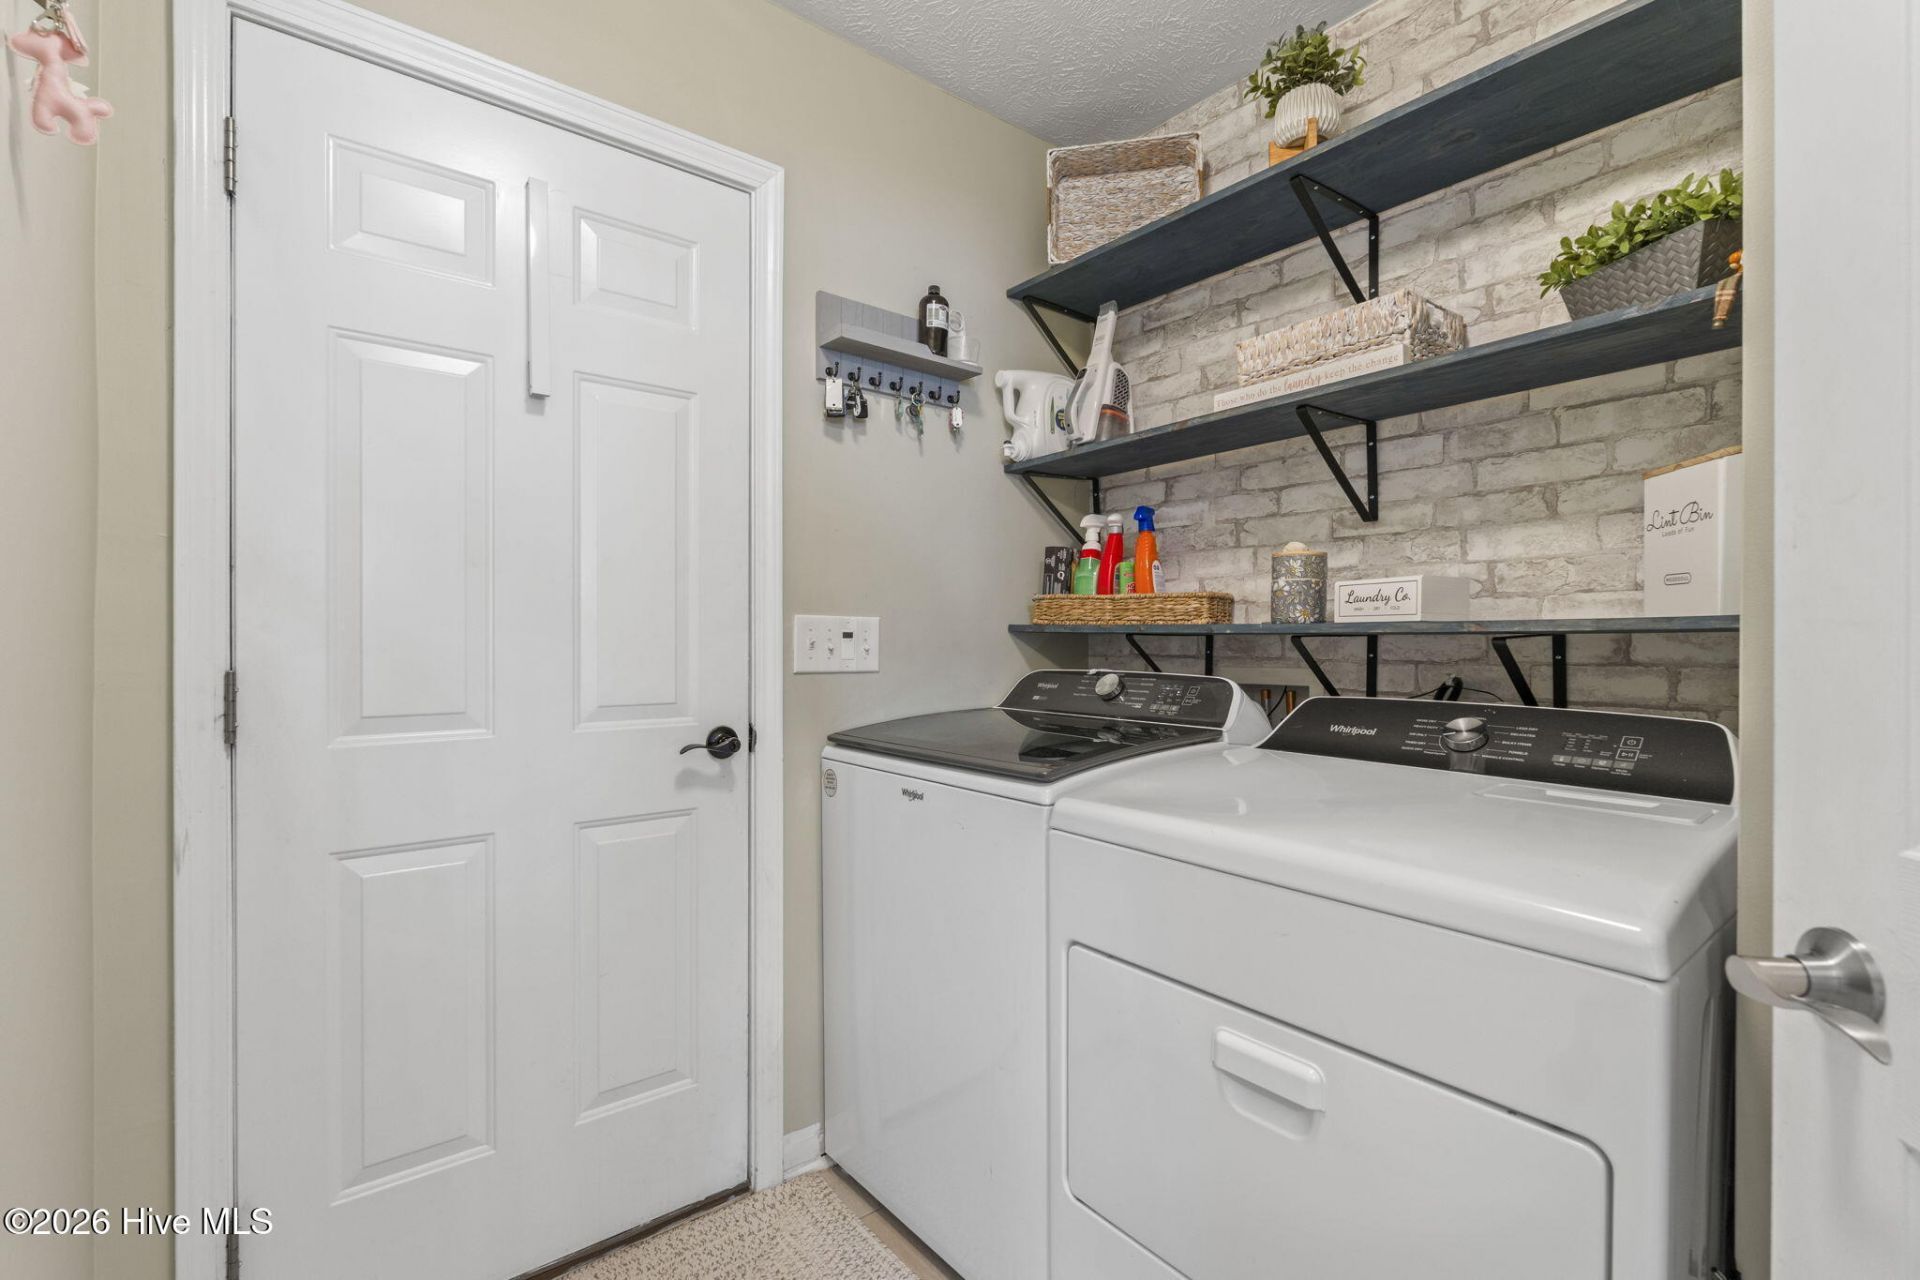
- LaundryDryer Hookup, Washer Hookup, Laundry Room
- Lot DescriptionCorner Lot
- Lot Dimensions162x103x112x60
- Lot Size0.25 Acres
- Parcel#31203010096
- ParkingAttached, Garage Door Opener
- Parking NotesAttached, Garage Door Opener
- Patio/PorchPatio, Front Porch
- Roof TypeArchitectural Shingle
- Special View InfoSee Remarks
- Stories1.0
- UtilitiesSewer Connected, Water Connected, High Speed Internet
- Year Built2005
- acres0.25
Amenities
- Walk-in Closet(s)
- Vaulted Ceiling(s)
- Tray Ceiling(s)
- High Ceilings
- Entrance Foyer
- Solid Surface
- Kitchen Island
- Ceiling Fan(s)
- Pantry
- Walk-in Shower
- Blinds/Shades
- Eat-in Kitchen
- Walk-In Closet(s)
Room Sizes
- Primary Bedroom - 169 X 156
- Kitchen - 125 X 911
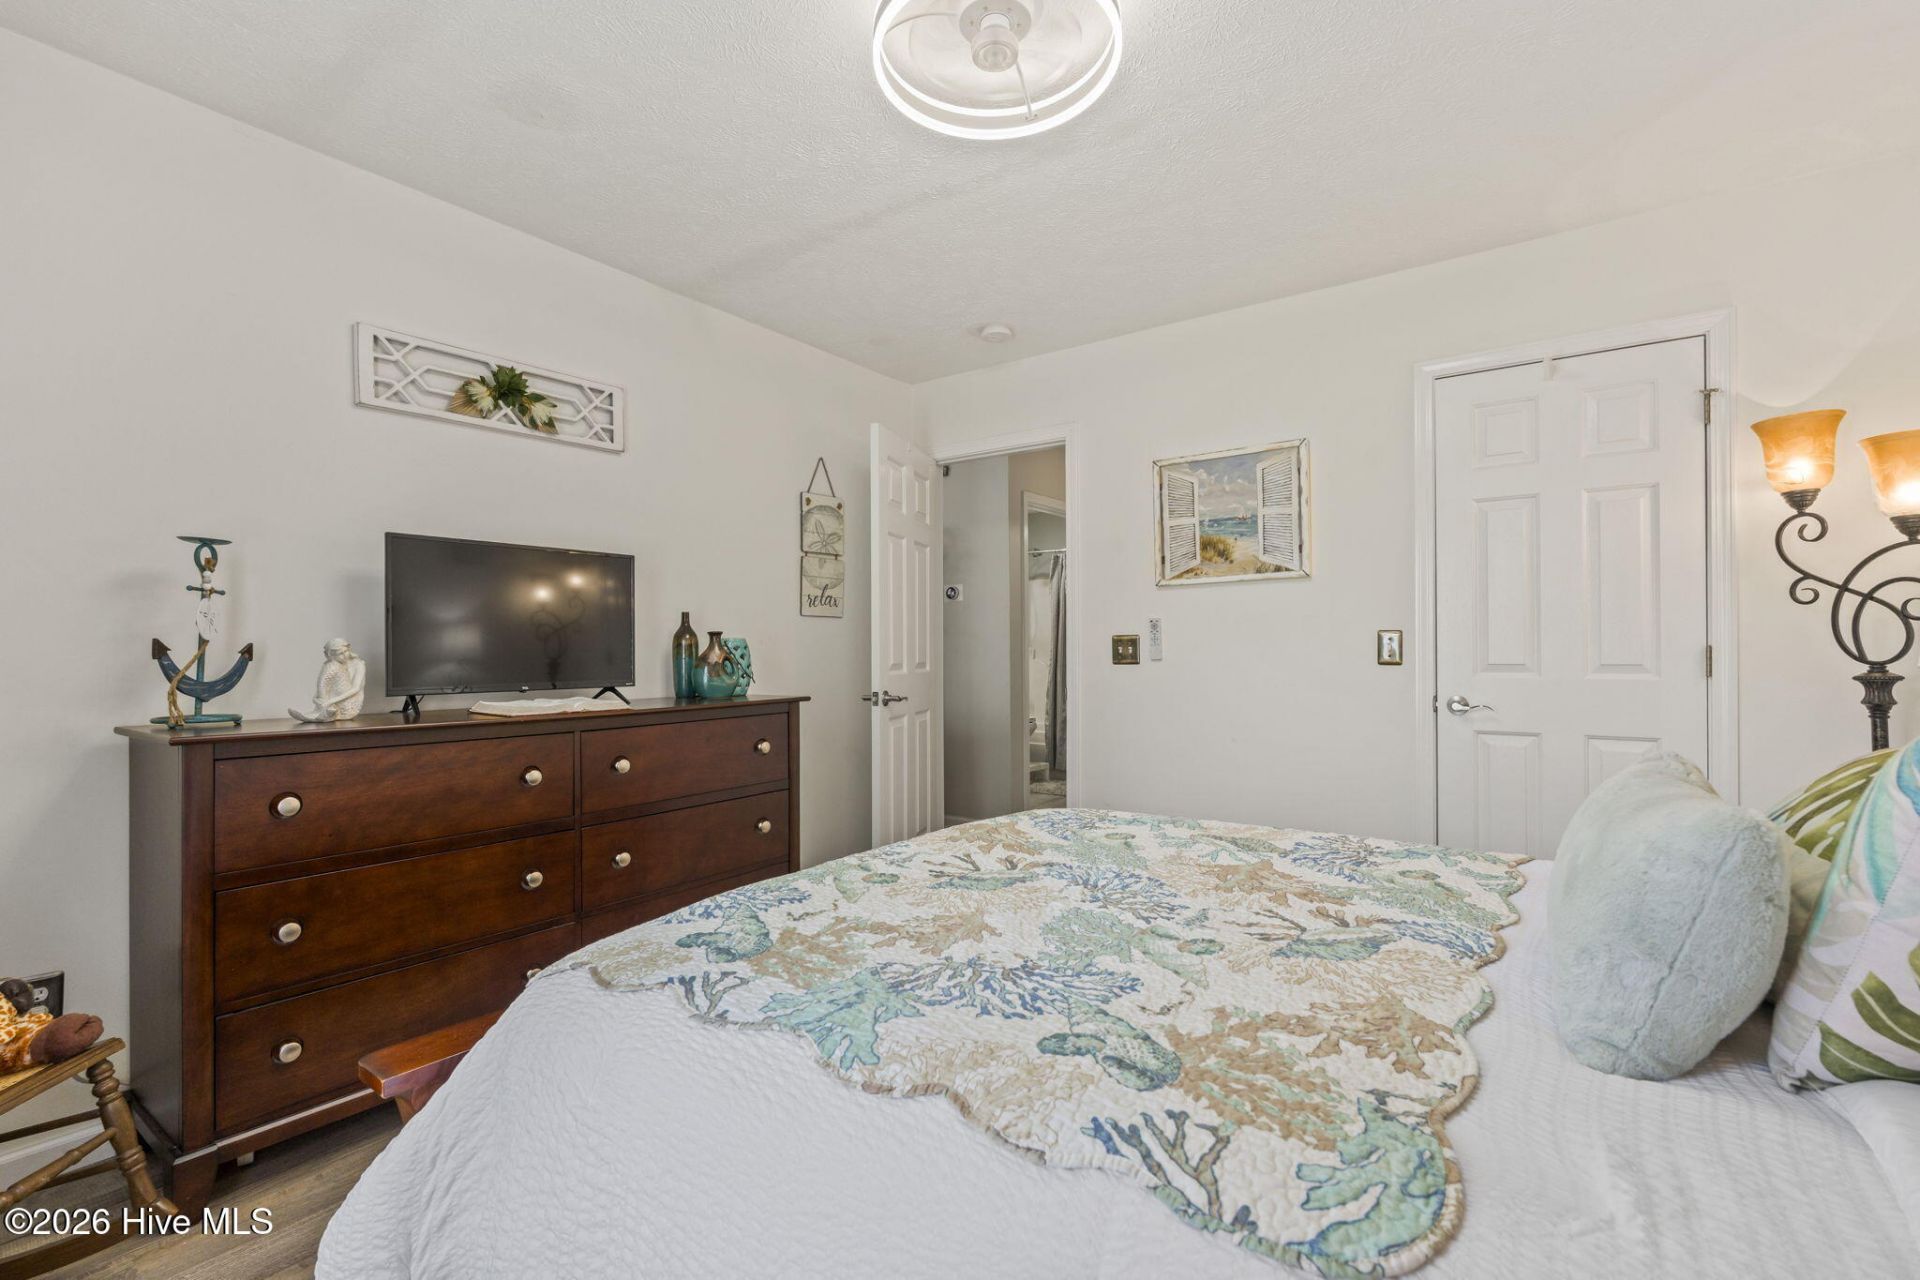
- Bedroom 2 - 117 X 1210
- Sunroom - 131 X 119
- Dining Room - 125 X 88
- Bedroom 3 - 117 X 125
- Living Room - 168 X 166
- Laundry - 611 X 72
Listed By / Shown By
Listed By
Agency Name: Realty ONE Group Dockside North
Agency Phone: 843-663-4030
Hive MLS
Shown By
Agency Title: Carolina One Real Estate
Agency Phone: (843) 203-5016
Hive MLS

Web address QR Codes
1017 Jocassee Drive
©OneHomeValue
Ask A Question 1017 Jocassee Drive, Little River, SC 29566







MLS Licensed Data - Copyright 2018 NCRMLS. All rights reserved. North Carolina Regional Multiple Listing Service, (NCRMLS), provides content displayed here (“provided content”) on an “as is” basis and makes no representations or warranties regarding the provided content, including, but not limited to those of non-infringement, timeliness, accuracy, or completeness. Individuals and companies using information presented are responsible for verification and validation of information they utilize and present to their customers and clients. NCRMLS will not be liable for any damage or loss resulting from use of the provided content or the products available through Portals, IDX, VOW, and/or Syndication. Recipients of this information shall not resell, redistribute, reproduce, modify, or otherwise copy any portion thereof without the expressed written consent of NCRMLS.
Privacy Policy / DMCA Notice / ADA Accessibility


This site is hosted, designed and copyright
© 1994 - 2026 by
Delta Media Group, Inc. -- Patent Pending --