
102 Ashley River Drive | Summerville | $674,999
SHOW DETAILS
102 Ashley River Drive
Summerville, SC 29485
$674,999
3
BEDS
2.5
BATHS
2,300
SQ. FT.
102 Ashley River DriveSummerville, SC 29485
For SALE
Single Family
ACTIVE
$674,999
EST. 1,699.13/MO CALCULATE
3
BEDS
2.5
BATHS
2,300
SQ. FT.
Property Description
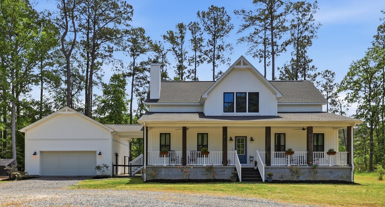
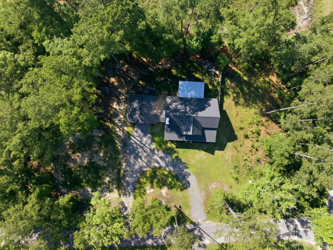
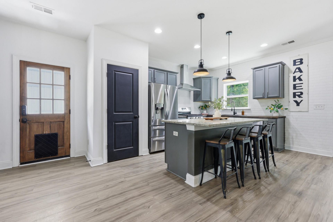
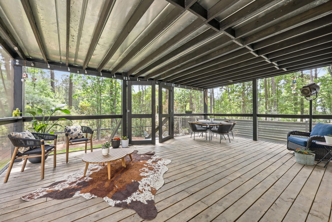
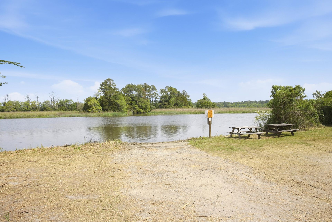
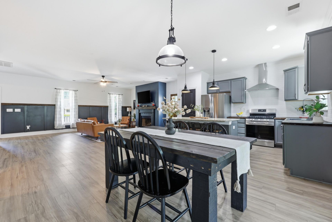
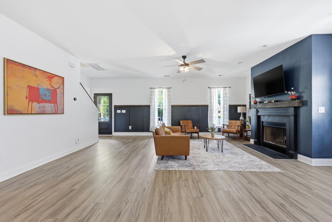
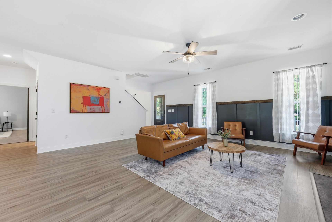
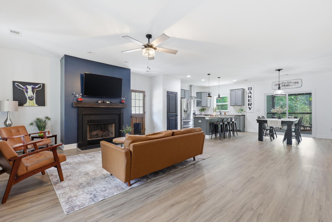
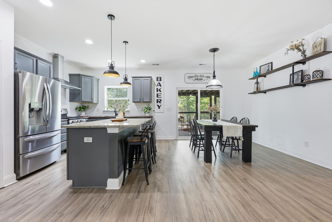
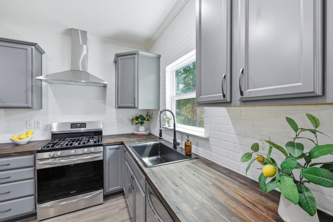
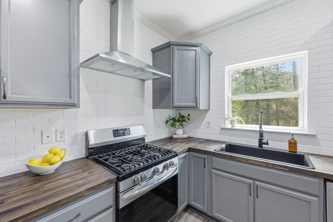
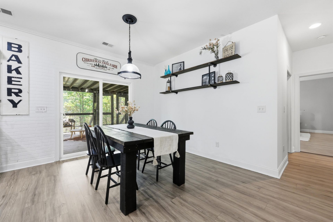
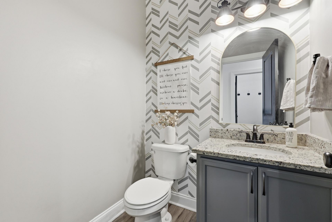
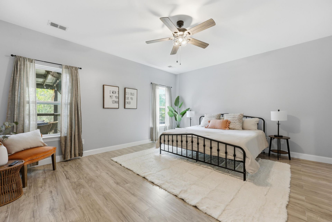
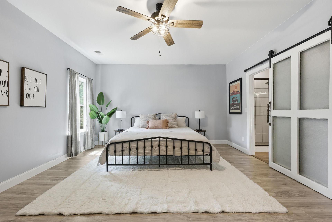
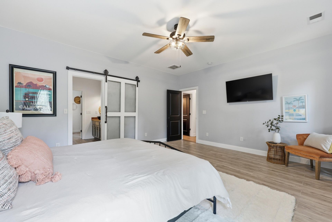
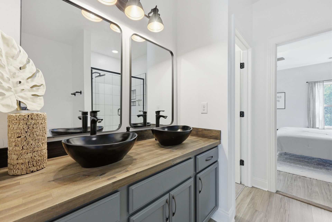
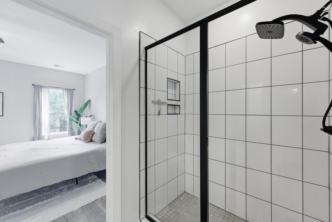
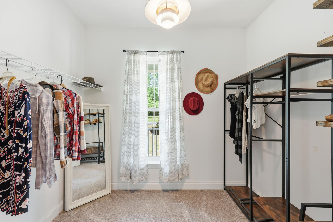
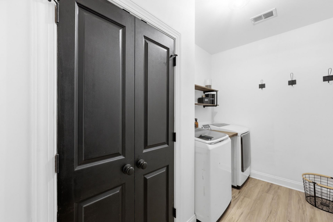
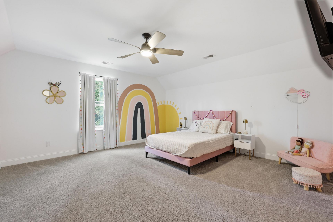
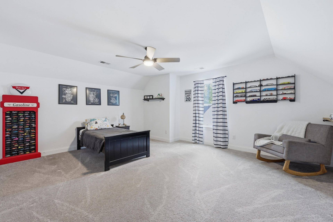
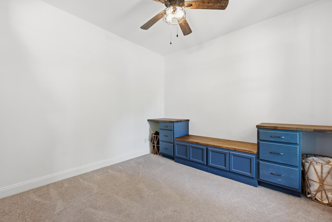
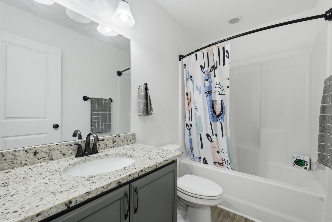
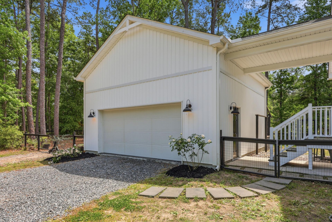
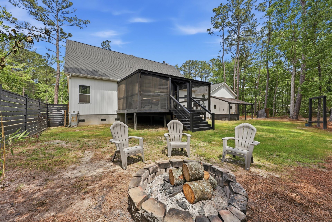
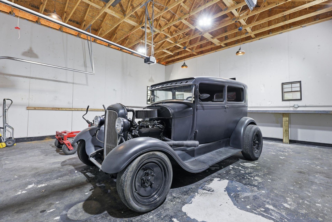
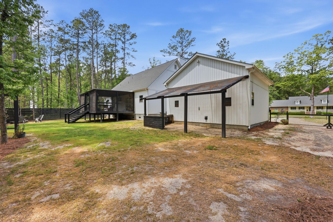
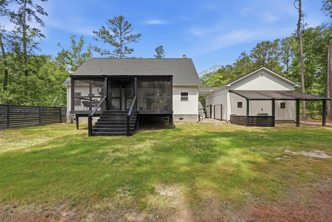
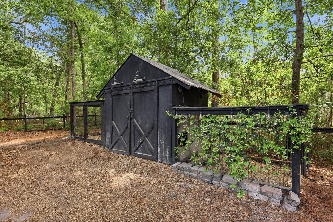
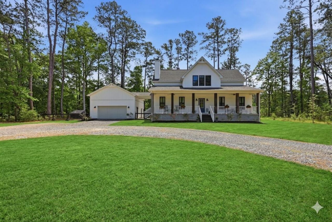
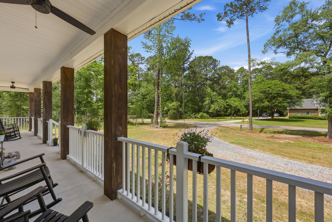
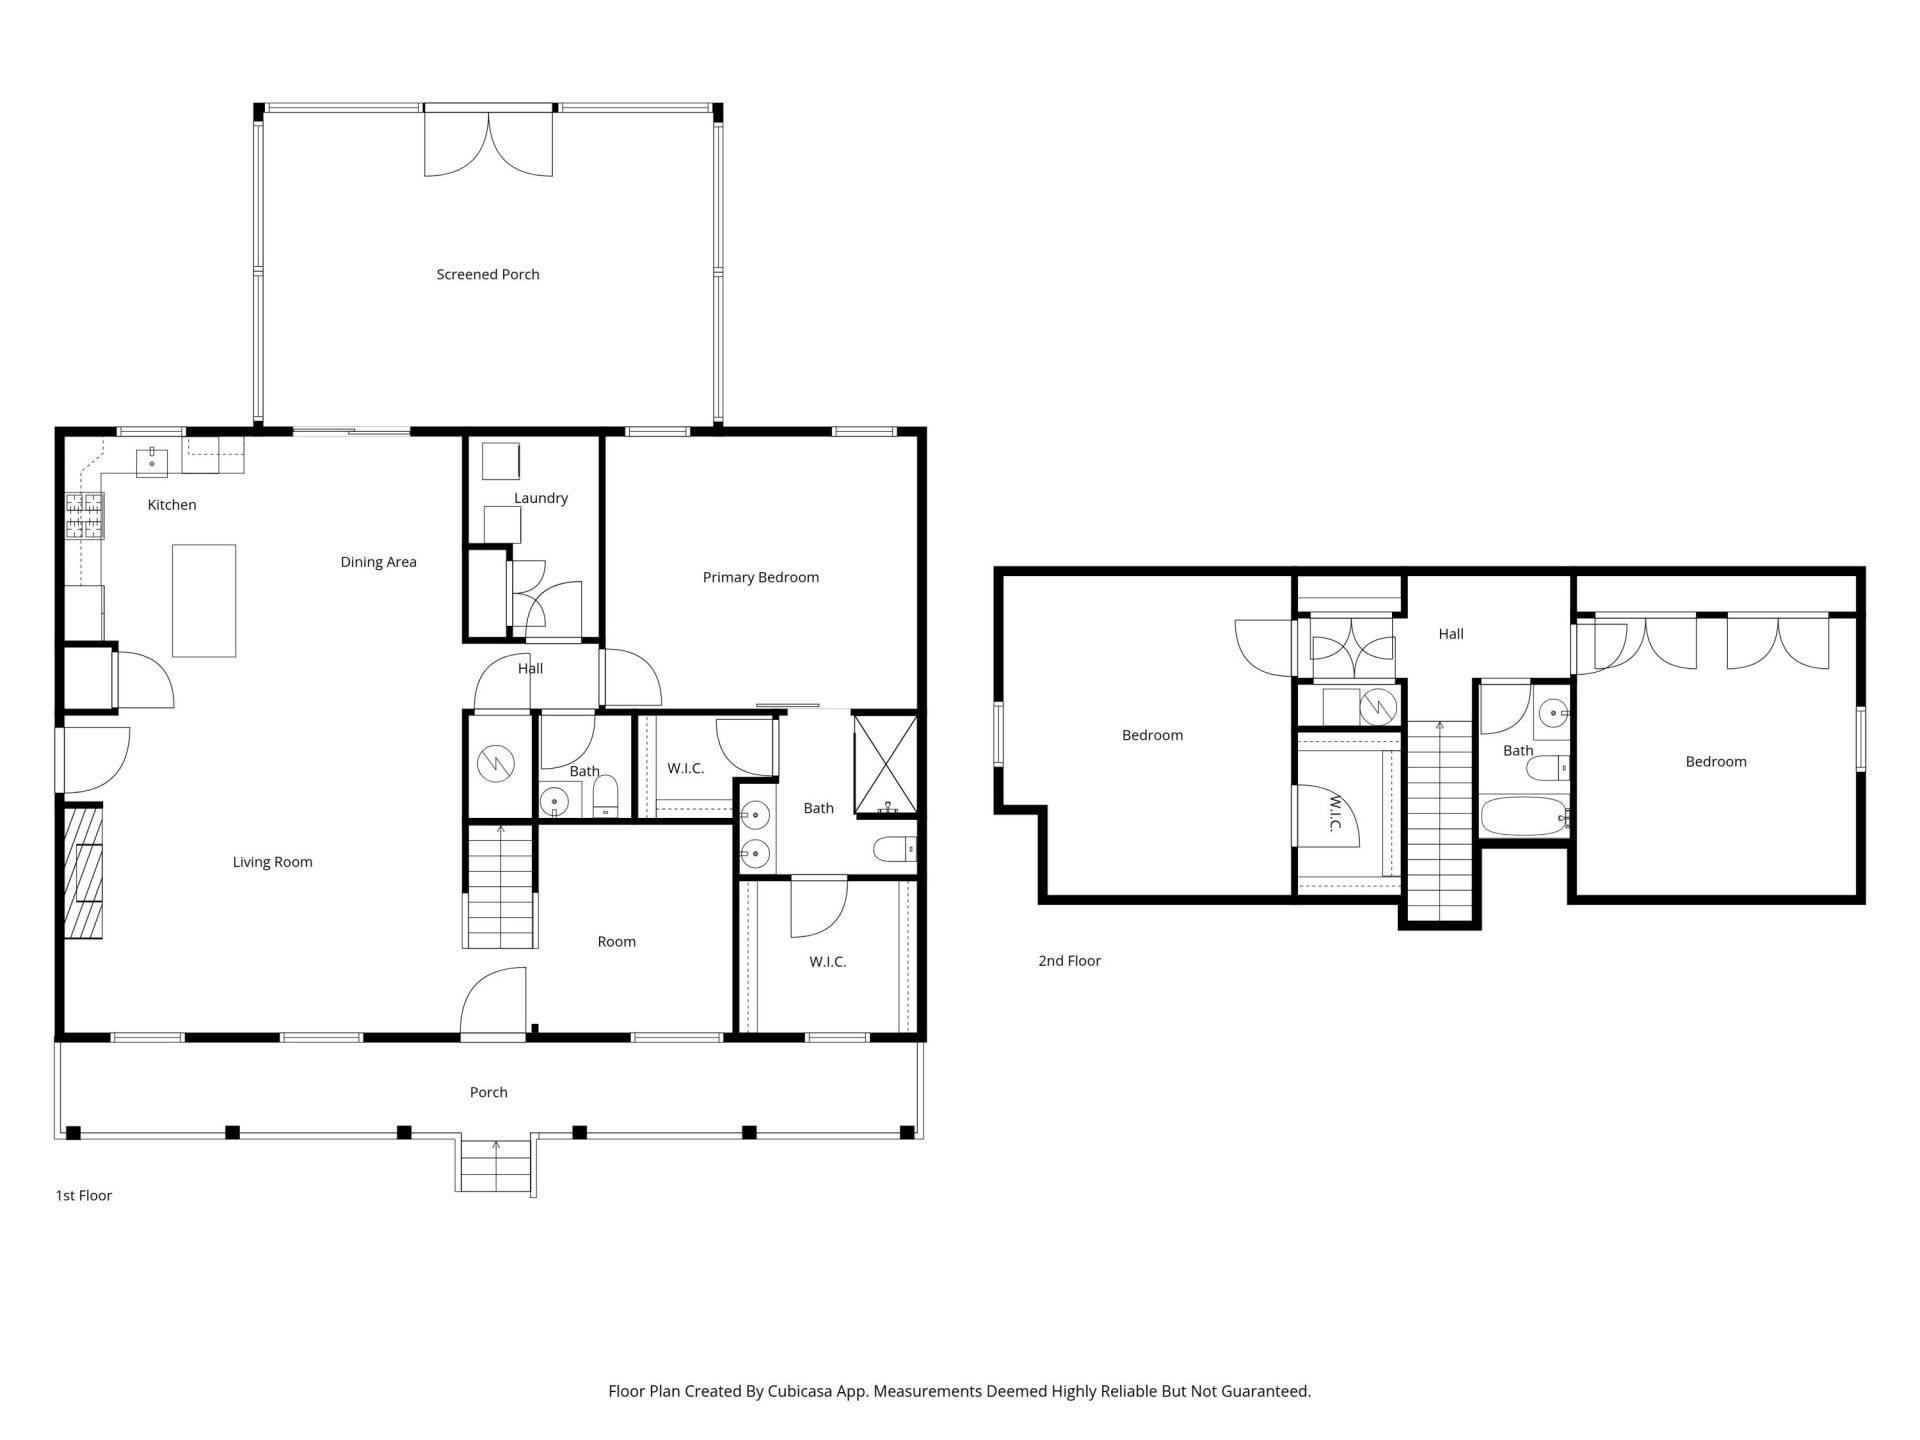
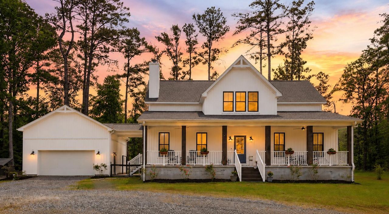
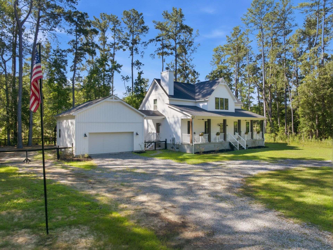
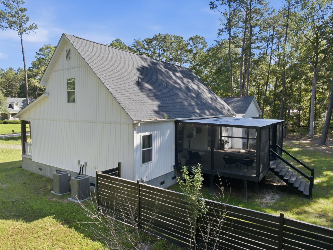
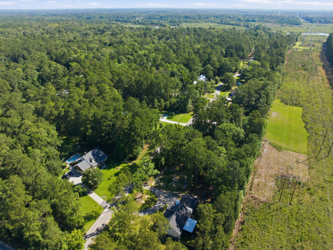
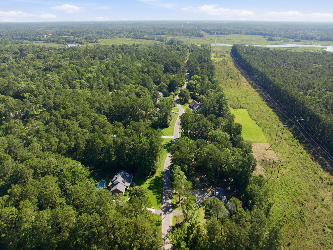
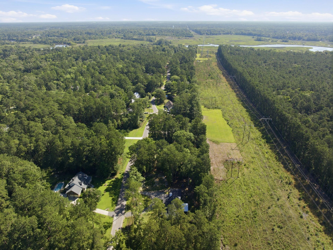
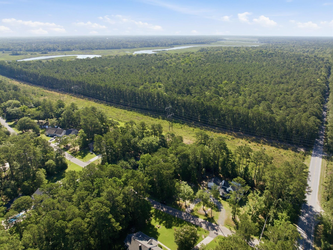
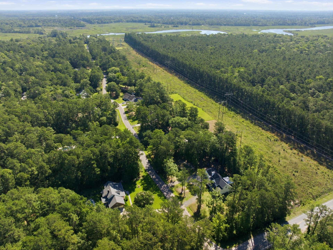
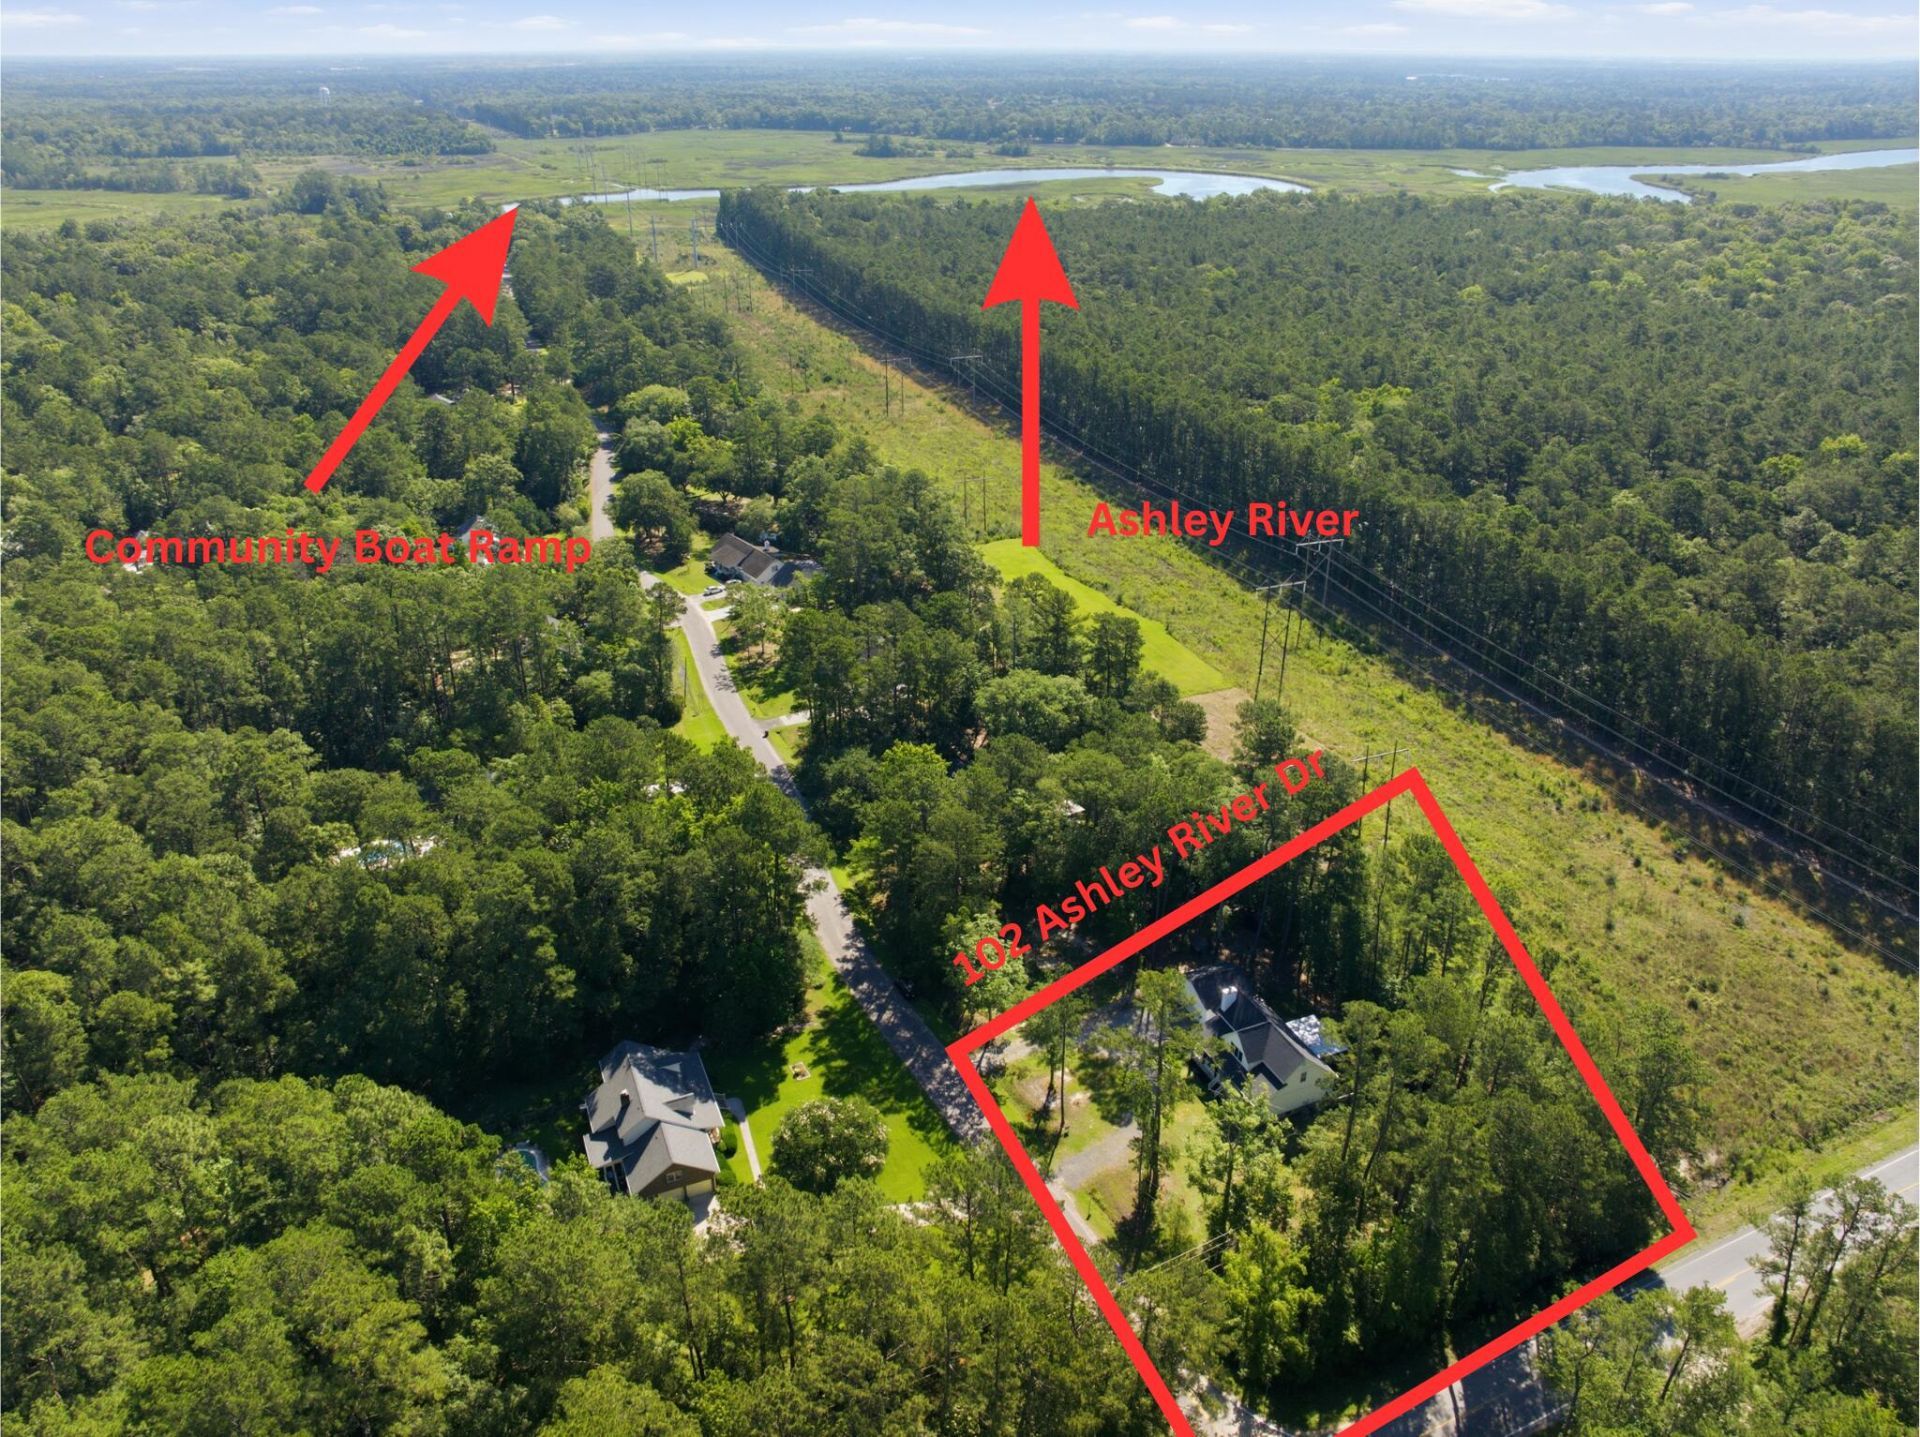
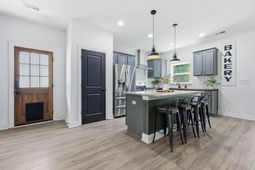
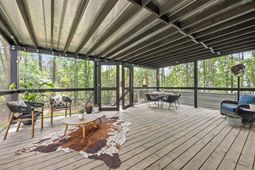
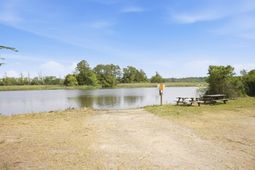
Beautiful recently built (2022) home on 1.16 acres along the iconic Ashley River Road corridor! Tucked beneath the canopy of centuries-old live oaks, this custom-built farmhouse retreat offers a rare blend of privacy, character, and modern comfort on over an acre in one of Charleston's most scenic subdivisions, Mateeba Estates. Built in 2022 and thoughtfully designed for the way people want to live today, 102 Ashley River Drive feels like a property discovered--not just another house on the market.Set back from the road on over an acre, the home makes a first impression that feels private. A full-length front porch stretches across the entire facade--an unmistakable Lowcountry feature that expands the living space outdoors and is perfect for sipping your morning cup of coffee.Inside, the home opens into a bright, open-concept layout designed for everyday living and entertaining. The living room features a fireplace and flows seamlessly into a spacious kitchen with butcher block and granite countertops, a gas range, kitchen island, and room for both a full dining area and generous gathering space around the main living area. It has the openness buyers love in new construction, but with far more character, land, and thoughtful features than the typical newer cookie-cutter alternatives on small lots.One of the home's standout advantages is the first-floor primary suite, with separate his-and-hers walk-in closets, a dual vanity, and a tiled walk-in shower with glass enclosure. Also on the main floor, a dedicated office provides flexible space for working from home, hobbies, or a quiet retreat.Upstairs, oversized secondary bedrooms--approximately 15x17--offer the kind of space rarely found outside of the master, each with large closets. Throughout the home, thoughtful details like a dedicated laundry room, multiple storage closets, newer HVAC, and a dedicated generator inlet hookup--allowing a portable generator to power the home when needed--add practicality and peace of mind.Then step outside, where this property truly separates itself. The large screened porch invites year-round outdoor living--morning coffee, oyster roasts, Lowcountry boils, game days, and evenings by the firepit. The backyard has room to roam, garden, raise chickens, add in a pool, or simply enjoy the privacy of your own homestead-style setting.A huge 24x24 detached garage with soaring 12-foot center ceilings and built-in workbench is ideal for hobbyists, boat owners, or anyone needing serious workspace. A covered breezeway connects it to the home, while the rear awning creates additional covered storage for a golf cart, outdoor gear, or recreational toys. There's also a storage shed and chicken coop, making this property as practical as it is charming.As evening falls, exterior track lighting creates a warm nighttime glow that makes the home feel even more magical.For those drawn to the water and outdoor lifestyle, owners have the option to join the neighborhood boat ramp access And while the setting feels tucked away and peaceful, you're minutes from the beauty of Magnolia Plantation and within easy reach of Downtown Summerville and Charleston.For buyers looking for newer construction without sacrificing land, privacy, charm, storage, or access to the Lowcountry lifestyle, this is a rare offering. Whether you envision space for all to roam, room for boats and projects, evenings around the firepit, or simply life on one of Charleston's most beautiful corridors--this home delivers.
Property Details
- MLS ID26011757
- Property TypeResidential - Single Family
- Building Area Total2300
- Community FeaturesBoat Ramp, Trash
- CoolingCentral Air
- Days on Site94
- ExteriorCement Siding
- FencingWood
- Fireplace FeaturesLiving Room, One
- Fireplaces1
- Fireplace Y/NYes
- FlooringCarpet, Luxury Vinyl
- Garage2
- GarageY/NYes
- HeatingCentral
- HeatingY/N1
- Home StyleTraditional
- Interior FeaturesCeiling - Smooth, Kitchen Island, Walk-In Closet(s), Ceiling Fan(s), Bonus, Family, Living/Dining Combo, Office, Separate Dining, Utility
- LaundryElectric Dryer Hookup, Washer Hookup, Laundry Room
- Lot Dimensions1.16 acre(s)
- Lot Features1 - 2 Acres, Level
- Lot Size1.16 Acres
- Other StructuresNo, Shed(s), Storage, Workshop
- Parking Features2 Car Garage, Detached, Off Street
- Patio And PorchDeck, Front Porch, Porch - Full Front, Screened
- Roof TypeAsphalt
- SewerSeptic Tank
- Stories2.0
- UtilitiesDominion Energy
- WaterWell
- Waterfront FeaturesRiver Access
- Year Built2022
- acres1.16
Amenities
- Ceiling - Smooth
- Kitchen Island
- Walk-In Closet(s)
- Ceiling Fan(s)
- Bonus
- Family
- Living/Dining Combo
- Office
- Separate Dining
- Utility
Listed By / Shown By
Listed By
Agency Name: Maven Realty
Charleston Trident MLS
Shown By
Agency Title: Carolina One Real Estate
Agency Phone: (843) 203-5016
Charleston Trident MLS

Web address QR Codes
102 Ashley River Drive
©OneHomeValue
Ask A Question 102 Ashley River Drive, Summerville, SC 29485






Privacy Policy / DMCA Notice / ADA Accessibility


This site is hosted, designed and copyright
© 1994 - 2026 by
Delta Media Group, Inc. -- Patent Pending --