
102 Caralana Circle | Summerville | $600,000
SHOW DETAILS
102 Caralana Circle
Summerville, SC 29485
$600,000
4
BEDS
2.5
BATHS
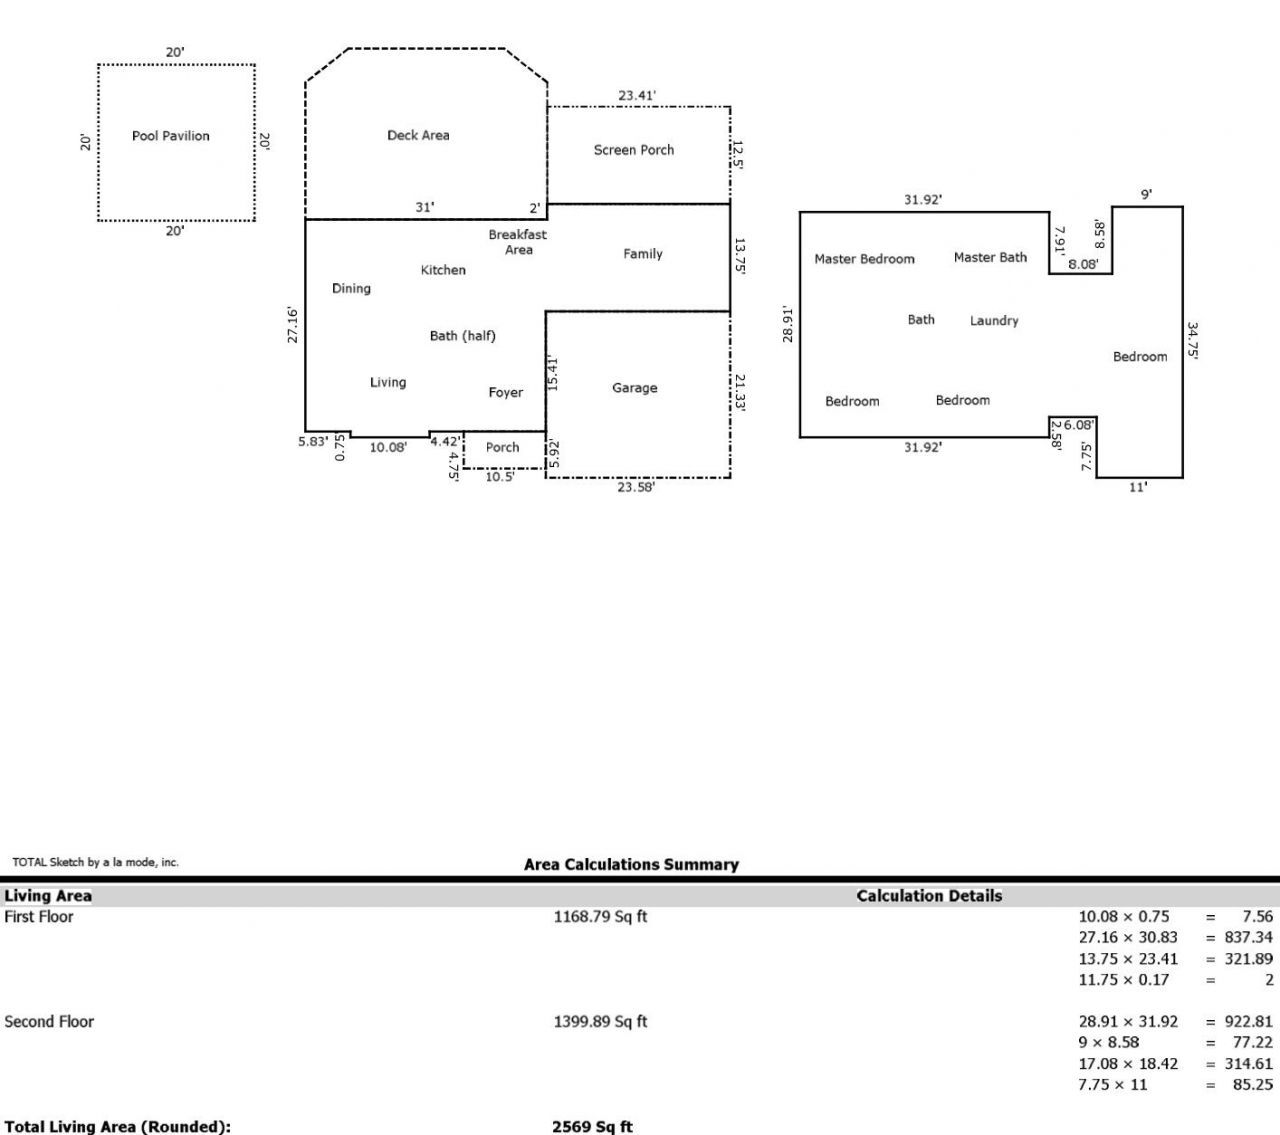
2,569
SQ. FT.
102 Caralana CircleSummerville, SC 29485
For SALE
Single Family
ACTIVE
$600,000
EST. 1,510.34/MO CALCULATE
4
BEDS
2.5
BATHS
2,569
SQ. FT.
Property Description
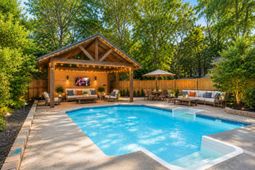
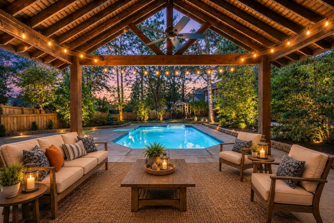
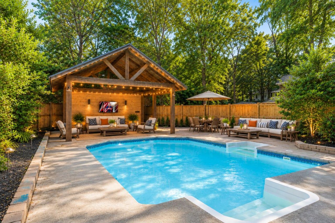
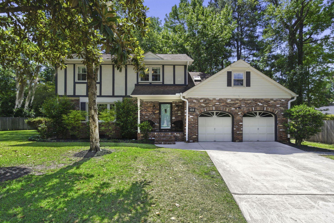
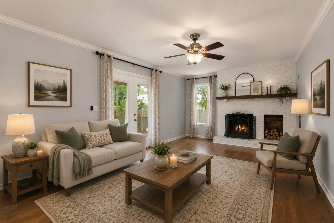
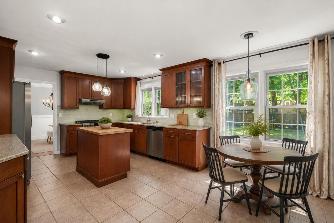
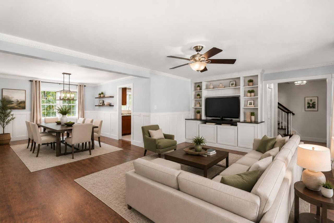
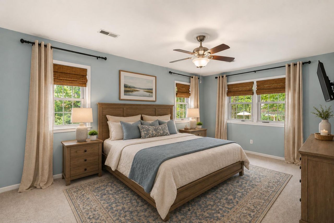
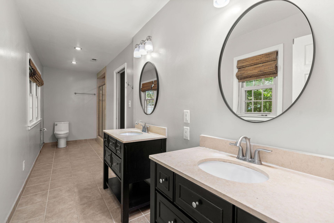
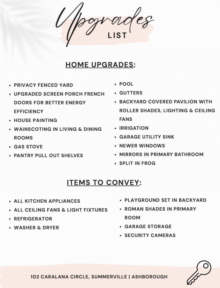
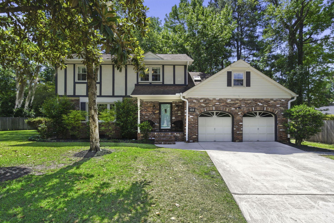
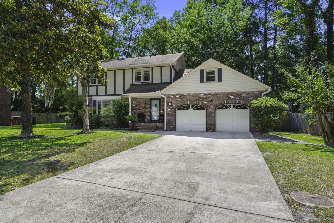
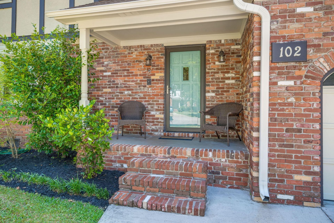
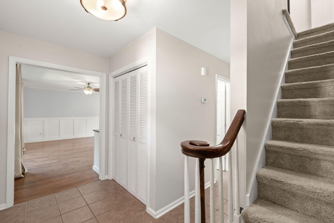
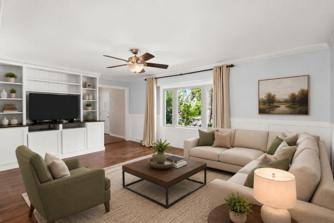
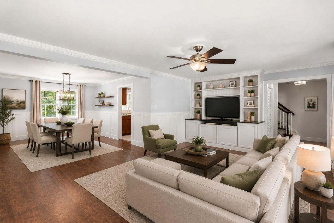
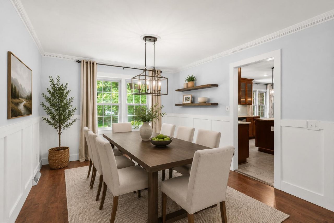
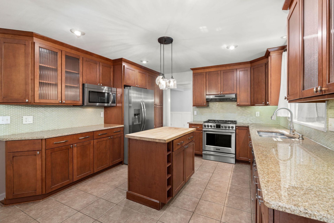
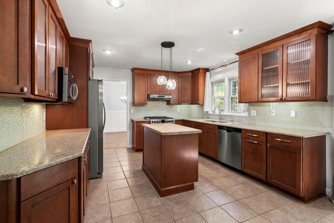
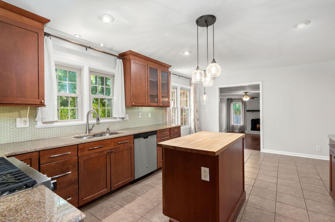
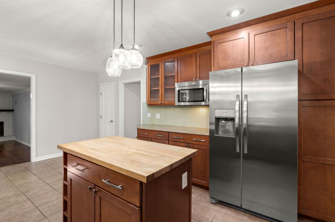
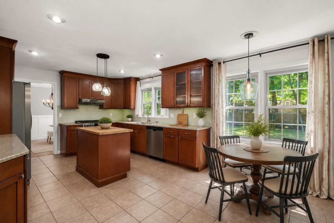
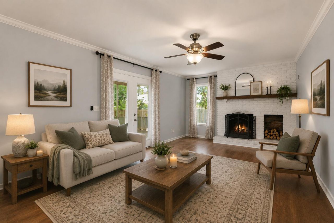
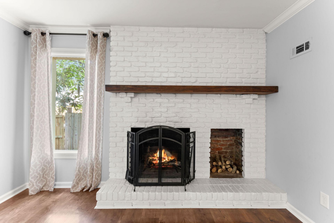
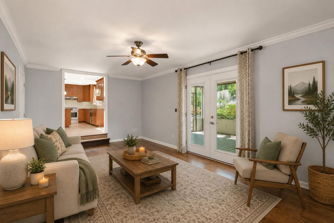
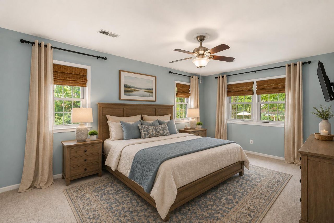
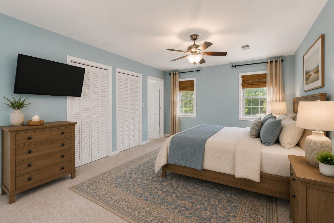
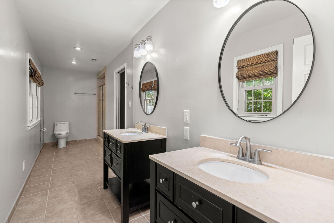
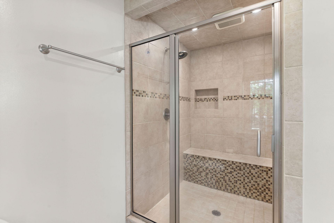
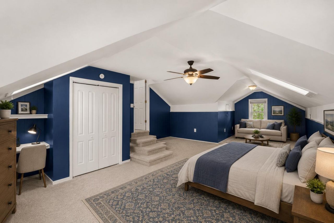
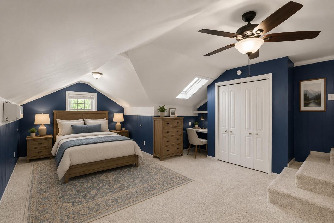
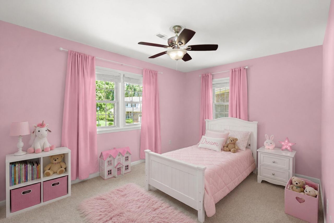
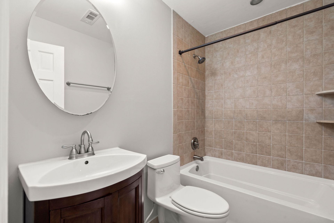
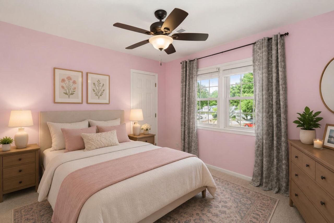
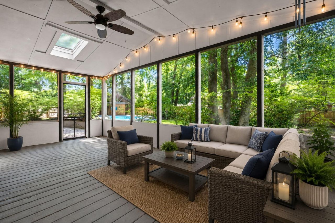
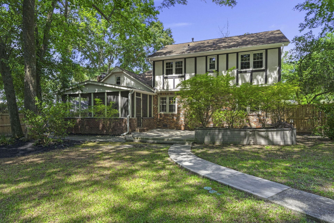
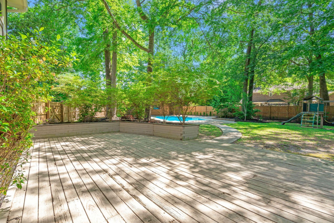
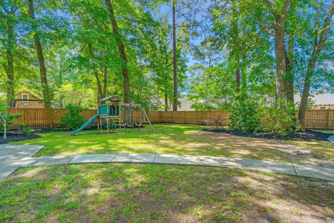
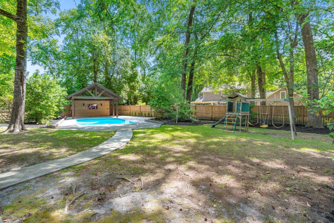
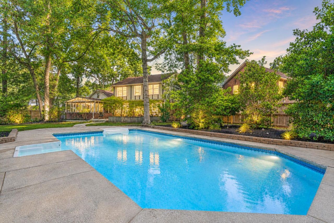
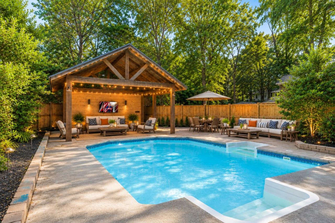
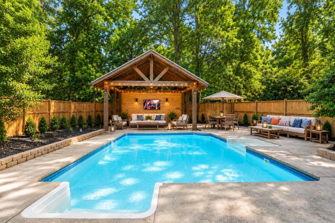
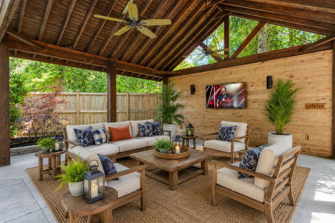
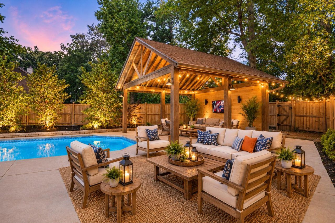
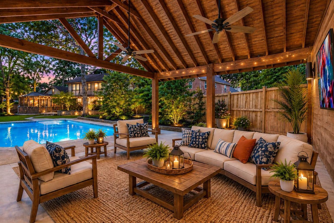
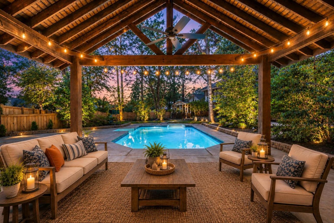
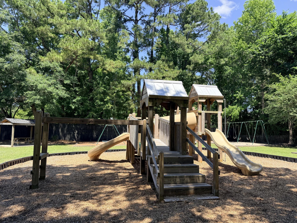
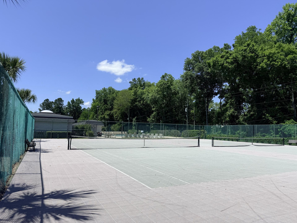
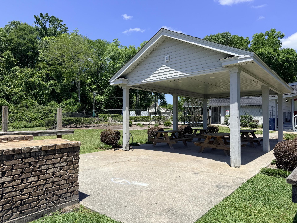
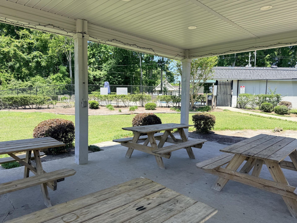
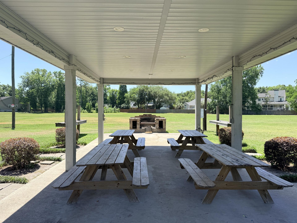
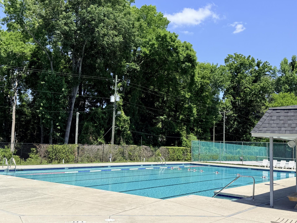
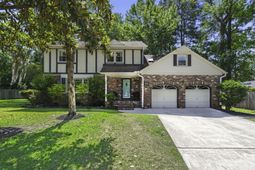
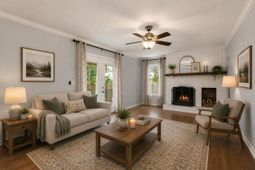
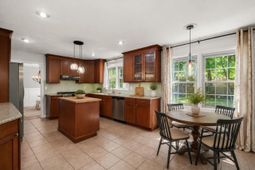
Tucked beneath mature trees on a quiet cul-de-sac in desirable Ashborough, this inviting Summerville home captures the relaxed charm and outdoor lifestyle the Lowcountry is known for. From the moment you arrive, the established setting, welcoming curb appeal, and beautiful magnolia tree create a sense of warmth and character that's hard to find in newer neighborhoods.Inside, natural light fills the home, creating a warm and comfortable feel throughout the living spaces. The dining and living areas feature charming details including fresh paint, wainscoting and built-in cabinetry that add character and timeless appeal.At the center of it all, the kitchen offers granite countertops, 42 maple cabinetry, glass tile backsplash, updated appliances, and a Frigidaire Professional gas range--perfect for everything from casual family meals to entertaining guests. Just beyond, the cozy den with fireplace opens naturally to the outdoor living spaces.The backyard is where this home truly shines. Designed for gathering, relaxing, and enjoying long Lowcountry evenings, the outdoor spaces feel like a private retreat. Mature landscaping surrounds the saltwater pool, expansive deck, screened porch, and covered pavilion, creating the perfect setting for summer pool days, weekend cookouts, and quiet evenings under the trees. With irrigation already in place, the setting is as practical as it is beautiful.Upstairs, you'll find spacious secondary bedrooms, a large bonus room or fourth bedroom, and a private primary suite with double closets plus an additional closet within the elongated primary bathroom, complete with tile shower details and ample storage.Ashborough residents enjoy access to neighborhood amenities including a pool, tennis courts, parks, walking trails, playgrounds, and community spaces--all conveniently located near shopping, dining, Dorchester District 2 schools, Joint Base Charleston, Charleston International Airport, and historic downtown Charleston.
Property Details
- MLS ID26014552
- Property TypeResidential - Single Family
- Building Area Total2569
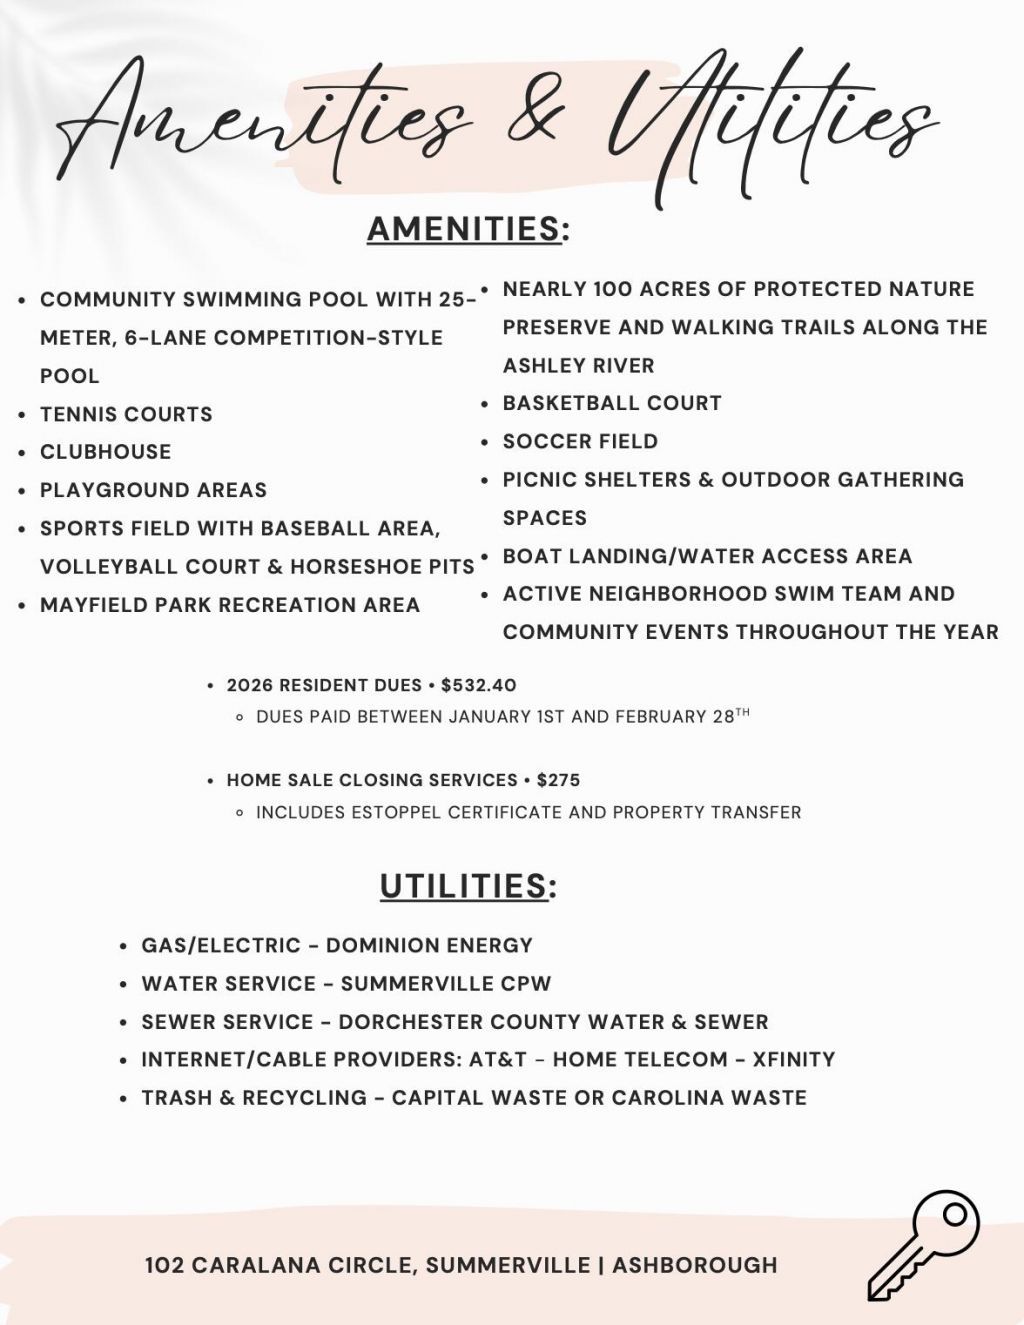
- Community FeaturesBoat Ramp, Dock Facilities, Park, Pool, Tennis Court(s), Walk/Jog Trails
- CoolingCentral Air
- Days on Site7
- ExteriorBrick, Stucco, Vinyl Siding
- Exterior FeaturesLawn Irrigation, Rain Gutters, Lighting
- FencingPrivacy, Fence - Wooden Enclosed
- Fireplace FeaturesFamily Room, One, Wood Burning
- Fireplaces1
- Fireplace Y/NYes
- FlooringCarpet, Ceramic Tile, Laminate
- Garage2
- GarageY/NYes
- HeatingElectric
- HeatingY/N1
- Home StyleTraditional, Tudor
- Interior FeaturesCeiling - Smooth, Kitchen Island, Ceiling Fan(s), Eat-in Kitchen, Family, Formal Living, Frog Attached, Great, Pantry, Separate Dining
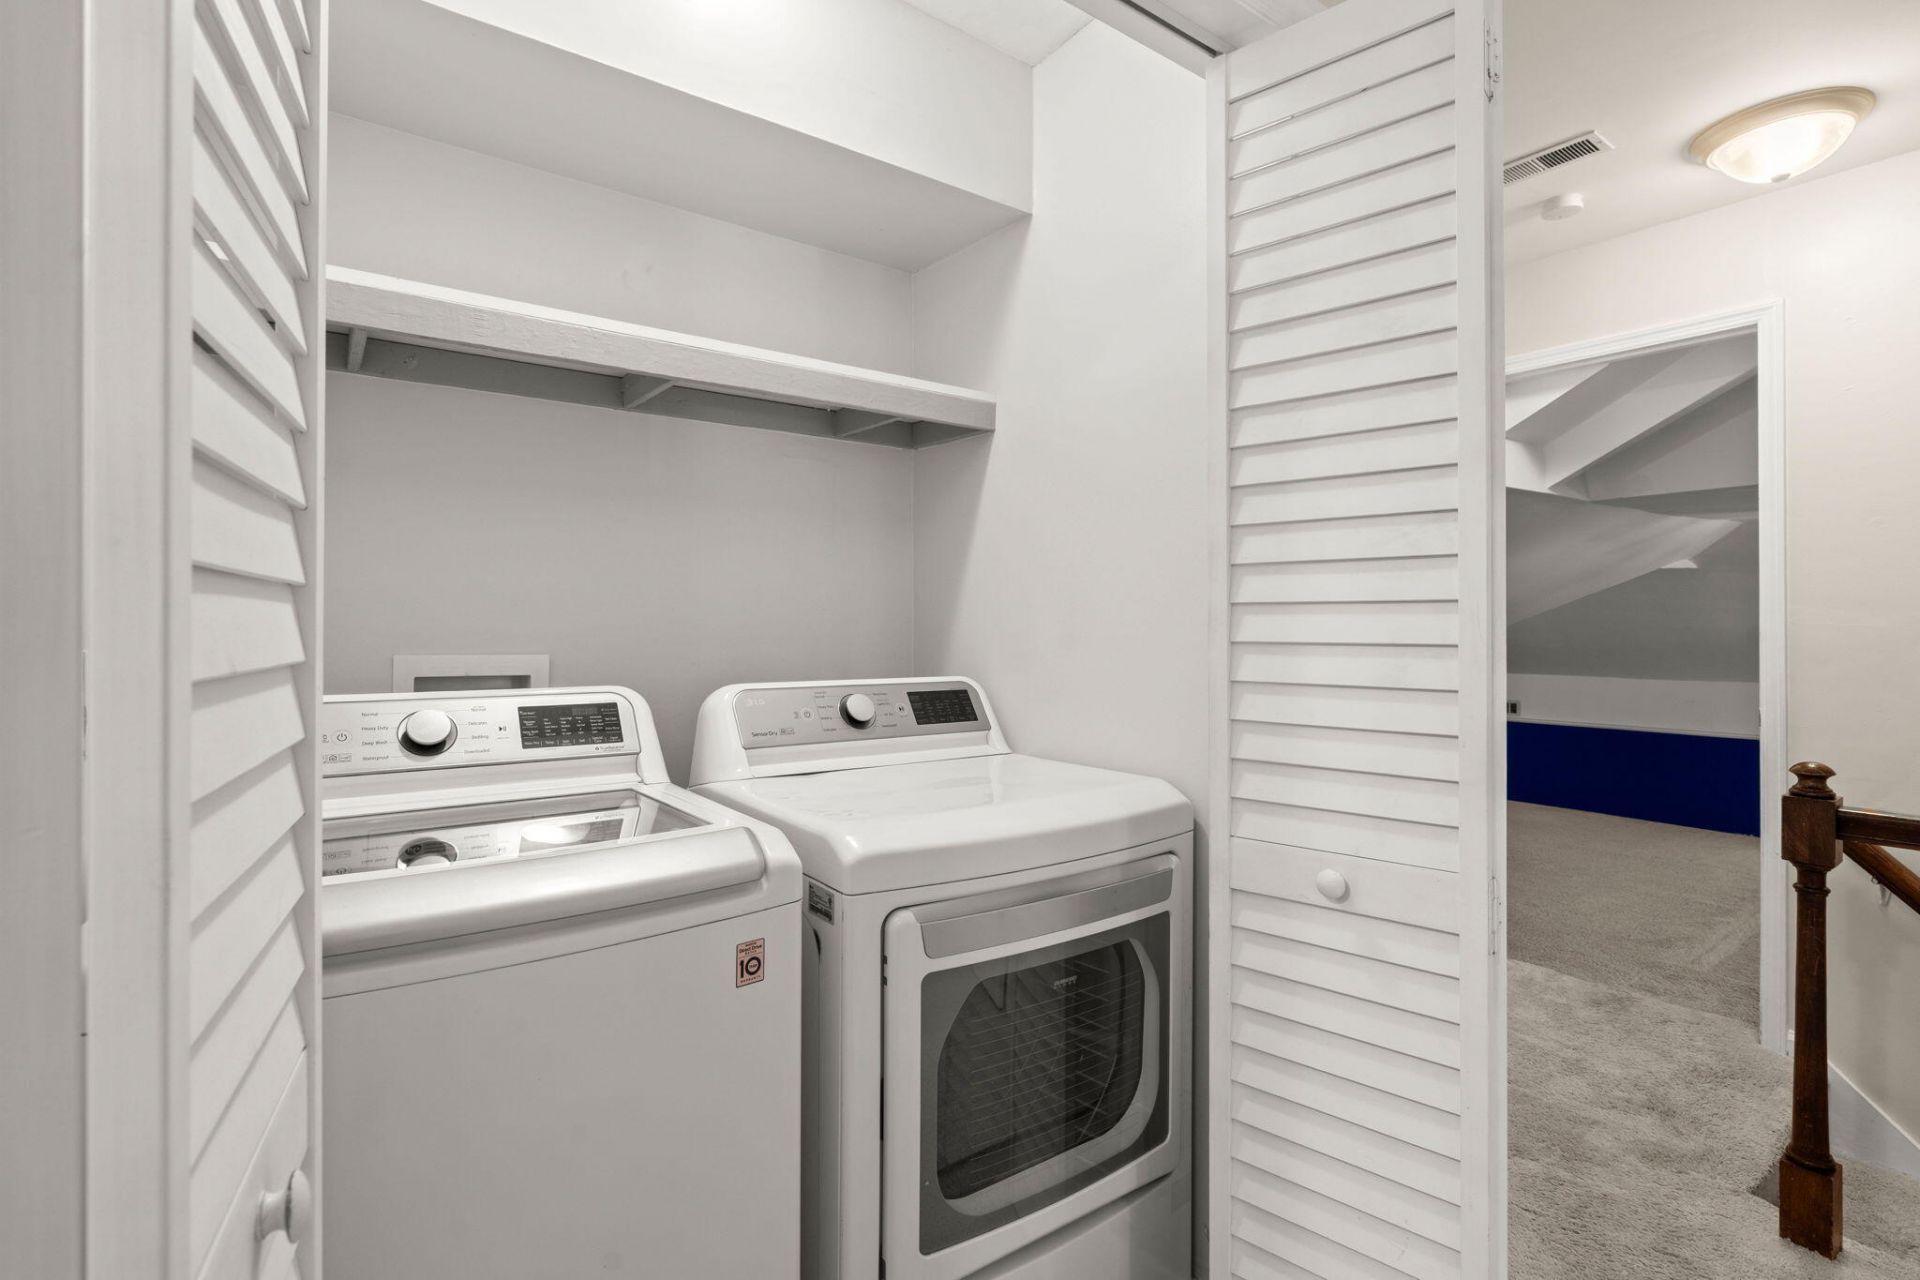
- LaundryElectric Dryer Hookup, Washer Hookup
- Lot Dimensions0.34 acre(s)
- Lot Features0 - .5 Acre, Cul-De-Sac
- Lot Size0.34 Acres
- Other StructuresNo, Gazebo
- Parking Features2 Car Garage
- Patio And PorchDeck, Screened
- Pool FeaturesIn Ground
- SewerPublic Sewer
- Stories2.0
- Swimming PoolYes
- UtilitiesDominion Energy, Summerville CPW
- WaterPublic
- Window FeaturesWindow Treatments - Some
- Year Built1973
- acres0.34
Amenities
- Ceiling - Smooth
- Kitchen Island
- Ceiling Fan(s)
- Eat-in Kitchen
- Family
- Formal Living
- Frog Attached
- Great
- Pantry
- Separate Dining
- Lawn Irrigation
- Rain Gutters
- Lighting
Listed By / Shown By
Listed By
Agency Name: JPAR Magnolia Group
Charleston Trident MLS
Shown By
Agency Title: Carolina One Real Estate
Agency Phone: (843) 203-5016
Charleston Trident MLS

Web address QR Codes
102 Caralana Circle
©OneHomeValue
Ask A Question 102 Caralana Circle, Summerville, SC 29485






Privacy Policy / DMCA Notice / ADA Accessibility


This site is hosted, designed and copyright
© 1994 - 2026 by
Delta Media Group, Inc. -- Patent Pending --