
102 Dockwell Lane | Summerville | $399,900
SHOW DETAILS
102 Dockwell Lane
Summerville, SC 29485
$399,900
3
BEDS
2
BATHS
2,020
SQ. FT.
102 Dockwell LaneSummerville, SC 29485
For SALE
Single Family
ACTIVE
$399,900
EST. 1,006.64/MO CALCULATE
3
BEDS
2
BATHS
2,020
SQ. FT.
Property Description
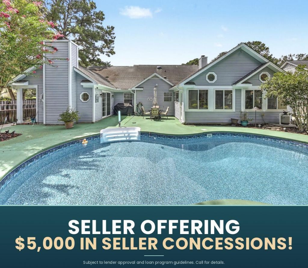
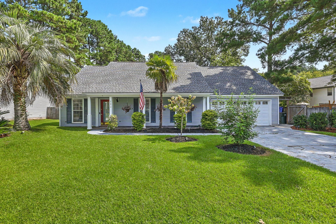
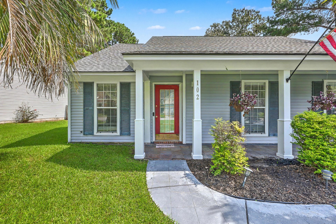
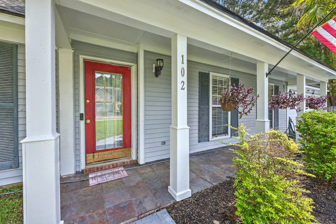
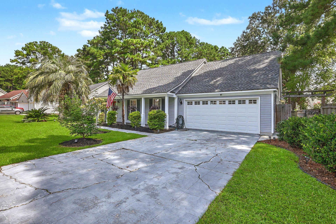
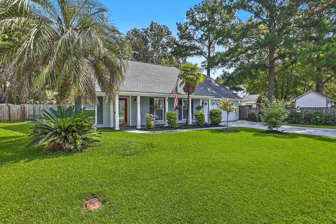
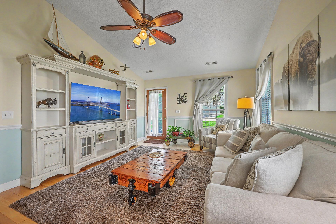
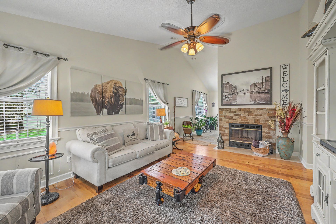
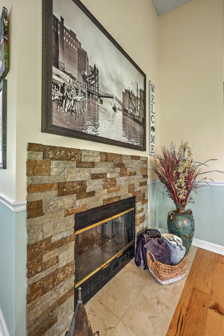
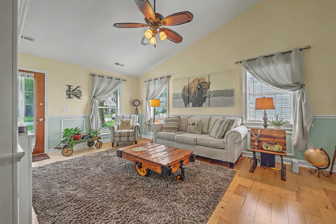
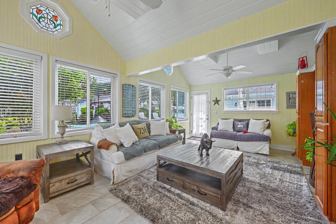
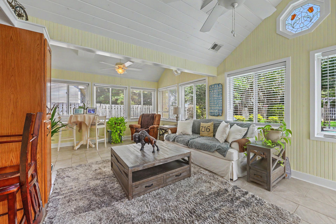
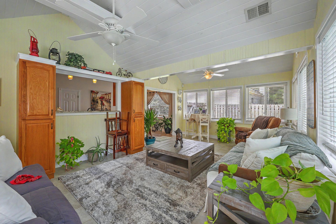
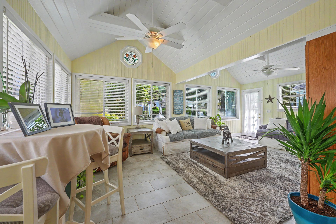
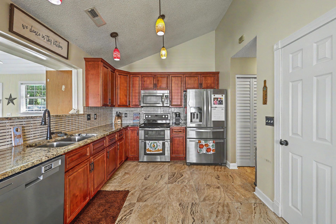
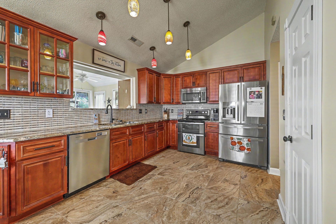
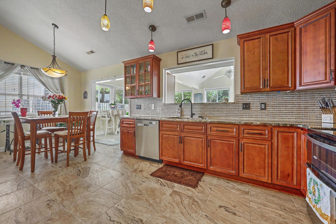
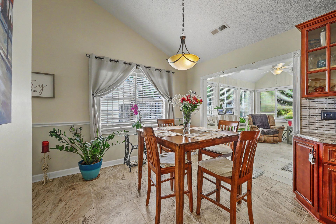
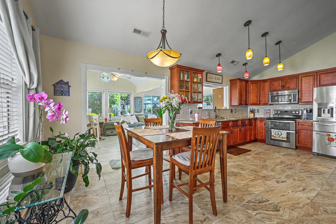
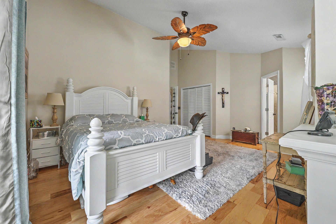
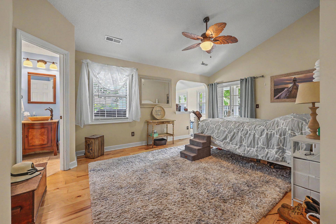
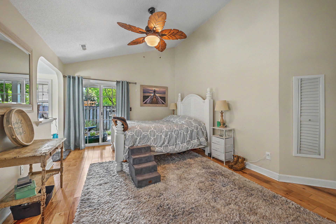
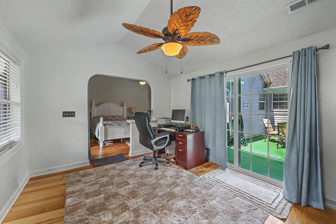
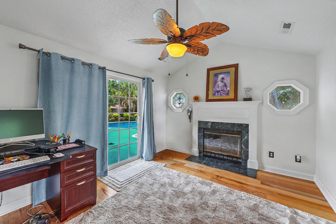
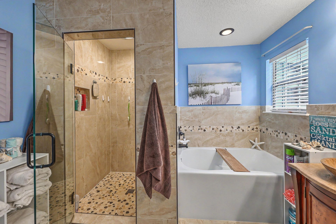
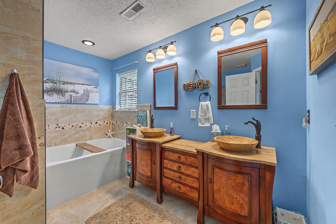
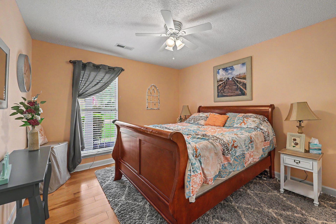
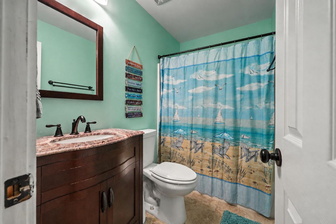
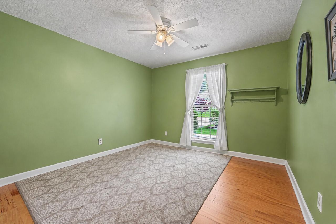
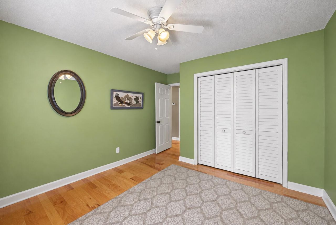
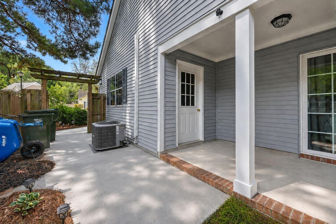
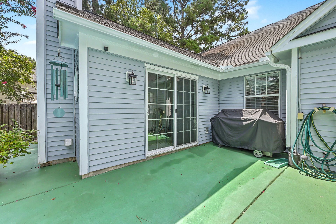
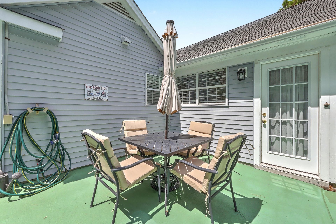
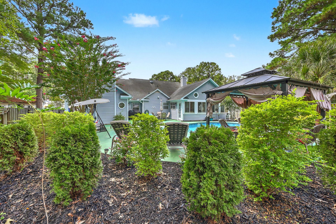
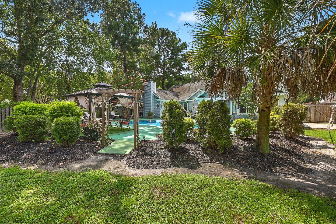
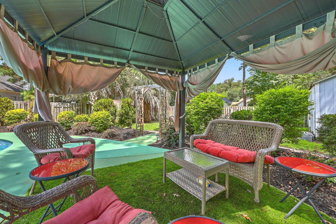
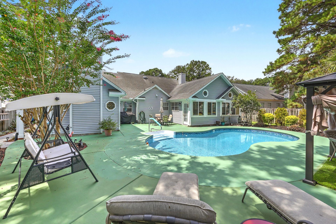
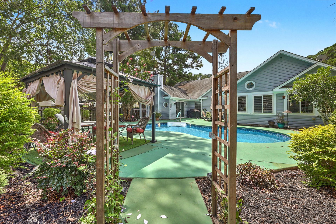
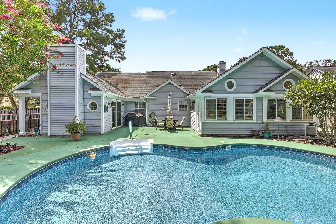
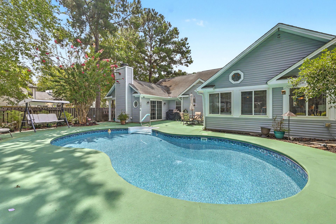
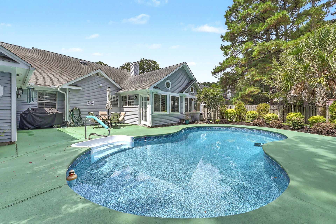
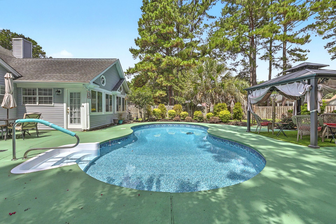
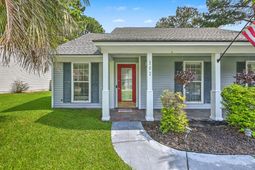
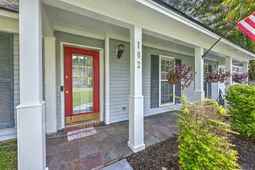
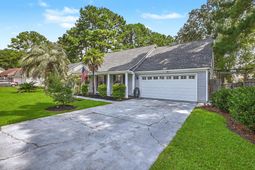
Seller offering $5,000 in seller concessions. Your own backyard oasis awaits in Summerville! This beautifully maintained, single-story home offers the space, updates, and outdoor lifestyle buyers are looking for--all on a spacious quarter-acre lot in the desirable DD2 school district. Featuring 3 bedrooms, 2 full bathrooms, 2 fireplaces, and over 2,000 square feet of living space, this home offers room to spread out, entertain, and enjoy everyday life.Inside, soaring ceilings, engineered wood flooring, and a cozy wood-burning fireplace create a warm and welcoming living space. The renovated kitchen is a standout, featuring new 36-inch cabinetry, granite countertops, stainless steel appliances, double oven, tile flooring, and a large pantry that makes storage a breeze.With these thoughtful updates already in place, you can spend less time planning renovations and more time enjoying your new home.The expansive sunroom (22x14) adds even more versatile living space, complete with tile flooring, charming stained-glass accents, and direct access to the backyard. The generously sized secondary bedrooms offer flexibility for family, guests, or a home office, while the primary suite offers a private retreat with a large walk-in closet, soaking tub with a separate tile shower and extended vanity. It features a bonus room off of the primary suite with a fireplace and sliding glass door leading to the outdoor patio and inground pool. Out back, the possibilities are endless. Enjoy summer afternoons in your private inground pool, host weekend cookouts, dine outdoors, or simply unwind in your fenced backyard. With plenty of room to gather and enjoy the outdoors, this is more than just a backyard--it's an extension of your living space.The pool is equipped with a brand new safety liner, cordless robotic cleaner, pump under warranty and a liner less than 5 years old, and a brand new water heater. Space, updates, and a pool--all in one place. Conveniently located in Summerville and zoned for DD2 schools, this home offers a wonderful opportunity to enjoy comfortable, single-story living with the added bonus of your own backyard retreat. Come see everything this home has to offer!
Property Details
- MLS ID26024667
- Property TypeResidential - Single Family
- Building Area Total2020
- Community FeaturesFitness Center, Trash
- CoolingCentral Air
- Days on Site58
- ExteriorVinyl Siding
- FencingFence - Wooden Enclosed
- Fireplace FeaturesTwo, Wood Burning
- Fireplaces2
- Fireplace Y/NYes
- FlooringCeramic Tile, Wood
- Garage2
- GarageY/NYes
- HeatingElectric, Heat Pump
- HeatingY/N1
- Home StyleTraditional
- Interior FeaturesHigh Ceilings, Ceiling - Blown, Ceiling - Cathedral/Vaulted, Garden Tub/Shower, Walk-In Closet(s), Ceiling Fan(s), Bonus, Eat-in Kitchen, Family, Pantry
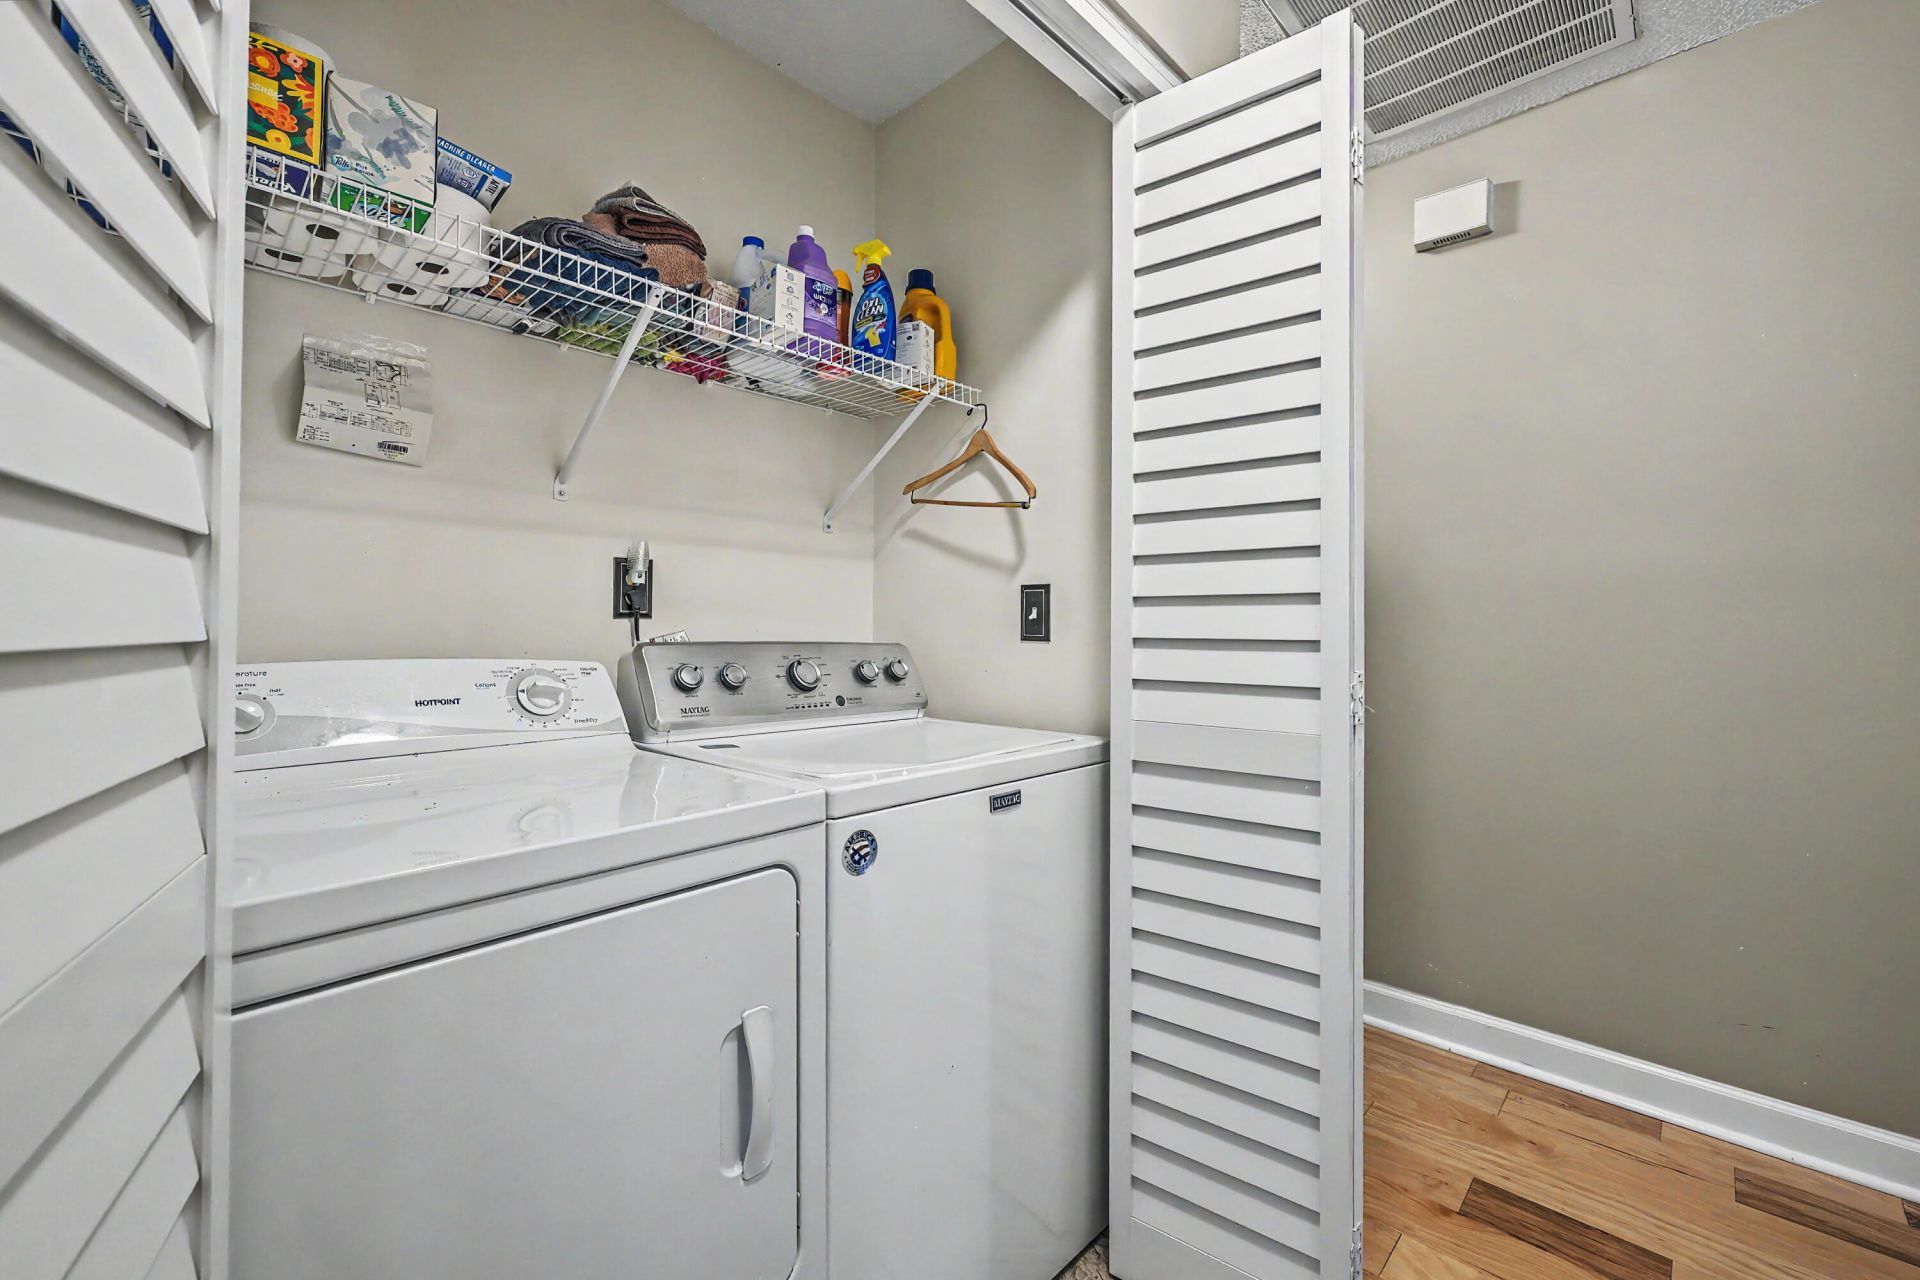
- LaundryLaundry Room
- Lot Dimensions0.23 acre(s)
- Lot FeaturesInterior Lot, Level
- Lot Size0.23 Acres
- Other StructuresNo
- Parking Features2 Car Garage
- Patio And PorchPorch - Full Front
- Pool FeaturesIn Ground
- Roof TypeArchitectural
- SewerPublic Sewer
- Stories1.0
- Swimming PoolYes
- WaterPublic
- Year Built1991
- acres0.23
Amenities
- High Ceilings
- Ceiling - Blown
- Ceiling - Cathedral/Vaulted
- Garden Tub/Shower
- Walk-In Closet(s)
- Ceiling Fan(s)
- Bonus
- Eat-in Kitchen
- Family
- Pantry
Listed By / Shown By
Listed By
Agency Name: Real Broker, LLC
Charleston Trident MLS
Shown By
Agency Title: Carolina One Real Estate
Agency Phone: (843) 203-5016
Charleston Trident MLS

Web address QR Codes
102 Dockwell Lane
©OneHomeValue
Ask A Question 102 Dockwell Lane, Summerville, SC 29485






Privacy Policy / DMCA Notice / ADA Accessibility


This site is hosted, designed and copyright
© 1994 - 2026 by
Delta Media Group, Inc. -- Patent Pending --