
102 Garbon Drive | Summerville | $399,995
SHOW DETAILS
102 Garbon Drive
Summerville, SC 29485
$399,995
4
BEDS
2.5
BATHS
1,962
SQ. FT.
102 Garbon DriveSummerville, SC 29485
For SALE
Single Family
ACTIVE
$399,995
EST. 1,006.88/MO CALCULATE
4
BEDS
2.5
BATHS
1,962
SQ. FT.
Property Description
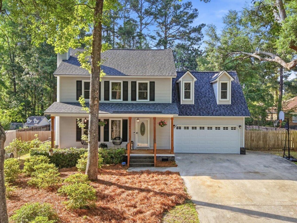
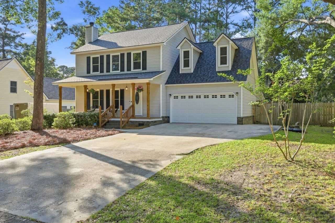
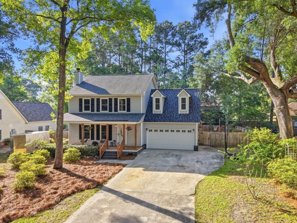
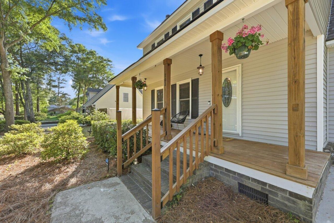
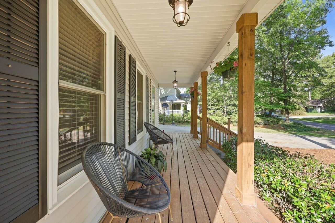
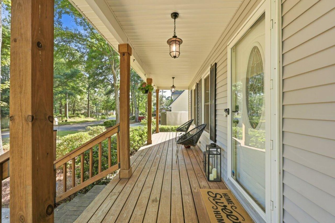
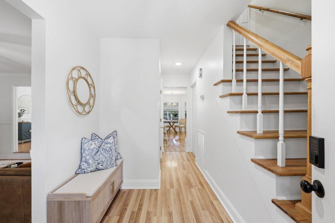
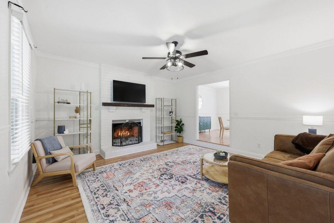
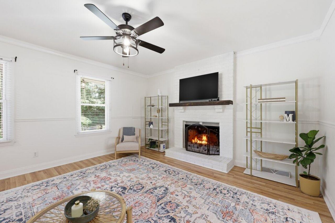
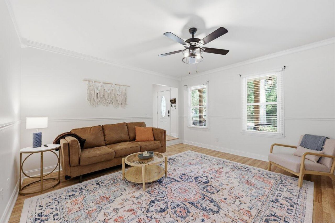
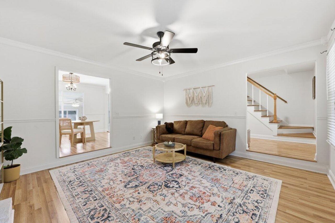
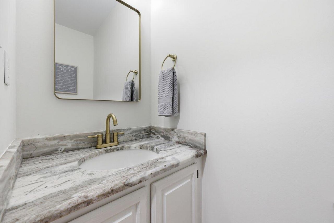
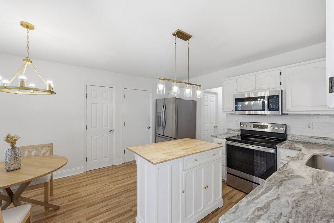
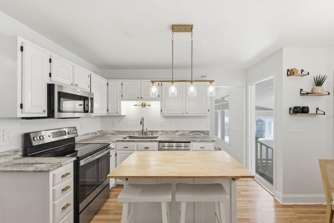
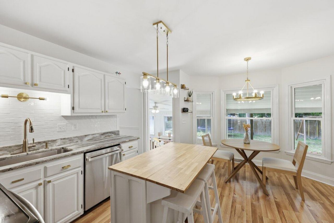
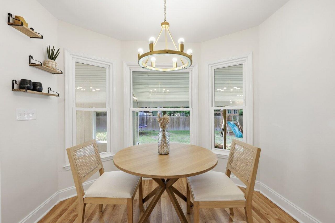
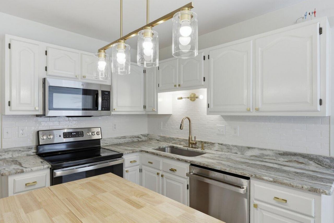
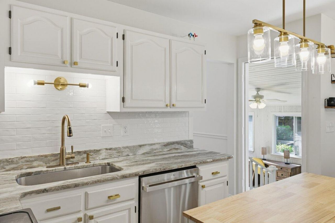
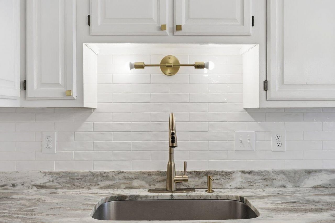
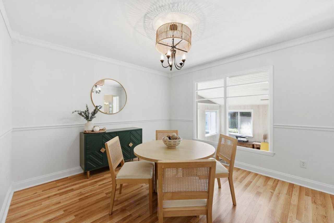
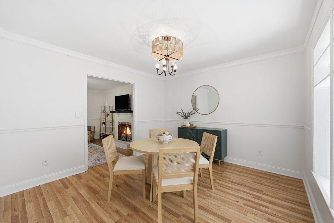
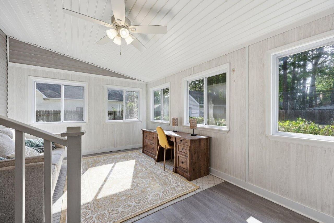
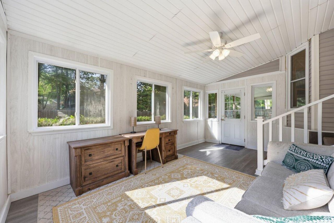
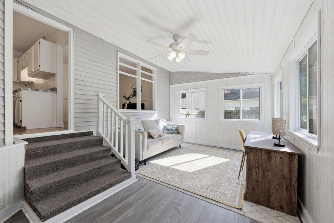
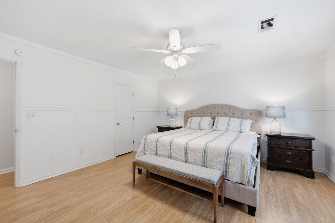
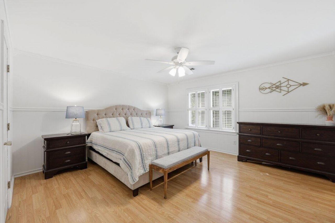
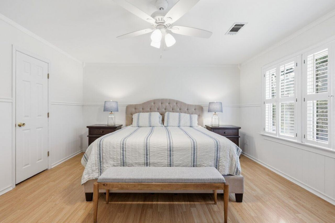
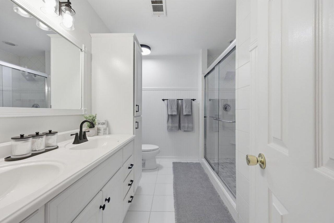
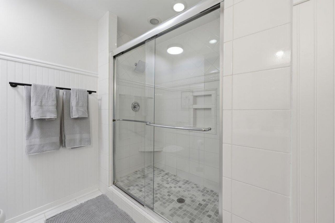
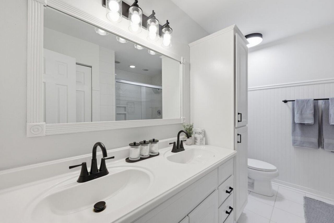
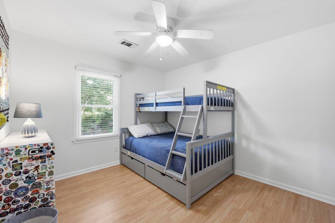
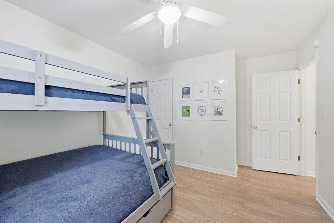
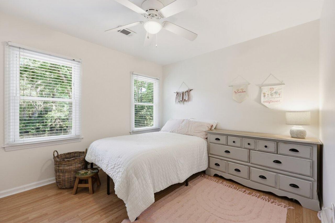
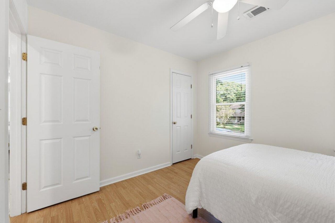
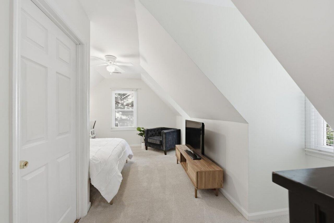
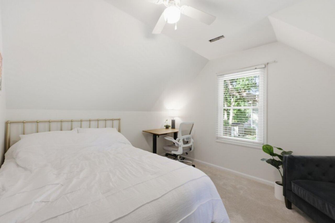
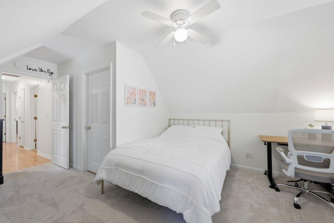
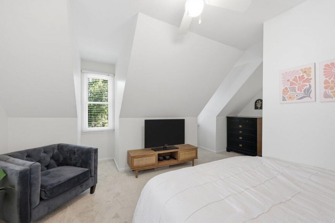
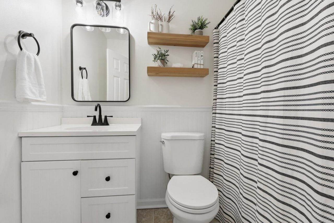
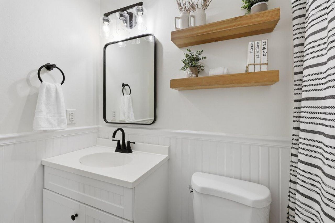
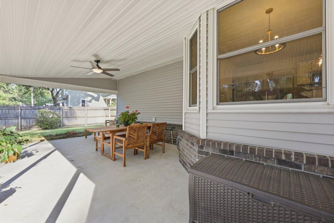
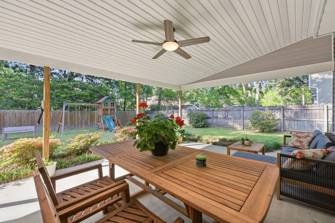
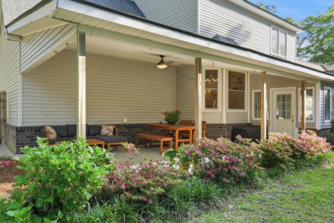
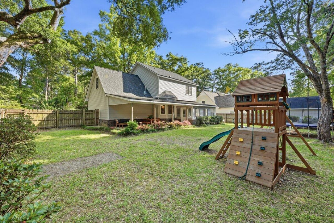
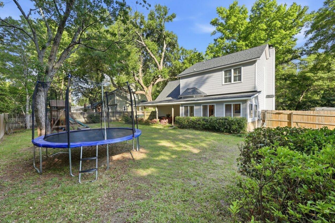
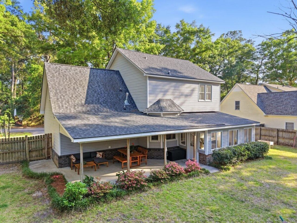
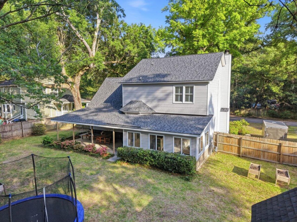
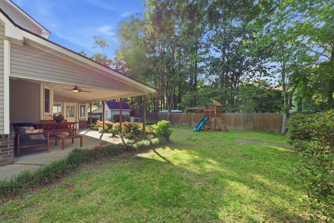
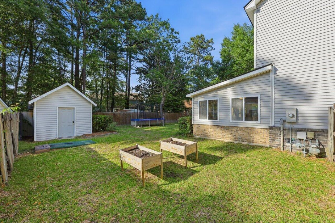
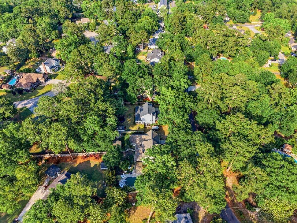
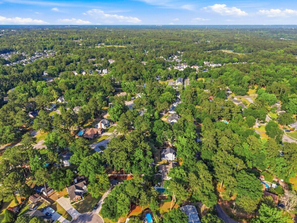
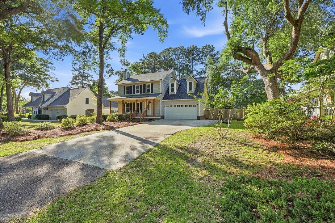
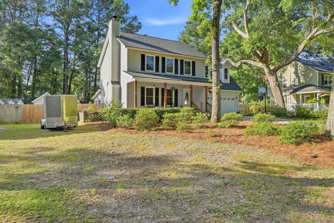
Stunning home in the desirable Gahagan subdivision, just minutes from historic downtown Summerville. This property offers a rare large lot with mature trees, NO HOA, and ample space for entertaining, playdates, and outdoor living.Inside, enjoy an inviting layout features rich hardwood flooring, crown molding, a cozy living room with wood-burning fireplace, formal dining room, updated guest half bath with granite countertops, a dreamy kitchen with white cabinetry, beautiful textured granite counter tops, stainless steel appliances, pantry, a rolling island for extra conveniance and a kitchen nook overlooking the fenced yard. A bright sunroom adds flexible space for a media room, office, or playroom.Upstairs, the spacious primary suite includes a large spa-like bathroom with dual vanitieStunning home in the desirable Gahagan subdivision, just minutes from historic downtown Summerville. This property offers a rare large lot with mature trees, NO HOA, and ample space for entertaining, playdates, and outdoor living.Inside, enjoy an inviting layout features rich hardwood flooring, crown molding, a cozy living room with wood-burning fireplace, formal dining room, updated guest half bath with granite countertops, a dreamy kitchen with white cabinetry, beautiful textured granite counter tops, stainless steel appliances, pantry, a rolling island for extra conveniance and a kitchen nook overlooking the fenced yard. A bright sunroom adds flexible space for a media room, office, or playroom.Upstairs, the spacious primary suite includes a large spa-like bathroom with dual vanities and a tiled walk-in shower with dual showerheads. Additional bedrooms are generously sized with an updated shared bath.Enjoy outdoor living on the over sized back porch overlooking a fully fenced backyard with a play set for the kids, storage shed and a separate kayak rack. Conveniently located near shopping, dining, and all Summerville amenities.Recent updates include a new roof (2020), popcorn ceiling removal throughout, new carpet, new garage door, full interior painting (2024), new faucets and light fixtures, and many more upgrades--please refer to the full improvement list. The play set in the backyard will convey at no cost to the new owners.
Property Details
- MLS ID26013380
- Property TypeResidential - Single Family
- Building Area Total1962
- CoolingCentral Air
- Days on Site19
- Door FeaturesStorm Door(s)
- ExteriorVinyl Siding
- FencingWood
- Fireplace FeaturesLiving Room, Wood Burning
- Fireplace Y/NYes
- FlooringCarpet, Ceramic Tile, Wood
- Garage2
- GarageY/NYes
- HeatingElectric, Natural Gas
- HeatingY/N1
- Home StyleTraditional
- Interior FeaturesCeiling - Smooth, Kitchen Island, Pantry, Sun
- LaundryElectric Dryer Hookup, Washer Hookup
- Lot Dimensions0.23 acre(s)
- Lot Features0 - .5 Acre
- Lot Size0.23 Acres
- Other StructuresNo, Shed(s)
- Parking Features2 Car Garage
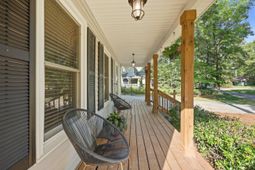
- Patio And PorchFront Porch
- Roof TypeArchitectural
- Security FeaturesSecurity System
- SewerPublic Sewer
- Stories2.0
- UtilitiesSummerville CPW
- WaterPublic
- Year Built1989
- acres0.23
Amenities
- Ceiling - Smooth
- Kitchen Island
- Pantry
- Sun
Listed By / Shown By
Listed By
Agency Name: Better Homes And Gardens Real Estate Palmetto
Charleston Trident MLS
Shown By
Agency Title: Carolina One Real Estate
Agency Phone: (843) 203-5016
Charleston Trident MLS

Web address QR Codes
102 Garbon Drive
©OneHomeValue
Ask A Question 102 Garbon Drive, Summerville, SC 29485






Privacy Policy / DMCA Notice / ADA Accessibility


This site is hosted, designed and copyright
© 1994 - 2026 by
Delta Media Group, Inc. -- Patent Pending --