
1020 Cider Court | Summerville | $460,000
SHOW DETAILS
1020 Cider Court
Summerville, SC 29483
$460,000
3
BEDS
2.5
BATHS
2,158
SQ. FT.
1020 Cider CourtSummerville, SC 29483
For SALE
Single Family
ACTIVE
$460,000
EST. 1,157.93/MO CALCULATE
3
BEDS
2.5
BATHS
2,158
SQ. FT.
Property Description
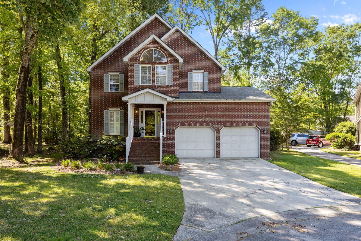
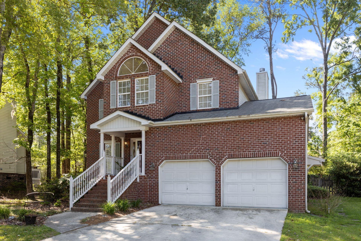
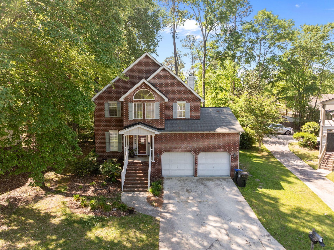
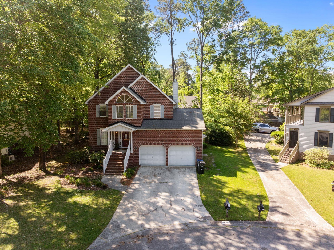
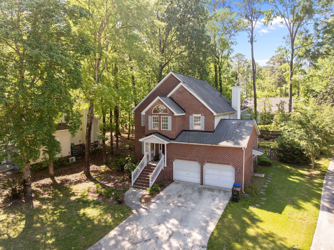
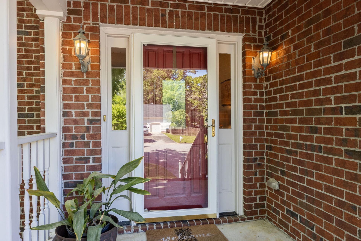
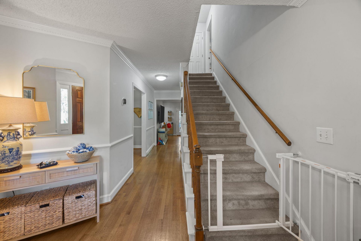
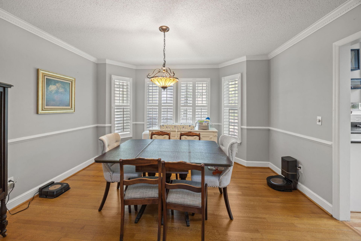
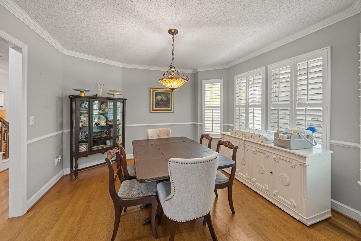
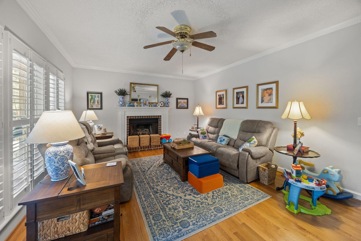
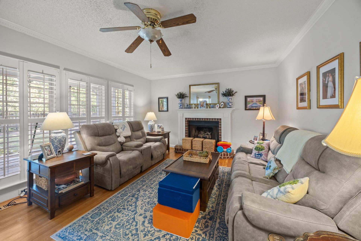
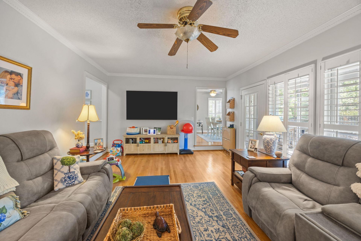
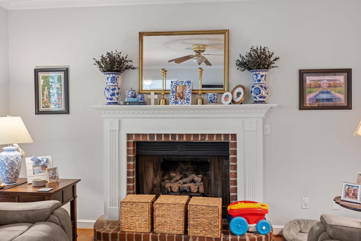
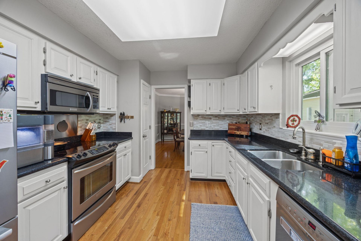
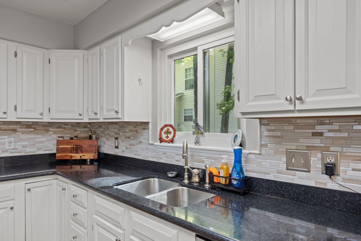
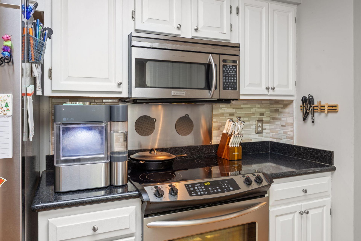
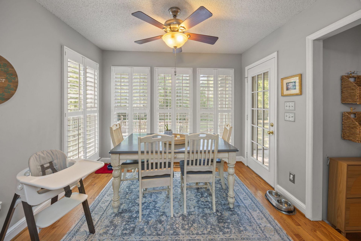
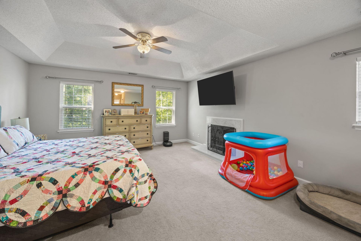
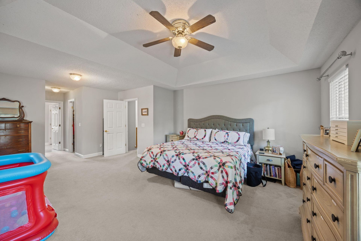
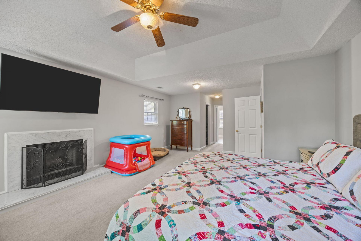
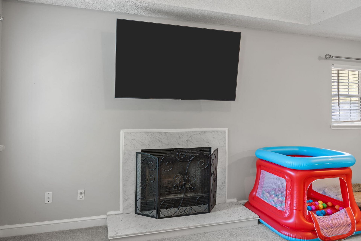
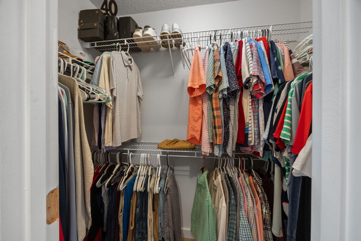
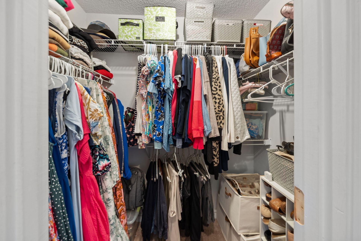
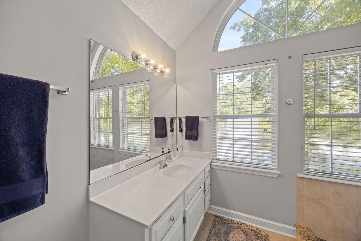
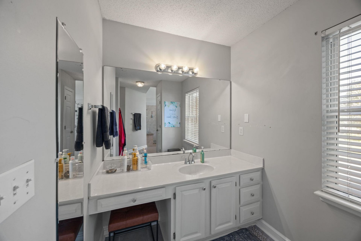
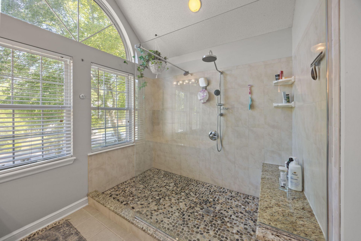
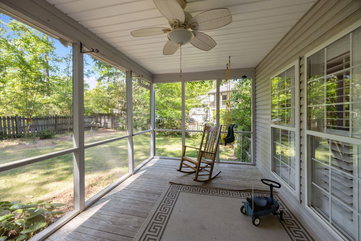
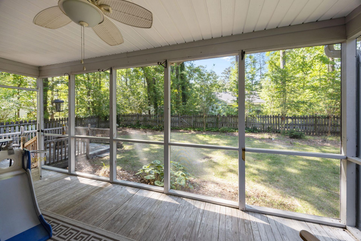
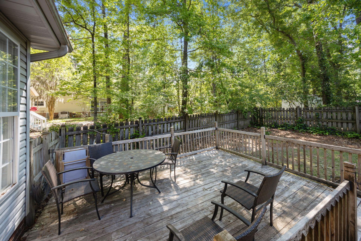
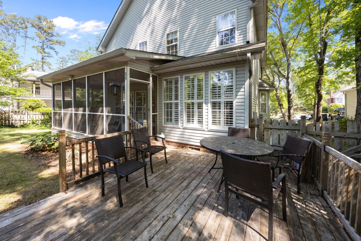
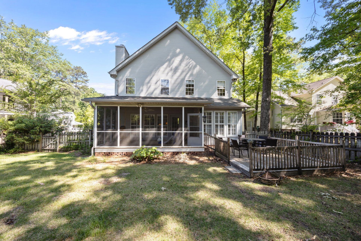
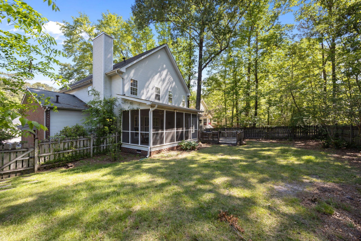
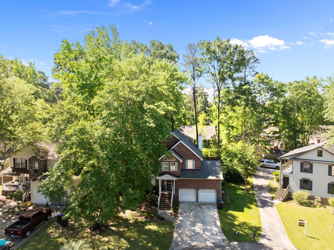
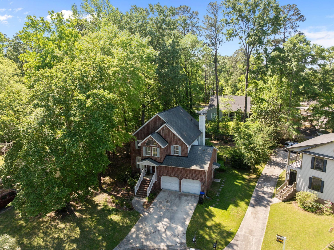
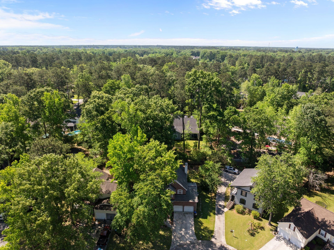
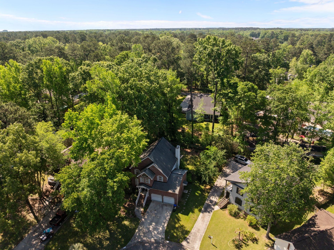
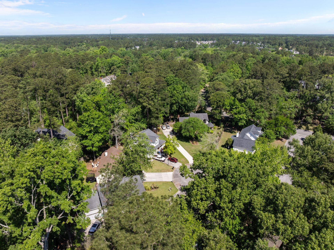
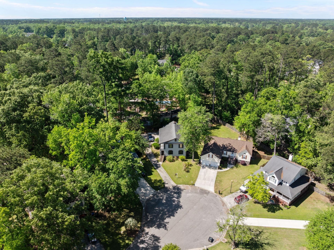
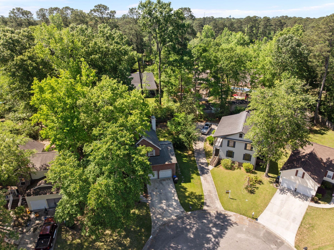
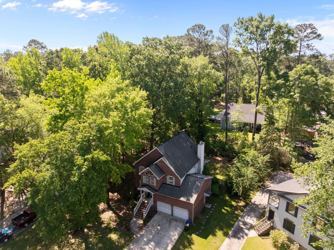
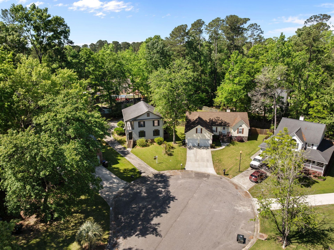
Welcome to 1020 Cider Court, a beautifully maintained home tucked away on a quiet cul-de-sac in the sought-after golf course community of Pine Forest Country Club in Summerville, SC. This charming residence offers timeless curb appeal with its classic brick veneer exterior and a thoughtfully designed interior that blends comfort and style.Step inside to find rich wood flooring flowing throughout the main living areas, complemented by elegant plantation shutters that fill the home with natural light while maintaining privacy. The inviting living room features a cozy wood-burning fireplace--perfect for relaxing evenings at home.The kitchen is both functional and stylish, showcasing granite countertops, a tasteful tile backsplash, and ample space for cooking and entertaining.The outdoor living space truly sets this home apart. Enjoy a spacious deck, a screened-in porch for year-round comfort, and a fully fenced backyard--perfect for entertaining guests, letting pets roam, or simply unwinding in your own private retreat.The spacious primary suite is a true sanctuary, featuring two walk-in closets, a double vanity, and an impressive custom glass-front shower that adds a touch of everyday luxury.Additional highlights include a two-car garage and a prime location within a golf course community known for its scenic surroundings and welcoming atmosphere.This home offers the perfect blend of comfort, style, and outdoor living--don't miss your chance to make it yours.
Property Details
- MLS ID26012211
- Property TypeResidential - Single Family
- Building Area Total2158
- Community FeaturesClub Membership Available, Golf Membership Available, Pool, Tennis Court(s)
- CoolingCentral Air
- Days on Site28
- ExteriorBrick Veneer, Vinyl Siding
- Exterior FeaturesRain Gutters
- FencingWood, Fence - Wooden Enclosed
- Fireplace FeaturesLiving Room, Wood Burning
- Fireplace Y/NYes
- FlooringCarpet, Ceramic Tile, Wood
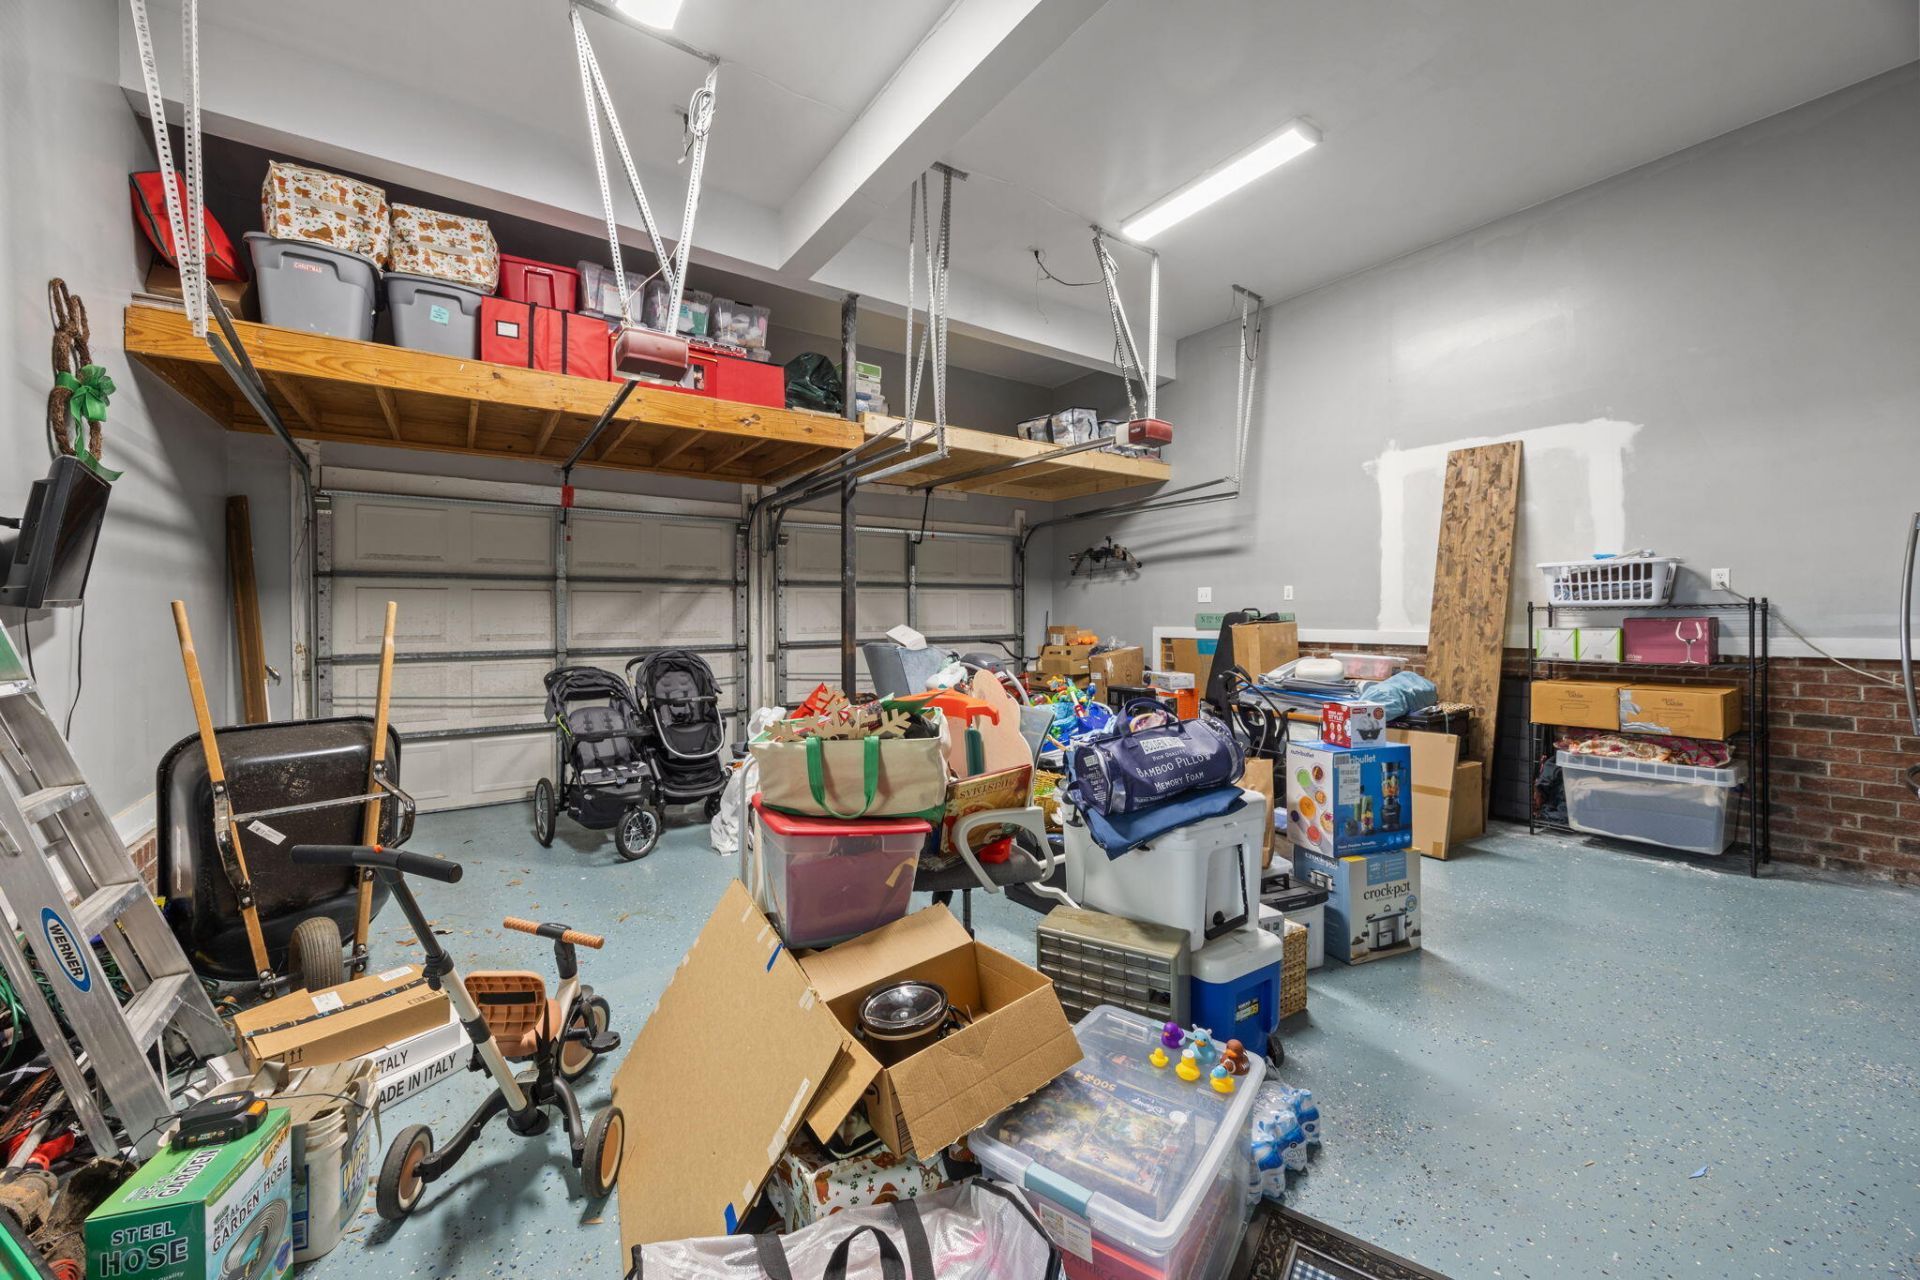
- Garage2 car attached
- GarageY/NYes
- HeatingCentral, Electric
- HeatingY/N1
- Home StyleTraditional
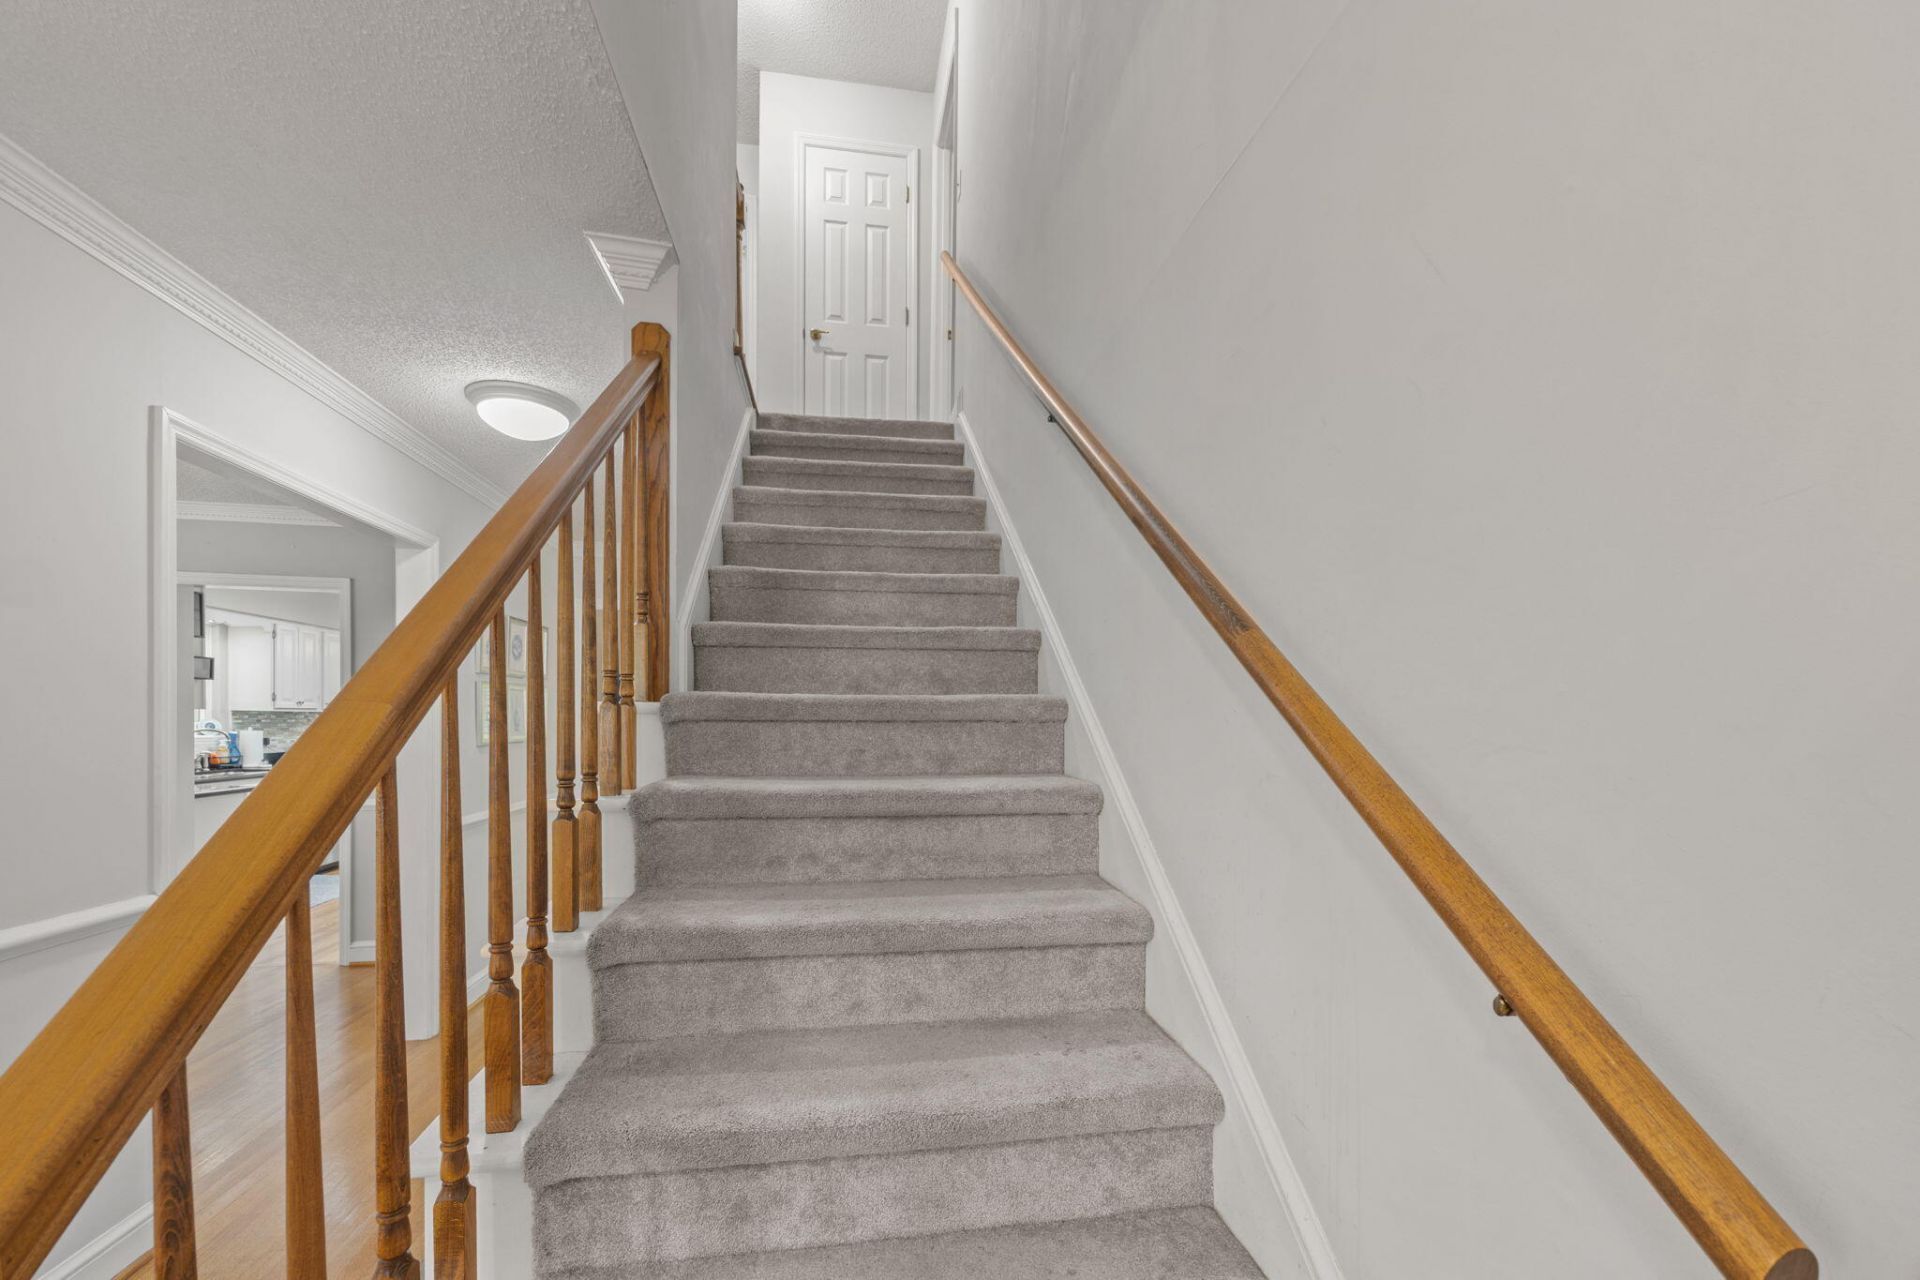
- Interior FeaturesTray Ceiling(s), High Ceilings, Walk-In Closet(s), Formal Living, Entrance Foyer, Pantry, Separate Dining
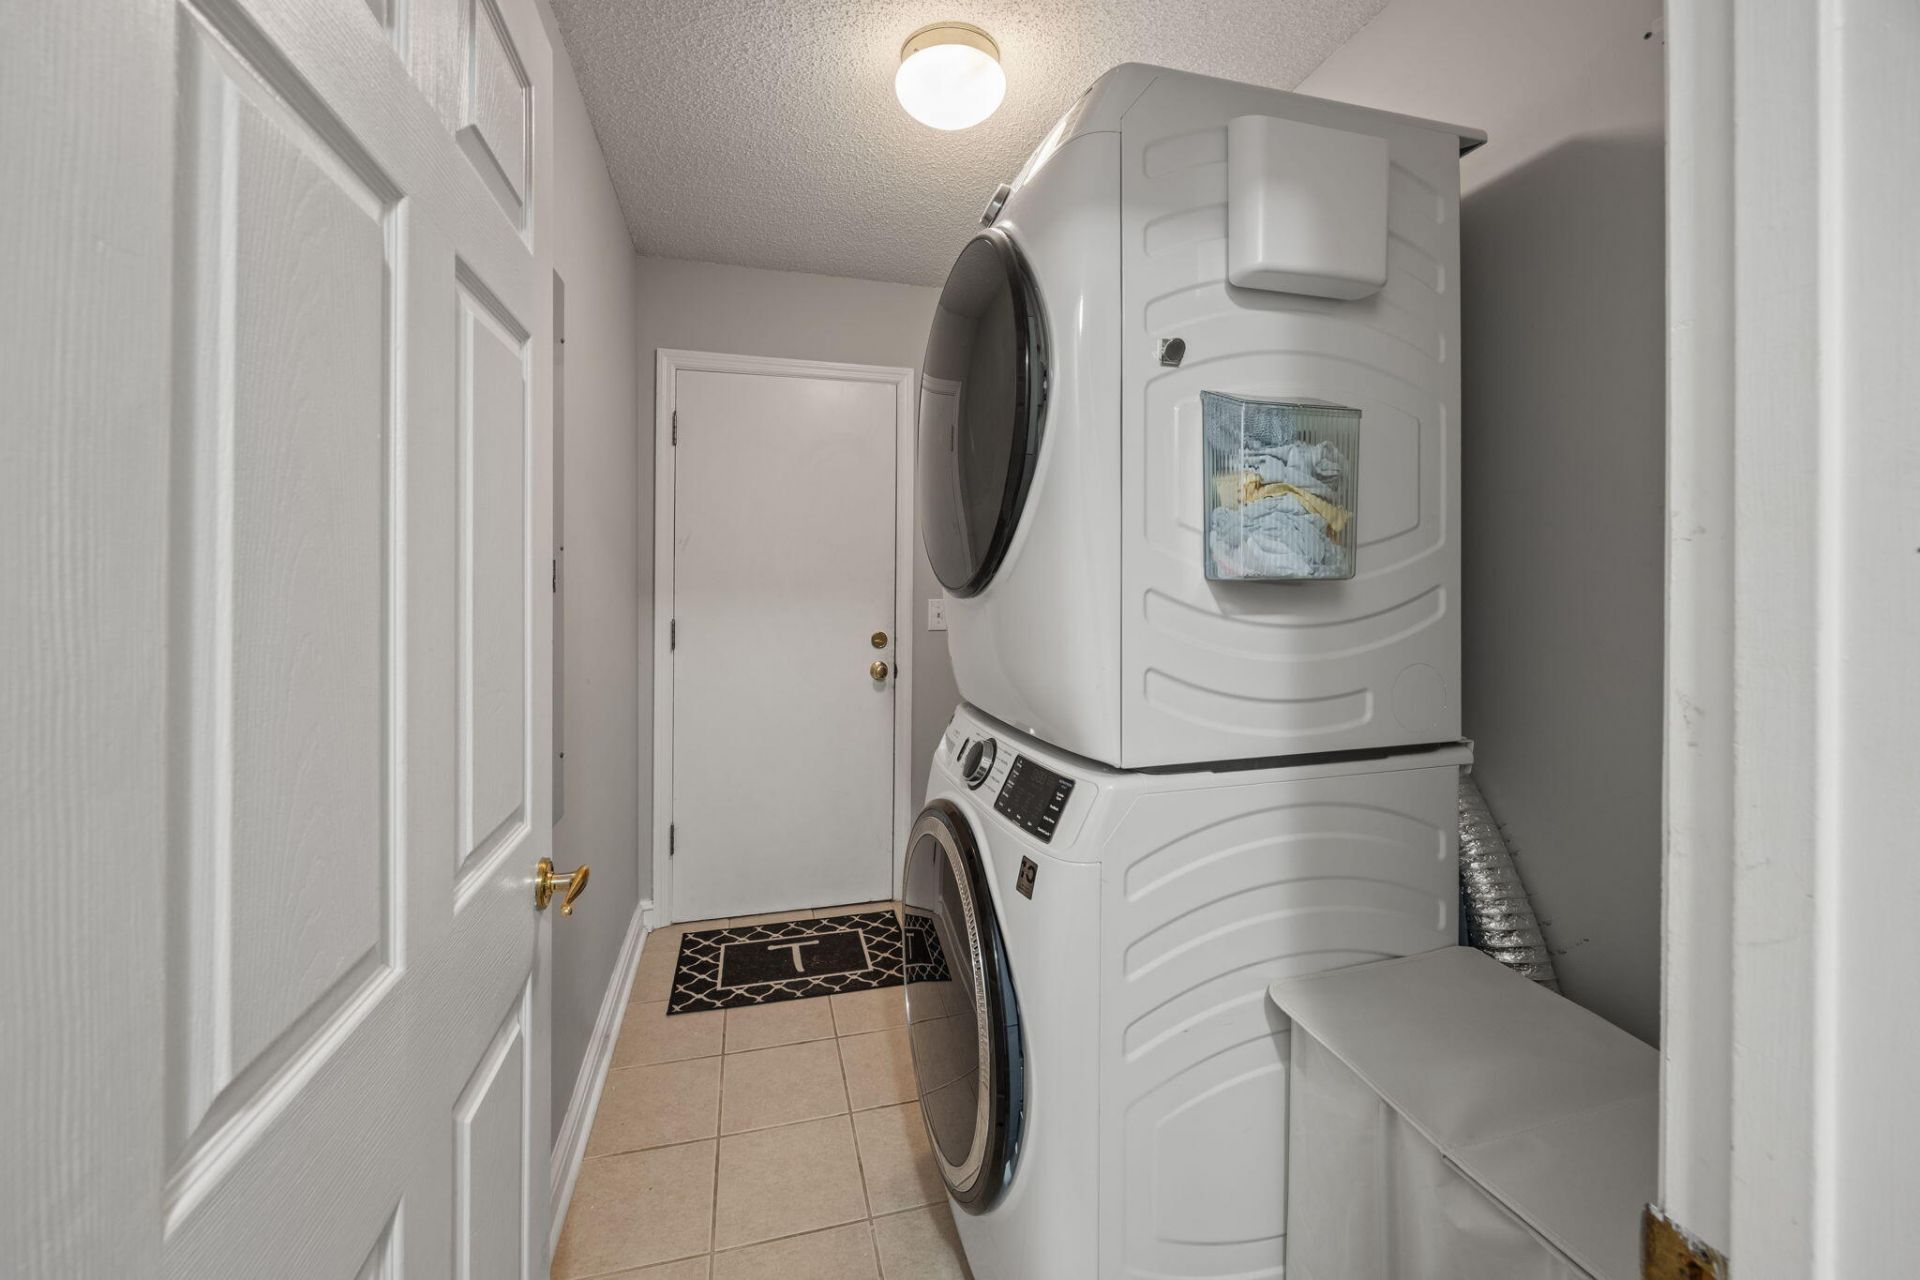
- LaundryElectric Dryer Hookup, Washer Hookup, Laundry Room
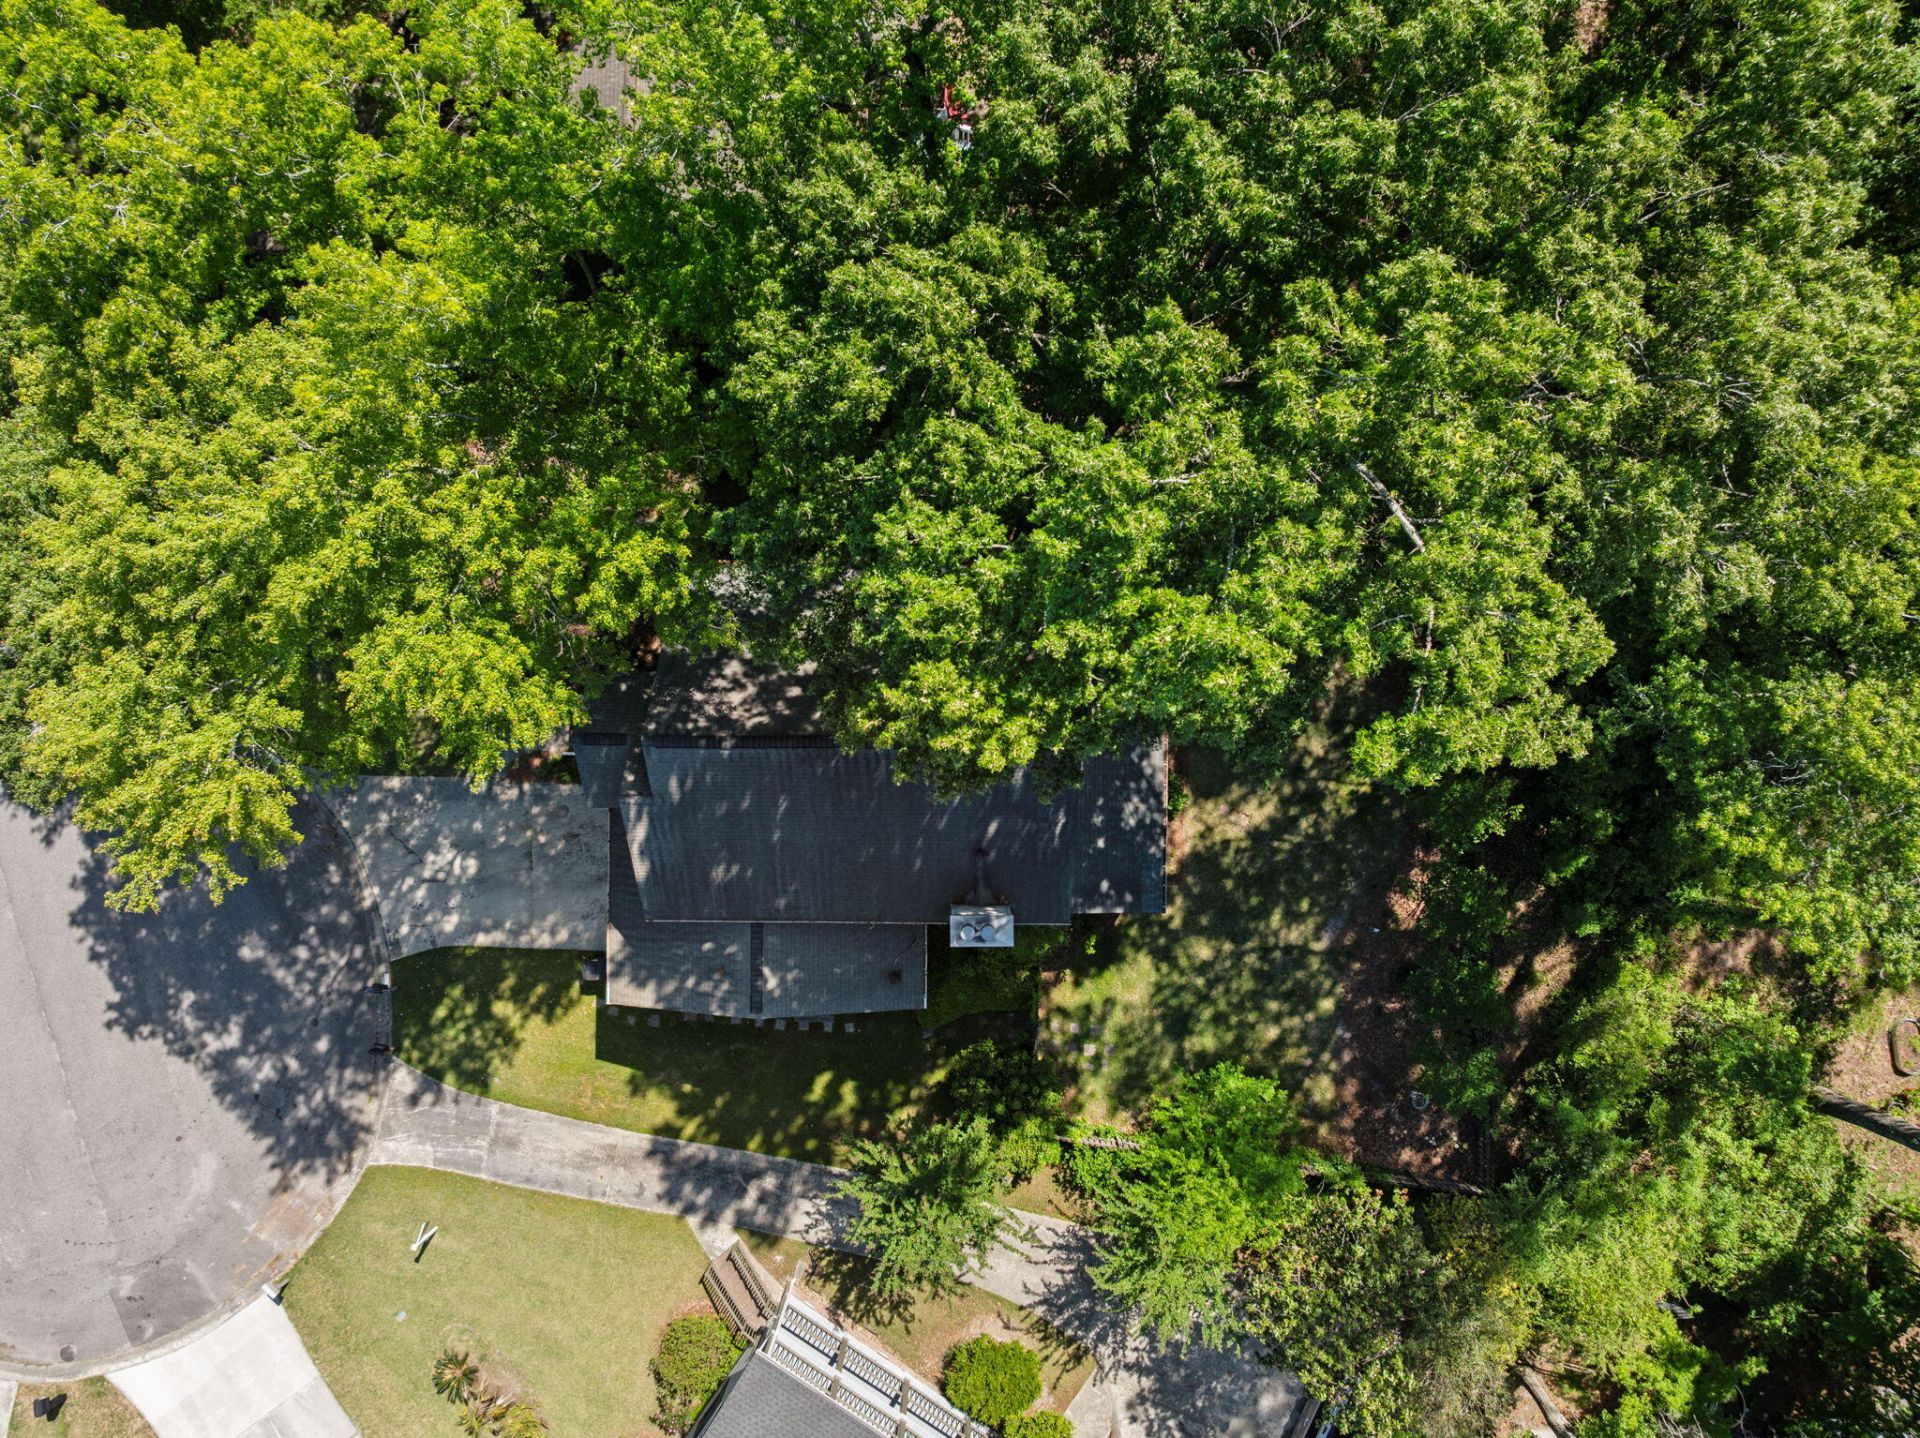
- Lot Dimensions0.20 acre(s)
- Lot Features0 - .5 Acre, Cul-De-Sac, High, Level
- Lot Size0.20 Acres
- Other StructuresNo
- Parking Features2 Car Garage, Attached, Off Street, Garage Door Opener
- Patio And PorchDeck, Front Porch, Screened
- Roof TypeArchitectural
- SewerPublic Sewer
- Stories2.0
- UtilitiesSummerville CPW
- WaterPublic
- Window FeaturesThermal Windows/Doors, Window Treatments - Some
- Year Built1992
- acres0.20
Amenities
- Tray Ceiling(s)
- High Ceilings
- Walk-In Closet(s)
- Formal Living
- Entrance Foyer
- Pantry
- Separate Dining
- Rain Gutters
Listed By / Shown By
Listed By
Agency Name: ChuckTown Homes Powered By LPT Realty
Charleston Trident MLS
Shown By
Agency Title: Carolina One Real Estate
Agency Phone: (843) 203-5016
Charleston Trident MLS

Web address QR Codes
1020 Cider Court
©OneHomeValue
Ask A Question 1020 Cider Court, Summerville, SC 29483






Privacy Policy / DMCA Notice / ADA Accessibility


This site is hosted, designed and copyright
© 1994 - 2026 by
Delta Media Group, Inc. -- Patent Pending --