
1028 Rudder Ct. | Conway | $360,000


SHOW DETAILS
1028 Rudder Ct.
Conway, SC 29526
$360,000
3
BEDS
2
BATHS
1,800
SQ. FT.
1028 Rudder Ct.Conway, SC 29526
For SALE
Single Family
ACTIVE
$360,000
EST. 906.20/MO CALCULATE
3
BEDS
2
BATHS
1,800
SQ. FT.
Property Description
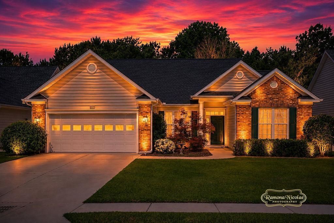
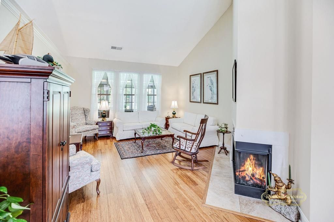
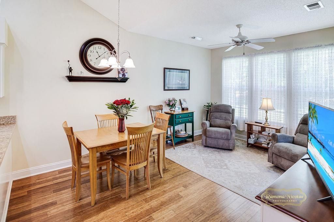
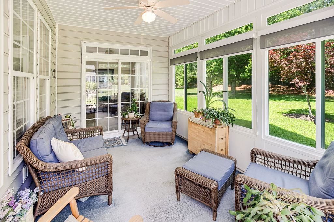
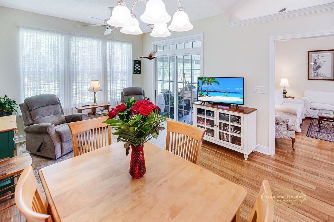
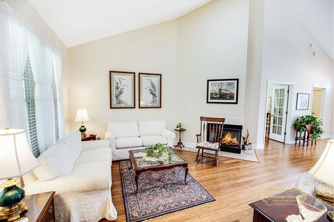
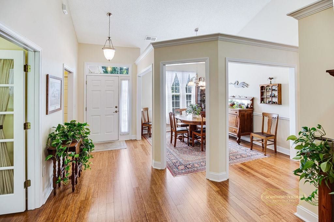
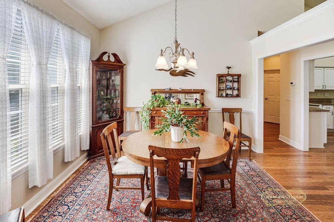
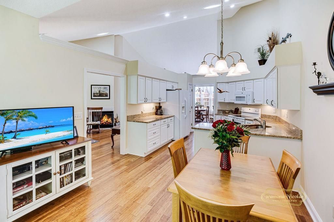
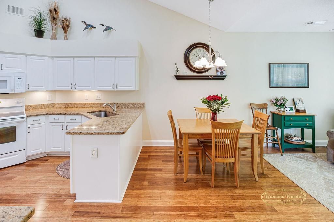
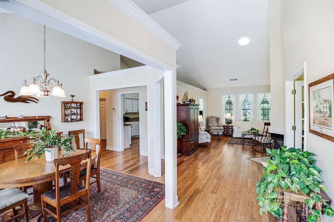
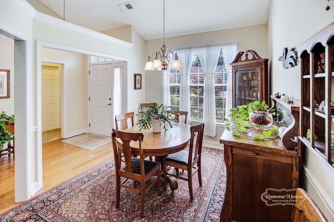
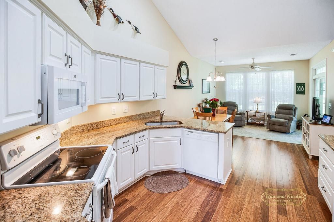
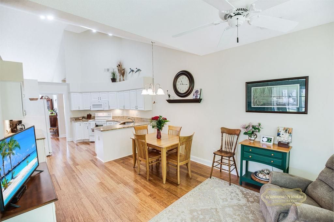
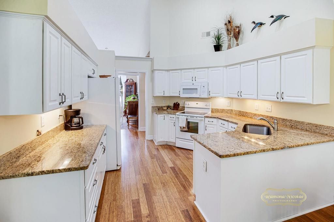
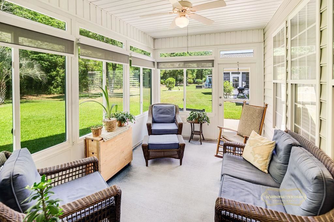
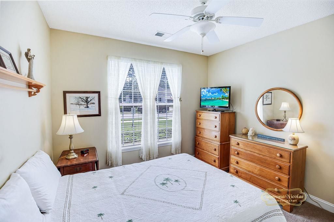
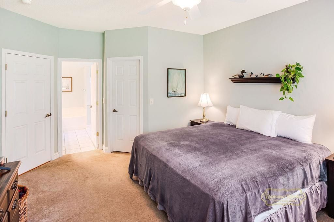
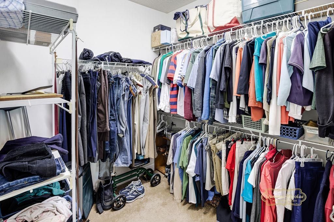
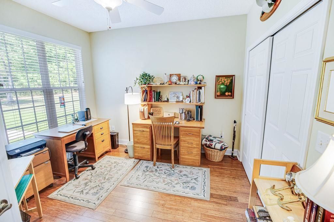
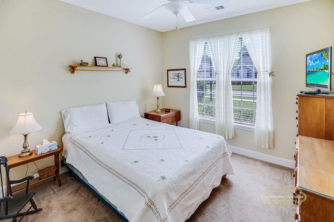
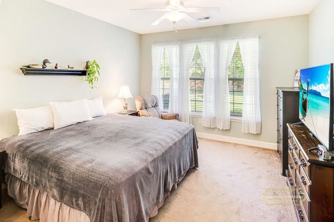
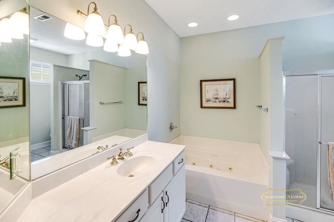
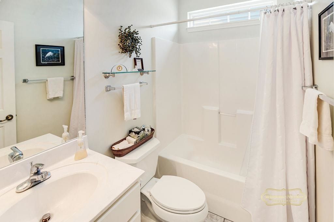
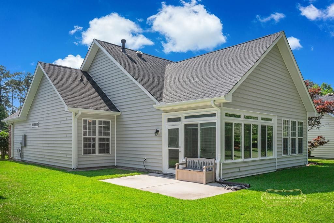
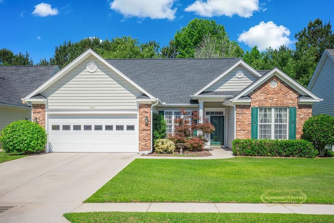
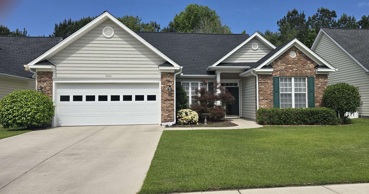
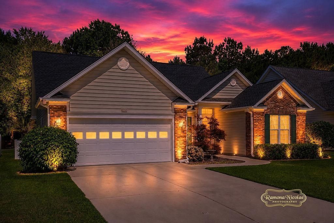
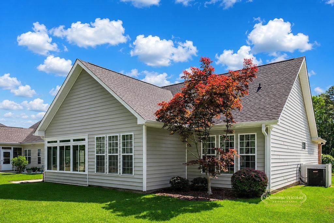
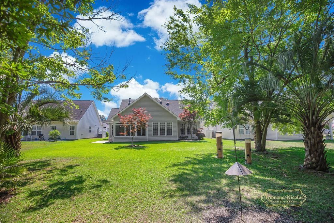
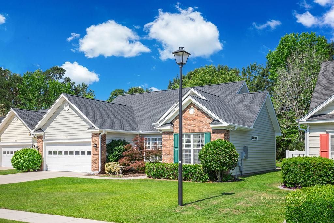
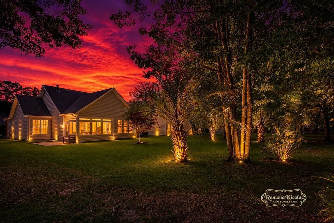
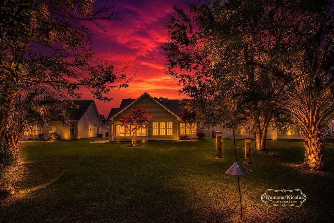
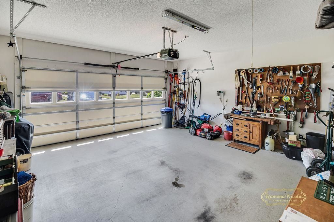
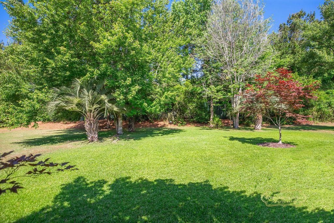
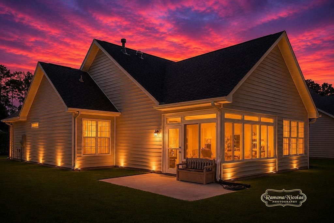
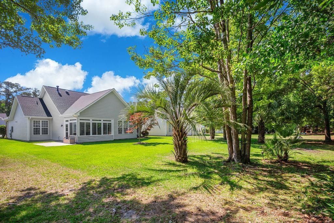
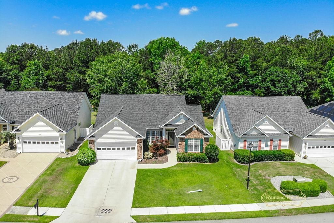
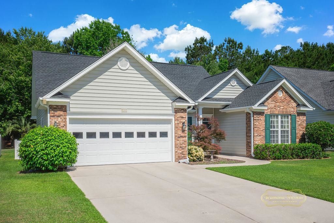
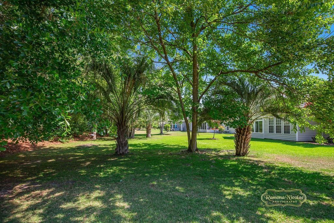
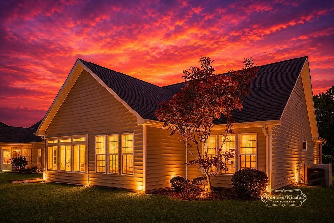
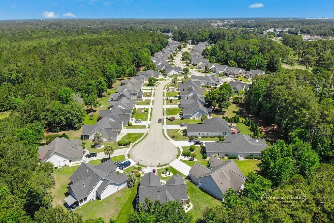
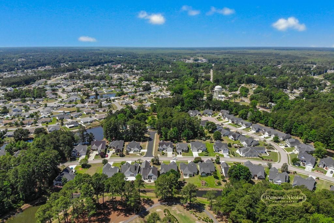
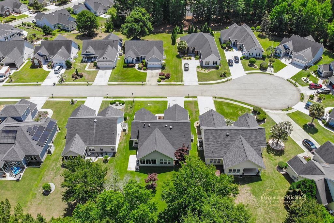
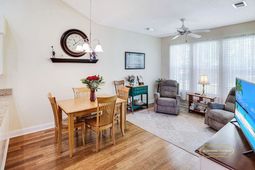
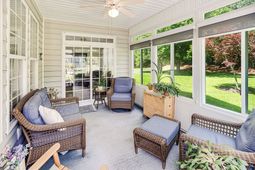
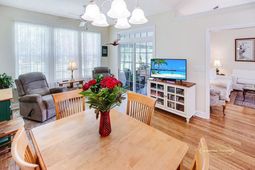
1 LEVEL , NO STAIRS ; Lovingly cared for and meticulously maintained home in Myrtle Trace South, a fabulous AGE 55+ community. This open floor plan features a gas fireplace and formal dining room outlined by an elegant open style wall .French doors lead to the third bedroom/ office area. Large bright kitchen with breakfast nook and living area all in one. Sliding glass door off breakfast nook takes you out into a serene NEW GLASS WINDOWS in porch with views of a private back yard. Split bedroom plan provides maximum privacy for you and your guests. Lots of closet space, large two car garage and attic with pull down stairs for storage. Beautifully landscaped with curb scapes and painted concrete features. Myrtle Trace South, AGE 55+ community, is one of the best with lots ACTIVTES going on throughout the year. Low HOA dues include lawn mowing in season. NEW WOOD flooring. Beautiful bamboo floors.HVAC new
Property Details
- MLS ID2612386
- Property TypeResidential - Single Family
- AppliancesDishwasher, Disposal, Microwave, Range, Refrigerator, Range Hood
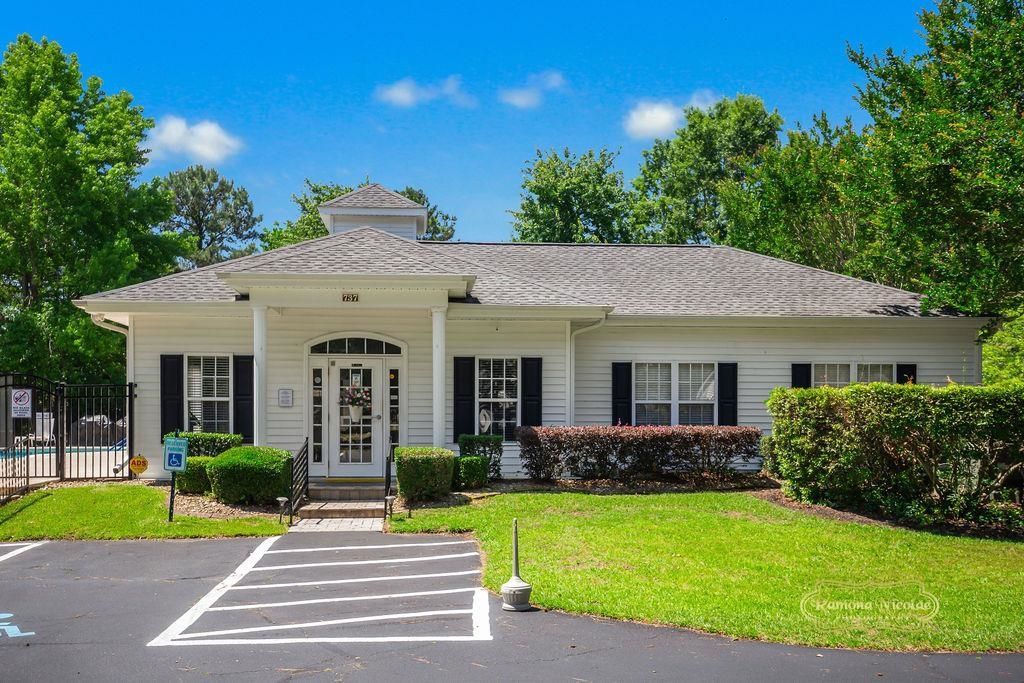
- Association AmenitiesClubhouse, Other, Pet Restrictions, Security
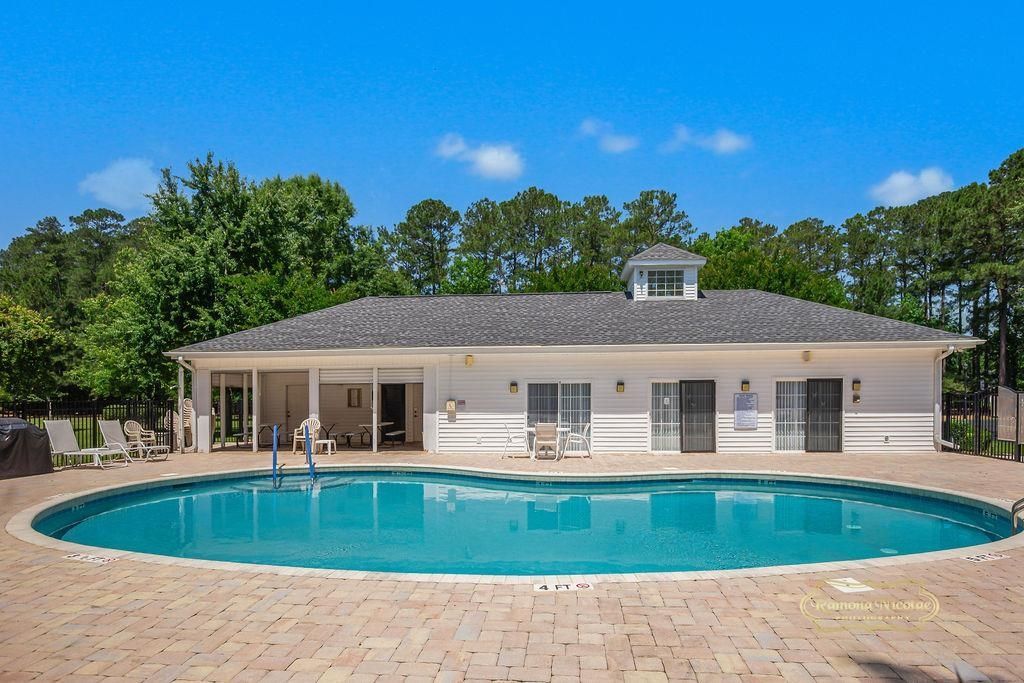
- Community FeaturesClubhouse, Other, Recreation Area, Golf, Long Term Rental Allowed, Pool
- CoolingCentral Air
- Days on Site75
- Door FeaturesInsulated Doors, Storm Door(s)
- ExteriorVinyl Siding
- Exterior FeaturesPorch, Patio
- FlooringWood
- Garage2 car attached
- HeatingCentral, Electric
- HOAYes
- HOA Fee90/ Monthly
- Home StyleRanch
- Interior FeaturesAttic, Ceiling Fan(s), Dual Sinks, Fireplace, Main Level Primary, Other, Pull Down Attic Stairs, Permanent Attic Stairs, Split Bedrooms, Separate Shower, Vaulted Ceiling(s), Walk-In Closet(s), Window Treatments, Breakfast Bar, Bedroom on Main Level, Breakfast Area, Entrance Foyer, Solid Surface Counters
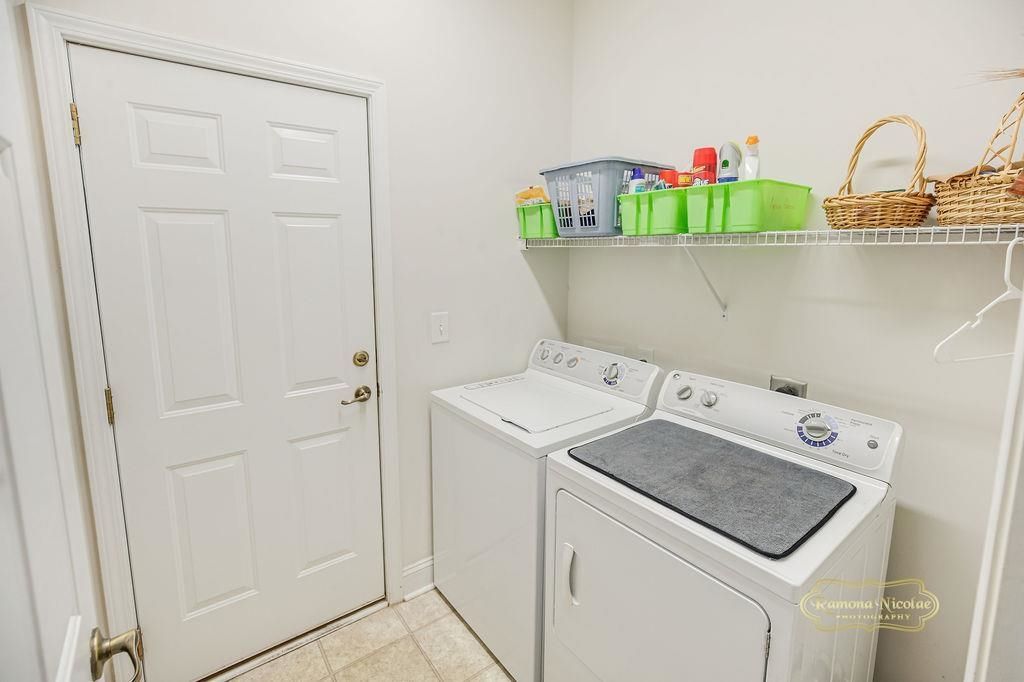
- LaundryWasher Hookup
- Lot DescriptionNear Golf Course, Outside City Limits, Rectangular, Rectangular Lot
- Lot Size0.26 Acres
- Parcel#40008020034
- ParkingAttached, Garage, Two Car Garage, Garage Door Opener
- Parking NotesAttached, Garage, Two Car Garage, Garage Door Opener
- Patio/PorchRear Porch, Patio, Porch, Screened
- Pets AllowedOwner Only, Yes
- PoolCommunity, Outdoor Pool
- SecuritySmoke Detector(s), Security Service
- Stories1.0
- Swimming PoolYes
- UtilitiesCable Available, Electricity Available, Other, Phone Available, Sewer Available, Underground Utilities, Water Available
- WaterPublic
- WindowWindow Treatments
- Year Built2005
- acres0.26
Amenities
- Attic
- Ceiling Fan(s)
- Dual Sinks
- Fireplace
- Main Level Primary
- Other
- Pull Down Attic Stairs
- Permanent Attic Stairs
- Split Bedrooms
- Separate Shower
- Vaulted Ceiling(s)
- Walk-In Closet(s)
- Window Treatments
- Breakfast Bar
- Bedroom on Main Level
- Breakfast Area
- Entrance Foyer
- Solid Surface Counters
- Porch
- Patio
Listed By / Shown By
Listed By
Agency Name: Norwood Realty of Surfside Beach
Agency Phone: 843-215-1091
CCAR MLS
Shown By
Agency Title: Carolina One Real Estate
Agency Phone: (843) 203-5016
CCAR MLS

Web address QR Codes
1028 Rudder Ct.
©OneHomeValue
Ask A Question 1028 Rudder Ct., Conway, SC 29526







Privacy Policy / DMCA Notice / ADA Accessibility


This site is hosted, designed and copyright
© 1994 - 2026 by
Delta Media Group, Inc. -- Patent Pending --