
103 Hagar Brown Rd. | Murrells Inlet | $1,096,000
SHOW DETAILS
103 Hagar Brown Rd.
Murrells Inlet, SC 29576
$1,096,000
3
BEDS
4.5
BATHS
3,157
SQ. FT.
103 Hagar Brown Rd.Murrells Inlet, SC 29576
For SALE
Single Family
ACTIVE
$1,096,000
EST. 2,758.89/MO CALCULATE
3
BEDS
4.5
BATHS
3,157
SQ. FT.
Property Description
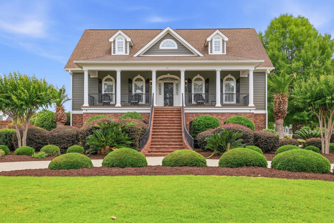
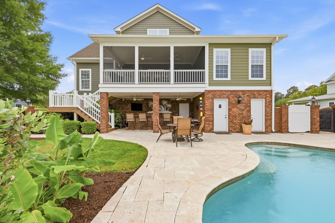
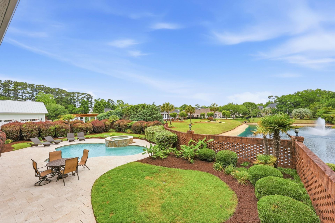
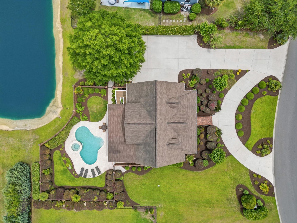
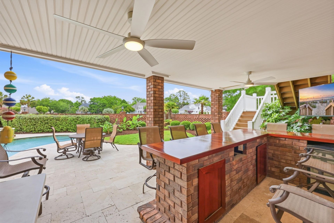
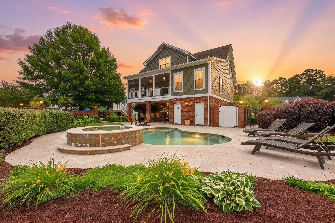
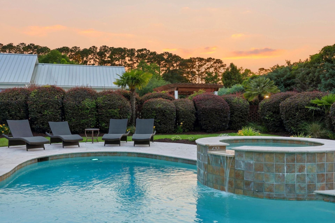
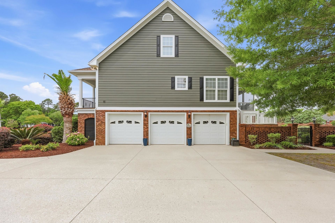
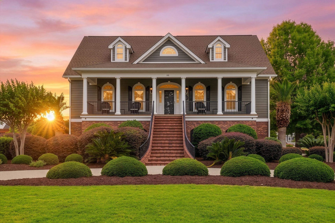
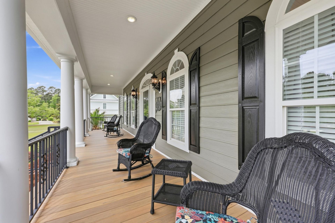
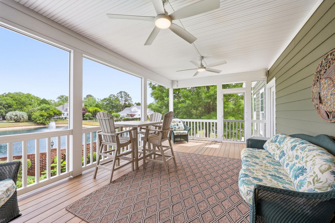
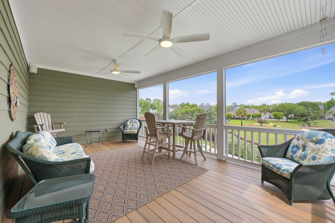
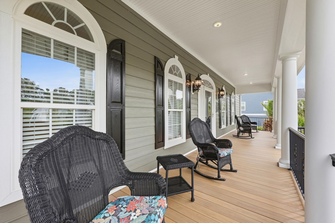
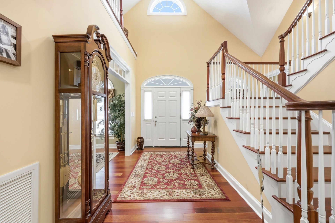
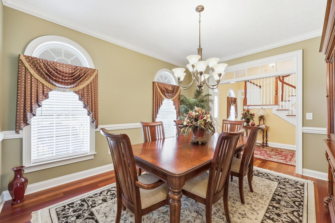
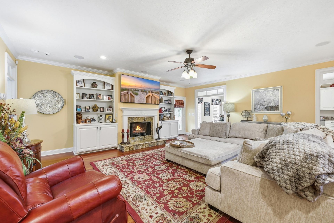
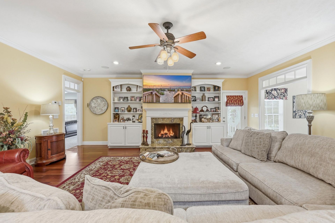
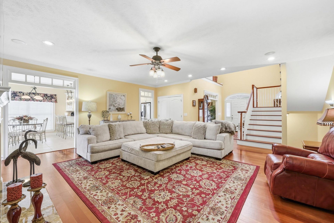
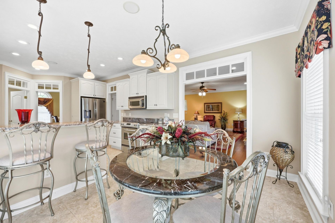
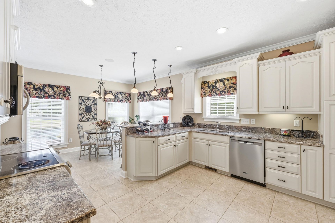
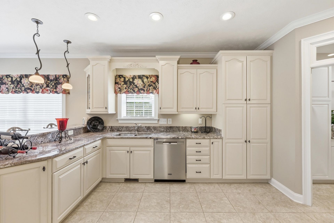
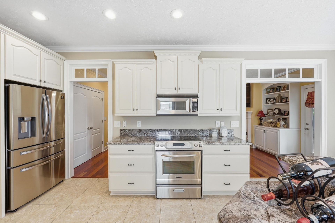
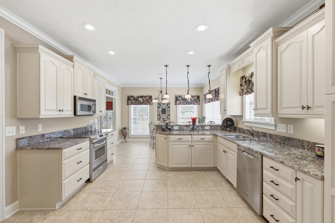
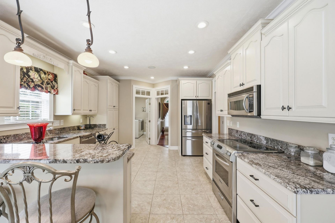
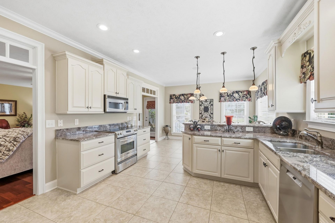
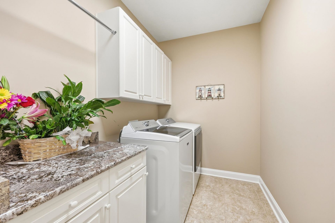
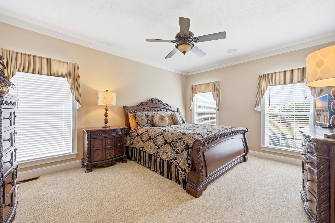
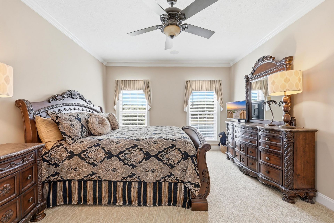
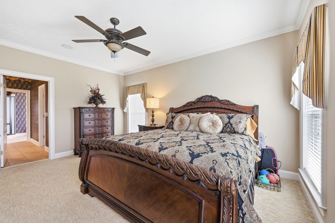
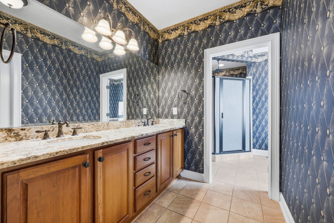
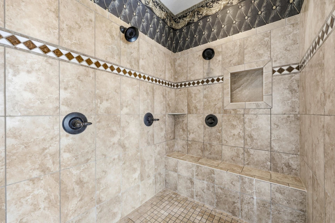
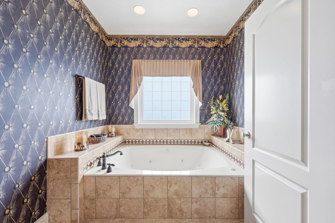
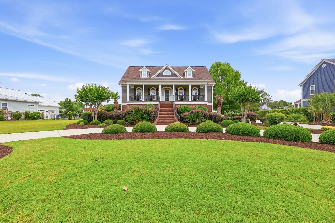
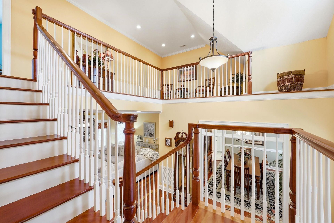
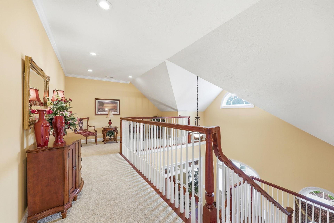
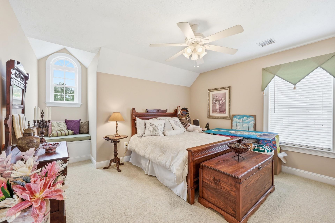
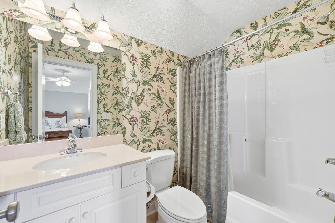
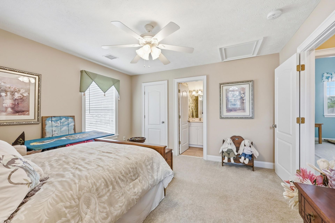
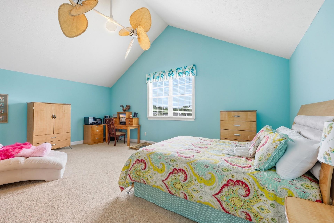
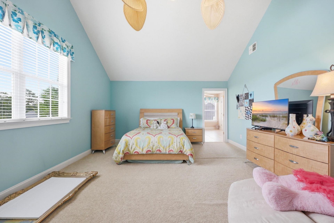
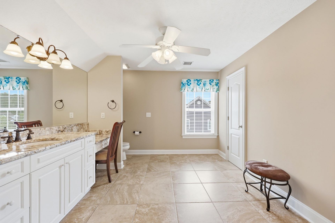
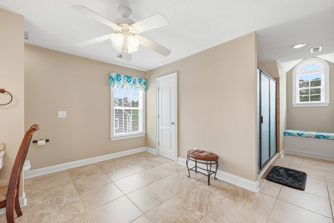
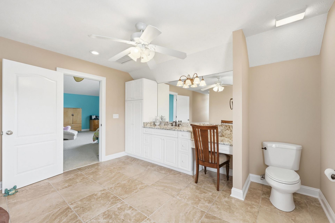
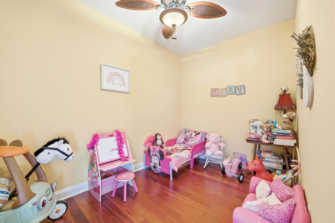
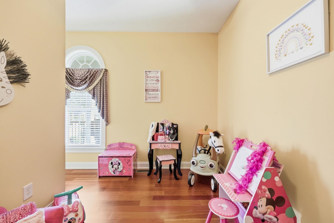
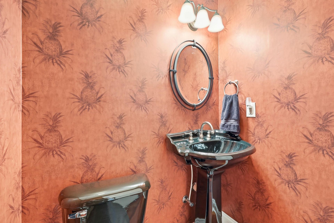
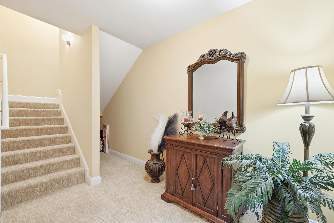
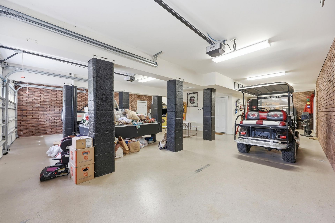
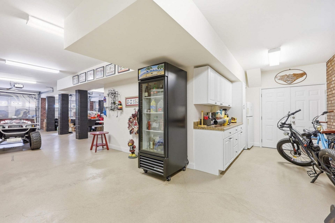
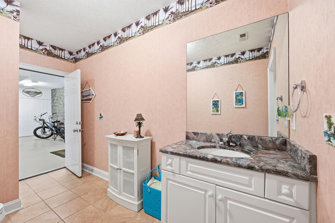
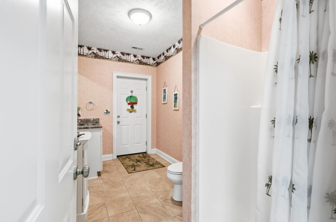
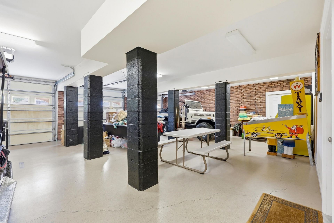
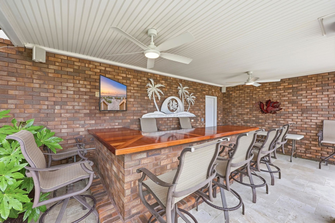
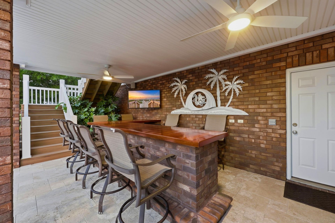
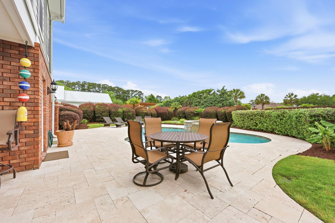
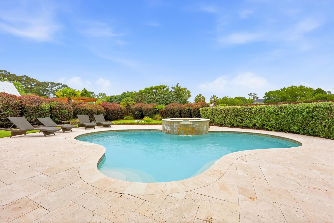
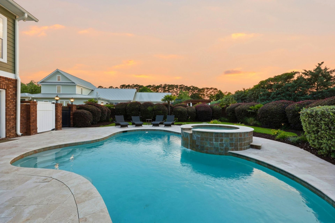
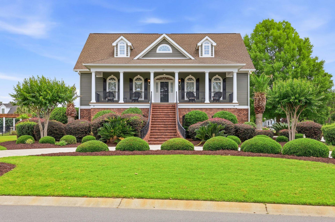
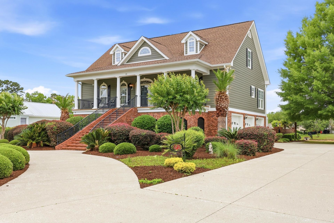
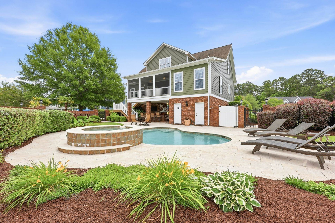
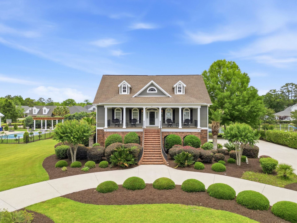
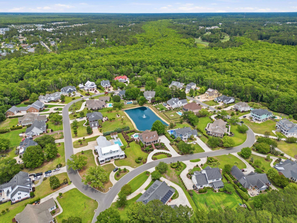
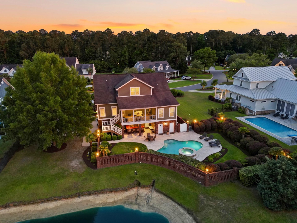
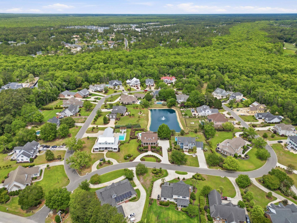
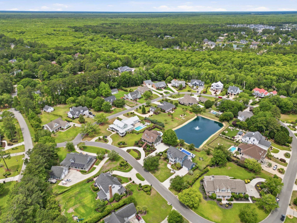
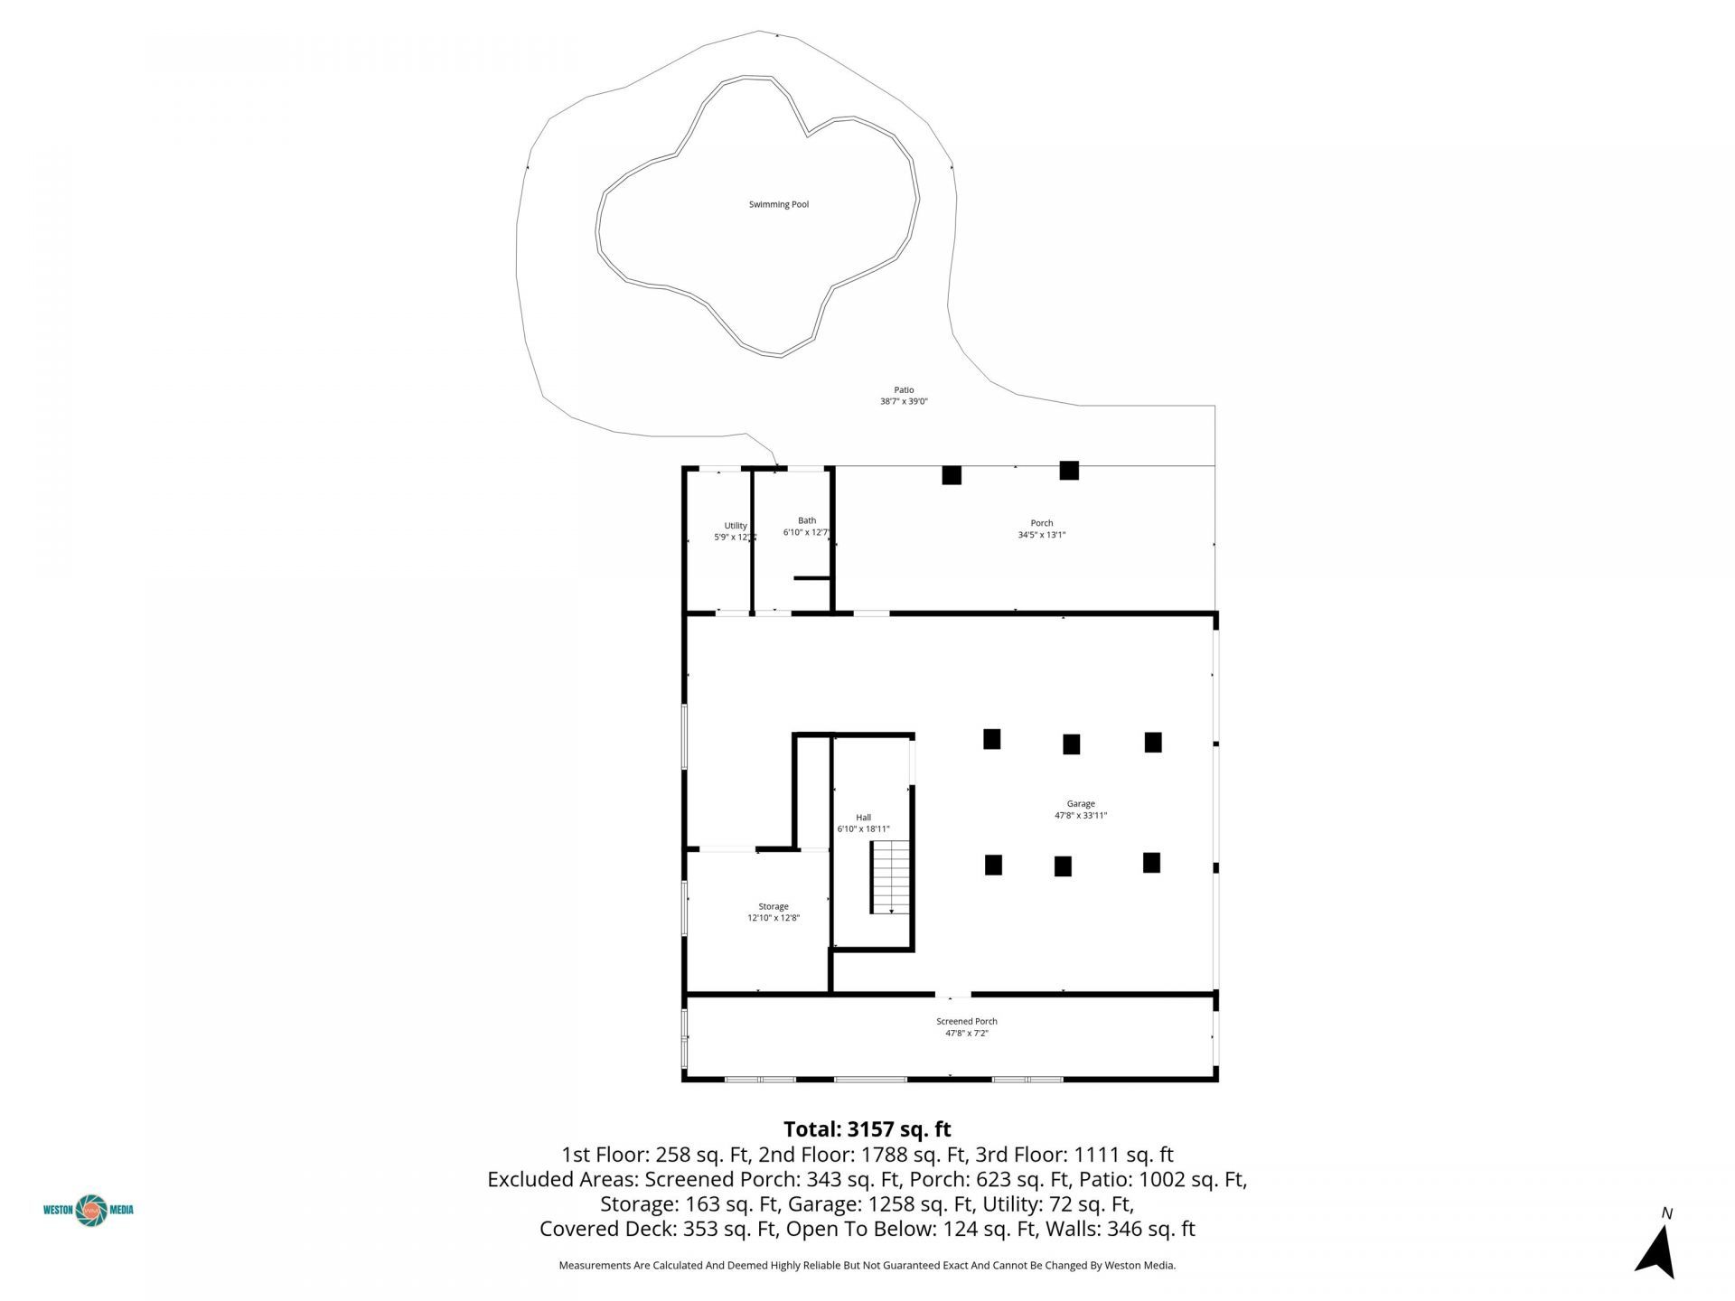
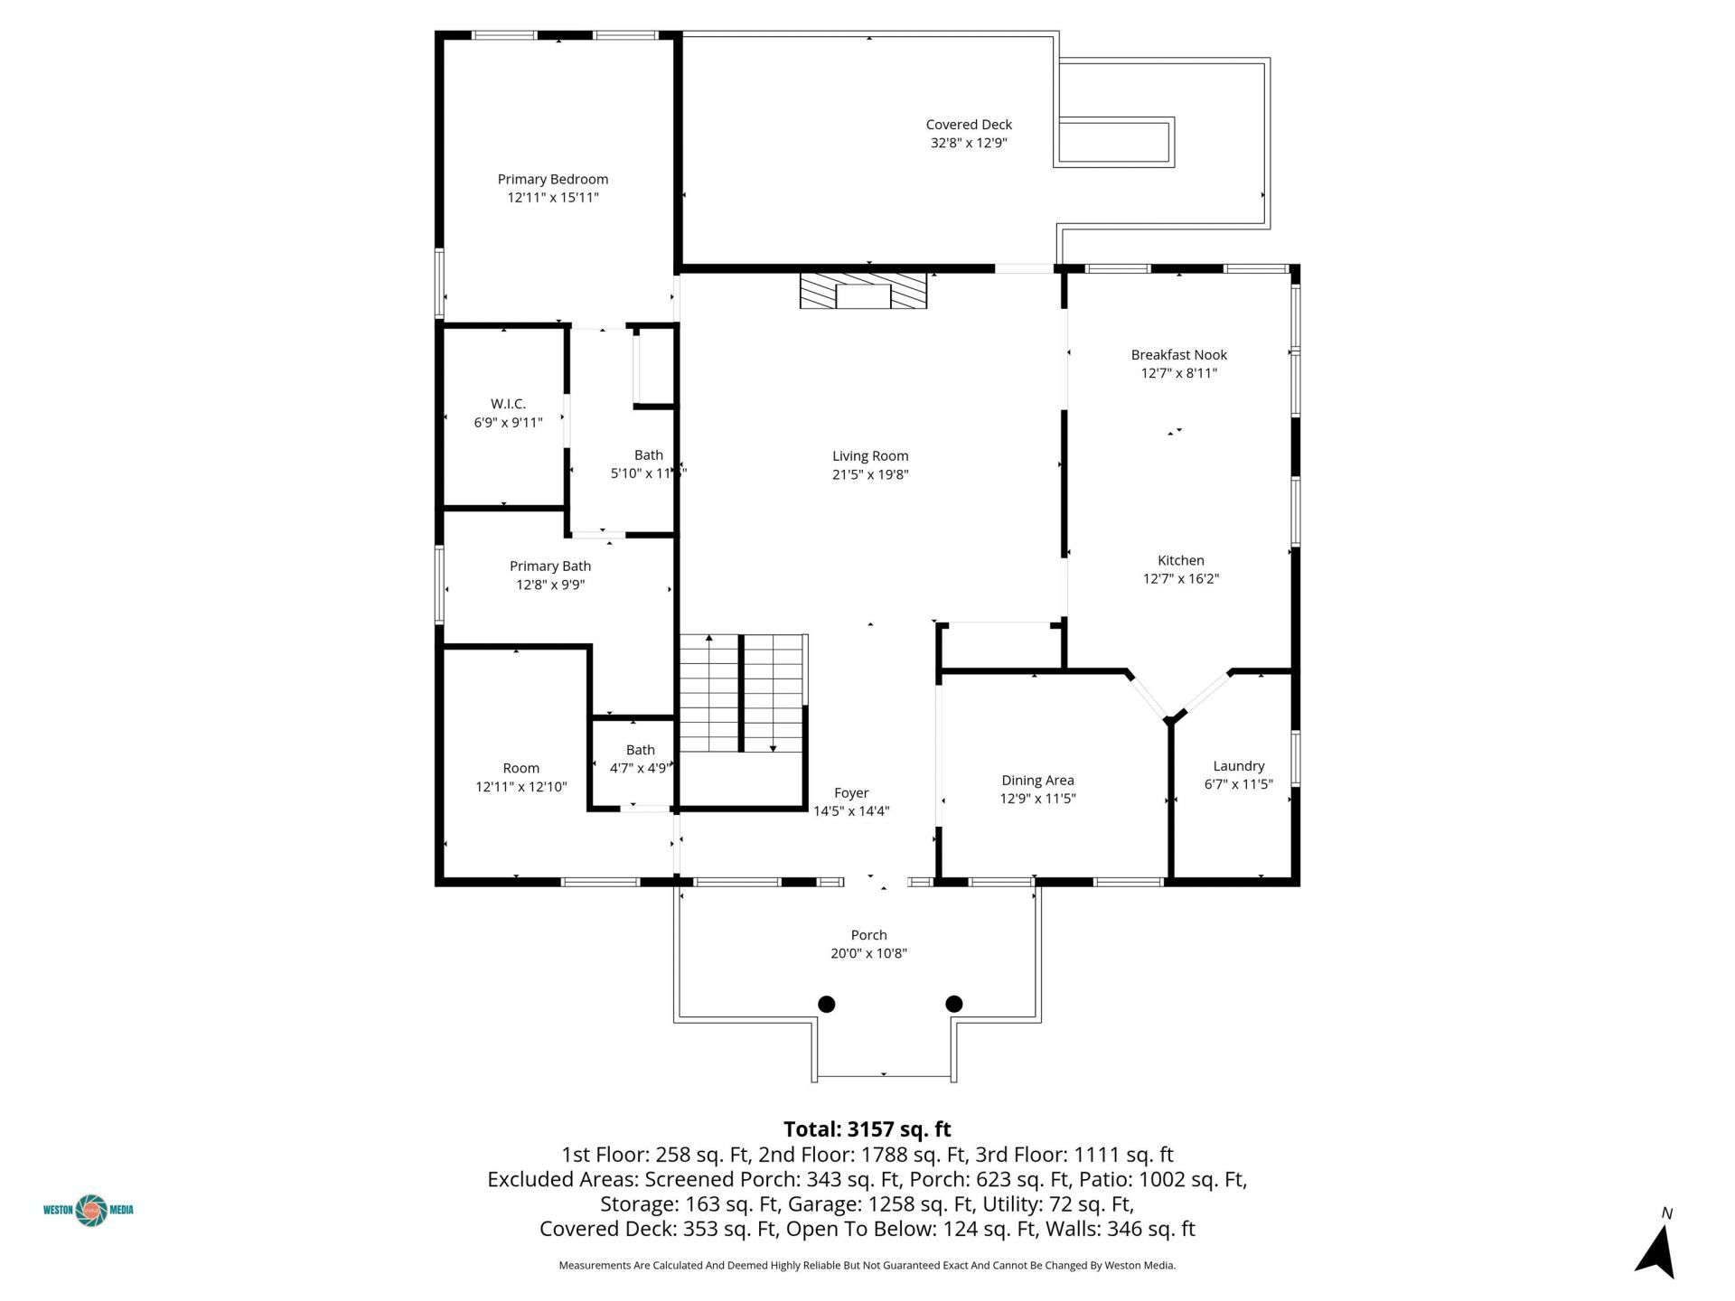
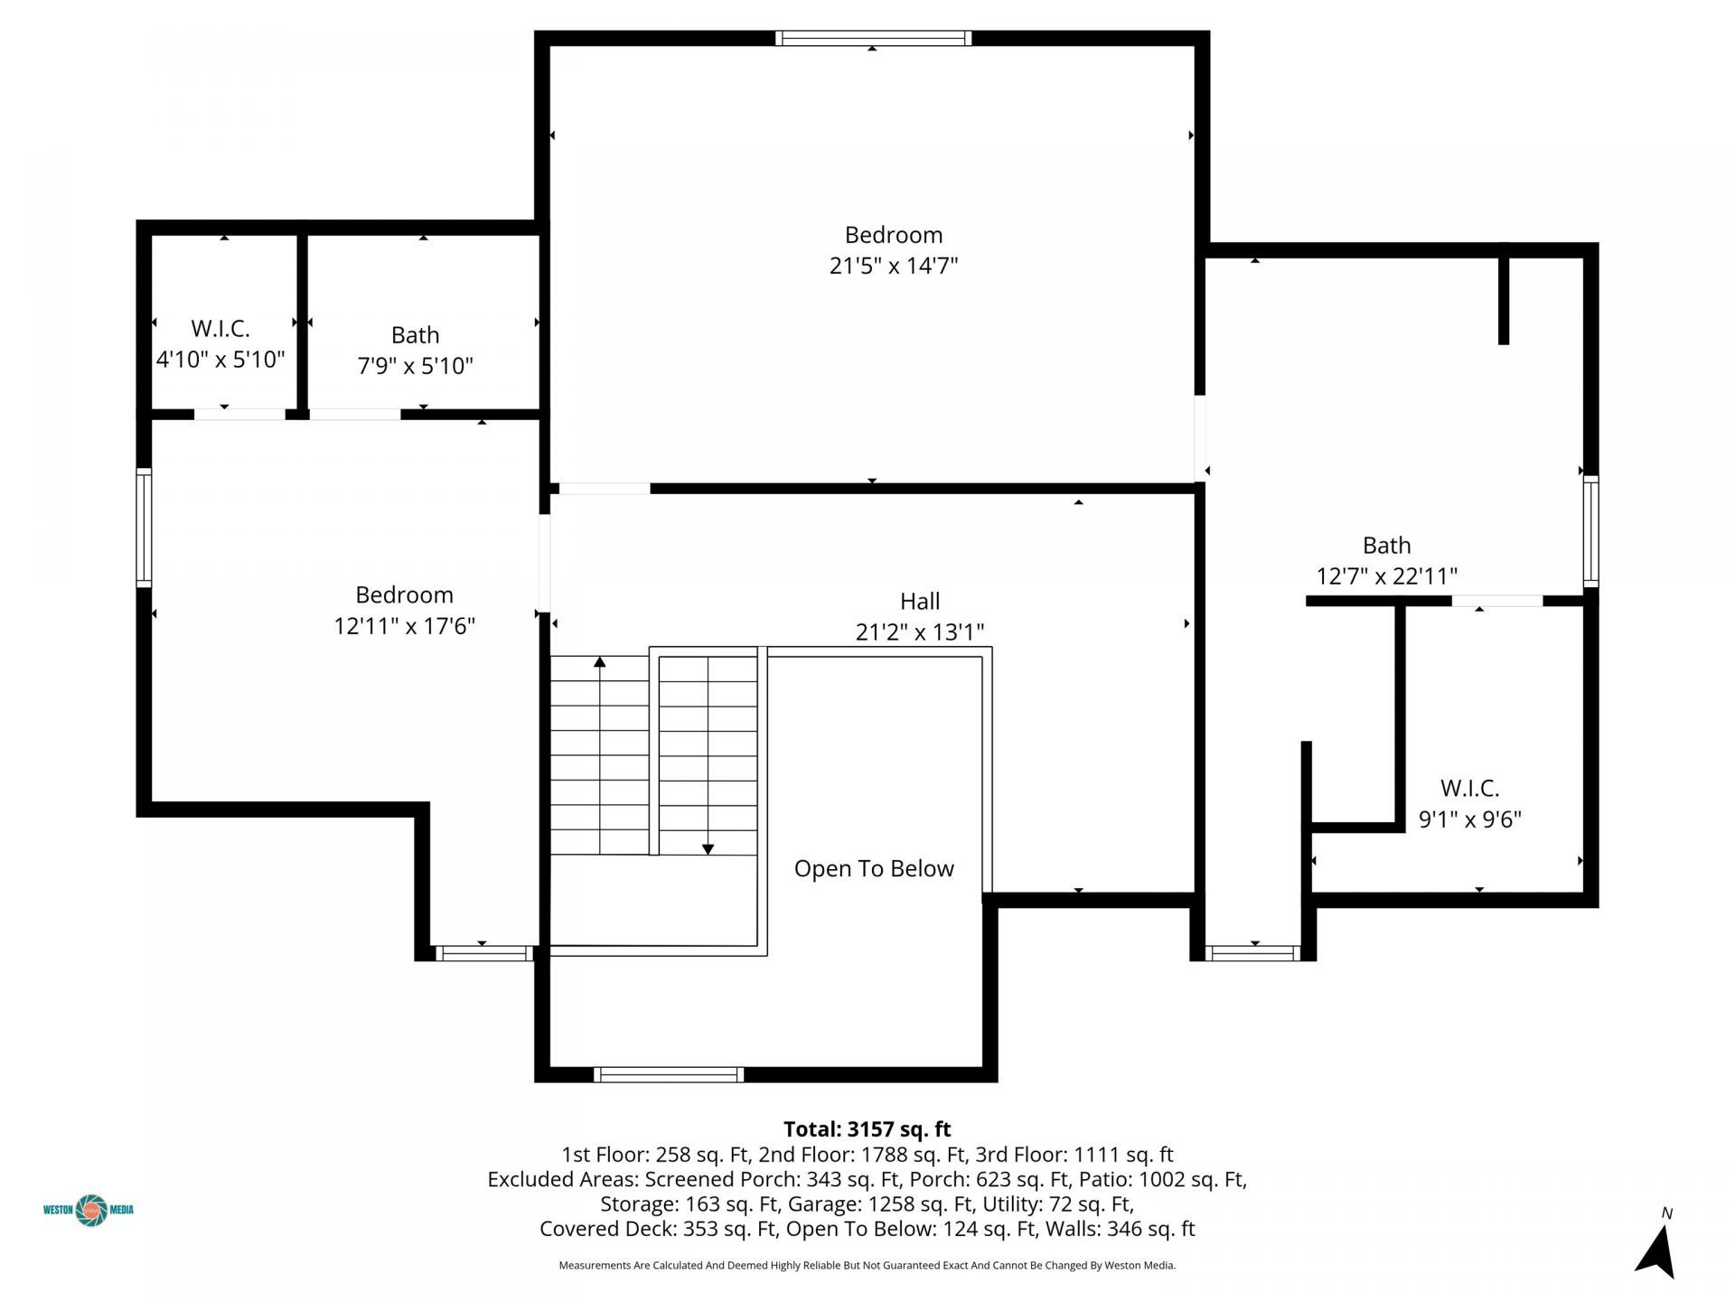
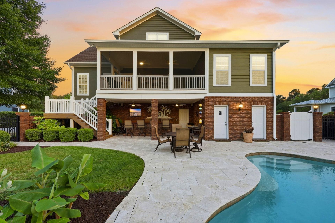
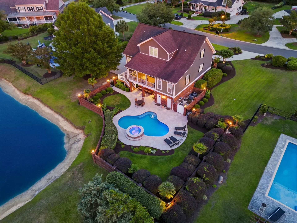
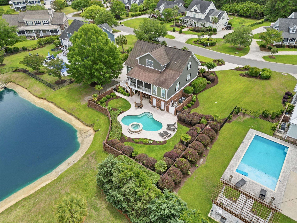
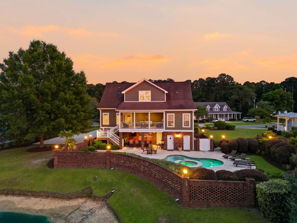
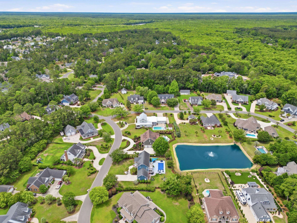
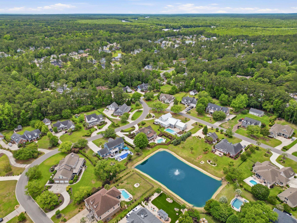
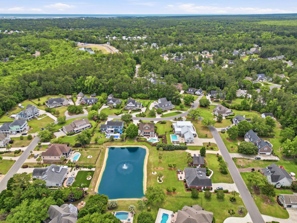
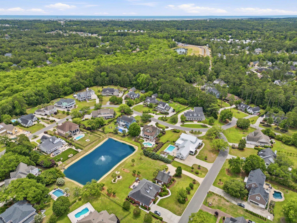
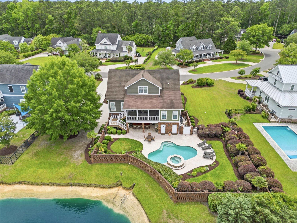
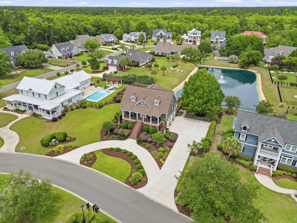
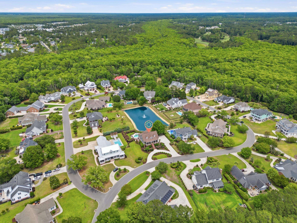
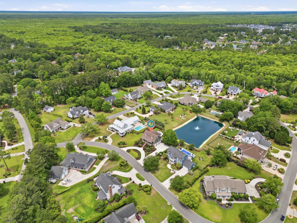
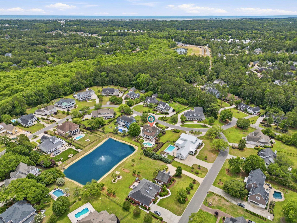
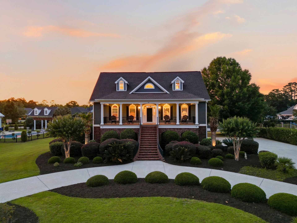
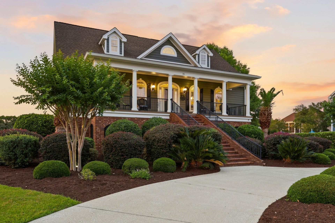
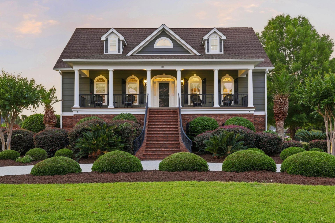
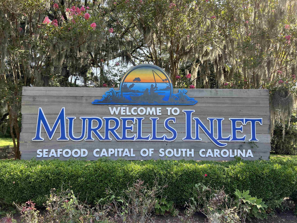
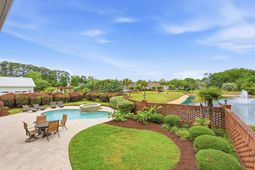
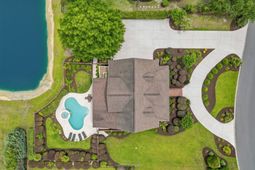
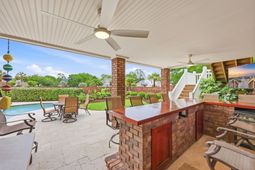
Welcome Home to 103 Hagar Brown Rd. A true Lowcountry Design with custom brick stairs that create the grand entry and framed by stately columns spanning the full width of the large classic southern front porch. A spacious and practical floor plan with generous room sizes and great flow for entertaining. The main level of the home is anchored in the center by a large family room with solid cherry wood floors, built in bookshelves and gas fireplace. A large open kitchen with custom cabinets, built in pantry, solid surface countertops, breakfast bar, stainless steel appliances and a casual dining area that leads out to a large screen porch overlooking the pool and community lake. The laundry room is off the kitchen with additional cabinets providing abundant storage. There is also a formal dining room for larger gatherings. Just off the entry and foyer there is a powder room / half bath and a home office currently used as childrens playroom. The Primary bedroom suite is also located on the main level with large tile shower, jetted tub, walk in closet and dressing area. The second level has an open loft sitting area that overlooks the foyer and 2 additional bedrooms each with a private ensuite bathroom. One of the upstairs bedrooms is a very large suite with vaulted ceiling that could serve as a shared bedroom for siblings if desired. The lower level of the home has a 3-car garage with enough space for todays larger SUVs and trucks, golf cart and much more. Multiple storage areas with 3 additional storage rooms under roof, a partial kitchen / prep up area for outdoor meals with refrigerator and cabinets. There is a full bath with shower on the lower level that opens to the garage space and outside to the pool deck. Walking out the back of the home you will enter a private backyard oasis complete with a covered outdoor bar. A custom designed HEATED Gunite Saltwater Swimming Pool with built in Jetted Hot Tub, a Waterfall into the Pool, and custom outdoor tiled pool deck. The backyard is framed by custom brick lattice fencing with lanterns for just the right amount of light for a late evening swim or entertaining by the pool. The entire property is flanked on all sides by mature and manicured landscaping that offers a feel of privacy and creates a beautiful overall setting for the entire property. Located in Vereens Landing Community offering residents a secluded location, a community boat landing on Collins Creek providing direct access by boat to the Intracoastal Waterway and Waccamaw River. The community is in the Horry County Saint James School District. Near many of Grand Strand areas most prestigious golf clubs including TPC @ Prince Creek and Wachesaw Plantation Golf Club less than a mile away. Only a mile to the Wacca Wachee Marina. Approx 2 miles to the world famous Murrells Inlet Marshwalk with some of the areas very best waterfront dining and entertainment. Call today for additional information or to schedule a time to view this truly
Property Details
- MLS ID2612946
- Property TypeResidential - Single Family
- AppliancesDishwasher, Disposal, Microwave, Range, Refrigerator
- Association AmenitiesOwner Allowed Golf Cart, Owner Allowed Motorcycle, Pet Restrictions, Tenant Allowed Golf Cart, Tenant Allowed Motorcycle
- Community FeaturesGolf Carts OK, Long Term Rental Allowed
- CoolingCentral Air
- Days on Site68
- Door FeaturesInsulated Doors, Storm Door(s)
- ExteriorBrick Veneer, HardiPlank Type, Wood Frame
- Exterior FeaturesFence, Hot Tub/Spa, Sprinkler/Irrigation, Pool, Porch, Patio, Storage
- FencedYes
- FlooringCarpet, Tile, Wood
- Garage3 car attached
- HeatingCentral, Electric
- HOAYes
- HOA Fee60/ Monthly
- Home StyleRaised Beach
- Hot TubYes
- Interior FeaturesCeiling Fan(s), Dual Sinks, Fireplace, Jetted Tub, Separate Shower, Vanity, Walk-In Closet(s), Workshop, Window Treatments, Breakfast Bar, Bedroom on Main Level, Breakfast Area, Entrance Foyer, Stainless Steel Appliances, Solid Surface Counters
- LaundryWasher Hookup
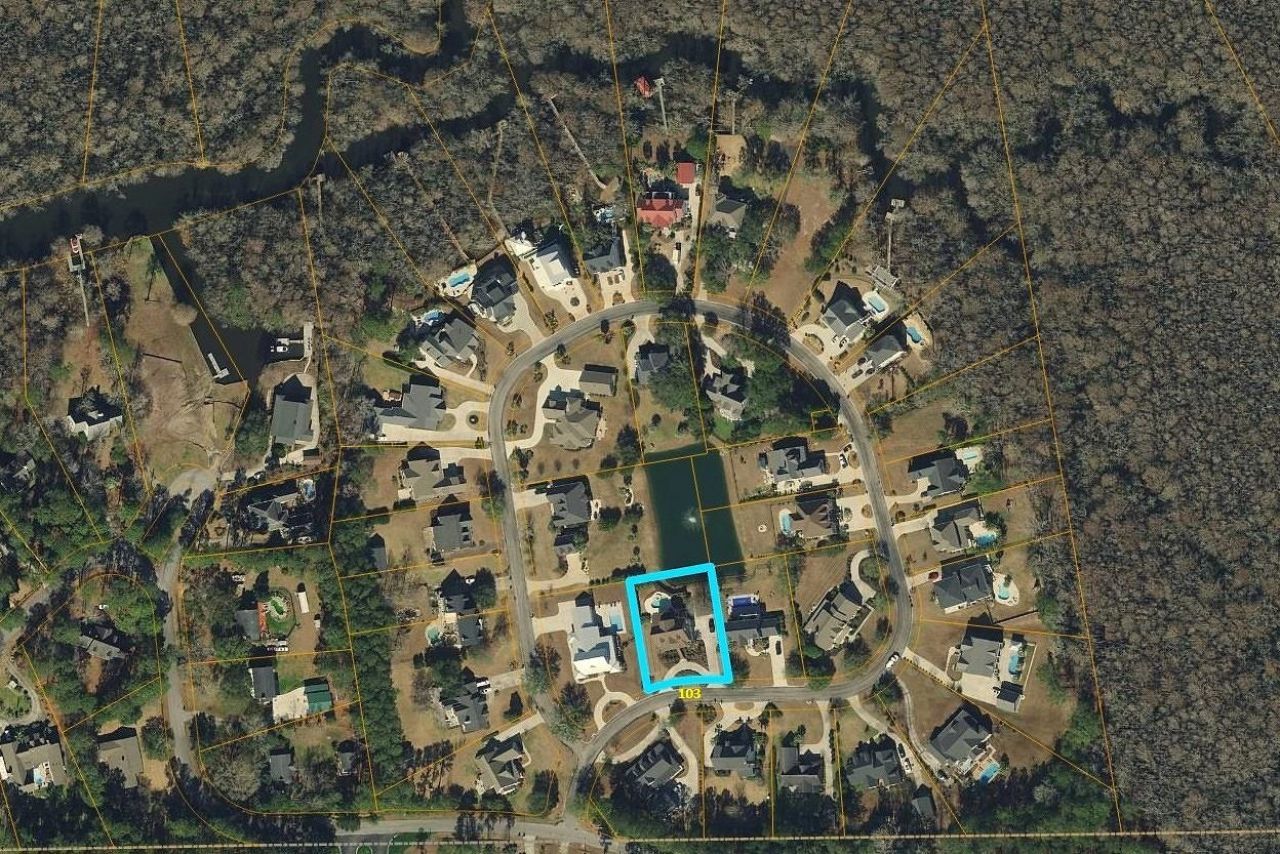
- Lot DescriptionLake Front, Outside City Limits, Pond on Lot, Rectangular, Rectangular Lot
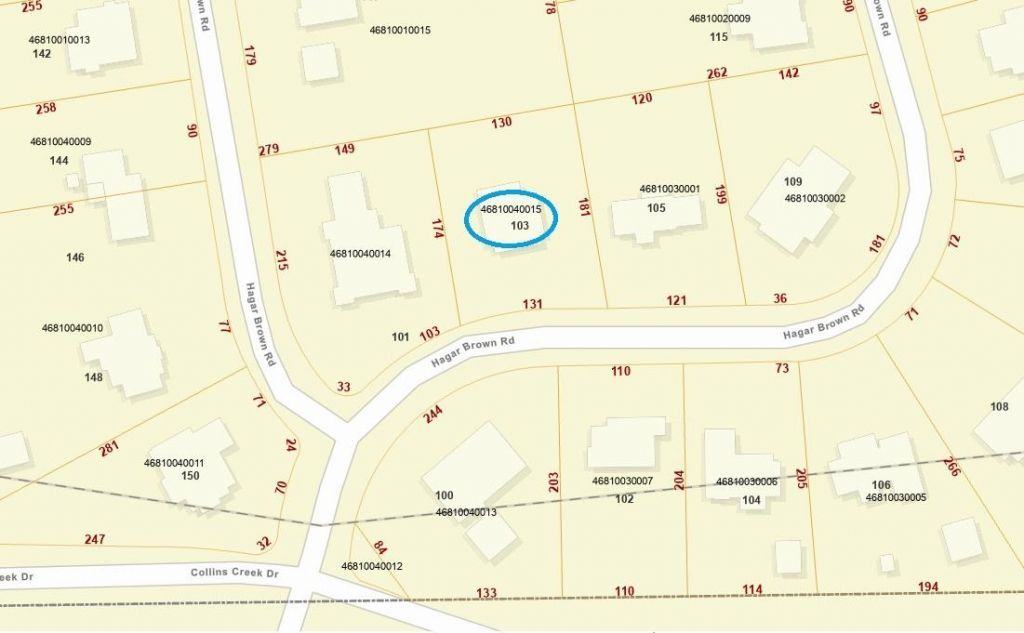
- Lot Dimensions130X174X130X180
- Lot Size0.52 Acres
- Parcel#46810040015
- ParkingAttached, Three Car Garage, Garage, Garage Door Opener
- Parking NotesAttached, Three Car Garage, Garage, Garage Door Opene
- Patio/PorchRear Porch, Front Porch, Patio, Porch, Screened
- Pets AllowedOwner Only, Yes
- PoolIn Ground, Outdoor Pool, Private
- SecuritySecurity System, Smoke Detector(s)
- Securityyes
- SpaHot Tub
- SpaYes
- Stories3.0
- Swimming PoolYes
- UtilitiesCable Available, Electricity Available, Phone Available, Sewer Available, Underground Utilities, Water Available
- ViewLake
- WaterPublic
- Water FeaturesPond
- WindowWindow Treatments
- Year Built2006
- acres0.52
Amenities
- Ceiling Fan(s)
- Dual Sinks
- Fireplace
- Jetted Tub
- Separate Shower
- Vanity
- Walk-In Closet(s)
- Workshop
- Window Treatments
- Breakfast Bar
- Bedroom on Main Level
- Breakfast Area
- Entrance Foyer
- Stainless Steel Appliances
- Solid Surface Counters
- Fence
- Hot Tub/Spa
- Sprinkler/Irrigation
- Pool
- Porch
- Patio
- Storage
Room Sizes
- Kitchen - 12.75 X16
- Great Room - 21.5 X19.5
- Dining Room - 12.75 X11.5
- Bedroom 3 - 13 X16 Level - Second
- Bedroom 2 - 21.5 X14.5 Level - Second
- Primary Bedroom - 16 X13 Level - Main
Listed By / Shown By
Listed By
Agency Name: RE/MAX Executive
Agency Contact: Cell: 843-240-5684
CCAR MLS
Shown By
Agency Title: Carolina One Real Estate
Agency Phone: (843) 203-5016
CCAR MLS

Web address QR Codes
103 Hagar Brown Rd.
©OneHomeValue
Ask A Question 103 Hagar Brown Rd., Murrells Inlet, SC 29576







Privacy Policy / DMCA Notice / ADA Accessibility


This site is hosted, designed and copyright
© 1994 - 2026 by
Delta Media Group, Inc. -- Patent Pending --