
1032 Palm Dr. | Conway | $139,900
SHOW DETAILS
1032 Palm Dr.
Conway, SC 29526
$139,900
3
BEDS
2
BATHS
1,680
SQ. FT.
1032 Palm Dr.Conway, SC 29526
For SALE
Mobile
ACTIVE
$139,900
EST. 352.16/MO CALCULATE
3
BEDS
2
BATHS
1,680
SQ. FT.
Property Description
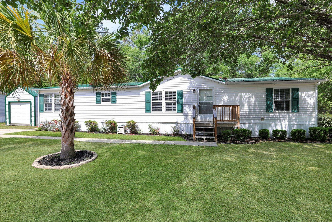
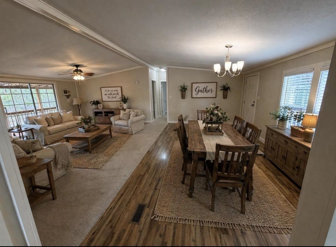
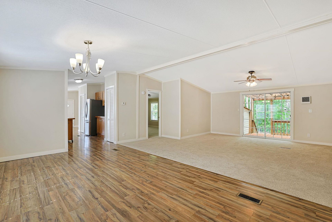
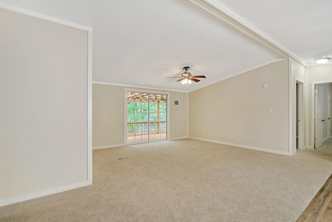
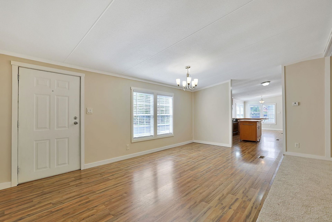
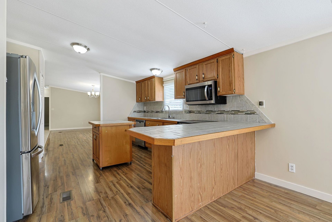
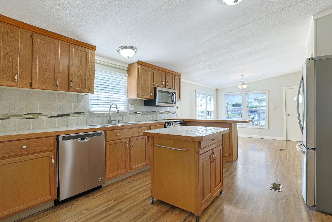
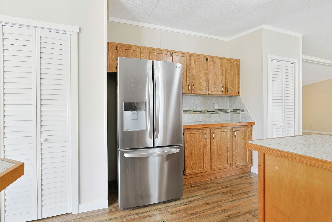
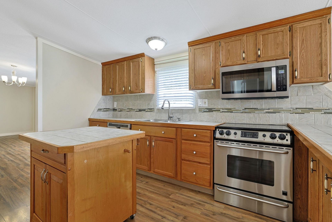
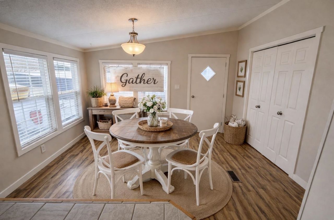
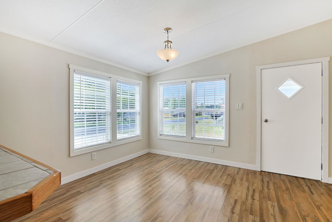
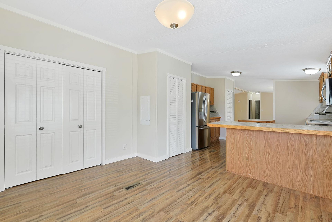
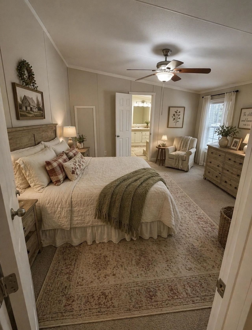
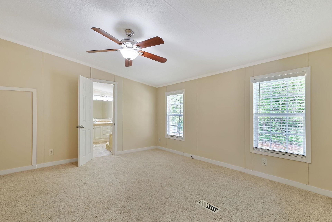
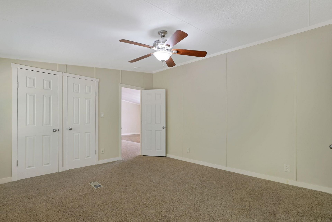
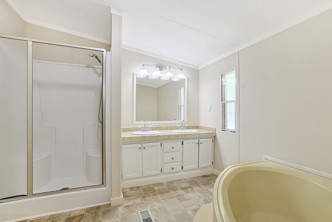
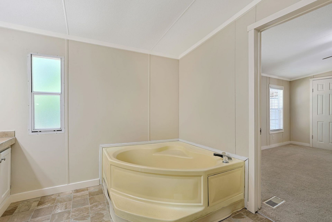
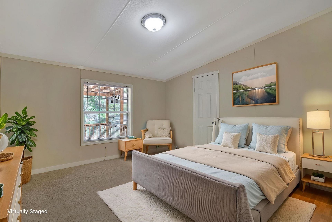
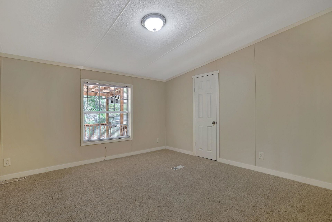
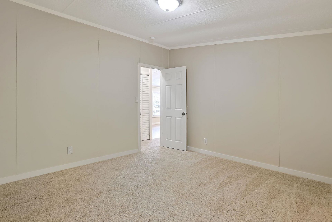
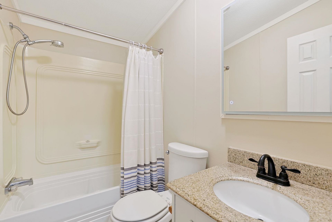
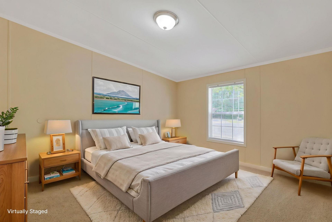
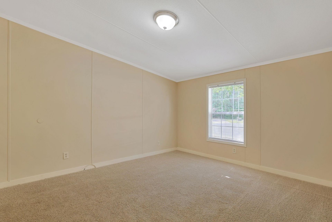
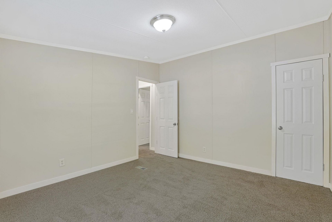
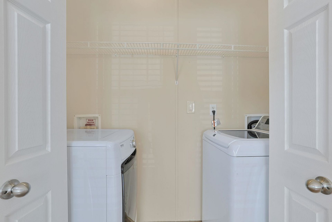
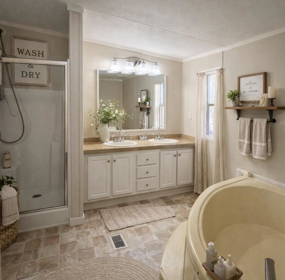
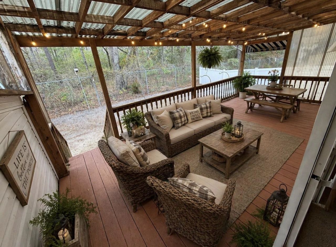
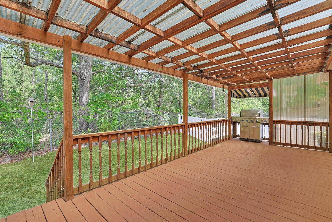
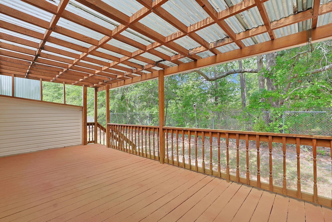
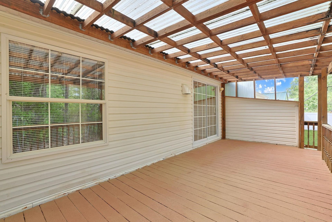
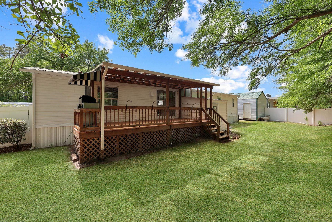
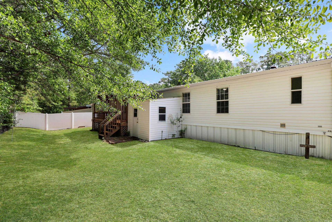
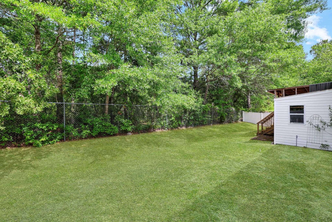
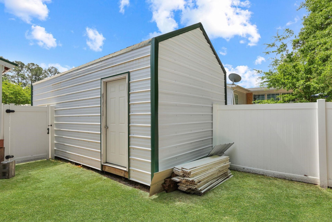
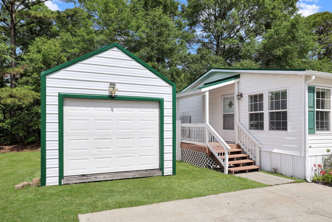
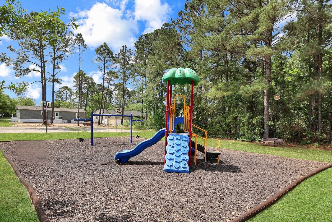
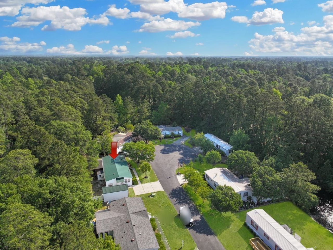
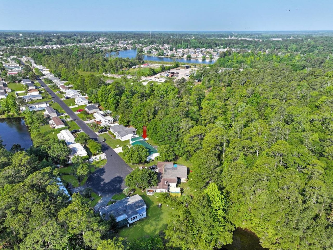
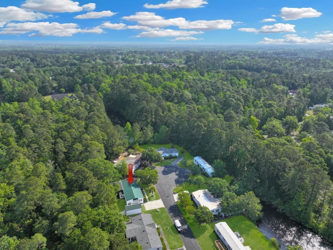
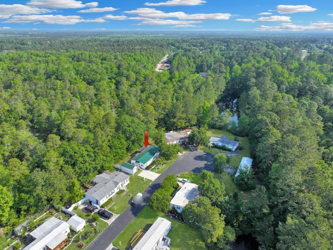
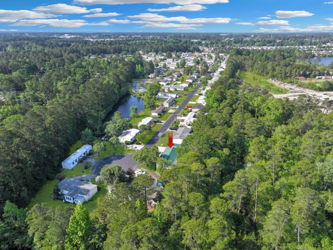
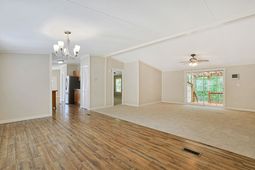
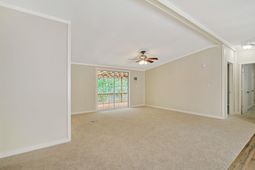
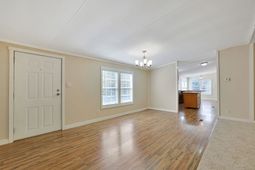
Introducing this delightful 3 bedroom 2 bath home located in the popular Conway Plantation community which is in the process of rebranding to Carolina Tides. The seller will match 3 months free lot rent if the community also offers 3 month free lot rent with an acceptable offer. This well maintained home comes with laminated wood & carpet flooring with new linoleum flooring in all of the bathrooms, new metal roof installed five years ago, all interior doors replaced & all of the interior trim upgraded to solid wood, crown moulding, a large living/dining room combo with a vaulted ceiling and showcases sliding glass door access to the covered back deck. The kitchen is equipped with a stainless steel appliance package, tile counter tops, a breakfast bar, ample kitchen cabinet spaces, and a family friendly breakfast nook. The primary bedroom features a ceiling fan, a double door closet, private access to the the primary bath hosting a dual sink vanity, a comfort station, a garden tub, and a classic step-in shower. This home comes completed with two additional bedrooms, a full guest bath, a laundry closet, fenced in back yard, extra storage in the back yard, and a 12 x 24 detached single car garage built five years ago. Rent includes trash removal and full access to amenities. Plus, look forward to an upgraded lifestyle with the planned enhancements, including a remodeled clubhouse, a new fitness center, an expanded pool deck with grills, a dog park, and a firepit area. This home affords you easy access to the beach and golfing along with all of the other activities and happenings in Myrtle Beach & Conway including fun eateries, award winning off-Broadway shows, public fishing piers, Conways historic riverwalk, and intriguing shopping adventures along the Grand Strand. Conveniently located to your everyday needs, including grocery stores, banks, post offices, medical centers, doctors offices, and pharmacies. Check out our state of the art 3-D Virtual Tour. Floor plans are generated from a virtual tour camera and are for estimate purposes only. Square footage is approximate and not guaranteed. Buyer responsible for verification of all information. Some photos have been virtually staged.
Property Details
- MLS ID2610715
- Property TypeResidential - Mobile Home
- AppliancesDishwasher, Microwave, Range, Refrigerator
- Association AmenitiesClubhouse
- BasementCrawl Space
- Community FeaturesClubhouse, Recreation Area, Pool
- CoolingCentral Air
- Days on Site33
- Exterior FeaturesDeck
- FlooringCarpet, Laminate
- Garage1
- HeatingCentral
- HOA Fee0/ Monthly
- Home StyleMobile Home
- Interior FeaturesBathtub, Ceiling Fan(s), Dual Sinks, Main Level Primary, Separate Shower, Vanity, Vaulted Ceiling(s), Breakfast Bar, Bedroom on Main Level, Breakfast Area, Stainless Steel Appliances, Solid Surface Counters
- LaundryWasher Hookup
- Parcel#99800101630
- ParkingDetached, Garage, One Car Garage
- Parking NotesDetached, Garage, One Car Garage
- Patio/PorchDeck
- PoolCommunity, Outdoor Pool
- SecuritySmoke Detector(s)
- Stories1.0
- Swimming PoolYes
- UtilitiesCable Available, Electricity Available, Phone Available, Sewer Available, Water Available
- WaterPublic
- Year Built1998
Amenities
- Bathtub
- Ceiling Fan(s)
- Dual Sinks
- Main Level Primary
- Separate Shower
- Vanity
- Vaulted Ceiling(s)
- Breakfast Bar
- Bedroom on Main Level
- Breakfast Area
- Stainless Steel Appliances
- Solid Surface Counters
- Deck
Listed By / Shown By
Listed By
Agency Name: The Ocean Forest Company
Agency Phone: 843-642-8585
CCAR MLS
Shown By
Agency Title: Carolina One Real Estate
Agency Phone: (843) 203-5016
CCAR MLS

Web address QR Codes
1032 Palm Dr.
©OneHomeValue
Ask A Question 1032 Palm Dr., Conway, SC 29526







Privacy Policy / DMCA Notice / ADA Accessibility


This site is hosted, designed and copyright
© 1994 - 2026 by
Delta Media Group, Inc. -- Patent Pending --