
1038 Sterling Lane | Summerville | $350,000
SHOW DETAILS
1038 Sterling Lane
Summerville, SC 29483
$350,000
4
BEDS
2.5
BATHS
1,826
SQ. FT.
1038 Sterling LaneSummerville, SC 29483
For SALE
Single Family
ACTIVE
$350,000
EST. 881.03/MO CALCULATE
4
BEDS
2.5
BATHS
1,826
SQ. FT.
Property Description
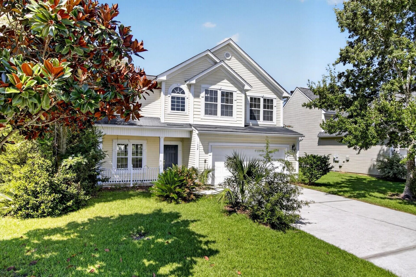
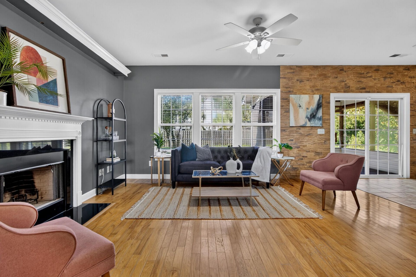
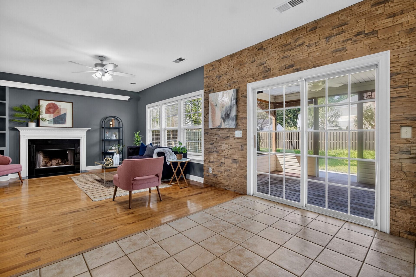
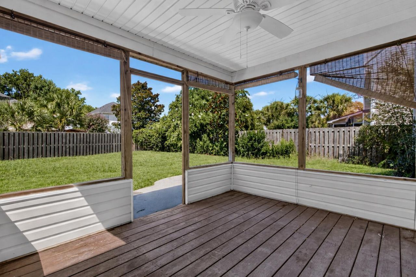
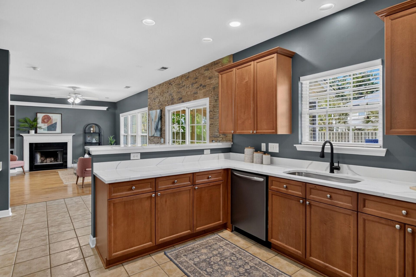
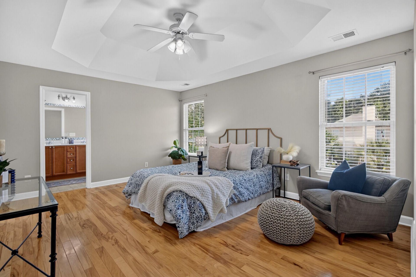
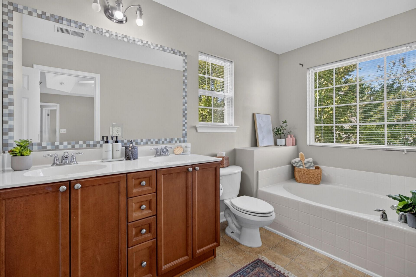
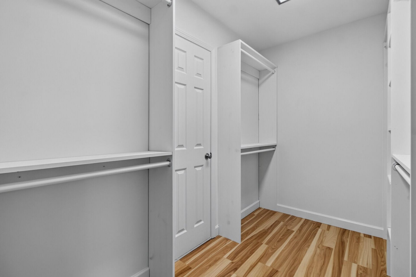
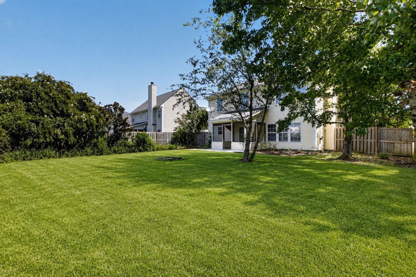
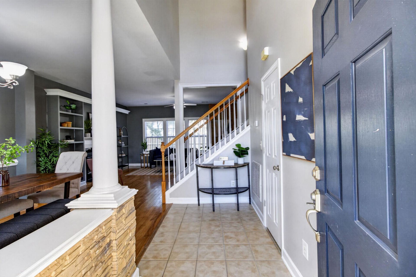
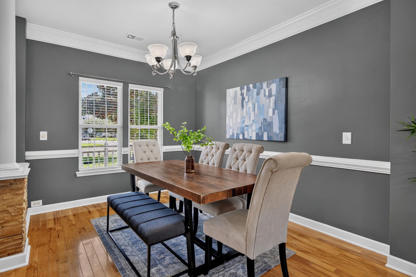
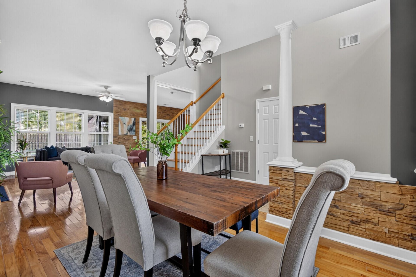
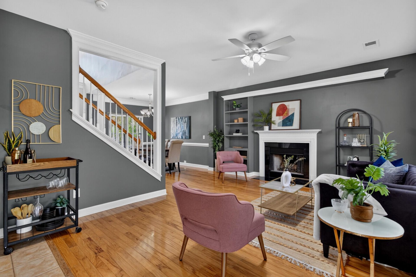
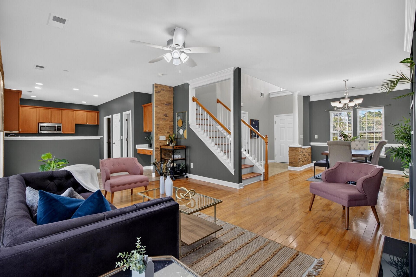
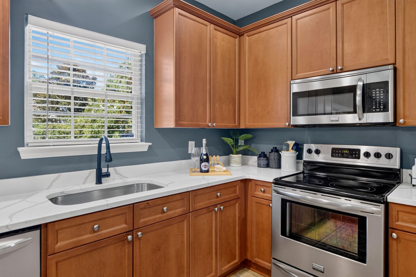
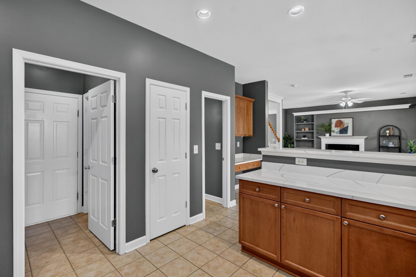
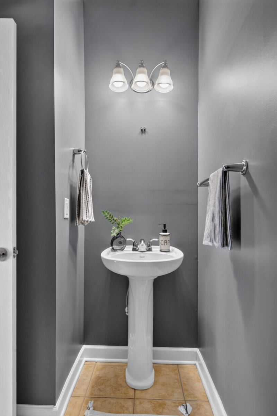
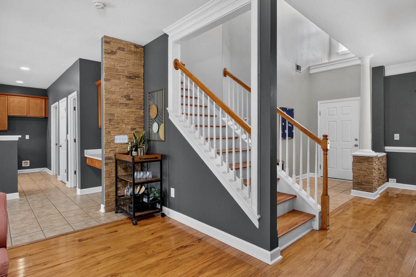
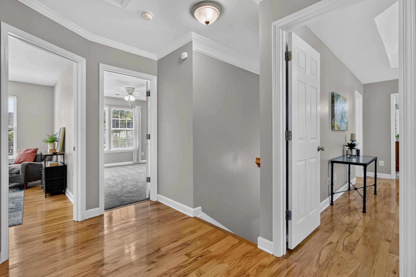
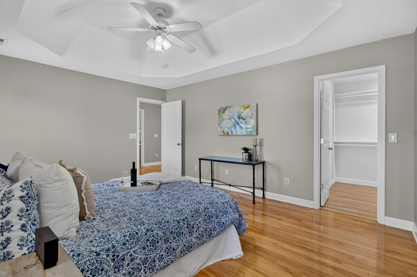
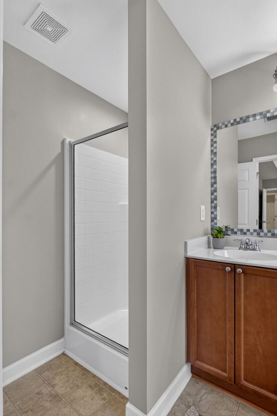
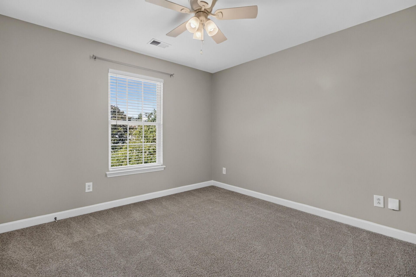
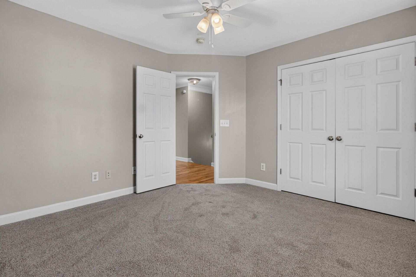
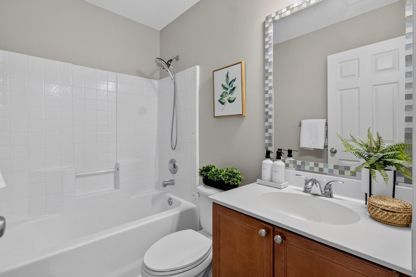
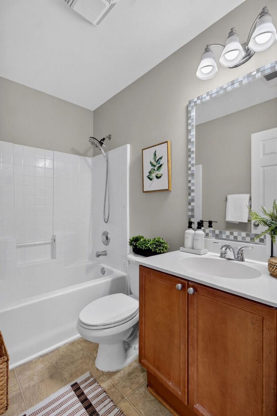
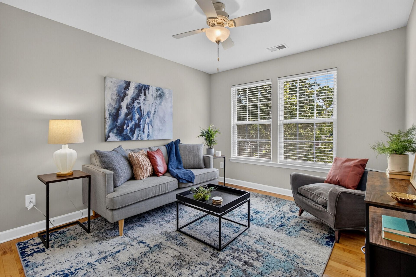
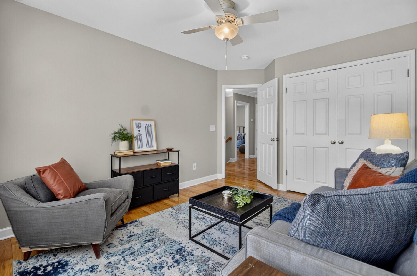
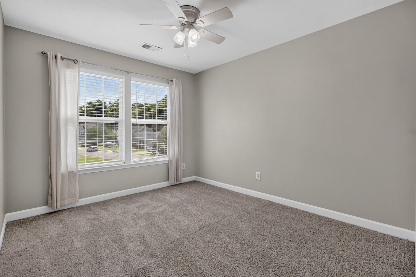
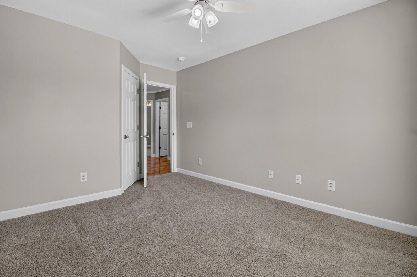
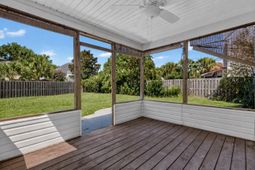
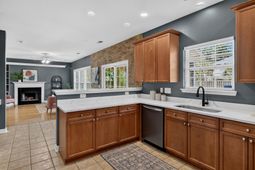
New Roof to be installed with acceptable offer!! 1038 Sterling Lane offers fresh paint, updated countertops, and a spacious 4-bedroom, 2.5-bath layout with 1,835 sq. ft. of comfortable living space. The home features an inviting family room with a wood-burning fireplace, separate dining area, eat-in kitchen, pantry, and a primary suite with walk-in closet. Outside, enjoy a privacy-fenced backyard on an approximately quarter-acre lot with plenty of room to relax, entertain, garden, or play. An attached 2-car garage adds storage and everyday convenience. Located in an established Summerville community with convenient access to shopping, dining, parks, recreation, and the charm of downtown Summerville. Come see what 1038 Sterling Lane has to offer!
Property Details
- MLS ID26023081
- Property TypeResidential - Single Family
- Building Area Total1826
- Community FeaturesTrash
- CoolingCentral Air
- Days on Site30
- ExteriorVinyl Siding
- FencingPrivacy, Wood
- Fireplace FeaturesLiving Room
- Fireplace Y/NYes
- FlooringCarpet, Ceramic Tile
- Garage2
- GarageY/NYes
- HeatingCentral, Heat Pump
- HeatingY/N1
- Home StyleTraditional
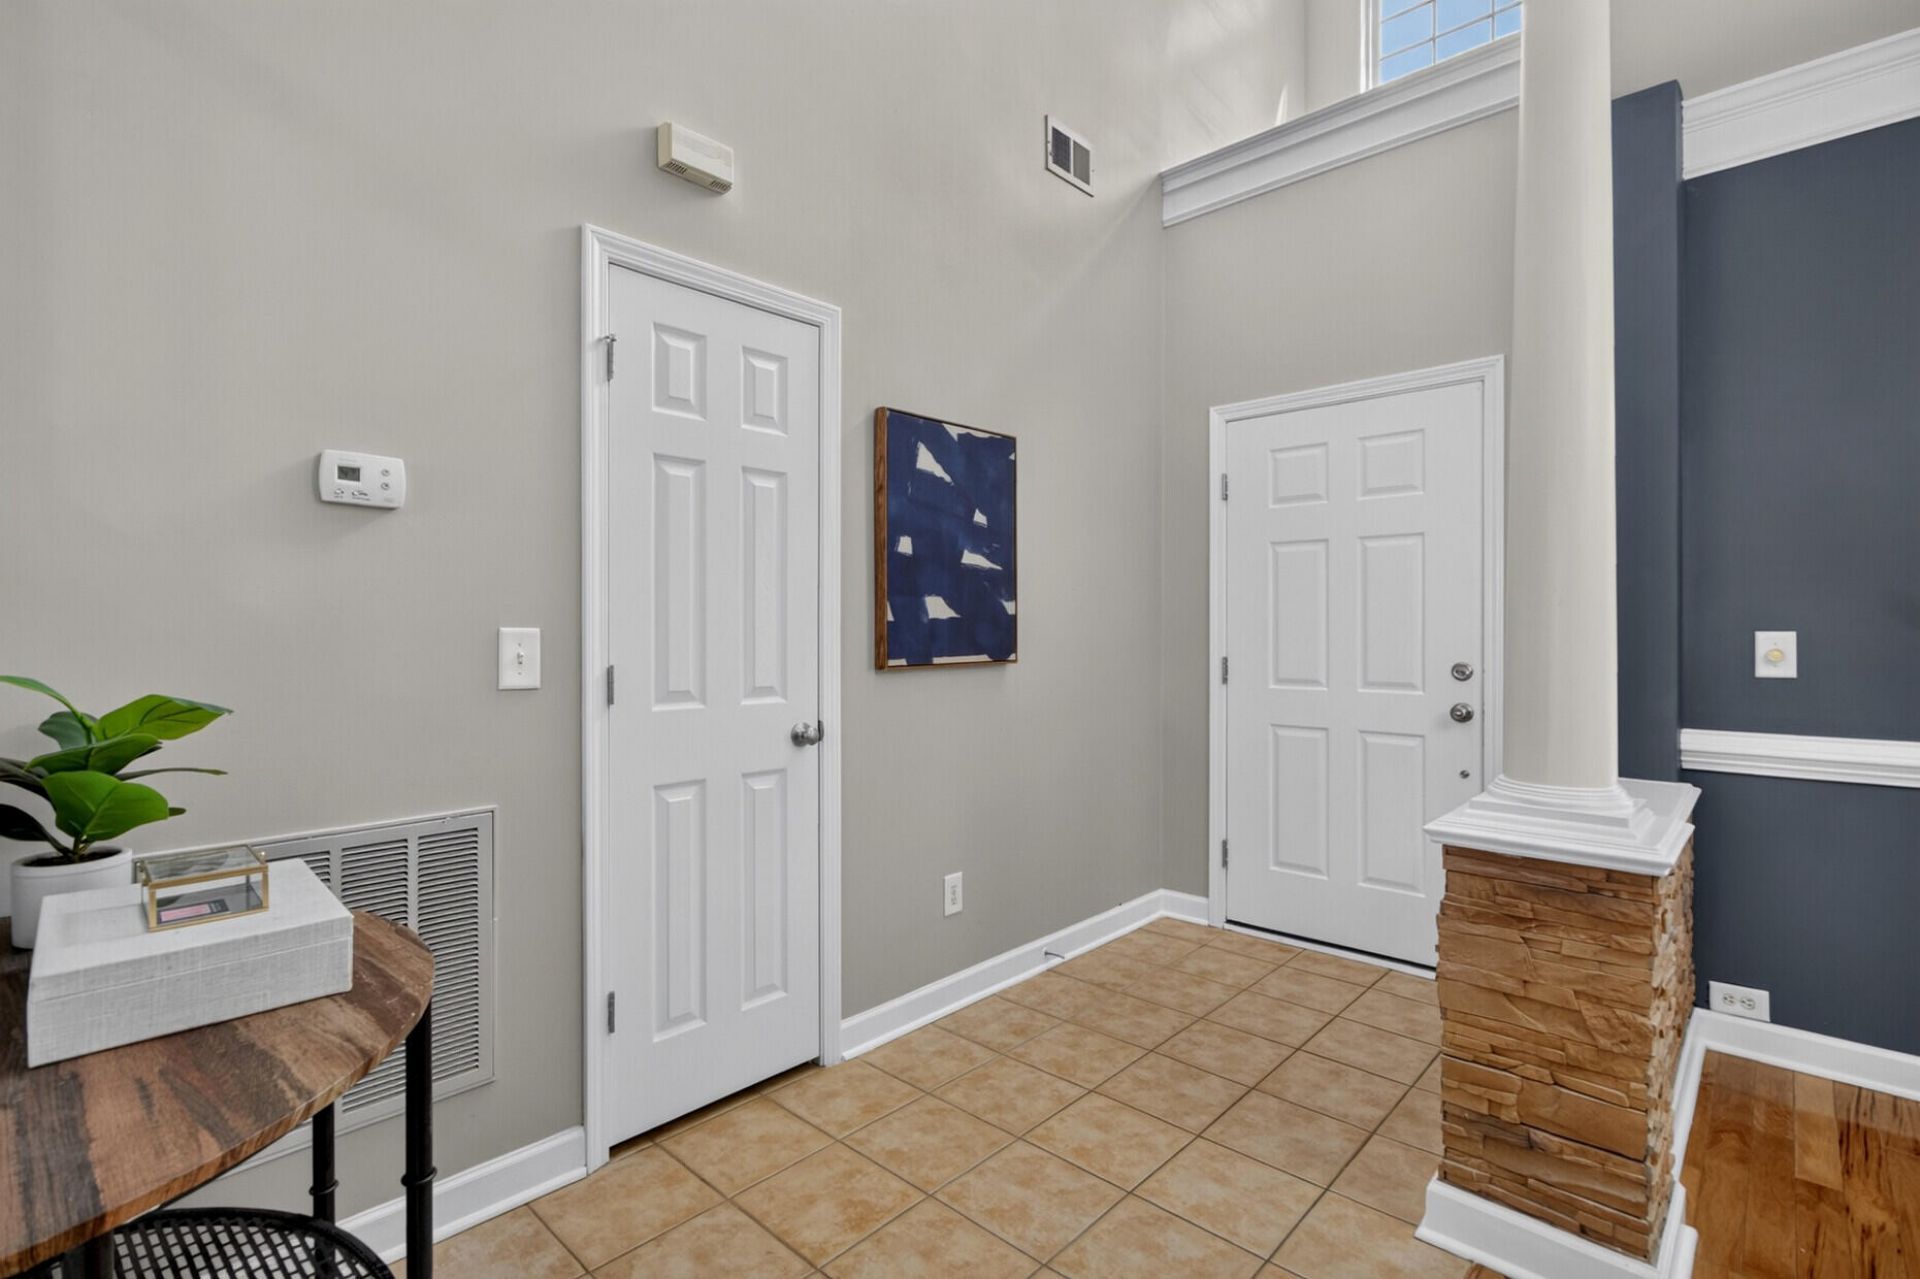
- Interior FeaturesCeiling - Smooth, High Ceilings, Walk-In Closet(s), Ceiling Fan(s), Entrance Foyer, Separate Dining
- LaundryElectric Dryer Hookup, Washer Hookup, Laundry Room
- Lot Dimensions0.23 acre(s)
- Lot Features0 - .5 Acre
- Lot Size0.23 Acres
- Other StructuresNo
- Parking Features2 Car Garage
- Patio And PorchScreened
- Roof TypeArchitectural
- SewerPublic Sewer
- Stories2.0
- UtilitiesDorchester Cnty Water and Sewer Dept
- WaterPublic
- Year Built2006
- acres0.23
Amenities
- Ceiling - Smooth
- High Ceilings
- Walk-In Closet(s)
- Ceiling Fan(s)
- Entrance Foyer
- Separate Dining
Listed By / Shown By
Listed By
Agency Name: Keller Williams Realty Charleston West Ashley
Charleston Trident MLS
Shown By
Agency Title: Carolina One Real Estate
Agency Phone: (843) 203-5016
Charleston Trident MLS

Web address QR Codes
1038 Sterling Lane
©OneHomeValue
Ask A Question 1038 Sterling Lane, Summerville, SC 29483






Privacy Policy / DMCA Notice / ADA Accessibility


This site is hosted, designed and copyright
© 1994 - 2026 by
Delta Media Group, Inc. -- Patent Pending --