
105 Moss Circle | Conway | $325,000
SHOW DETAILS
105 Moss Circle
Conway, SC 29526
$325,000
3
BEDS
2
BATHS
1,491
SQ. FT.
105 Moss CircleConway, SC 29526
For SALE
Single Family
ACTIVE
$325,000
EST. 818.10/MO CALCULATE
3
BEDS
2
BATHS
1,491
SQ. FT.
Property Description
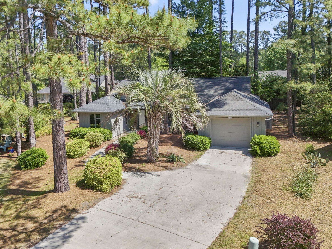
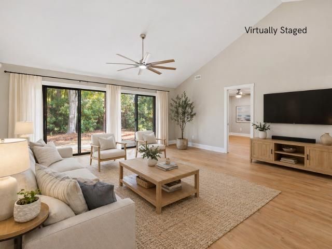
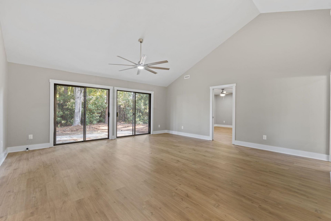
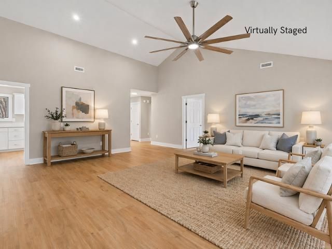
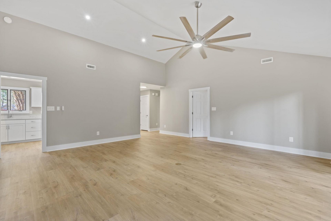
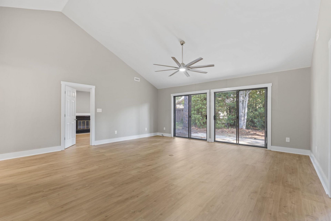
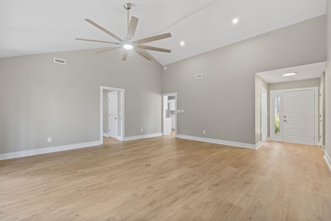
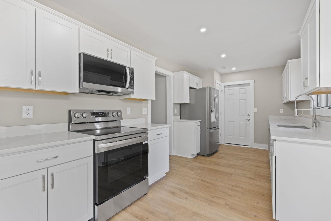
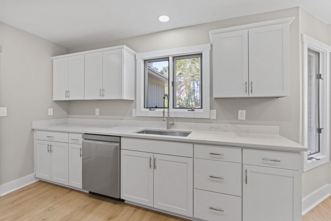
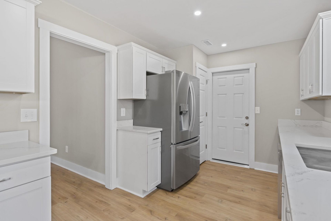
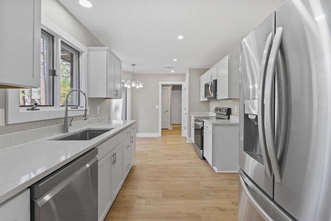
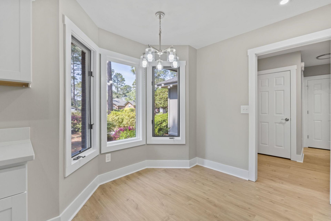
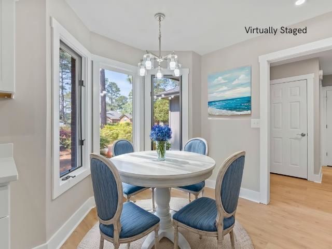
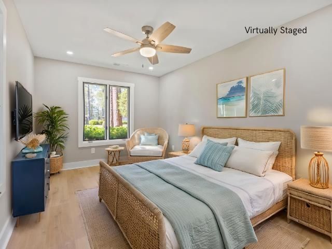
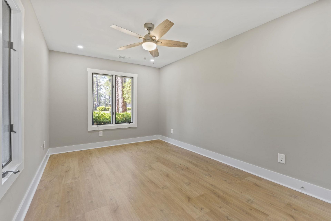
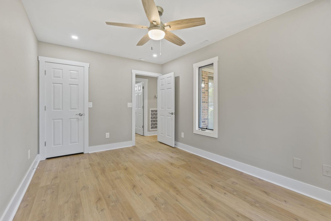
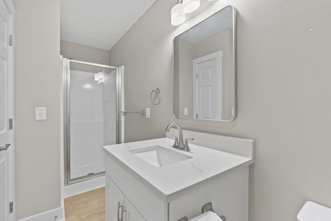
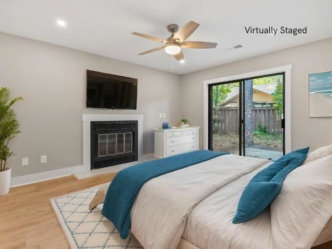
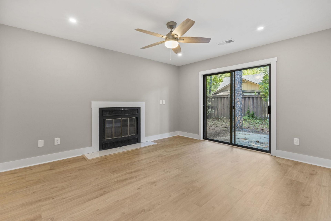
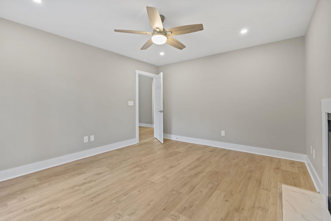
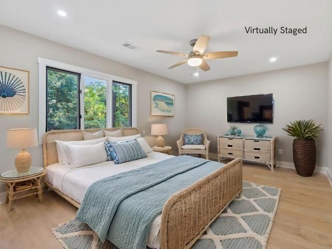
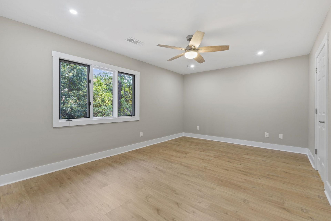
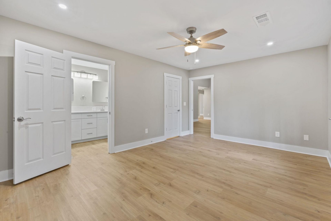
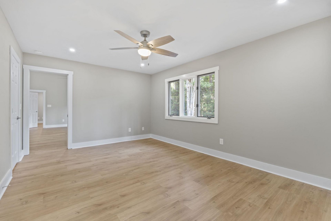
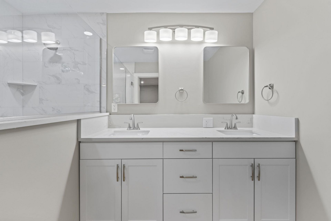
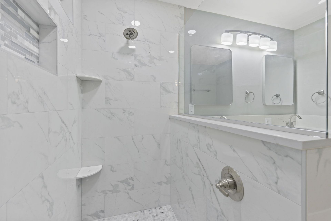
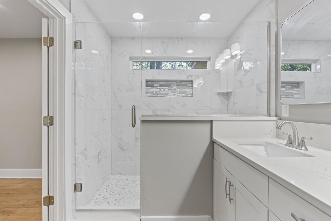
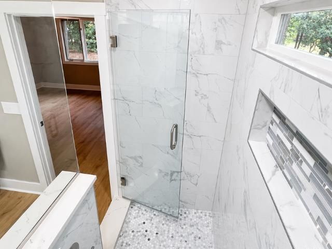
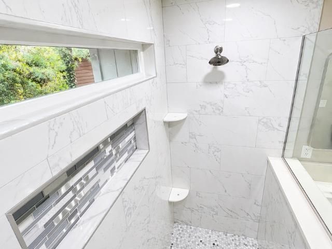
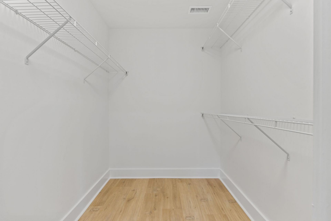
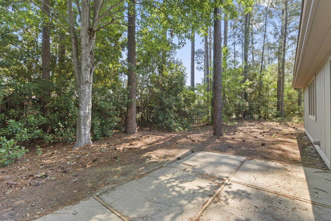
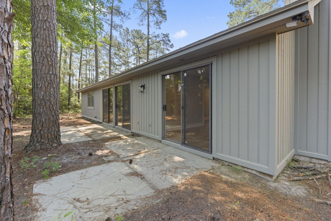
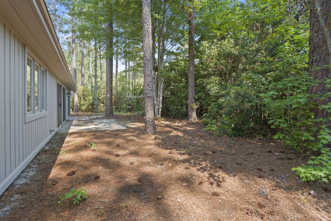
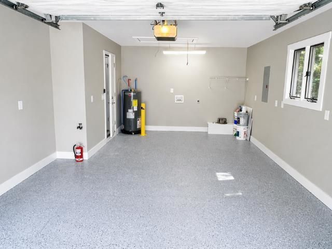
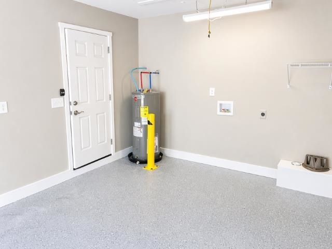
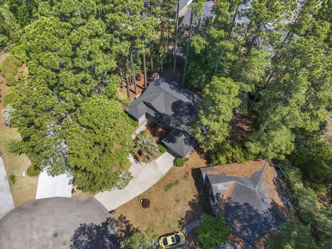
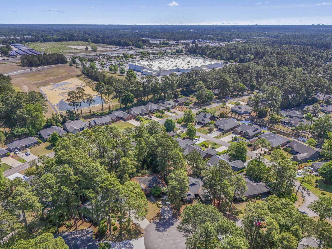
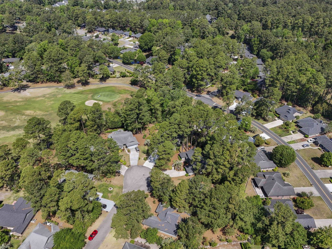
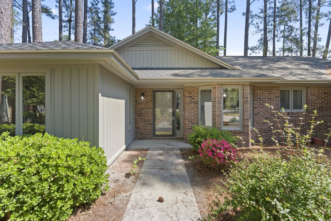
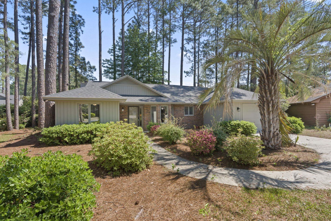
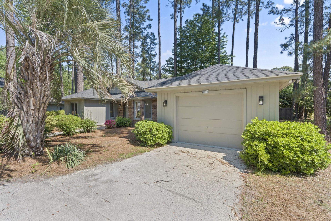
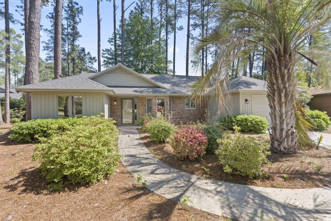
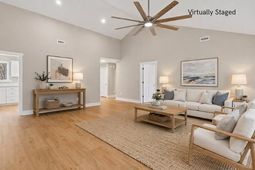
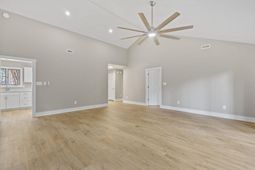
Completely renovated home in the established Myrtle Trace community, ideally located just minutes from Carolina Forest shopping, dining, golf, and everyday conveniences. This move-in ready property showcases extensive, high-quality upgrades with a fresh, modern feel throughout. Step inside to a bright and inviting interior featuring high ceilings, fresh paint, and all new flooring. The fully redesigned kitchen offers brand new cabinetry, stainless steel appliances, updated fixtures, and a clean, contemporary style that stands out from other homes in the area. Both bathrooms have been beautifully updated with new vanities, modern finishes, and a custom tile walk-in shower in the primary suite. Throughout the home, youll find all new, wider contemporary baseboards and door trim, adding a polished and elevated look, along with all new closet shelving for improved organization and functionality. Additional updates include new ceiling fans, updated lighting, a roof replaced in OctoberNovember 2025, and a brand new water heater installed in 2026, offering added value and peace of mind. This home offers a flexible layout with a third bedroom or office option, complete with a fireplace, creating a versatile and comfortable space. Outside, enjoy a long driveway with ample parking and a private backyard surrounded by mature trees, providing a serene, wooded setting. Located in Myrtle Trace with access to community amenities including a pool and clubhouse, and convenient proximity to Carolina Forest, Myrtle Beach, and the Grand Strand, this property delivers a rare combination of updates, location, and lifestyle.
Property Details
- MLS ID2610405
- Property TypeResidential - Single Family
- AppliancesCooktop, Dishwasher, Disposal, Microwave, Range, Refrigerator
- Association AmenitiesClubhouse, Pet Restrictions
- Community FeaturesClubhouse, Recreation Area, Long Term Rental Allowed, Pool
- CoolingCentral Air
- Days on Site35
- Exterior FeaturesPatio
- Garage1
- HeatingCentral, Electric
- HOAYes
- HOA Fee95/ Monthly
- Home StyleRanch
- Interior FeaturesDual Sinks, Main Level Primary, Split Bedrooms, Separate Shower, Vanity, Walk-In Closet(s), Bedroom on Main Level, Solid Surface Counters
- LaundryWasher Hookup
- Lot DescriptionRectangular, Rectangular Lot
- Lot Size0.21 Acres
- Parcel#40003020048
- ParkingAttached, Garage, One Space, Garage Door Opener
- Parking NotesAttached, Garage, One Space, Garage Door Opener
- Patio/PorchPatio
- Pets AllowedOwner Only, Yes
- PoolCommunity, Outdoor Pool
- SecuritySmoke Detector(s)
- Stories1.0
- Swimming PoolYes
- UtilitiesCable Available, Electricity Available, Phone Available, Sewer Available, Water Available
- WaterPublic
- Year Built1987
- acres0.21
Amenities
- Dual Sinks
- Main Level Primary
- Split Bedrooms
- Separate Shower
- Vanity
- Walk-In Closet(s)
- Bedroom on Main Level
- Solid Surface Counters
- Patio
Room Sizes
- Kitchen - 19'5x11'11
- Great Room - 18'10x19'6
- Bedroom 3 - 12'3x14'6 Level - First
- Bedroom 2 - 9'10x14'2 Level - First
- Primary Bedroom - 18'1x12'2 Level - First
Listed By / Shown By
Listed By
Agency Name: EXP Realty LLC
Agency Contact: Cell: 843-213-8688
CCAR MLS
Shown By
Agency Title: Carolina One Real Estate
Agency Phone: (843) 203-5016
CCAR MLS

Web address QR Codes
105 Moss Circle
©OneHomeValue
Ask A Question 105 Moss Circle, Conway, SC 29526







Privacy Policy / DMCA Notice / ADA Accessibility


This site is hosted, designed and copyright
© 1994 - 2026 by
Delta Media Group, Inc. -- Patent Pending --