
1064 Bennington Drive | Charleston | $420,000
SHOW DETAILS
1064 Bennington Drive
Charleston, SC 29492
$420,000
3
BEDS
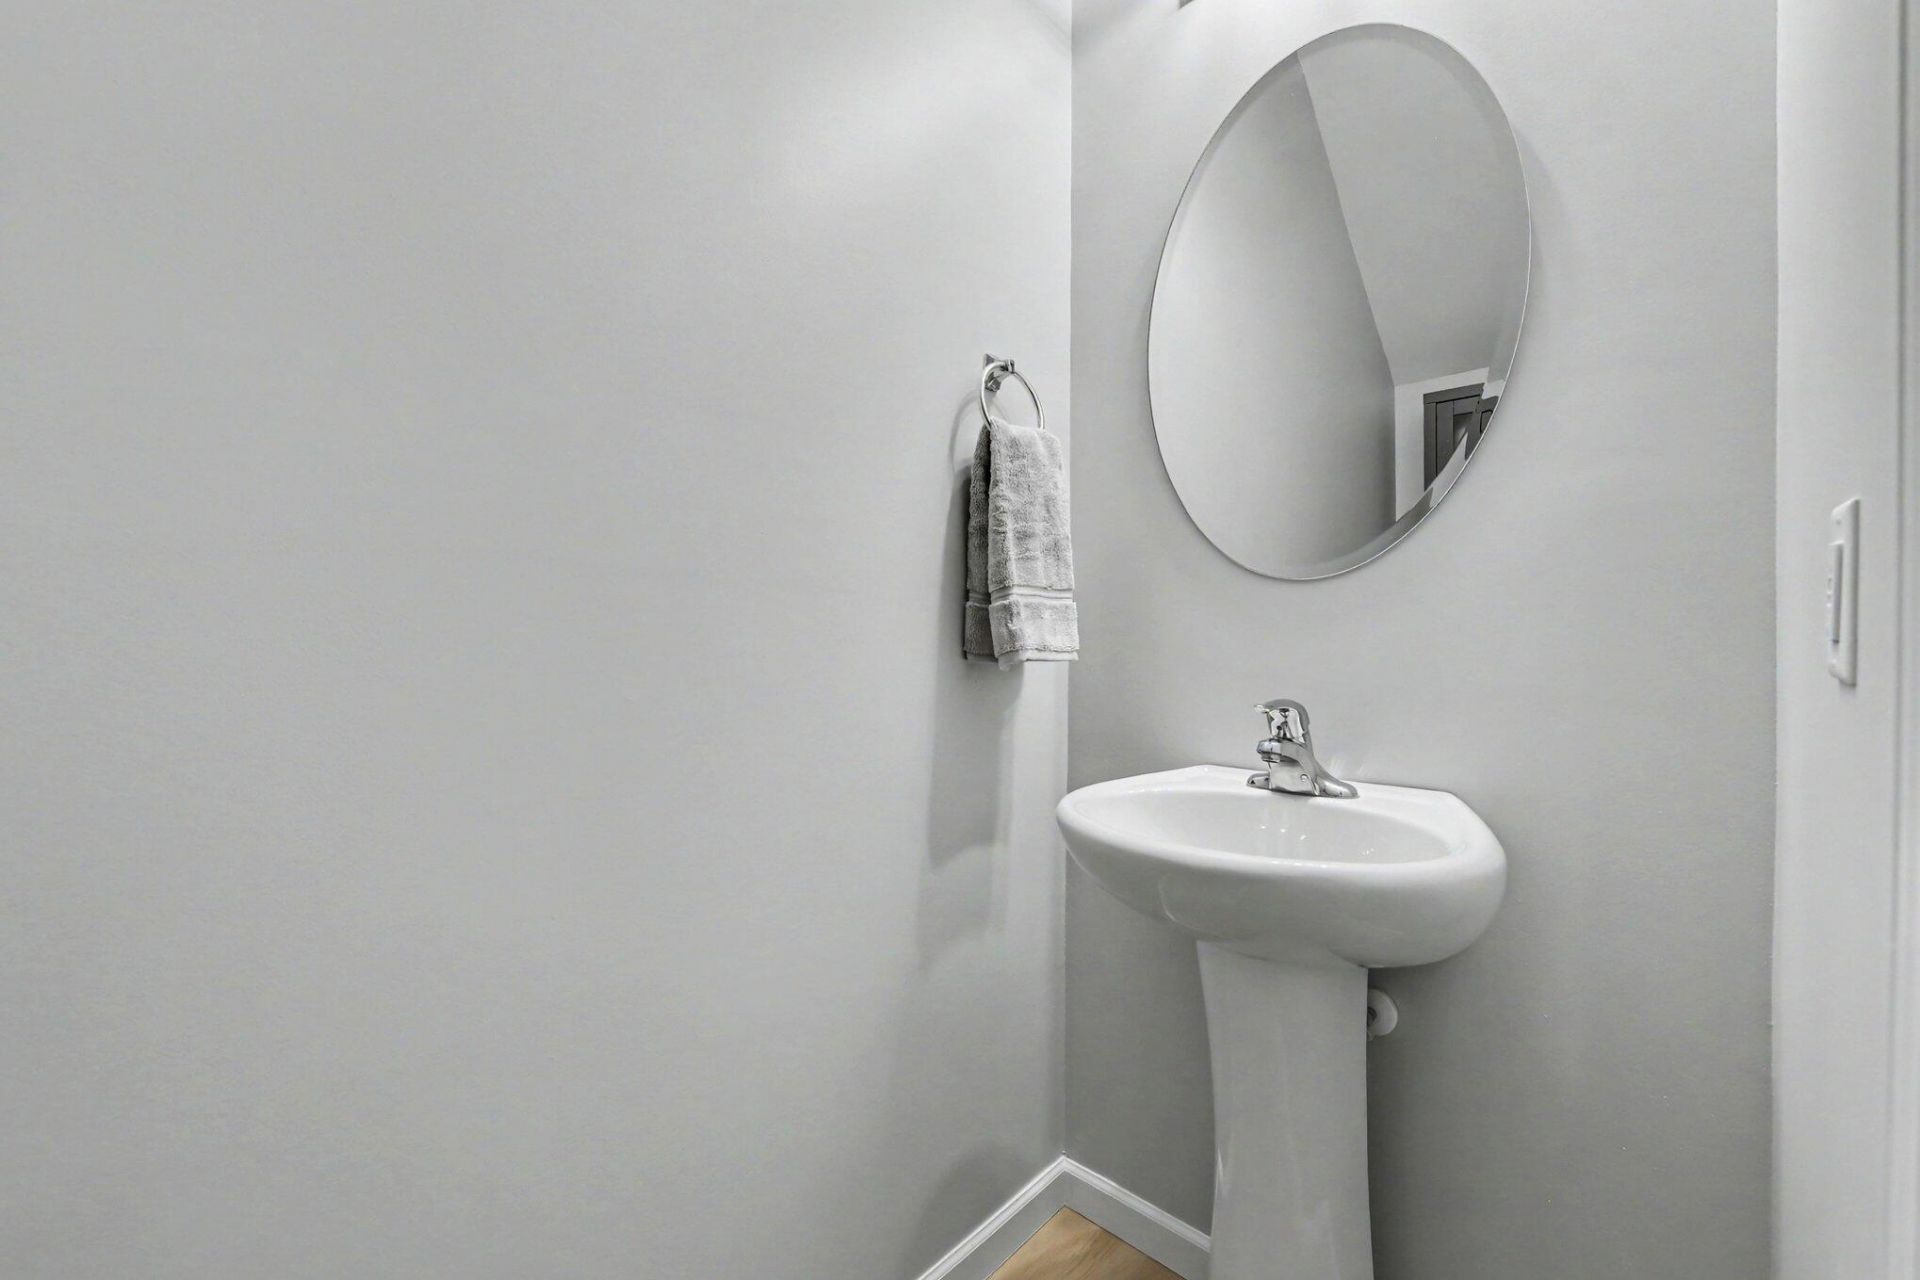
2.5
BATHS
1,694
SQ. FT.
1064 Bennington DriveCharleston, SC 29492
For SALE
Single Family
ACTIVE
$420,000
EST. 1,057.24/MO CALCULATE
3
BEDS
2.5
BATHS
1,694
SQ. FT.
Property Description
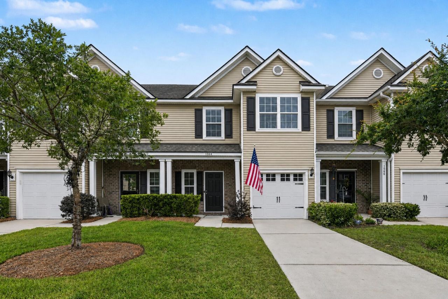
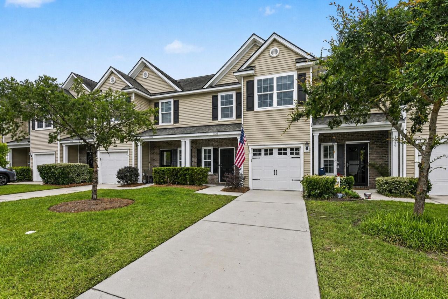
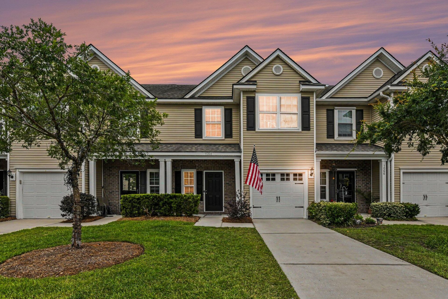
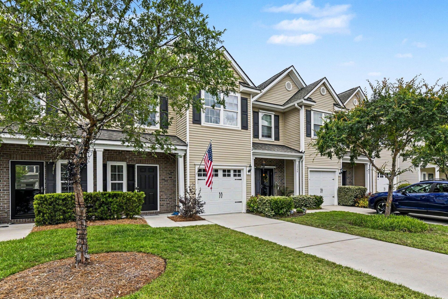
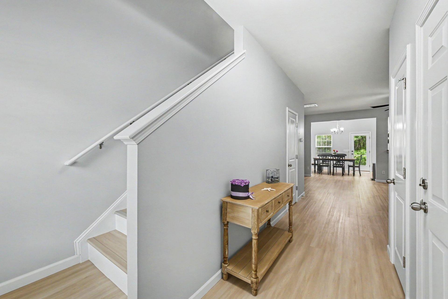
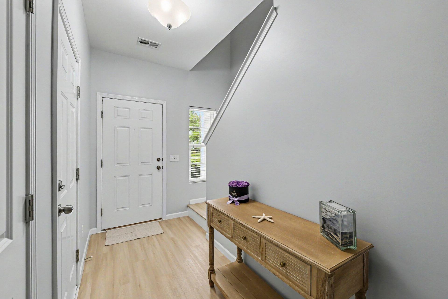
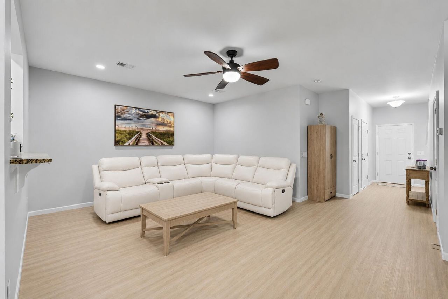
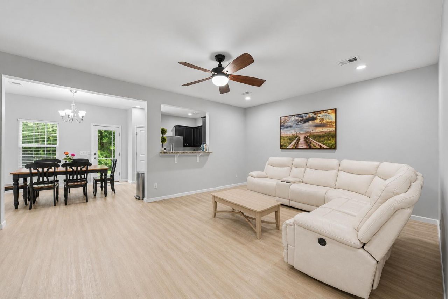
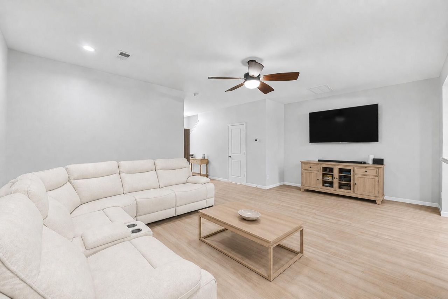
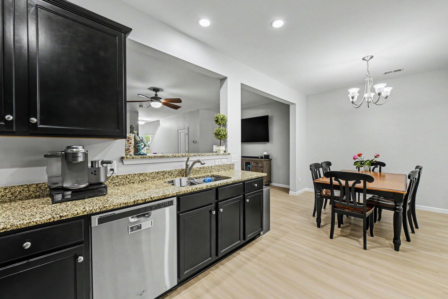
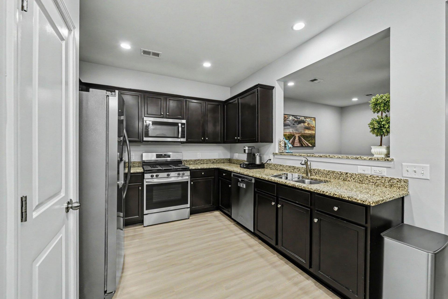
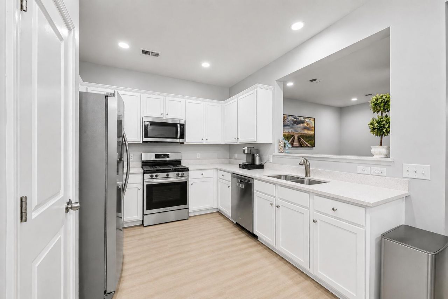
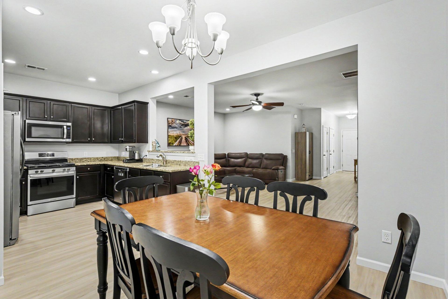
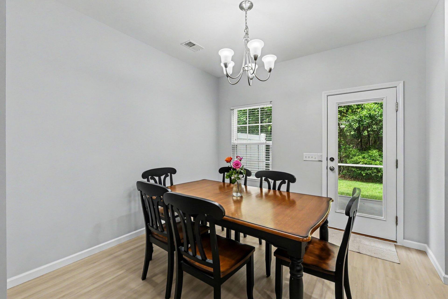
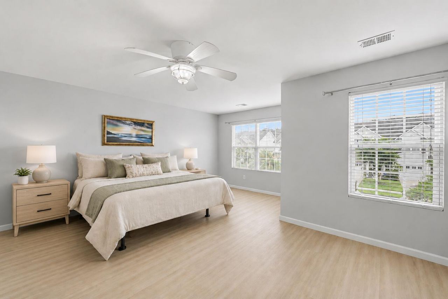
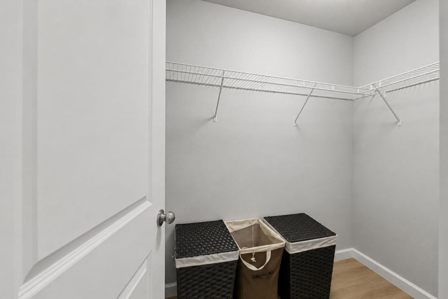
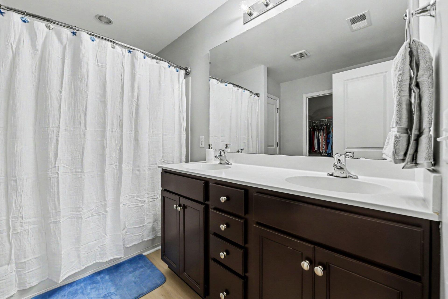
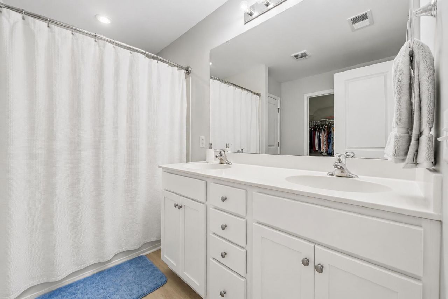
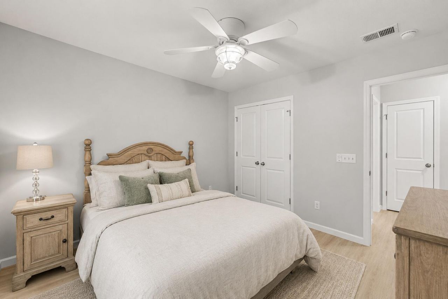
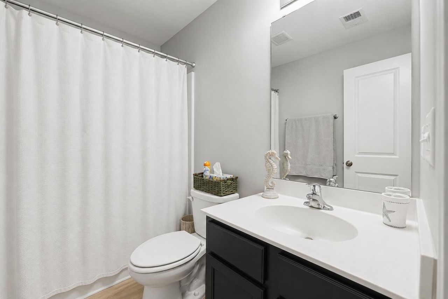
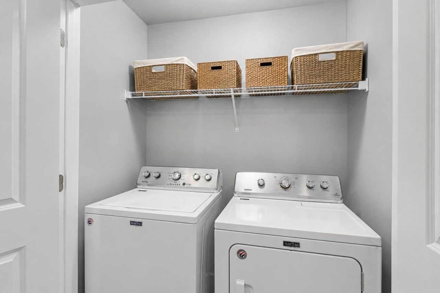
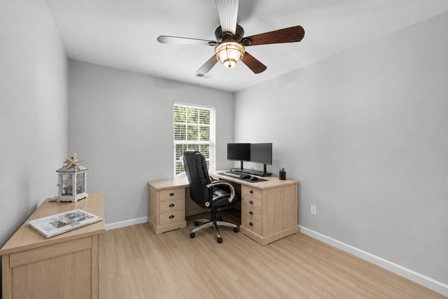
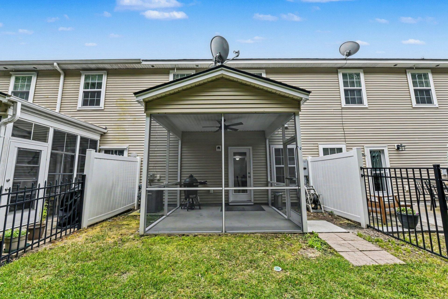
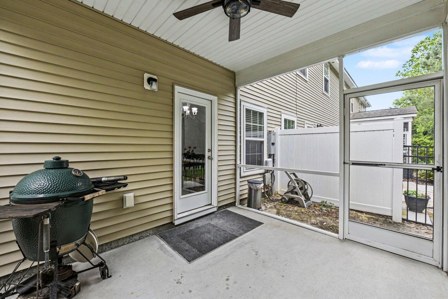
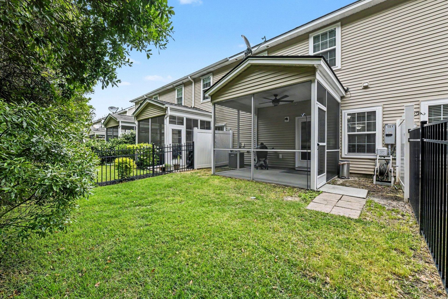
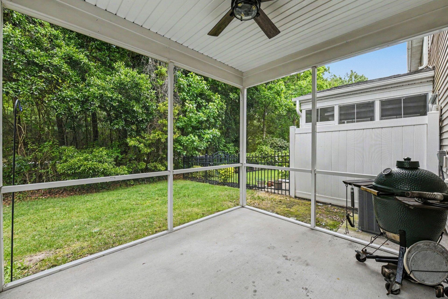
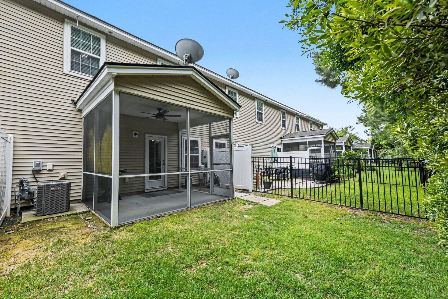
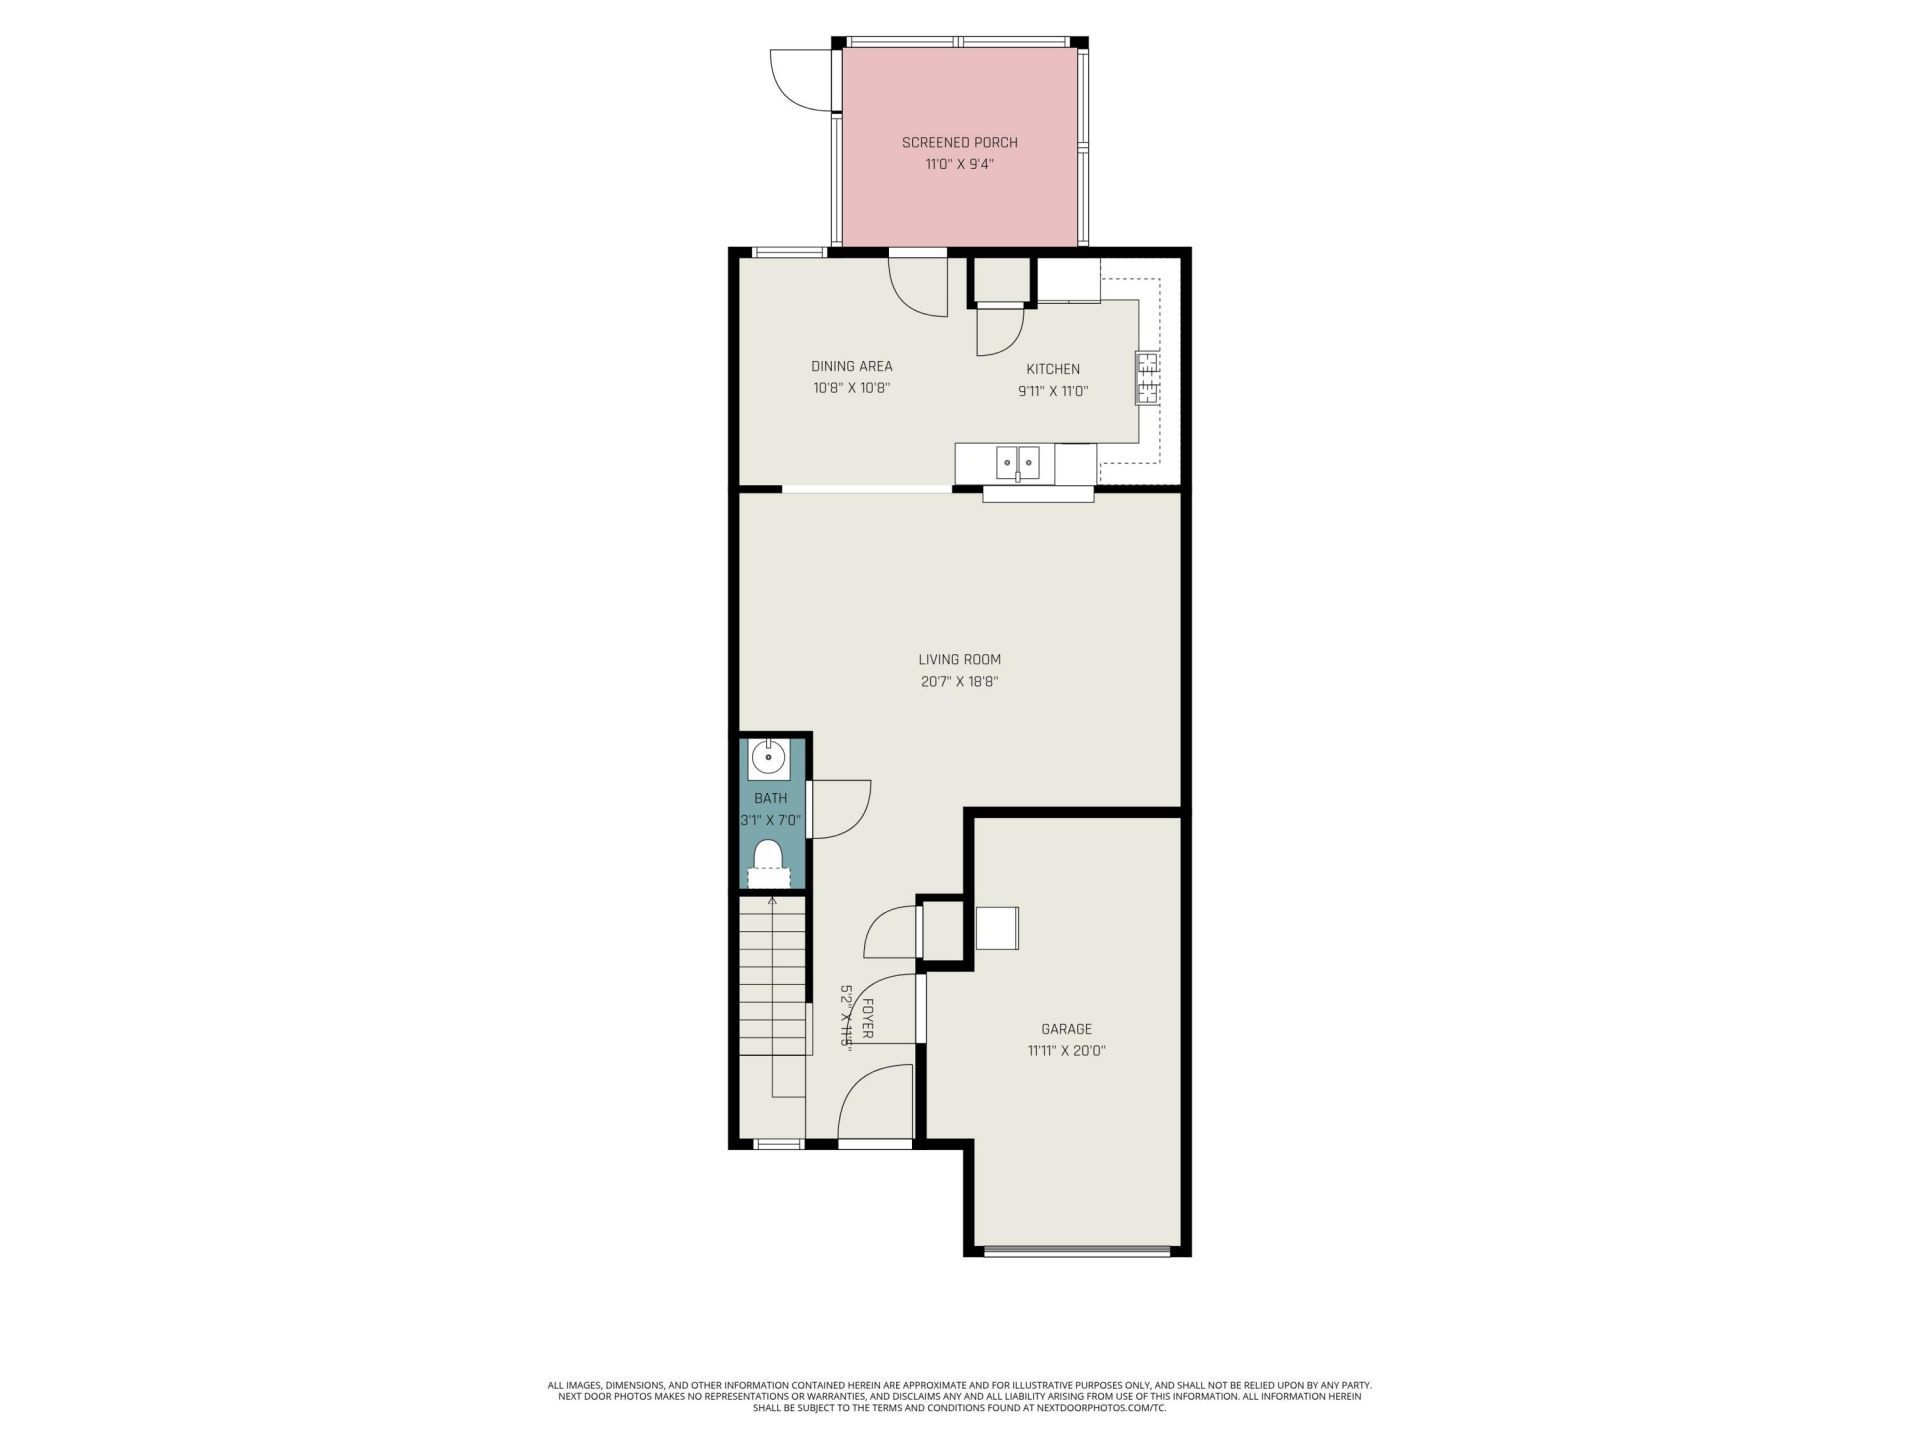
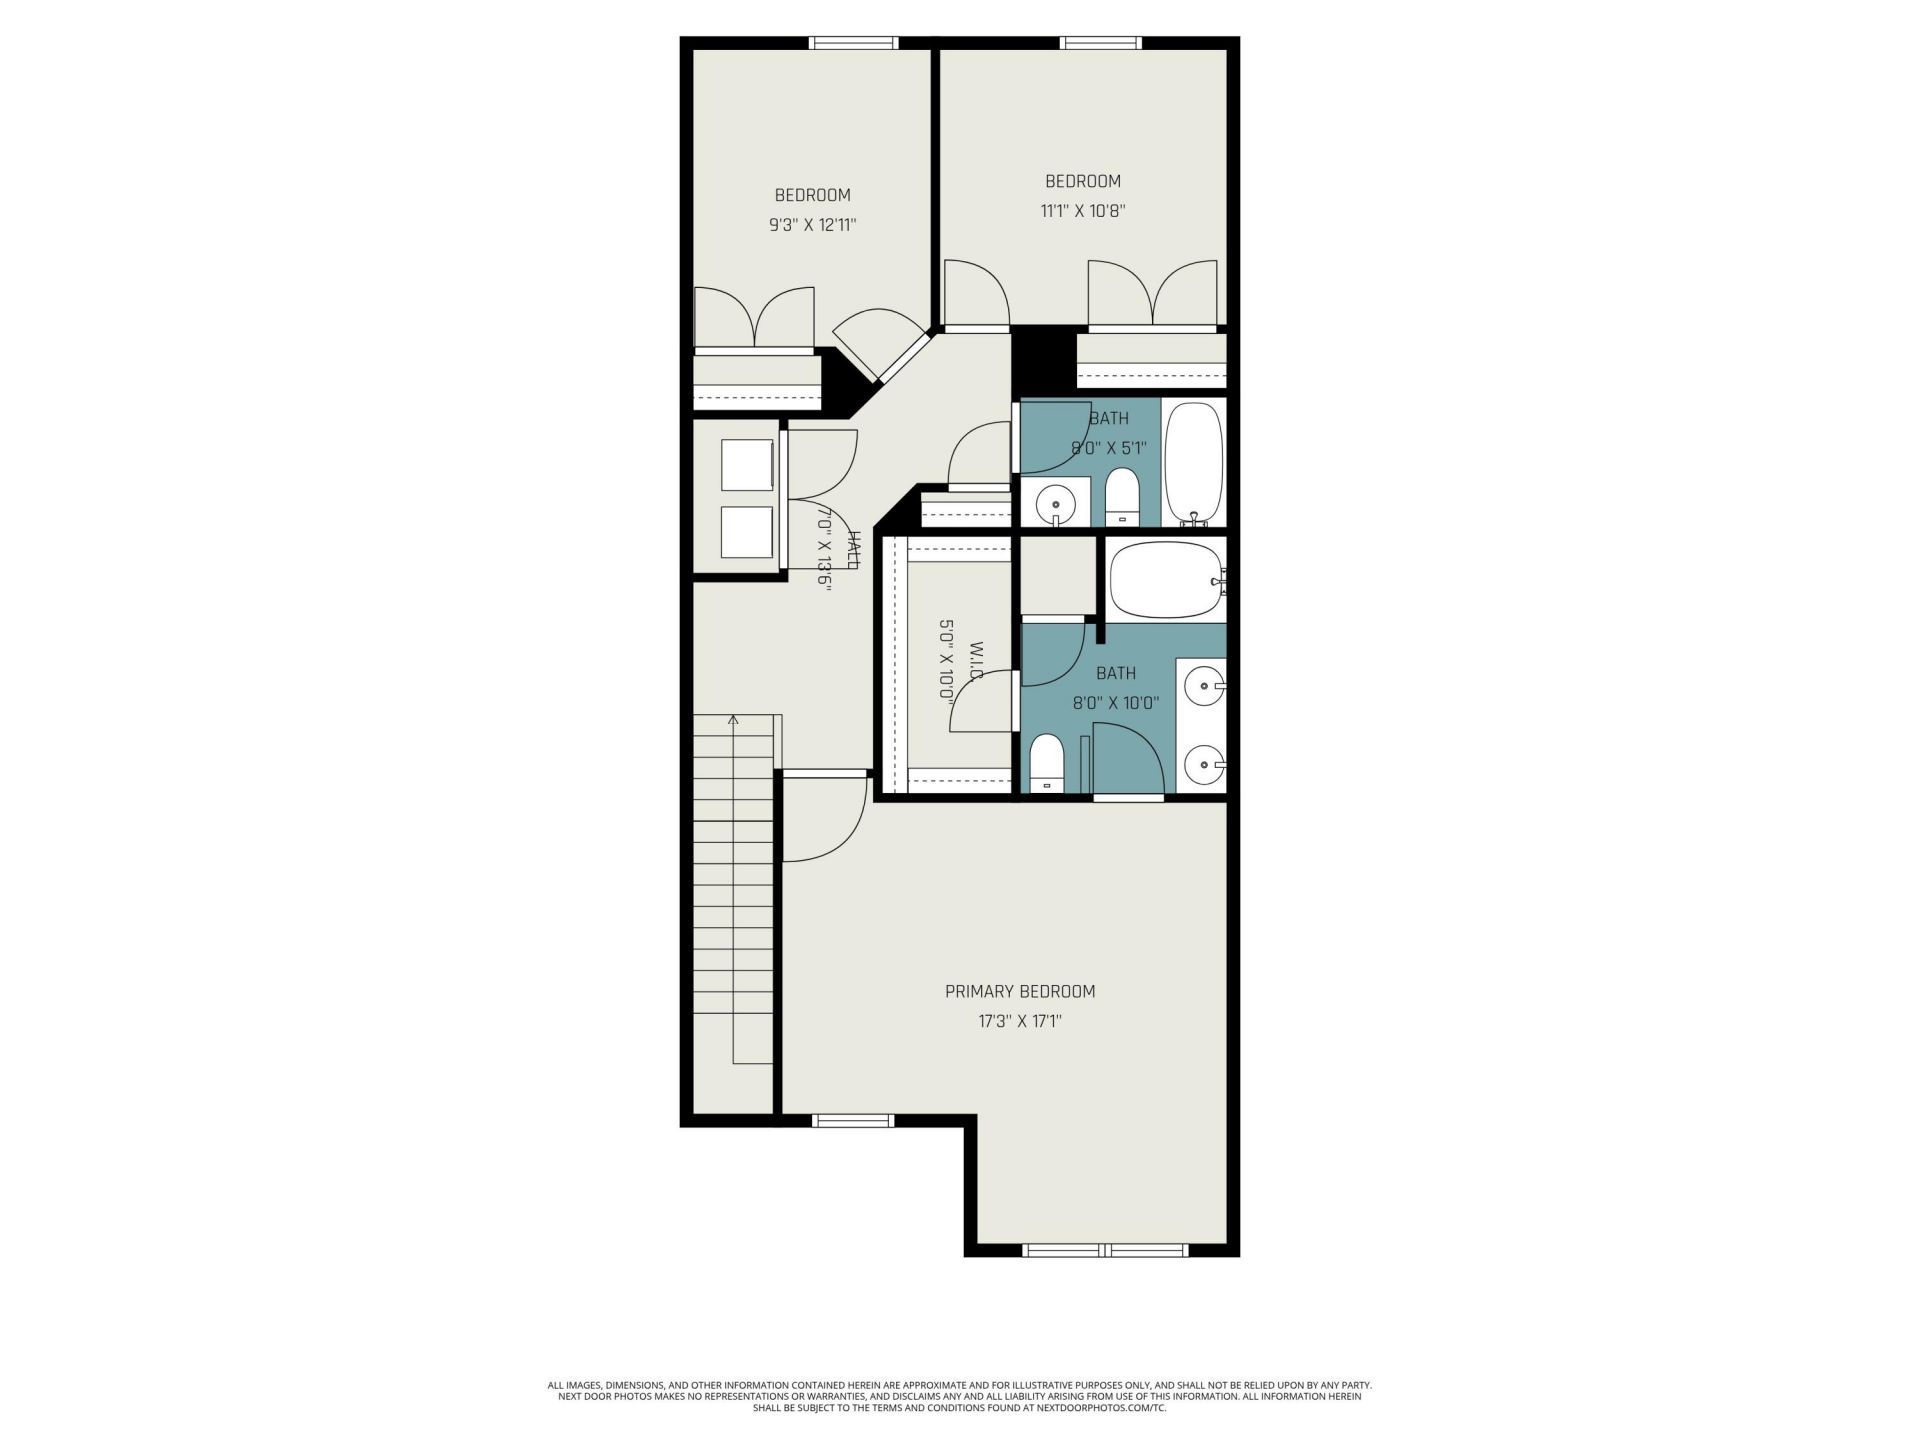
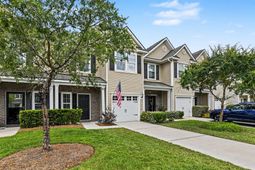
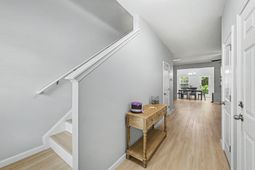
Welcome to 1064 Bennington Drive! This beautifully maintained townhome boast brand NEW LVP FLOORS and FRESH PAINT! With its open and functional layout, offering comfortable living spaces and low-maintenance living, this 3-bedroom, spacious home is sure to please! The main level features an open-concept design perfect for everyday living and entertaining. The kitchen highlights include stainless steel applainces, granite countertops, and a gas range. Upstairs, you'll find all three bedrooms, including a spacious primary suite. Enjoy relaxing mornings or evenings on the screened porch overlooking the wooded backyard space. The refrigerator, washer, and dryer will convey. Residents also have access to a community pool and dog park, adding to the convenience and lifestyle this neighborhoodoffer. Ideally located near shopping, dining, and everyday essentials, this townhome is a fantastic opportunity for buyers!
Property Details
- MLS ID26013847
- Property TypeResidential - Townhouse
- Building Area Total1694
- Community FeaturesPool
- CoolingCentral Air
- Days on Site75
- ExteriorBrick Veneer, Vinyl Siding
- FlooringCeramic Tile, Luxury Vinyl
- Garage1 car attached
- GarageY/NYes
- HeatingForced Air
- HeatingY/N1
- Interior FeaturesCeiling - Smooth, High Ceilings, Walk-In Closet(s), Ceiling Fan(s), Eat-in Kitchen, Family, Living/Dining Combo
- LaundryElectric Dryer Hookup, Washer Hookup
- Lot FeaturesInterior Lot, Wooded
- Other StructuresNo
- Parking Features1 Car Garage, Attached, Garage Door Opener
- Patio And PorchFront Porch, Screened
- Property Attached Y/NYes
- Roof TypeAsphalt
- SewerPublic Sewer
- Stories2.0
- Structure TypeTownhouse
- WaterPublic
- Window FeaturesWindow Treatments - Some
- WoodedYes
- Year Built2014
Amenities
- Ceiling - Smooth
- High Ceilings
- Walk-In Closet(s)
- Ceiling Fan(s)
- Eat-in Kitchen
- Family
- Living/Dining Combo
Listed By / Shown By
Listed By
Agency Name: Healthy Realty LLC
Agency Contact: 843-478-1684
Charleston Trident MLS
Shown By
Agency Title: Carolina One Real Estate
Agency Phone: (843) 203-5016
Charleston Trident MLS

Web address QR Codes
1064 Bennington Drive
©OneHomeValue
Ask A Question 1064 Bennington Drive, Charleston, SC 29492






Privacy Policy / DMCA Notice / ADA Accessibility


This site is hosted, designed and copyright
© 1994 - 2026 by
Delta Media Group, Inc. -- Patent Pending --