
1064 Perch Dr | Manning | $2,100,000

SHOW DETAILS
1064 Perch Dr
Manning, SC 29102
$2,100,000
7
BEDS
4
BATHS
5,719
SQ. FT.
1064 Perch DrManning, SC 29102
For SALE
Single Family
ACTIVE
$2,100,000
EST. 5,286.19/MO CALCULATE
7
BEDS
4
BATHS
5,719
SQ. FT.
Property Description
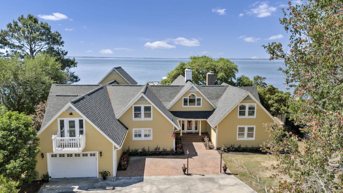
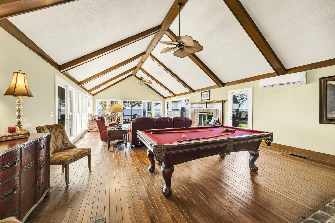
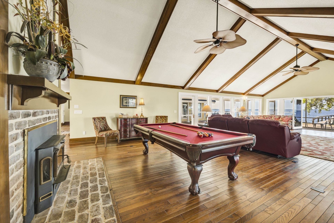
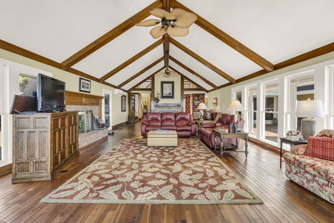
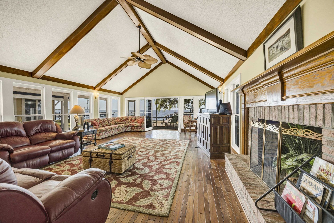
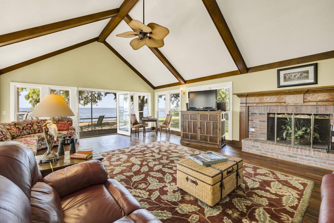
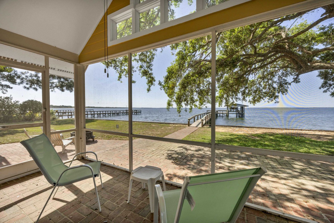
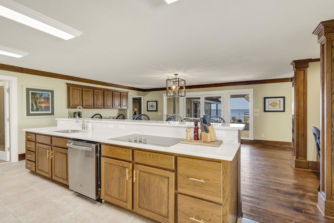
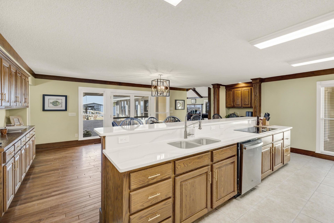
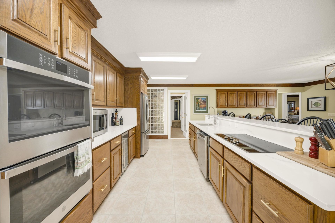
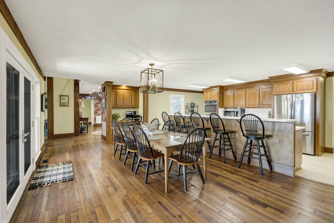
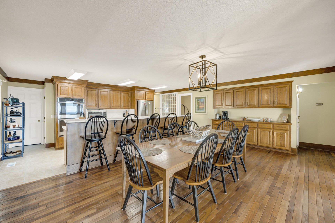
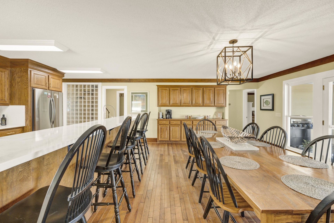
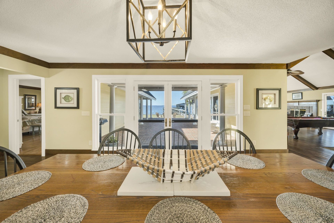
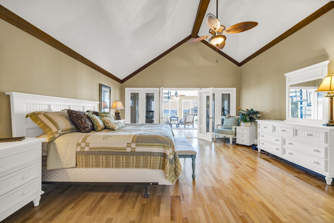
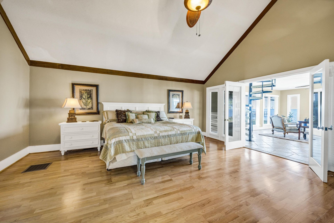
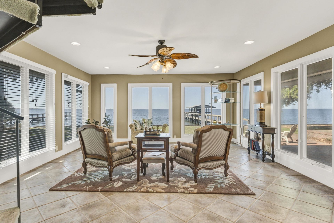
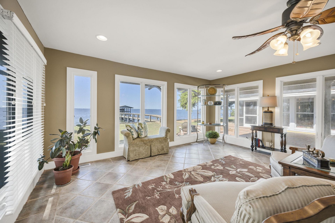
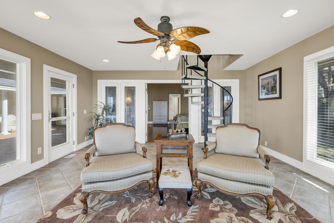
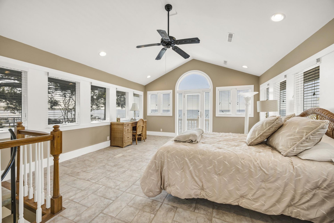
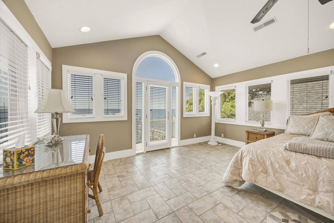
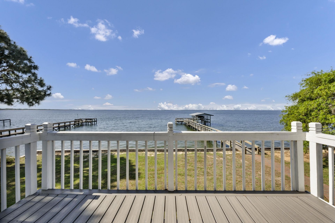
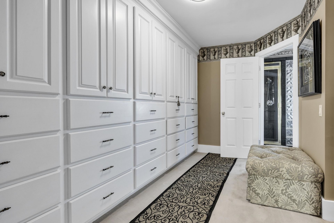
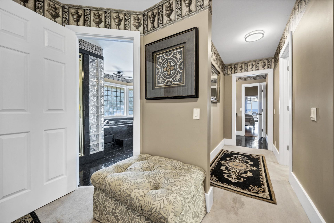
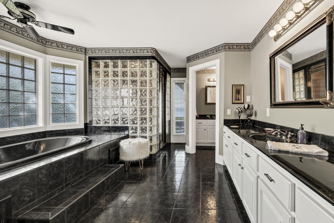
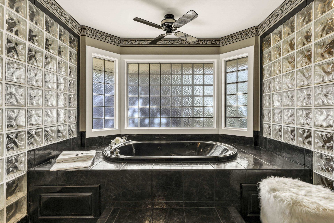
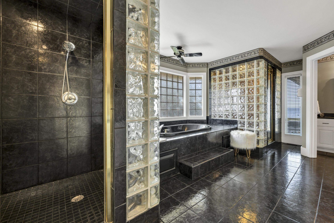
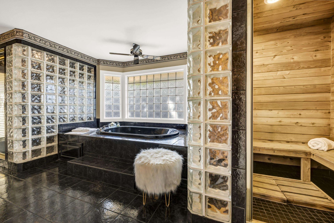
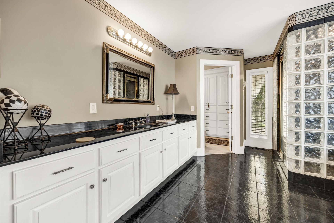
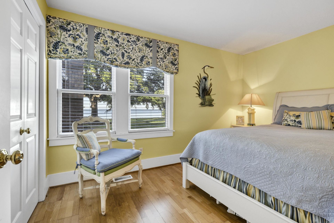
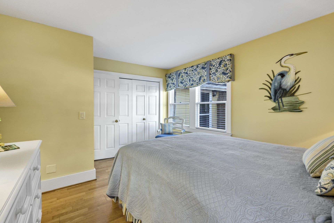
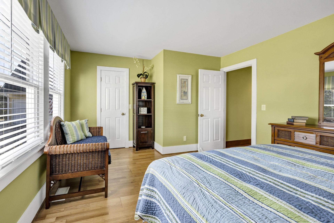
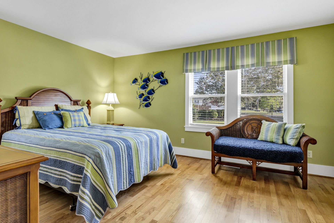
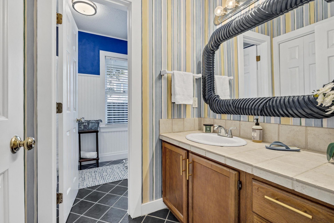
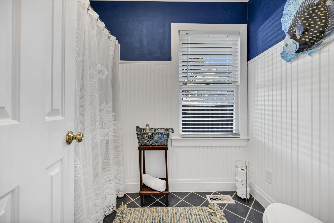
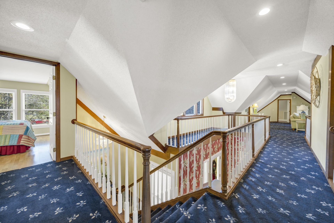
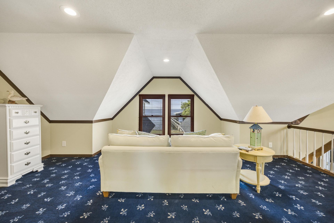
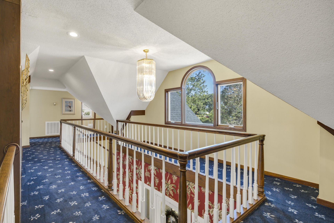
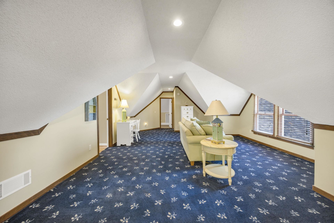
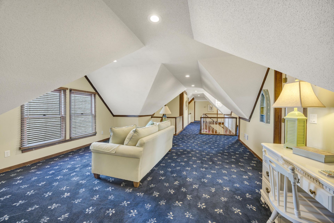
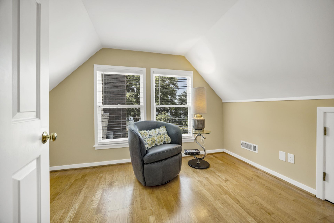
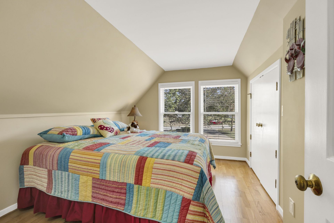
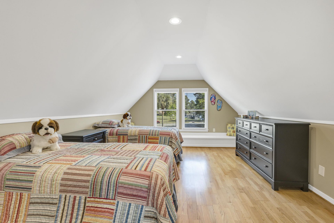
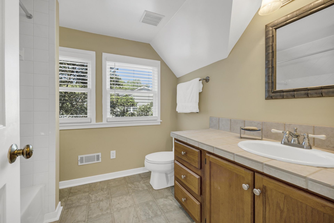
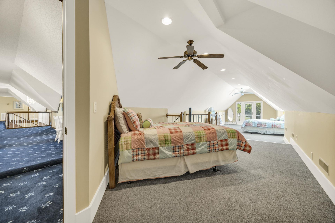
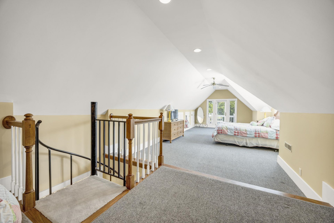
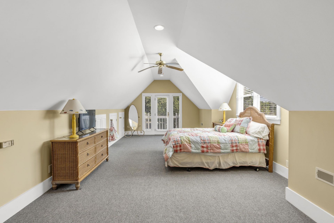
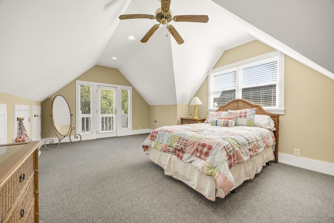
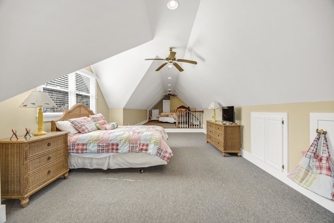
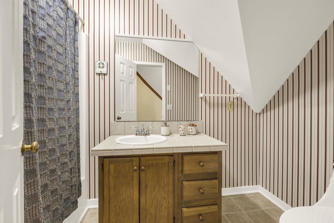
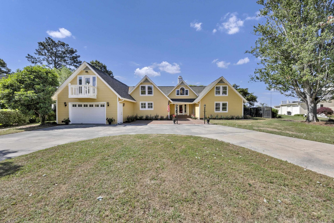
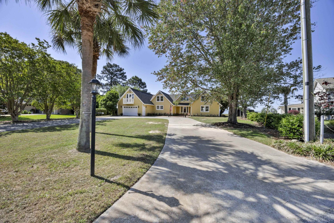
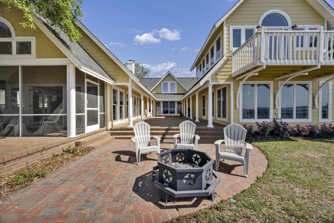
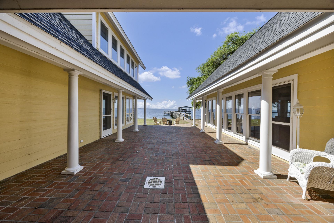
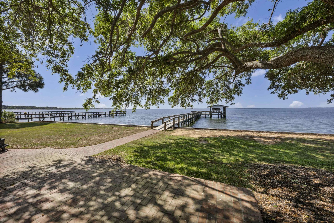
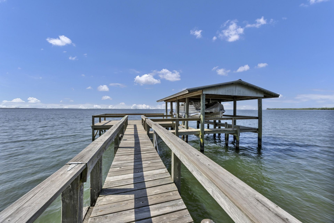
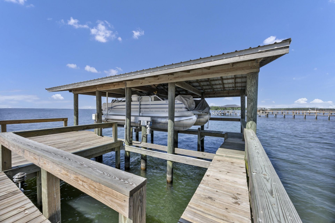
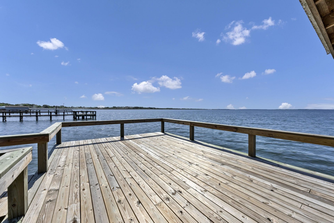
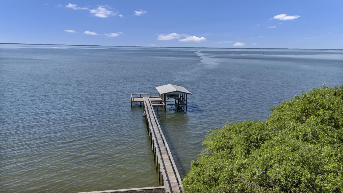
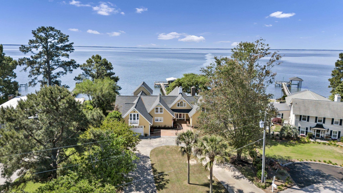
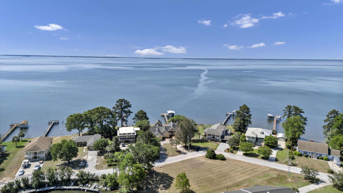
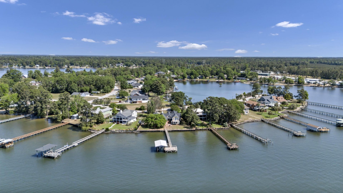
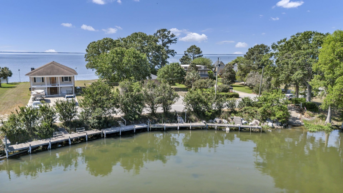
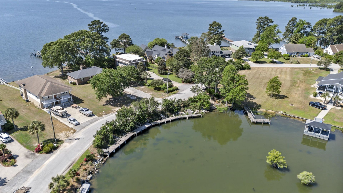
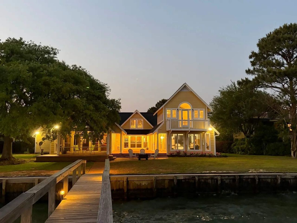
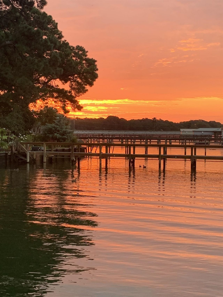
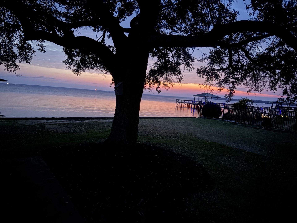
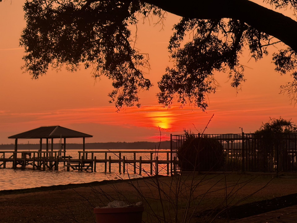
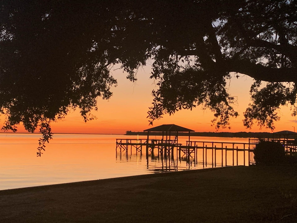
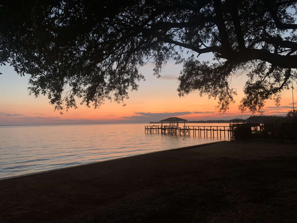
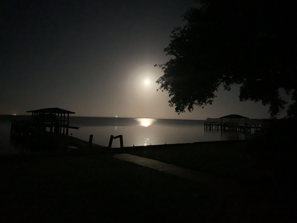
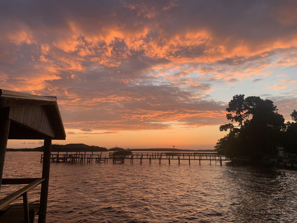
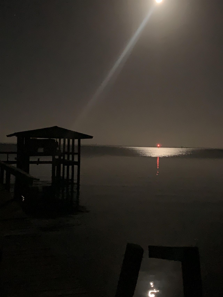
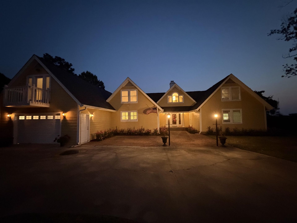
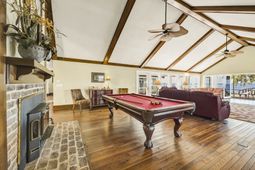
Southern Elegance on the Deep Waters of Lake Marion Gracefully positioned along the open waters of Lake Marion, this exceptional estate in the prestigious Eagle Point community captures the essence of refined Southern living paired with an unrivaled waterfront lifestyle. Spanning over 5,700 square feet, this expansive residence offers a thoughtfully designed layout with seven bedrooms and four baths, creating a sense of openness and effortless flow throughout. The heart of the home is an inviting great room anchored by a striking fireplace crafted from historic Charleston ballast brick, where panoramic water views become part of the everyday experience. The gourmet kitchen is both beautiful and functional, featuring premium stainless steel appliances, solid surface countertops, and generous preparation space designed for elevated entertaining. Natural light pours through the home, highlighting its seamless connection to the outdoors. The primary suite serves as a private sanctuary, complete with a spa-inspired bath featuring a soaking tub, dual vanities, and a saunaoffering a quiet escape at the end of the day. Outdoors, the property transforms into a true waterfront retreat. Set along deep, open water, the private pier and covered boat lift provide effortless access for boating, fishing, and exploring. From sunrise reflections to golden sunset skies, every moment here feels curated by nature itself. Direct proximity to the Santee Cooper River channel places world-class fishing just steps away, while deep-water access allows for year-round navigation and the opportunity for extended journeys through the historic lock system toward the coast. Residents of Eagle Point enjoy access to a private boat ramp, tennis courts, and recreational amenitiesenhancing an already extraordinary setting. This is more than a homeit is a statement property where Southern sophistication meets the wild beauty of South Carolinas most iconic lake.
Property Details
- MLS ID2611073
- Property TypeResidential - Single Family
- AppliancesCooktop, Double Oven, Dishwasher, Disposal, Microwave, Range, Refrigerator, Range Hood, Dryer, Washer
- Association AmenitiesBoat Dock, Owner Allowed Golf Cart, Owner Allowed Motorcycle, Pet Restrictions, Tenant Allowed Golf Cart, Tennis Court(s), Tenant Allowed Motorcycle
- BasementCrawl Space
- Community FeaturesDock, Golf Carts OK, Tennis Court(s), Long Term Rental Allowed, Short Term Rental Allowed
- CoolingAttic Fan, Central Air, Wall/Window Unit(s)
- Days on Site89
- ExteriorHardiPlank Type
- Exterior FeaturesBalcony, Dock, Patio
- FlooringCarpet, Wood
- FurnishedYes
- Garage2 car attached
- HeatingCentral, Electric, Forced Air
- HOAYes
- HOA Fee7/ Monthly
- Home StyleTraditional
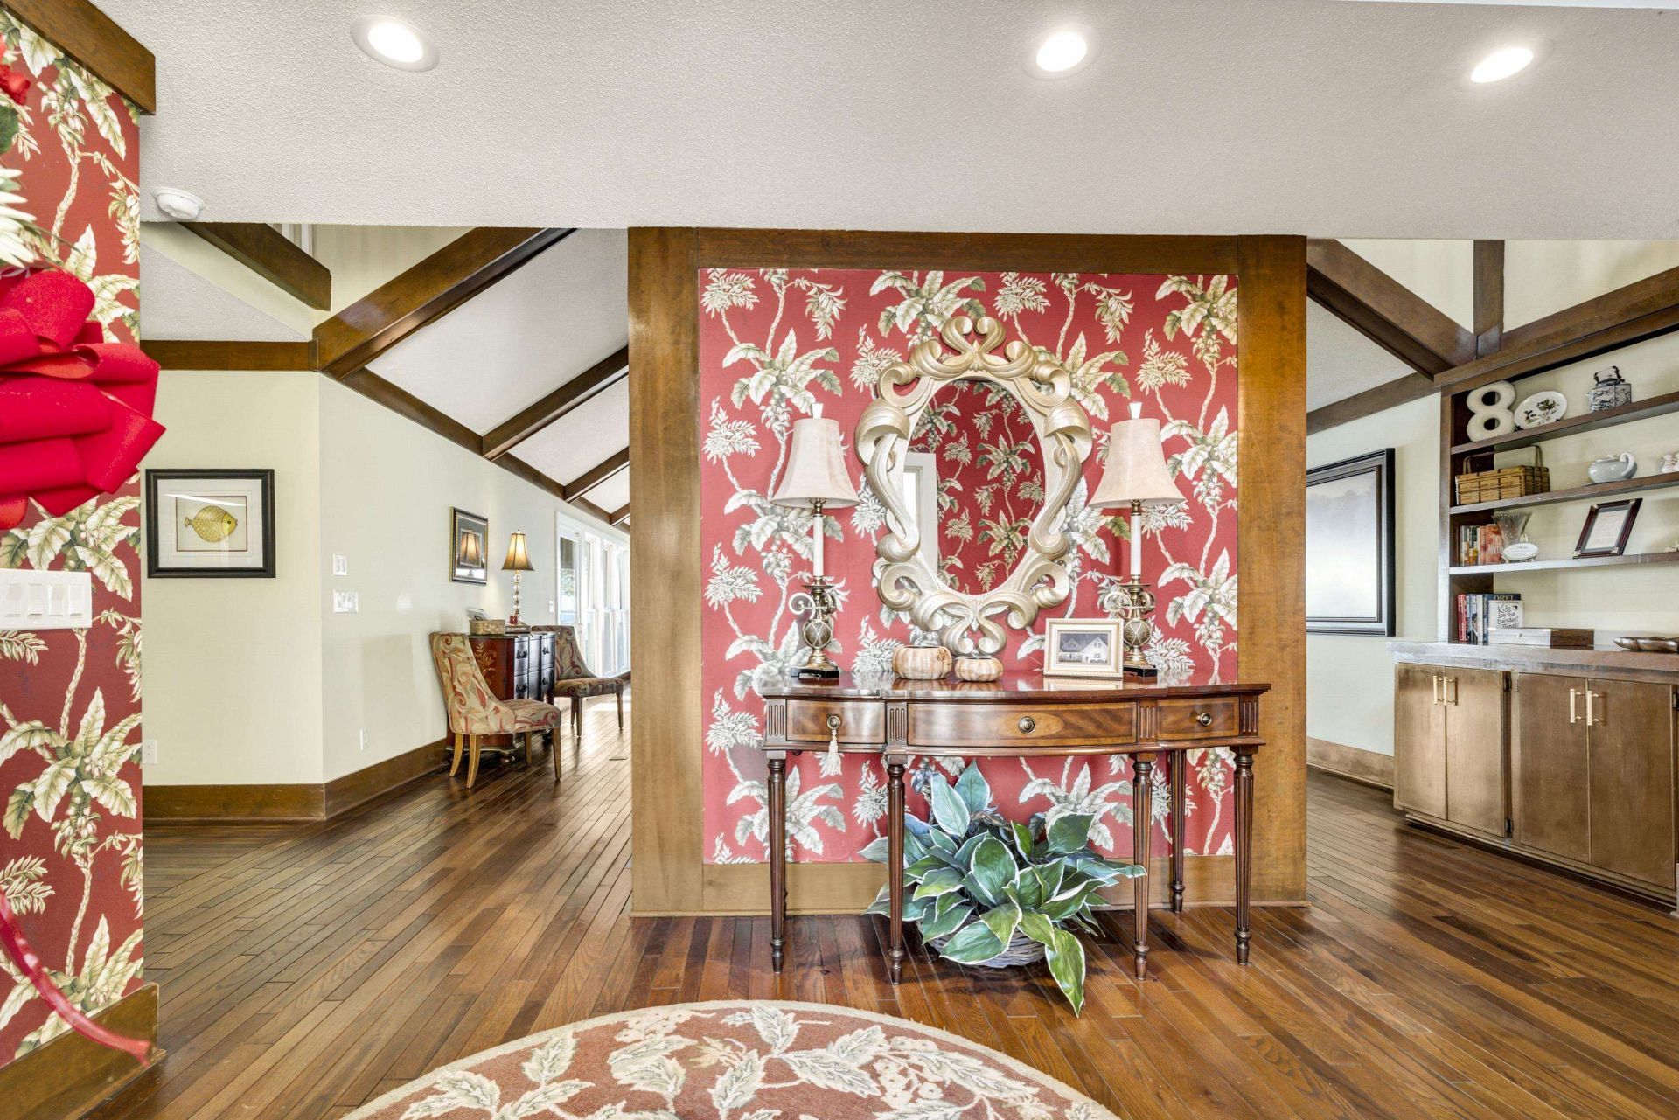
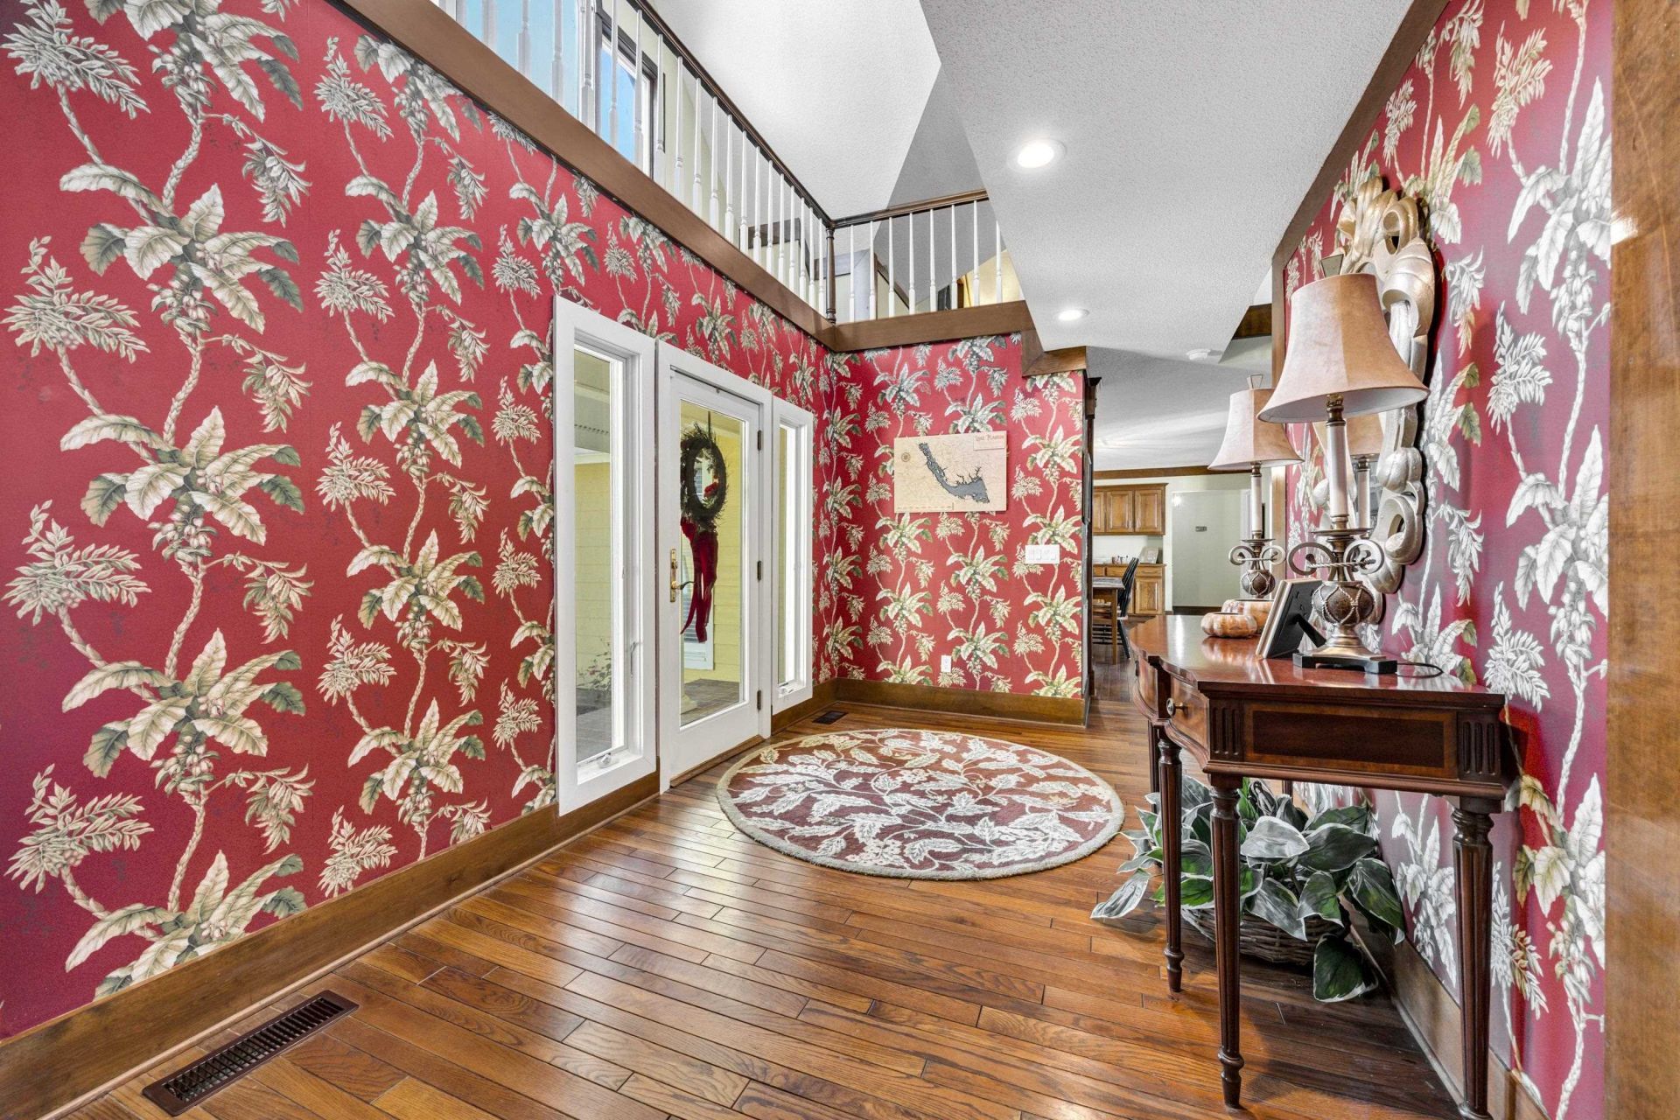
- Interior FeaturesBeamed Ceilings, Ceiling Fan(s), Dual Sinks, Furnished, Fireplace, Linen Closet, Main Level Primary, Split Bedrooms, Sauna, Separate Shower, Walk-In Closet(s), Window Treatments, Bedroom on Main Level, Entrance Foyer, Kitchen Island, Stainless Steel Appliances, Solid Surface Counters
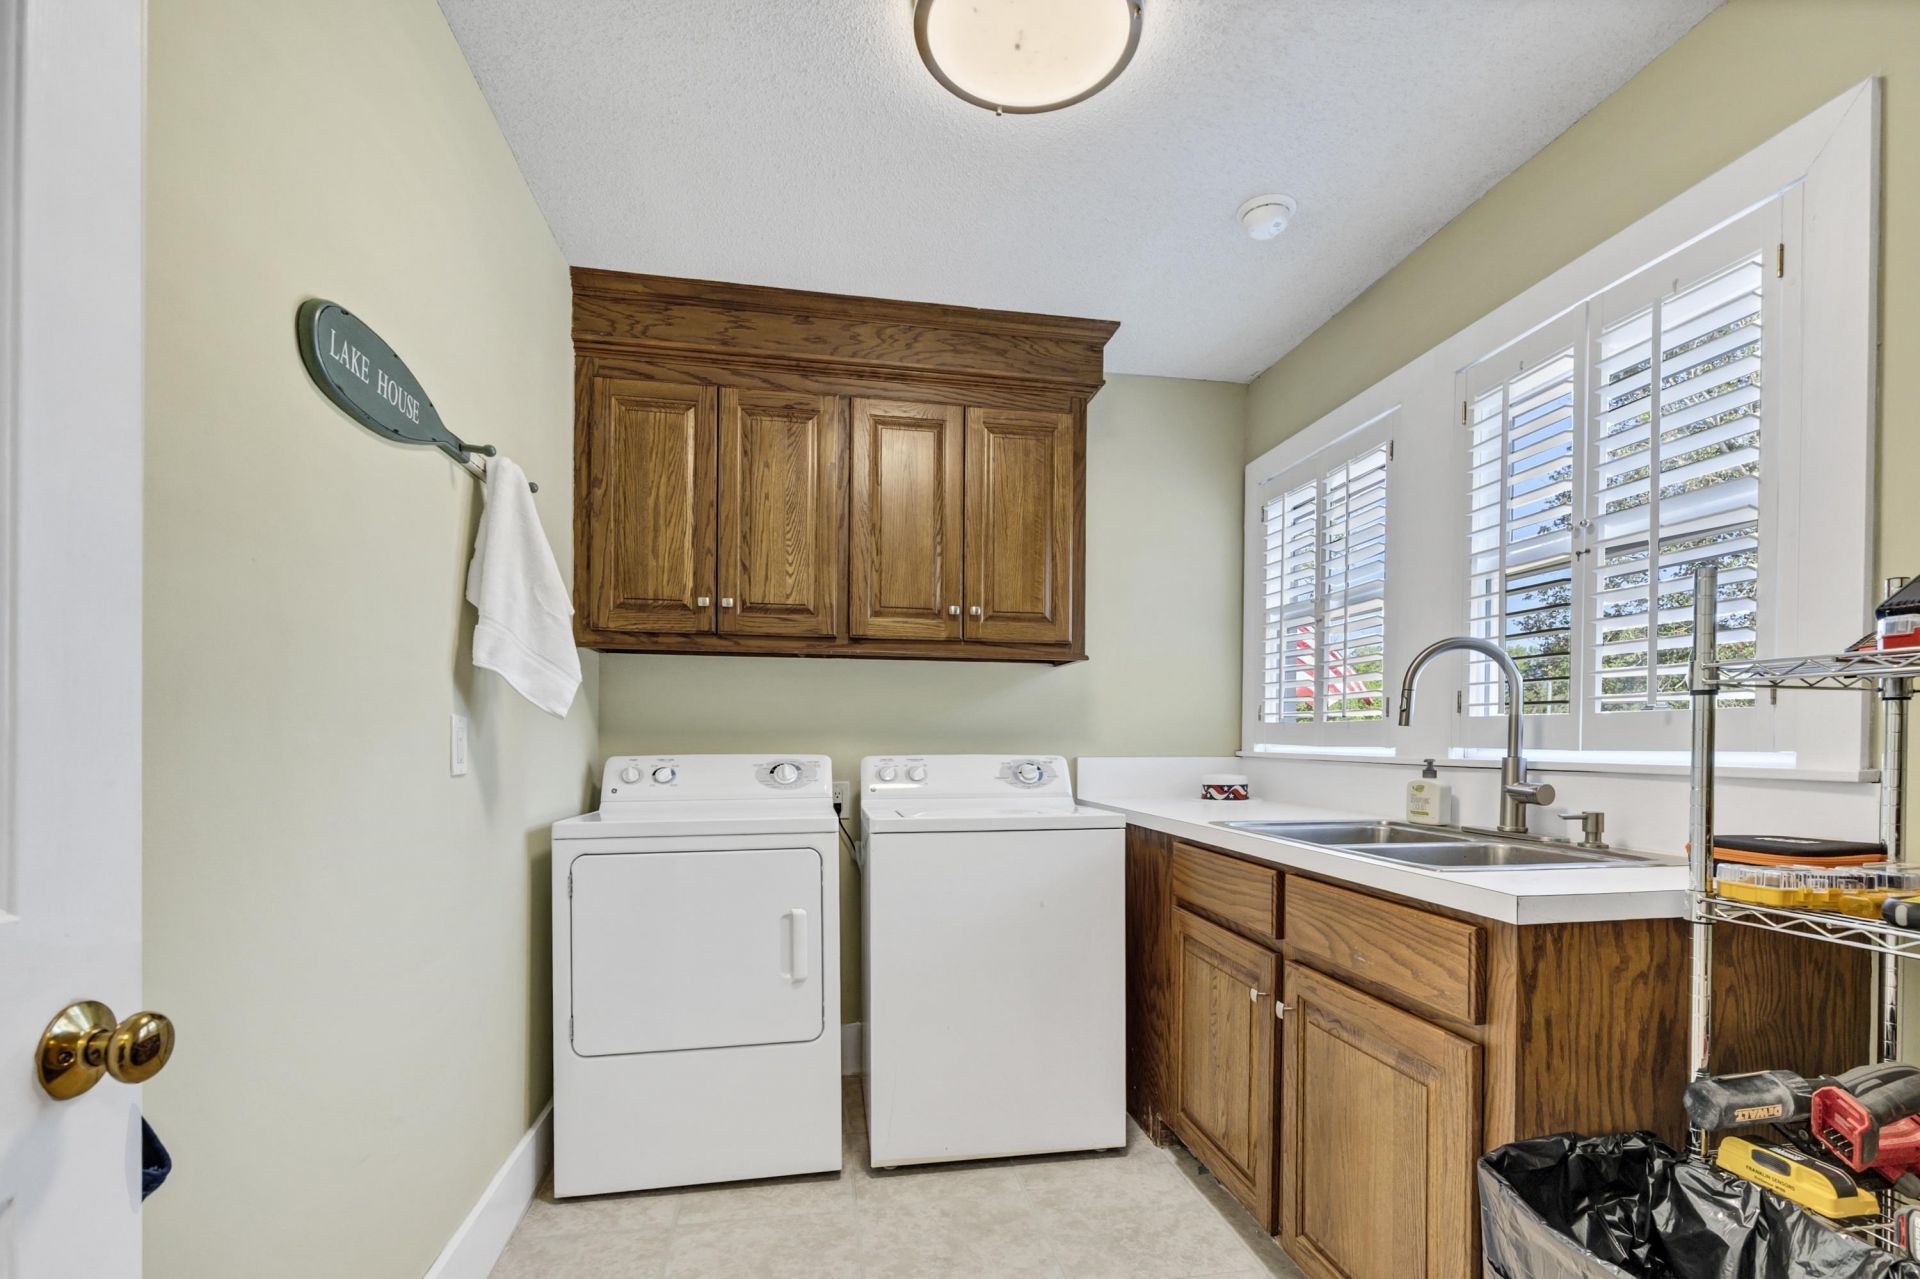
- LaundryWasher Hookup
- Lot DescriptionLake Front, Outside City Limits, Pond on Lot, Rectangular, Rectangular Lot
- Lot Size0.45 Acres
- Parcel#198090100800
- ParkingAttached, Garage, Two Car Garage, Boat
- Parking NotesAttached, Garage, Two Car Garage, Boat
- Patio/PorchBalcony, Patio, Porch, Screened
- Pets AllowedOwner Only, Yes
- SecuritySecurity System, Smoke Detector(s)
- Securityyes
- SewerSeptic Tank
- Stories2.0
- UtilitiesCable Available, Electricity Available, Phone Available, Septic Available, Water Available
- ViewLake
- WaterPublic
- Water FeaturesPond
- WindowWindow Treatments
- Year Built1981
- acres0.45
Amenities
- Beamed Ceilings
- Ceiling Fan(s)
- Dual Sinks
- Furnished
- Fireplace
- Linen Closet
- Main Level Primary
- Split Bedrooms
- Sauna
- Separate Shower
- Walk-In Closet(s)
- Window Treatments
- Bedroom on Main Level
- Entrance Foyer
- Kitchen Island
- Stainless Steel Appliances
- Solid Surface Counters
- Balcony
- Dock
- Patio
Listed By / Shown By
Listed By
Agency Name: Navigate Real Estate, LLC
Agency Phone: 803-468-6344
CCAR MLS
Shown By
Agency Title: Carolina One Real Estate
Agency Phone: (843) 203-5016
CCAR MLS

Web address QR Codes
1064 Perch Dr
©OneHomeValue
Ask A Question 1064 Perch Dr, Manning, SC 29102







Privacy Policy / DMCA Notice / ADA Accessibility


This site is hosted, designed and copyright
© 1994 - 2026 by
Delta Media Group, Inc. -- Patent Pending --