
107 Augusta Pass Drive | Ridgeville | $449,990
SHOW DETAILS
107 Augusta Pass Drive
Ridgeville, SC 29472
$449,990
3
BEDS
2.5
BATHS
2,150
SQ. FT.
107 Augusta Pass DriveRidgeville, SC 29472
For SALE
Single Family
ACTIVE
$449,990
EST. 1,132.73/MO CALCULATE
3
BEDS
2.5
BATHS
2,150
SQ. FT.
Property Description
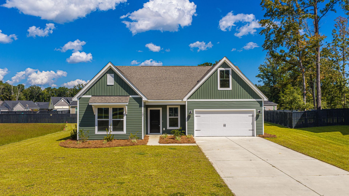
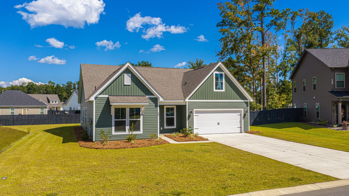
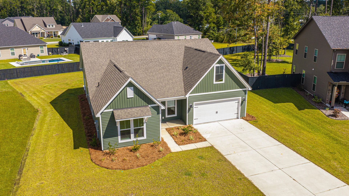
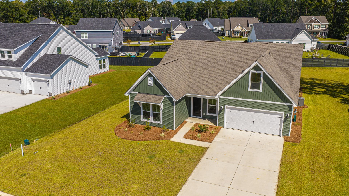
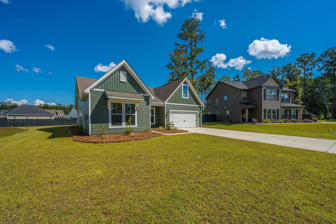
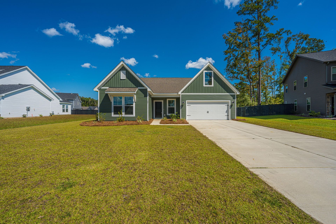
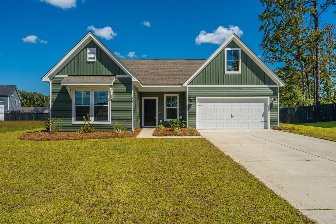
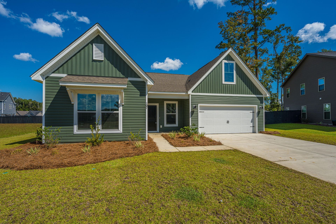
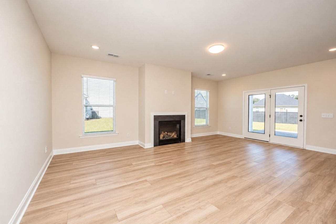
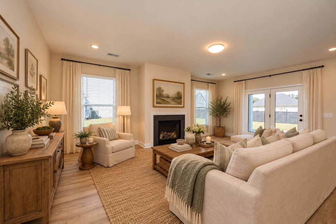
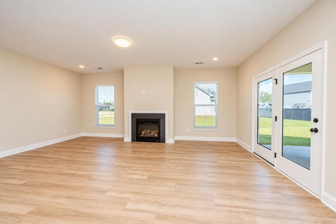
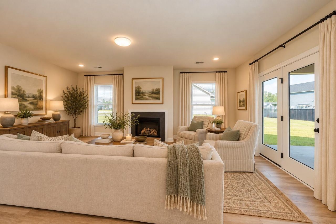
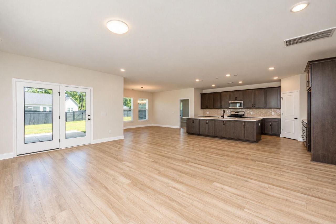
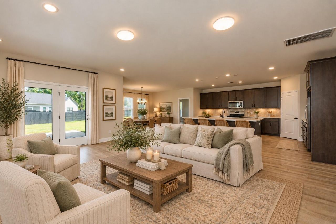
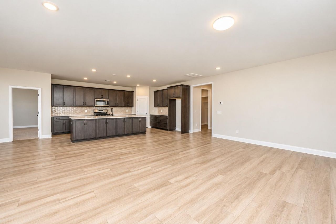
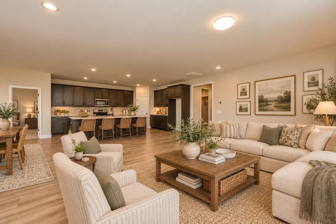
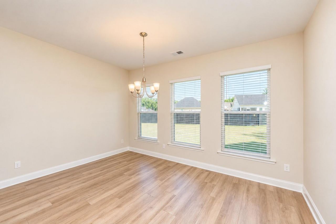
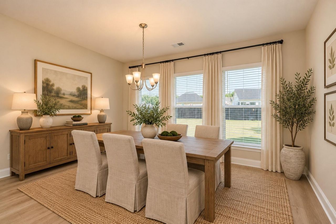
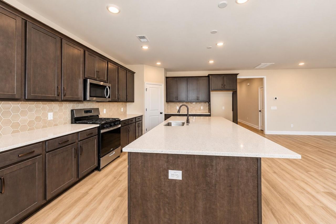
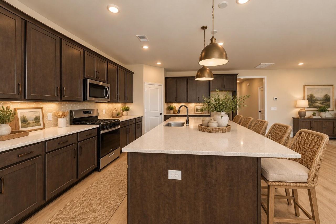
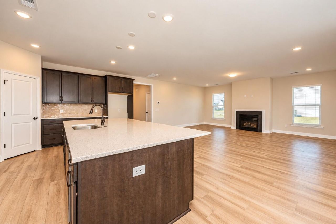
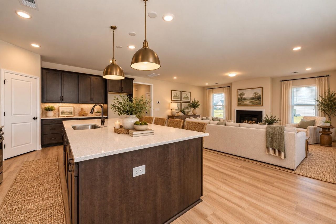
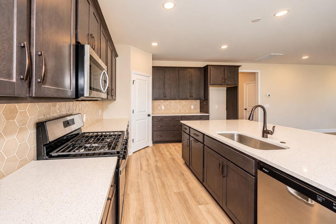
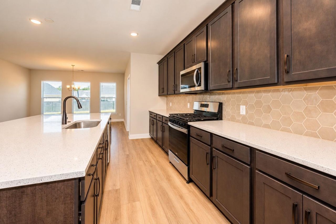
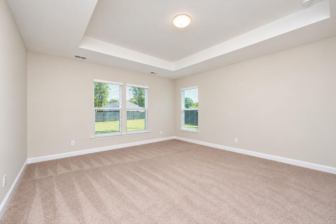
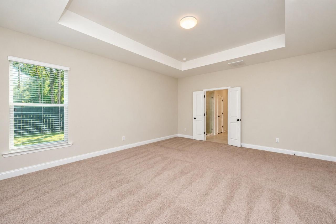
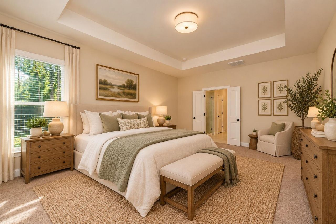
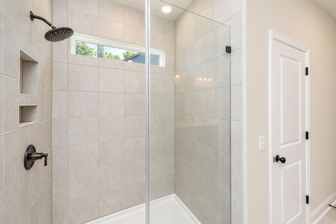
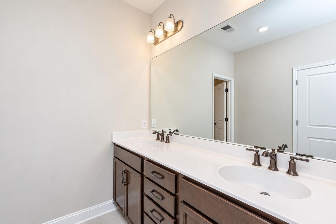
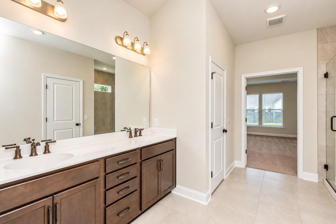
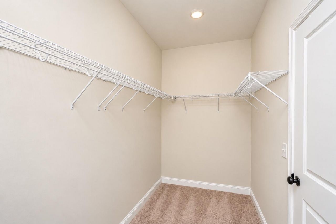
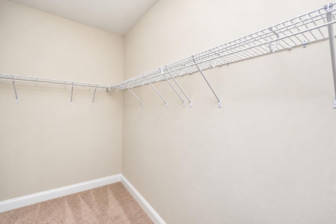
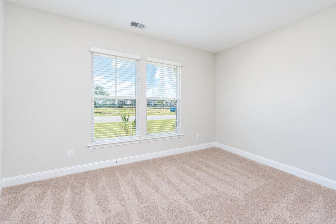
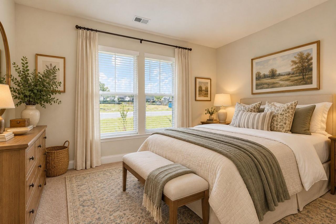
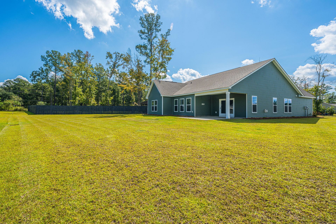
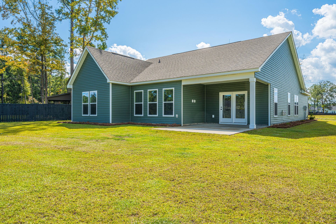
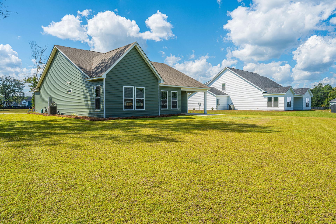
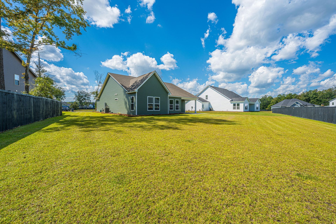
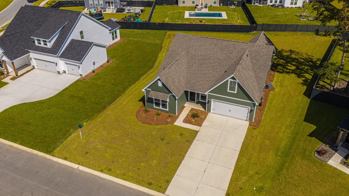
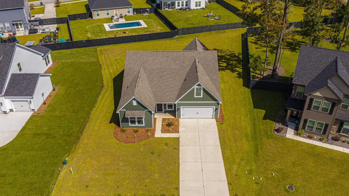
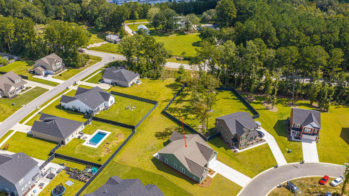
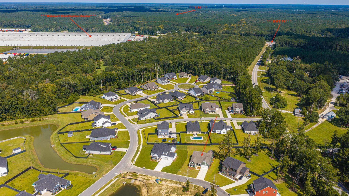
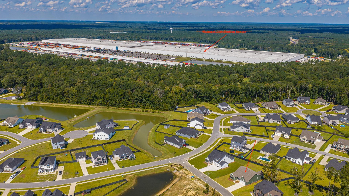
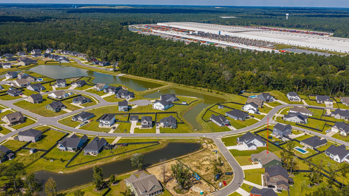
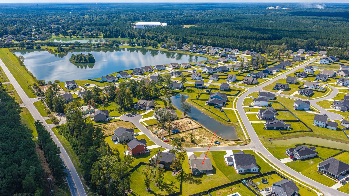
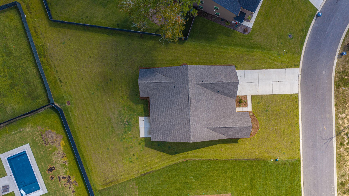
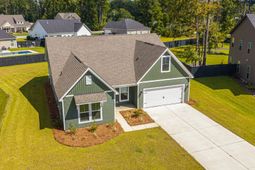
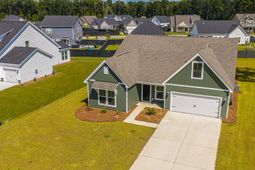
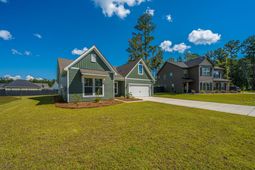
Welcome to 107 Augusta Pass in Timothy Lakes, where newer construction, thoughtful design, and a convenient Ridgeville location come together. Built in 2025, this beautifully maintained 1-story Mercer floor plan offers 2,150 sqft and sits on just over a third of an acre. Step inside to a spacious open-concept living area filled with natural light. The main living space features a gas fireplace and flows seamlessly into the kitchen and dining area, creating an ideal layout for both everyday living and entertaining. The kitchen offers a large center island with ample cabinet space, upgraded countertops, a tile backsplash, and stainless steel appliances, including a gas range. The 2 generously sized guest bedrooms are located at the front of the home.The private primary suite is tucked away toward the back, with the bedroom featuring a tray ceiling and leading into a well-appointed bathroom. The primary bathroom is equipped with a dual vanity, frameless glass-and-tile shower, and an oversized walk-in closet. Additional highlights include a tankless water heater and HERS energy rating, offering added energy efficiency and peace of mind. Outside, the home sits on a spacious lot of just over one-third of an acre, providing room to enjoy the outdoors. The location is another major advantage, with the Walmart Distribution Center approximately 2 miles away, I-26 roughly 3 miles away, and downtown Summerville just a 15-20 minute drive via Highway 78. If you're looking for the feel and finishes of newer construction without the wait, this home offers an excellent opportunity to move right into a 2025-built home in Timothy Lakes.
Property Details
- MLS ID26027641
- Property TypeResidential - Single Family
- Building Area Total2150
- CoolingCentral Air
- Days on Site20
- ExteriorVinyl Siding
- Exterior FeaturesLawn Irrigation
- Fireplace FeaturesLiving Room, One
- Fireplaces1
- Fireplace Y/NYes
- FlooringCeramic Tile, Carpet, Luxury Vinyl
- Garage3
- GarageY/NYes
- HeatingCentral
- HeatingY/N1
- Home StyleRanch
- Interior FeaturesHigh Ceilings, Garden Tub/Shower, Kitchen Island, Ceiling - Smooth, Tray Ceiling(s), Walk-In Closet(s), Eat-in Kitchen, Family, Entrance Foyer, Pantry, Separate Dining
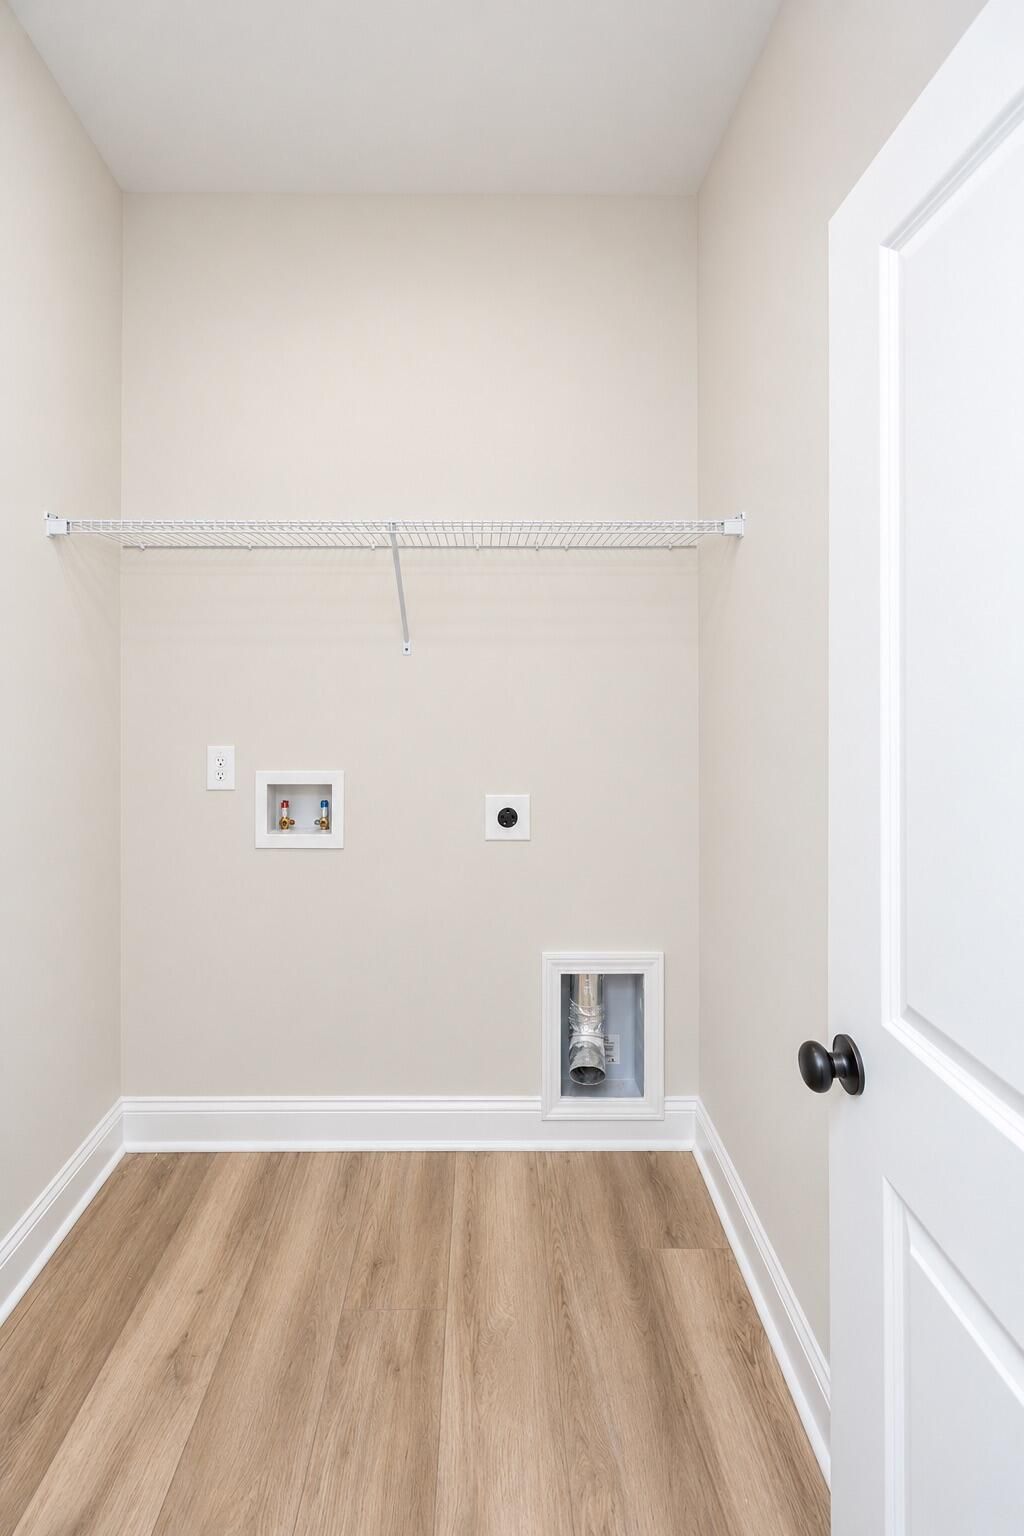
- LaundryWasher Hookup, Electric Dryer Hookup, Laundry Room
- Lot Dimensions0.33 acre(s)
- Lot Features0 - .5 Acre
- Lot Size0.33 Acres
- Other StructuresNo
- Parking Features1 Car Garage,2 Car Garage, Garage Door Opener
- Patio And PorchFront Porch
- Roof TypeArchitectural
- SewerPublic Sewer
- Stories1.0
- WaterPublic
- Window FeaturesWindow Treatments
- Year Built2025
- acres0.33
Amenities
- High Ceilings
- Garden Tub/Shower
- Kitchen Island
- Ceiling - Smooth
- Tray Ceiling(s)
- Walk-In Closet(s)
- Eat-in Kitchen
- Family
- Entrance Foyer
- Pantry
- Separate Dining
- Lawn Irrigation
Listed By / Shown By

Listed By
Agency Name: Carolina One Real Estate
Agent Name: Joshua Litchfield
Agency Phone: (843) 270-7565
Charleston Trident MLS

Co-Listed By
Agency Name: Carolina One Real Estate
Agent Name: Maribeth Broyles
Agency Phone: (843) 729-8673
Web address QR Codes
107 Augusta Pass Drive
Joshua Litchfield
©OneHomeValue
Ask A Question 107 Augusta Pass Drive, Ridgeville, SC 29472







Privacy Policy / DMCA Notice / ADA Accessibility


This site is hosted, designed and copyright
© 1994 - 2026 by
Delta Media Group, Inc. -- Patent Pending --