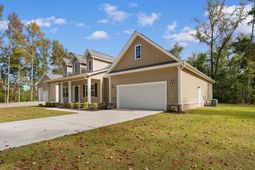

1079 W Hwy 9 | Loris | $560,000

SHOW DETAILS
1079 W Hwy 9
Loris, SC 29569
$560,000
3
BEDS
2
BATHS
1,811
SQ. FT.
1079 W Hwy 9 Loris, SC 29569
For SALE
Single Family
ACTIVE
$560,000
EST. 1,409.65/MO CALCULATE
3
BEDS
2
BATHS
1,811
SQ. FT.
Property Description
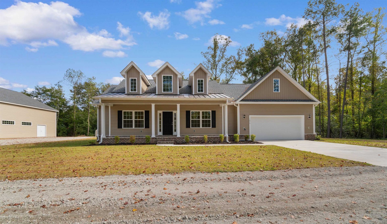
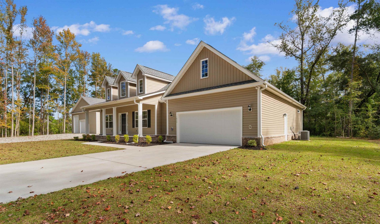
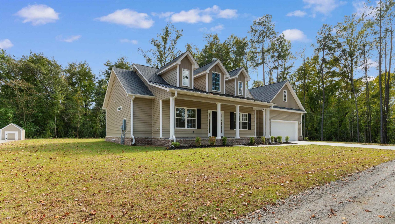
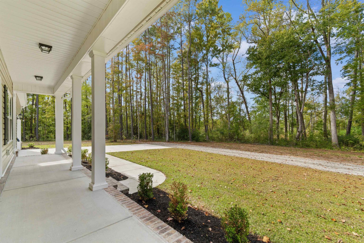
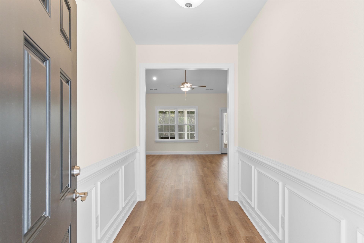
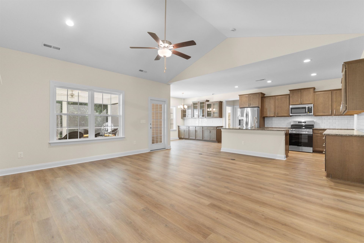
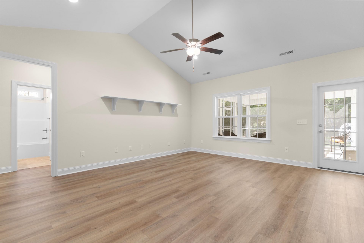
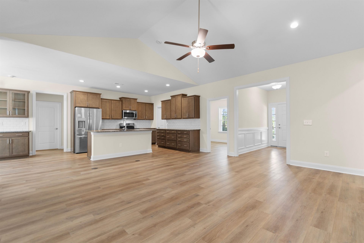
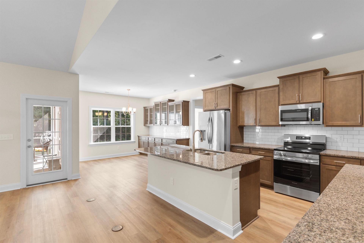
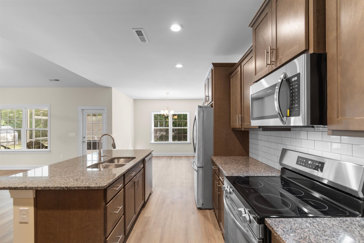
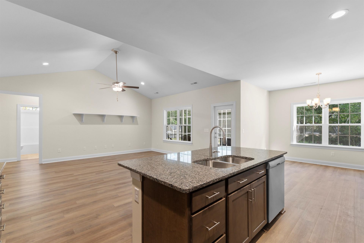
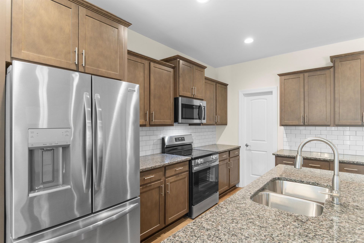
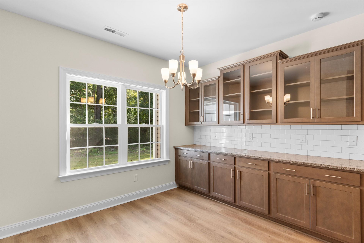
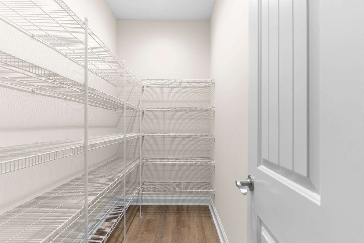
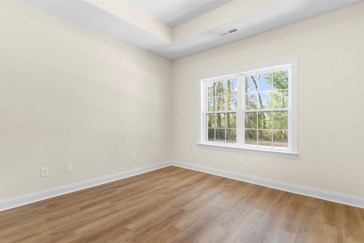
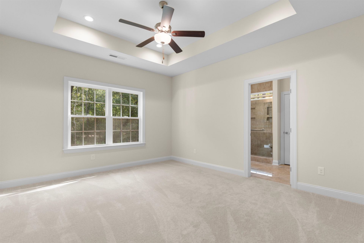
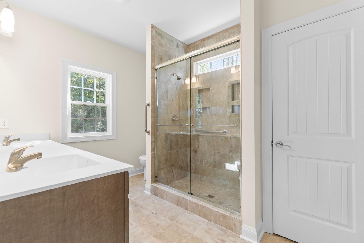
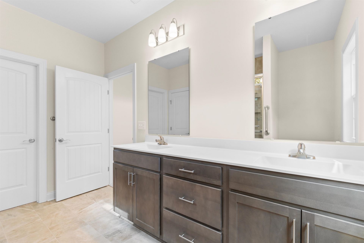
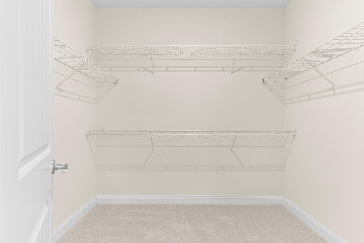
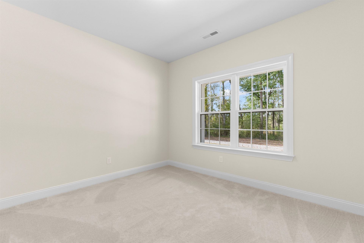
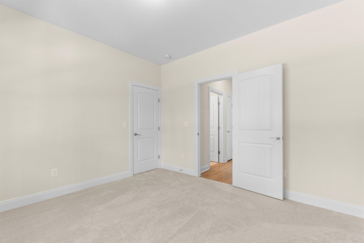
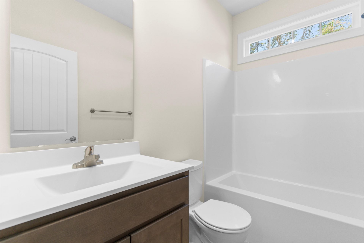
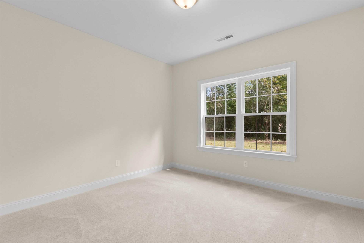
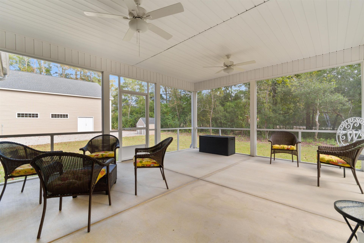
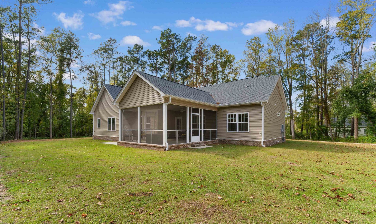
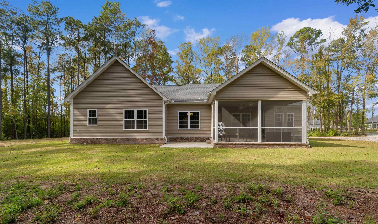
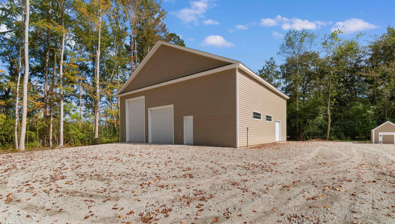
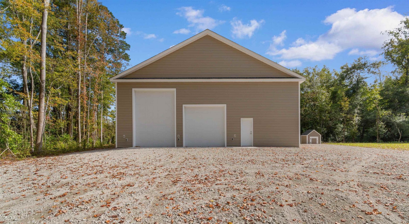
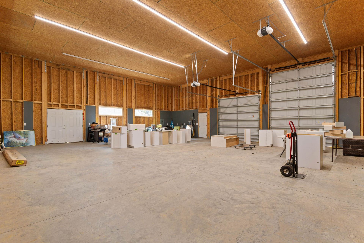
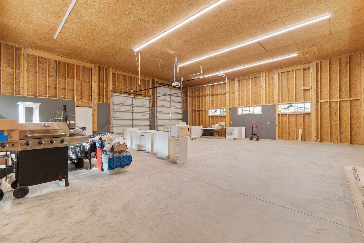
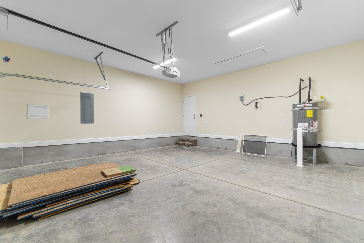
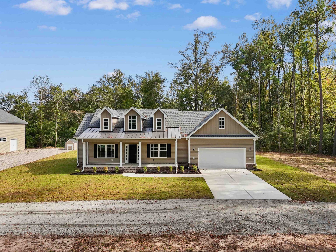
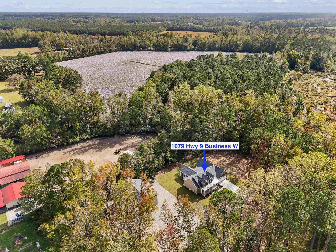
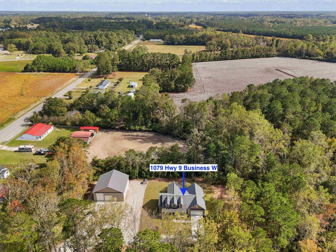
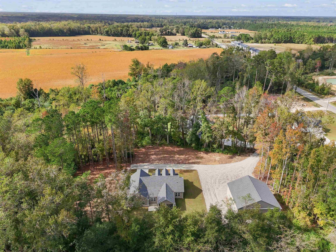
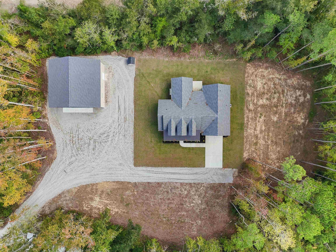
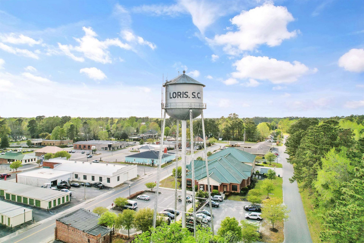
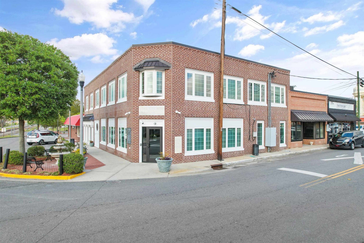
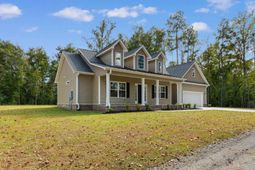
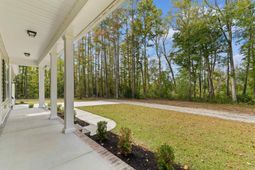
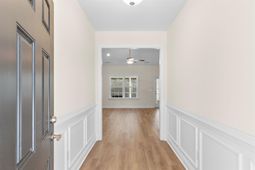
Brand new custom home on nearly 2 acres near downtown Loris! Enjoy the best of country living with the convenience of town just minutes away! With no HOA, you?ll have the freedom to enjoy your property your way, whether that means storing equipment, or making room for your RV, boat, and recreational toys. The impressive 1,760-square-foot detached custom garage adds even more possibilities! Step onto the inviting front porch and into a welcoming foyer accented with classic wainscoting. Inside, the open-concept living area features a soaring vaulted ceiling and luxury vinyl plank (LVP) flooring throughout the main living spaces. The thoughtfully designed kitchen combines style and functionality with granite countertops, a subway tile backsplash, stainless steel appliances, a large pantry, abundant cabinetry, and soft-close drawers. The open layout flows seamlessly into the living area, making it easy to cook, entertain, and enjoy time with family and friends. A dedicated dining area with a built-in buffet cabinet provides the perfect setting for memorable meals and gatherings. The primary suite is a peaceful retreat with a 9' tray ceiling, an ensuite bath with cultured marble tops, a large ceramic tile shower with a corner bench, and a generous walk-in closet, two additional bedrooms on the opposite side of the home offers privacy and flexibility for guests, and family with the second bath between. Need a little extra room? The versatile bonus room, complete with a tray ceiling, is ideal for a home office, study, hobby room, or creative space. Outdoor living is just as inviting! Fire up the grill on the patio or unwind on the oversized screened porch, where ceiling fans help keep the breeze flowing on warm summer evenings. The standout feature for hobbyists, business owners, and anyone needing extra storage is the impressive 1,760-square-foot detached custom garage. Designed with functionality in mind, it features two garage doors measuring 14' x 10' and 8' x 10', nine transom windows, and four rows of 8-foot ceiling lights for enhanced visibility. Whether you need space for vehicles, a large boat, an RV, equipment, a workshop, this exceptional space offers possibilities that are hard to find. Enjoy the privacy and room to breathe that country living provides while remaining just minutes from hospitals, restaurants, shopping, and the charm of downtown Loris. A brand-new custom home, nearly 2 acres, an oversized detached garage, and no HOA this unique property offers space and flexibility for the lifestyle you want. Schedule your private tour today!
Property Details
- MLS ID2626348
- Property TypeResidential - Single Family
- AppliancesDishwasher, Disposal, Microwave, Range, Refrigerator, Range Hood
- Association AmenitiesOwner Allowed Golf Cart, Owner Allowed Motorcycle, Pet Restrictions, Tenant Allowed Golf Cart, Tenant Allowed Motorcycle
- Community FeaturesGolf Carts OK, Long Term Rental Allowed
- CoolingCentral Air
- Door FeaturesStorm Door(s)
- ExteriorMasonry, Vinyl Siding
- Exterior FeaturesPorch, Patio, Storage
- FlooringCarpet, Vinyl
- Garage2 car attached
- HeatingCentral, Electric
- HOA Fee0/ Monthly
- Home StyleTraditional
- Interior FeaturesAttic, Tray Ceiling(s), Ceiling Fan(s), Main Level Primary, Pull Down Attic Stairs, Permanent Attic Stairs, Split Bedrooms, Bedroom on Main Level, Entrance Foyer, Stainless Steel Appliances, Solid Surface Counters
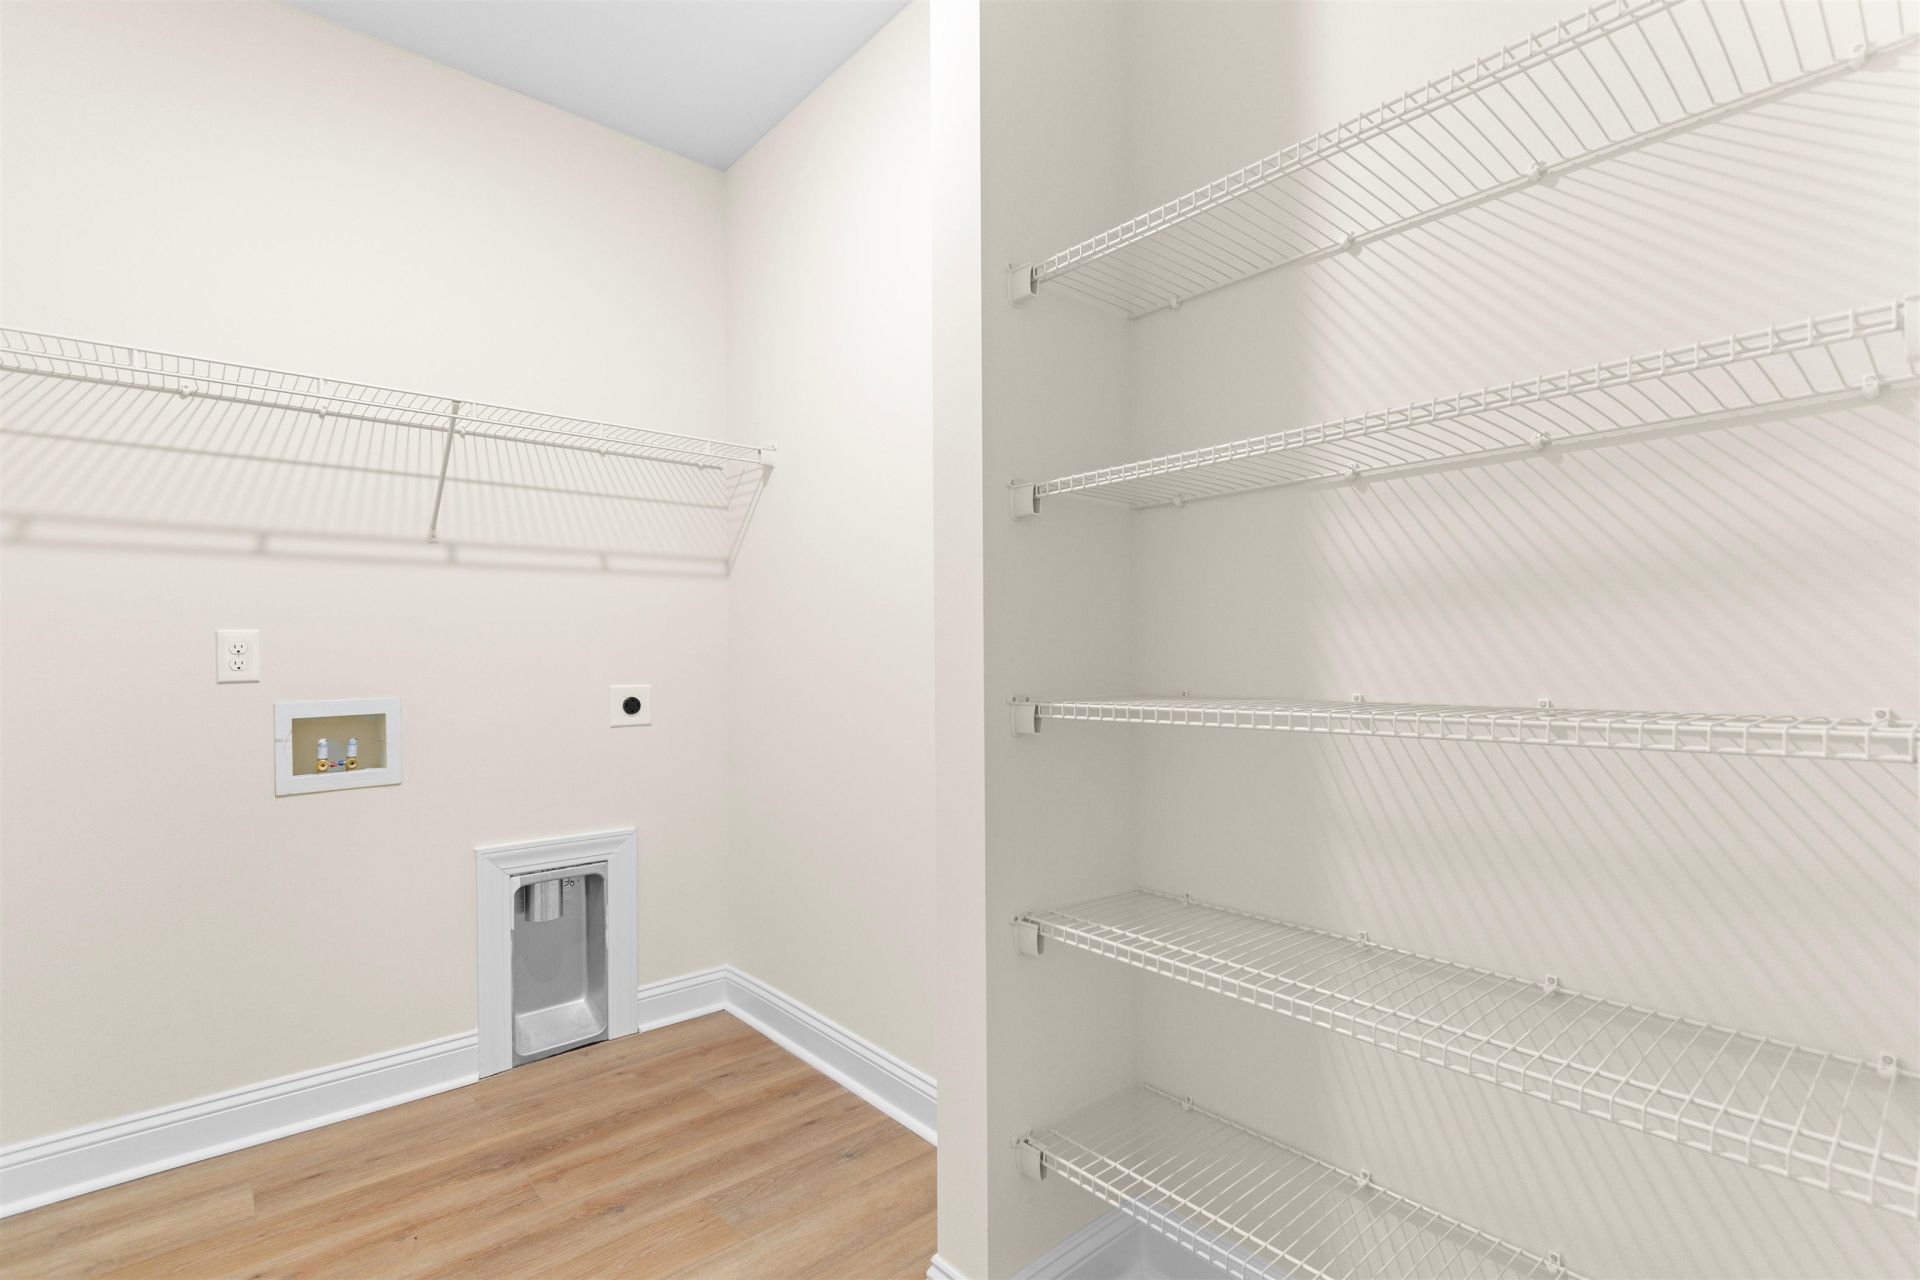
- LaundryWasher Hookup
- Lot Description1 or More Acres, Irregular Lot, Outside City Limits
- Lot Size1.92 Acres
- Parcel#17505040011
- ParkingAttached, Garage, Two Car Garage, Boat, Garage Door Opener
- Parking NotesAttached, Garage, Two Car Garage, Boat, Garage Door Op
- Patio/PorchRear Porch, Front Porch, Patio, Porch, Screened
- Pets AllowedOwner Only, Yes
- SecuritySmoke Detector(s)
- SewerSeptic Tank
- Stories1.0
- UtilitiesCable Available, Electricity Available, Phone Available, Septic Available
- WaterPrivate, Well
- WindowStorm Window(s)
- Year Built2025
- acres1.92
Amenities
- Attic
- Tray Ceiling(s)
- Ceiling Fan(s)
- Main Level Primary
- Pull Down Attic Stairs
- Permanent Attic Stairs
- Split Bedrooms
- Bedroom on Main Level
- Entrance Foyer
- Stainless Steel Appliances
- Solid Surface Counters
- Porch
- Patio
- Storage
Listed By / Shown By
Listed By
Agency Name: CB Sea Coast Advantage CF
Agency Contact: Office: 843-903-4400
CCAR MLS
Shown By
Agency Title: Carolina One Real Estate
Agency Phone: (843) 203-5016
CCAR MLS

Web address QR Codes
1079 W Hwy 9
©OneHomeValue
Ask A Question 1079 W Hwy 9 , Loris, SC 29569







Privacy Policy / DMCA Notice / ADA Accessibility


This site is hosted, designed and copyright
© 1994 - 2026 by
Delta Media Group, Inc. -- Patent Pending --