
1081 Saltwater Circle | Johns Island | $699,900
SHOW DETAILS
1081 Saltwater Circle
Johns Island, SC 29455
$699,900
5
BEDS
4
BATHS
3,118
SQ. FT.
1081 Saltwater CircleJohns Island, SC 29455
For SALE
Single Family
ACTIVE
$699,900
EST. 1,761.81/MO CALCULATE
5
BEDS
4
BATHS
3,118
SQ. FT.
Property Description
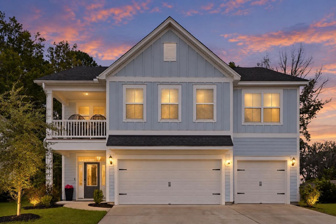
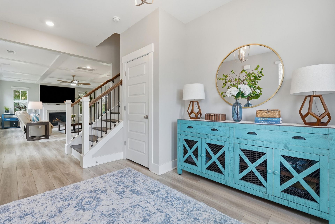
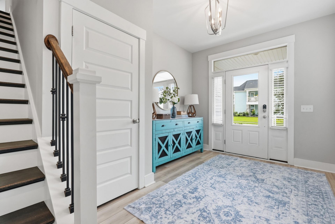
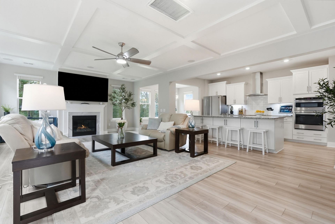
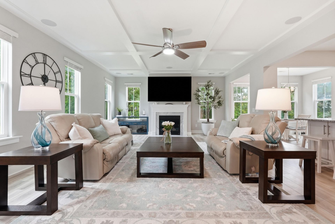
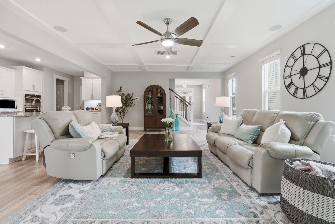
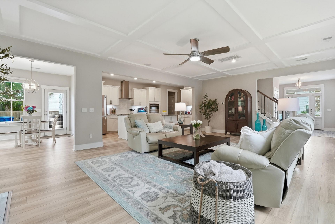
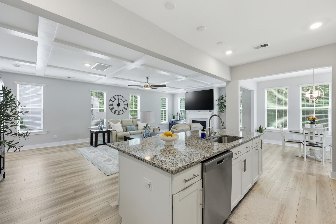
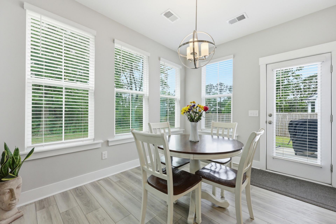
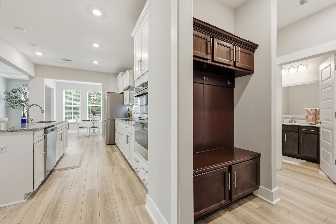
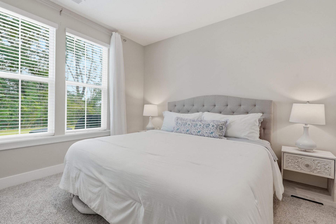
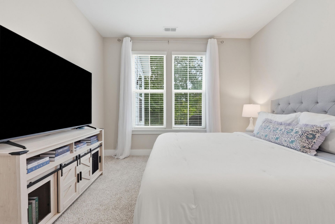
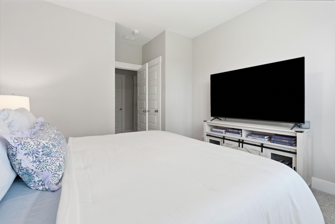
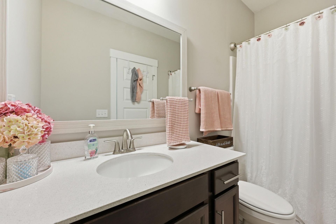
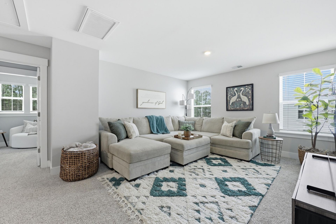
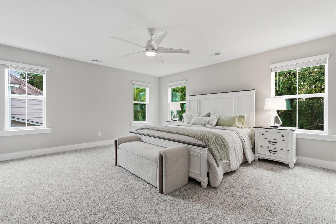
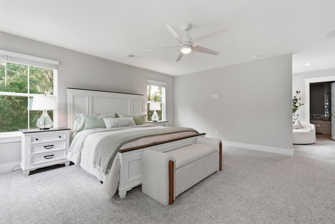
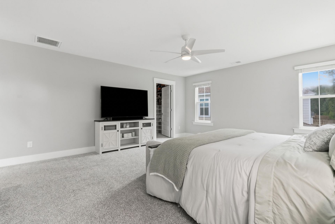
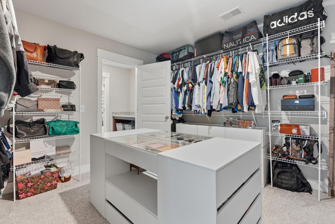
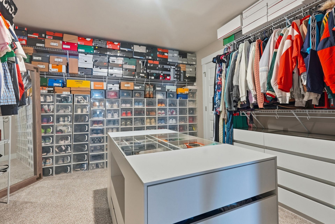
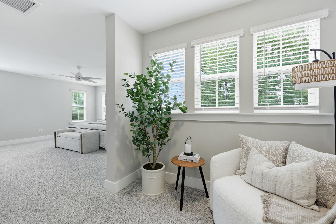
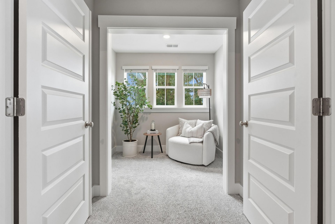
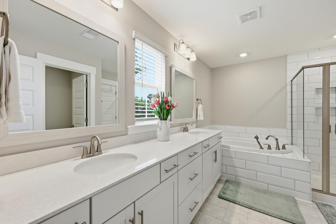
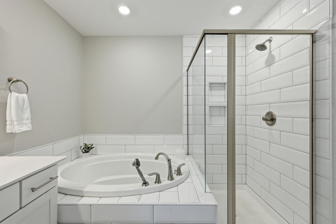
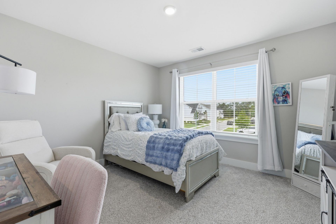
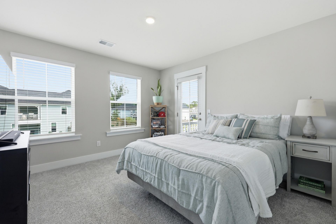
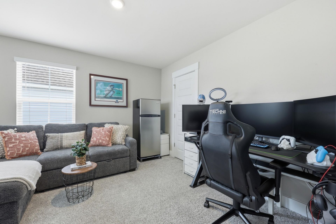
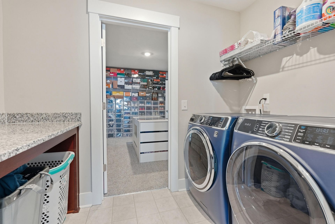
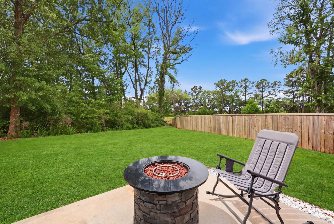
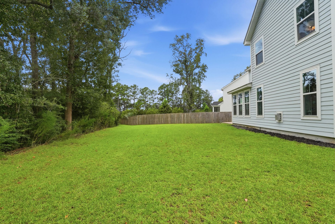
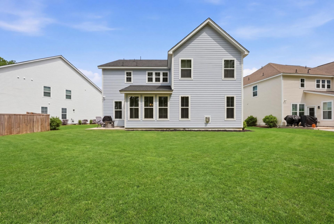
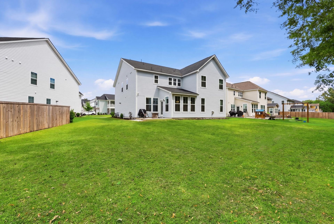
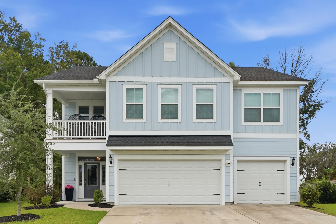
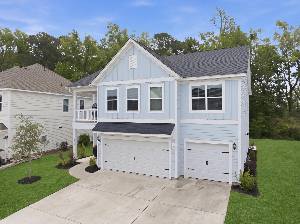
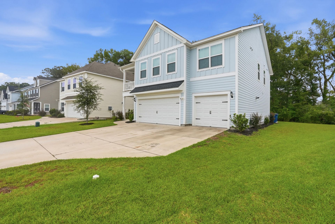
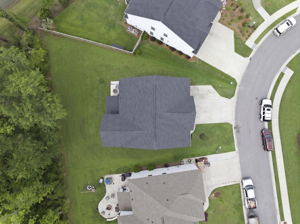
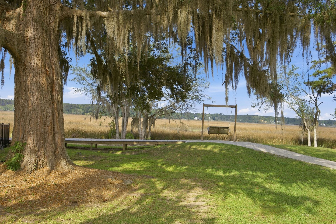
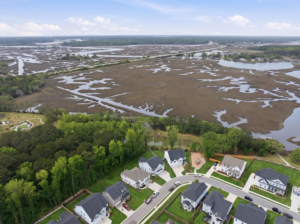
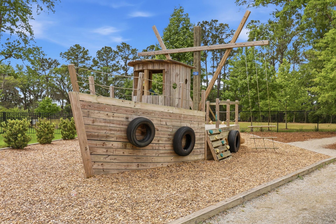
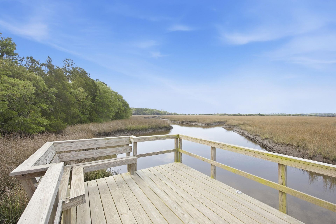
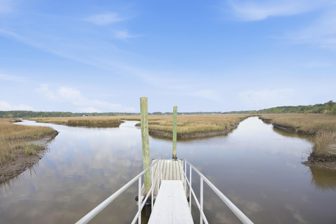
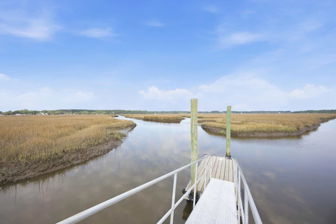
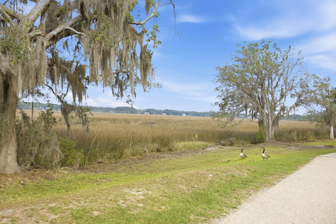
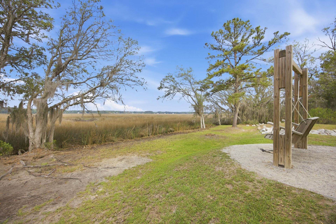
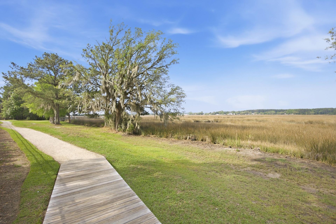
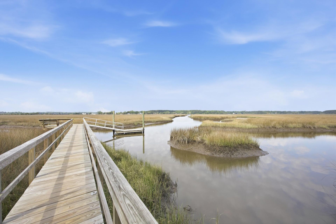
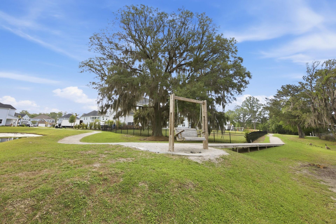
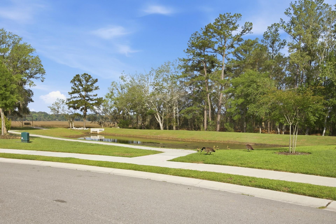
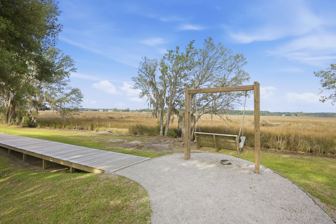
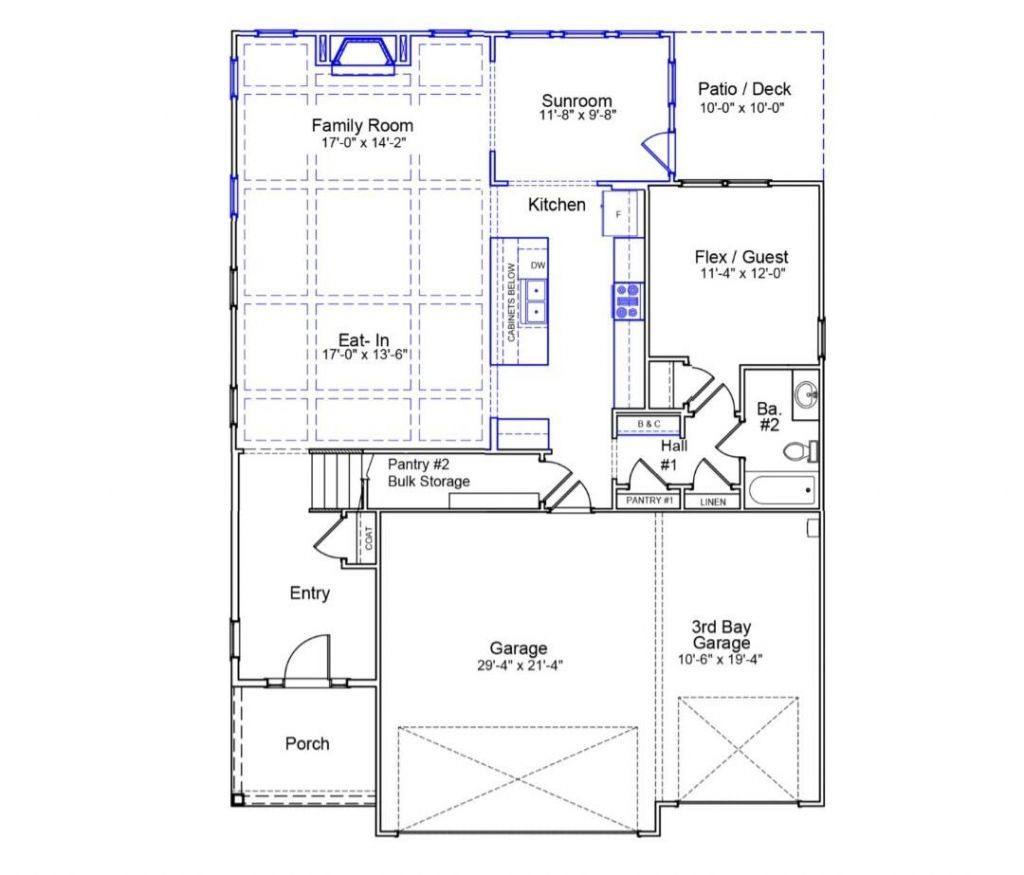
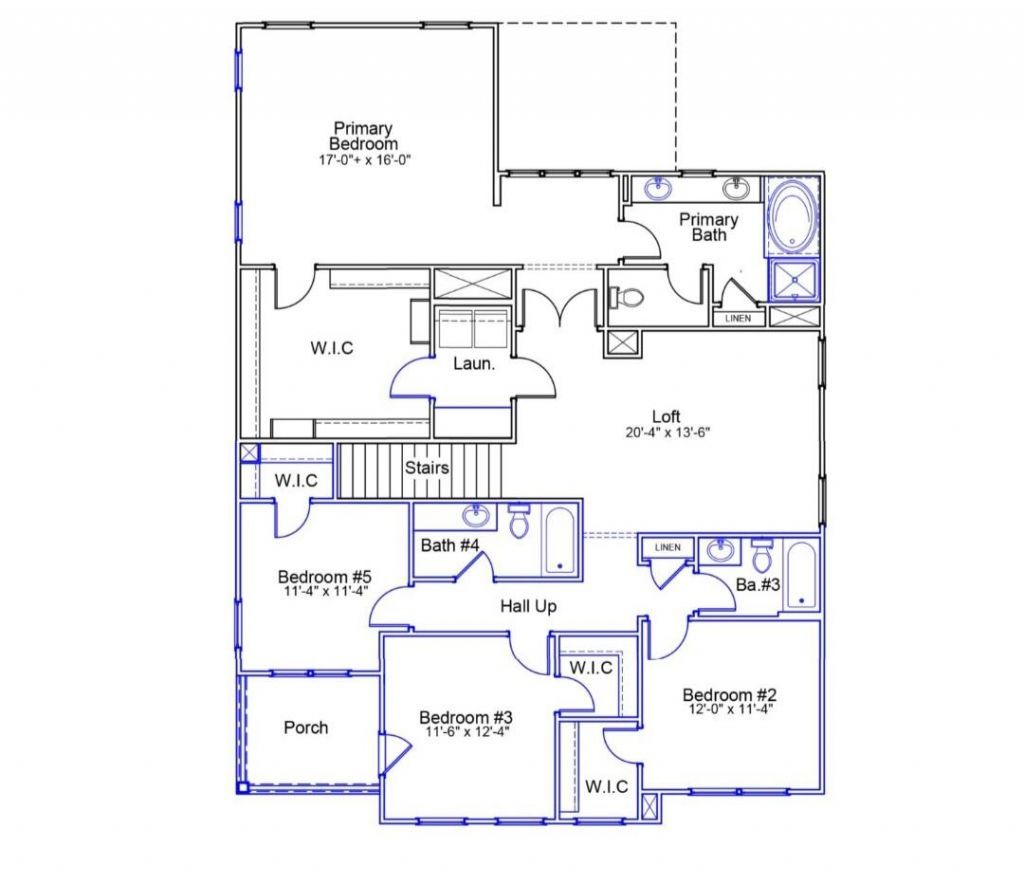
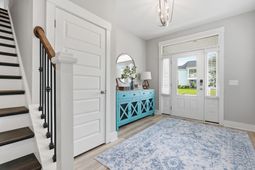
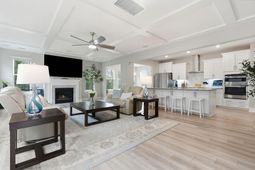
Welcome to 1081 Saltwater Circle--a pristine, move-in ready home built in 2023. This like-new home offers the flawless appeal of recent construction without the wait, perfectly paired with a highly functional floor plan and an unbeatable Lowcountry setting. Step inside to an open-concept layout designed for easy living and effortless entertaining. The spacious family room immediately draws the eye upward with its charming ceiling adorned with elegant decorative trim, adding unique architectural character to the heart of the home. Complete with a fireplace and an in-ceiling theater system, the space flows seamlessly into a chef's kitchen featuring a massive center island, double pantries, and a gas line ready for easy upgrades. The thoughtful layout features a rare first-floor guest suite and full bath. Upstairs, you will find a luxurious primary suite featuring a massive walk-in closet with a direct, ultra-convenient connection to the laundry room. Three additional bedrooms and a flexible bonus loft round out the second level. The property truly shines outdoors, where the backyard is perfectly positioned to frame stunning, uninterrupted views of the natural tree canopy and serene pond. Located a short walk from the community dock on Rantowles Creek, walking trails, and a playground, this exceptional property offers peaceful neighborhood living just minutes from Highway 17, downtown Charleston, and local beaches.
Property Details
- MLS ID26013605
- Property TypeResidential - Single Family
- Building Area Total3118
- Community FeaturesPark, Walk/Jog Trails
- CoolingCentral Air
- Days on Site170
- ExteriorCement Siding
- Exterior FeaturesBalcony
- Fireplace FeaturesLiving Room, One
- Fireplaces1
- Fireplace Y/NYes
- FlooringCarpet, Ceramic Tile, Luxury Vinyl
- Garage3 car attached
- GarageY/NYes
- HeatingCentral
- HeatingY/N1
- Home StyleTraditional
- Interior FeaturesCeiling - Smooth, Tray Ceiling(s), High Ceilings, Garden Tub/Shower, Kitchen Island, Walk-In Closet(s), Bonus, Eat-in Kitchen, Family, Living/Dining Combo, Loft, In-Law Floorplan, Pantry
- LaundryElectric Dryer Hookup, Washer Hookup
- Lot Dimensions0.23 acre(s)
- Lot FeaturesInterior Lot
- Lot Size0.23 Acres
- Other StructuresNo
- Parking Features3 Car Garage, Attached
- Patio And PorchPatio, Front Porch
- Roof TypeArchitectural
- SewerPublic Sewer
- Stories2.0
- WaterPublic
- Year Built2023
- acres0.23
Amenities
- Ceiling - Smooth
- Tray Ceiling(s)
- High Ceilings
- Garden Tub/Shower
- Kitchen Island
- Walk-In Closet(s)
- Bonus
- Eat-in Kitchen
- Family
- Living/Dining Combo
- Loft
- In-Law Floorplan
- Pantry
- Balcony
Listed By / Shown By
Listed By
Agency Name: Redfin Corporation
Charleston Trident MLS
Shown By
Agency Title: Carolina One Real Estate
Agency Phone: (843) 203-5016
Charleston Trident MLS


Web address QR Codes
1081 Saltwater Circle
©OneHomeValue
Ask A Question 1081 Saltwater Circle, Johns Island, SC 29455






Privacy Policy / DMCA Notice / ADA Accessibility


This site is hosted, designed and copyright
© 1994 - 2026 by
Delta Media Group, Inc. -- Patent Pending --