
109 Saks Avenue | Lexington | $420,000
SHOW DETAILS
109 Saks Avenue
Lexington, SC 29072
$420,000
4
BEDS
3
BATHS
2,567
SQ. FT.
109 Saks Avenue Lexington, SC 29072
For SALE
Single Family
ACTIVE
$420,000
EST. 1,057.24/MO CALCULATE
4
BEDS
3
BATHS
2,567
SQ. FT.
Property Description
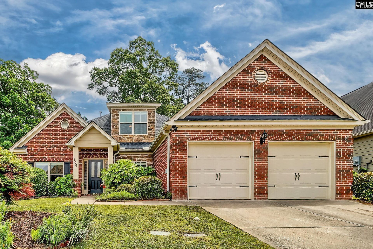
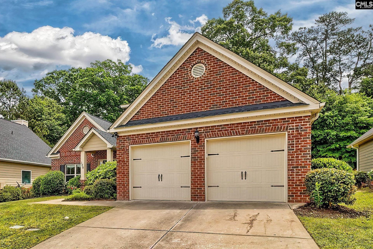
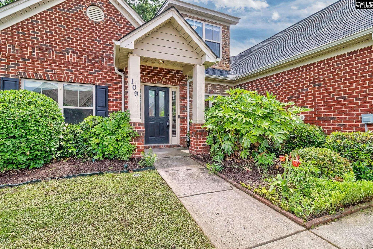
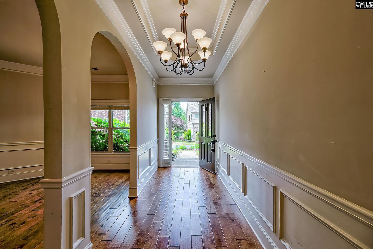
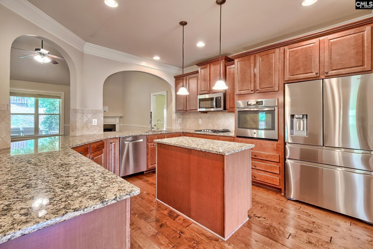
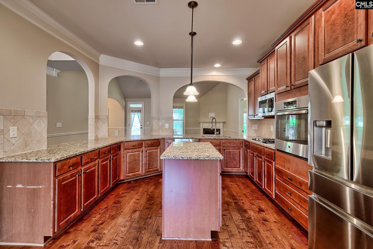
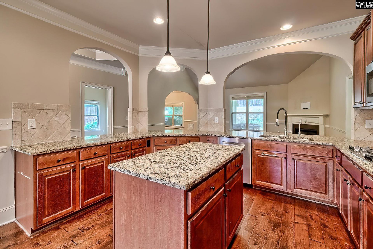
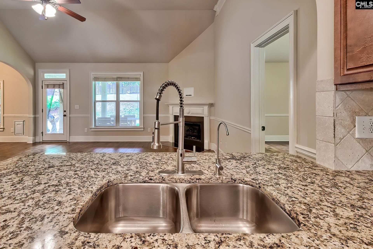
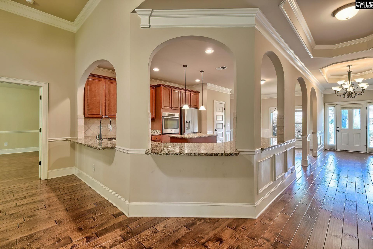
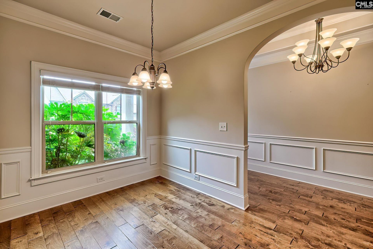
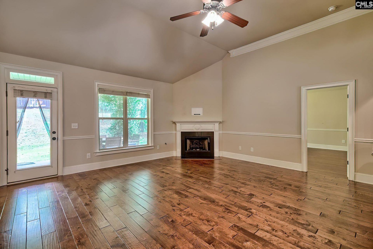
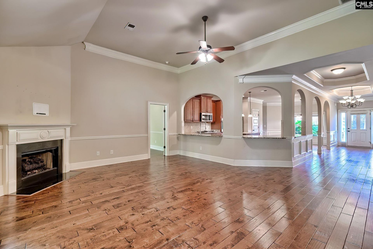
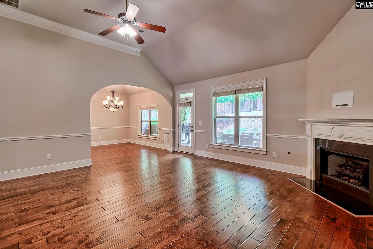
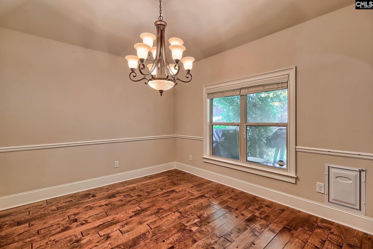
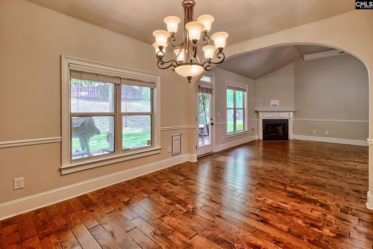
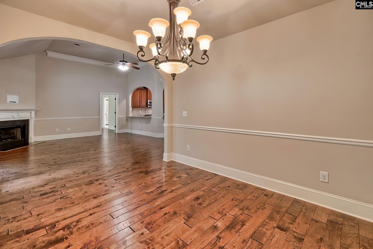
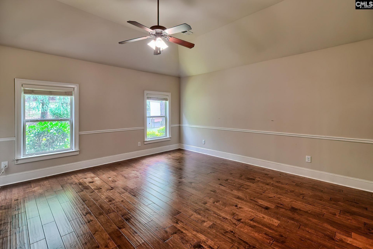
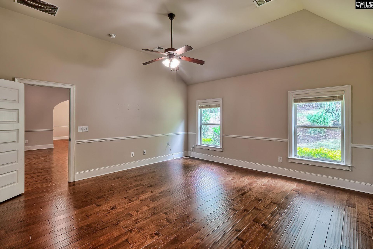
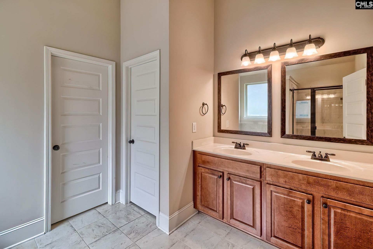
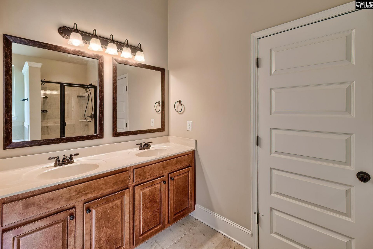
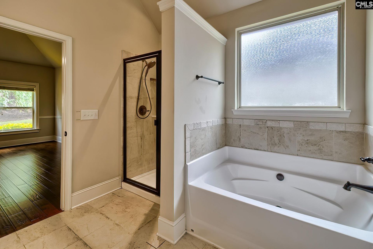
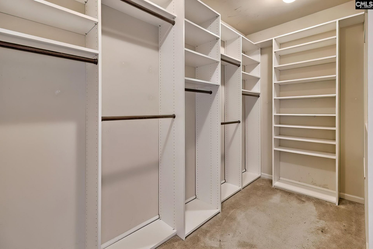
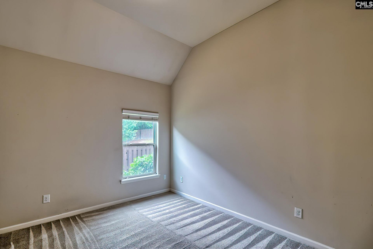
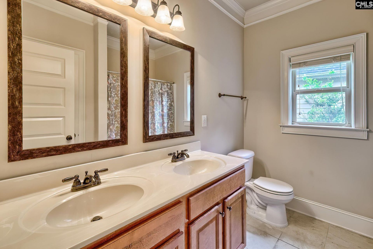
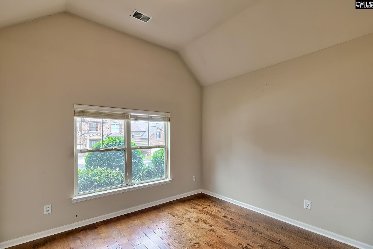
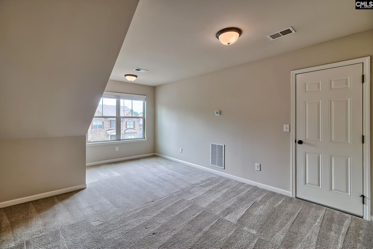
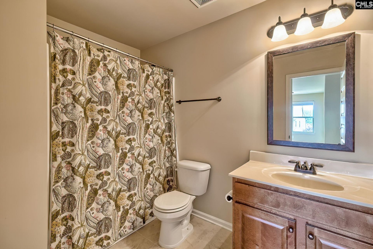
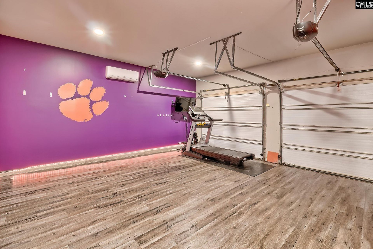
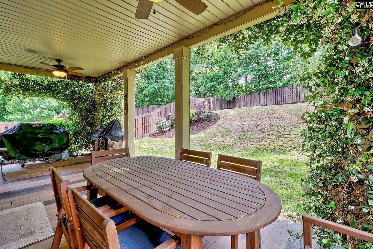
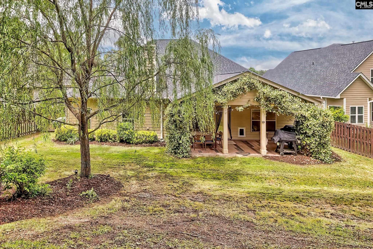
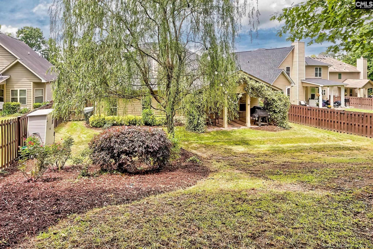
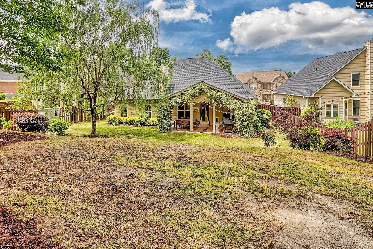
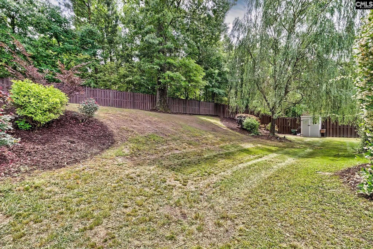
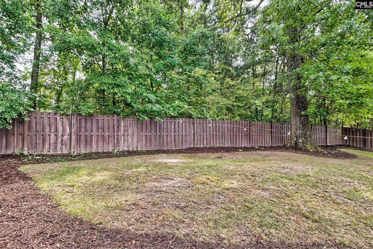
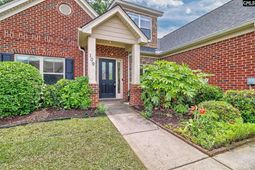
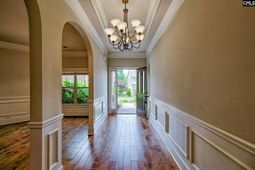
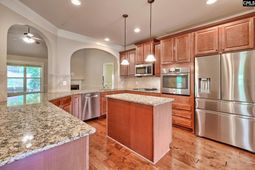
Located less than a mile from Downtown Lexington, welcome to 109 Saks Avenue. This 1.5-story home offers mostly one-level living with an additional guest suite upstairs. When you walk in, you'll notice the tall ceilings and heavy crown molding, and an inviting entryway that leads into the kitchen. The kitchen is spacious with plenty of cabinetry and storage, stainless steel appliances, a gas stove, and an island with an eat-in area. Just off the kitchen is a separate dining space that opens to the family room with a fireplace.The primary suite is tucked away from the other bedrooms and features his and her closets with built ins, a tiled shower, and a soaking tub. Bedrooms two and three are also on the main level and share a full hall bath. Upstairs, bedroom four has its own private bath-perfect for guests or a bonus space.Outside, the fully fenced backyard has been nicely landscaped for privacy and includes a covered patio that's great for grilling or hanging out. The sellers have made several upgrades including a new roof in 2022, solar panels with a backup battery, and converting the two-car garage into a climate-controlled gym (it can easily be turned back into a garage if needed).Conveniently located close to Main Street Lexington for shopping, restaurants, and entertainment, and zoned for Lexington One schools. Disclaimer: CMLS has not reviewed and, therefore, does not endorse vendors who may appear in listings.
Property Details
- MLS ID633307
- Property TypeResidential - Single Family
- Fireplaces1
- Garage2 car attached
- Lot Dimensions0.228 Acre(s)
- Lot Size0.23 Acres
- Stories1.5
- acres0.23
Listed By / Shown By
Listed By
Agency Name: Real Broker LLC
Columbia SC MLS
Shown By
Agency Title: Carolina One Real Estate
Agency Phone: (843) 203-5016
Columbia SC MLS

Web address QR Codes
109 Saks Avenue
©OneHomeValue
Ask A Question 109 Saks Avenue , Lexington, SC 29072






Privacy Policy / DMCA Notice / ADA Accessibility


This site is hosted, designed and copyright
© 1994 - 2026 by
Delta Media Group, Inc. -- Patent Pending --