
1091 Harbison Circle | Myrtle Beach | $519,000
SHOW DETAILS
1091 Harbison Circle
Myrtle Beach, SC 29579
$519,000
5
BEDS
3.5
BATHS
2,988
SQ. FT.
1091 Harbison CircleMyrtle Beach, SC 29579
For SALE
Single Family
ACTIVE
$519,000
EST. 1,306.44/MO CALCULATE
5
BEDS
3.5
BATHS
2,988
SQ. FT.
Property Description
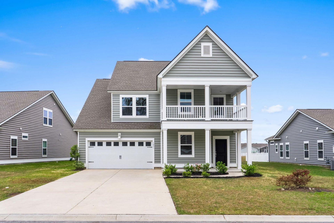
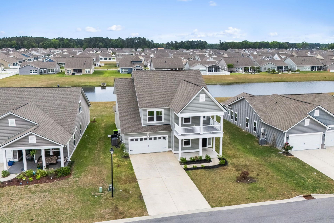
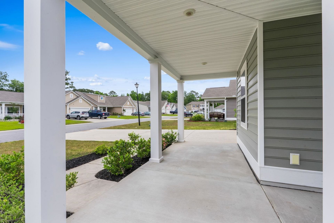
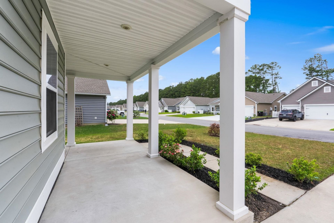
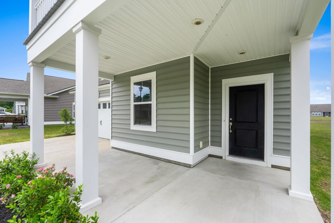
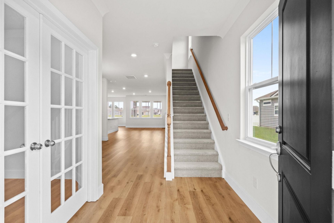
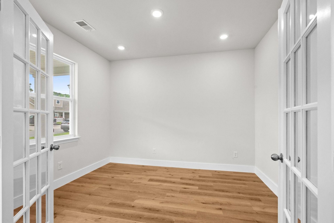
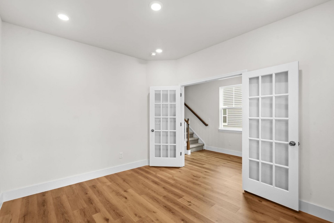
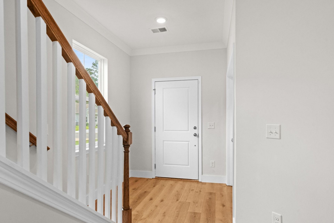
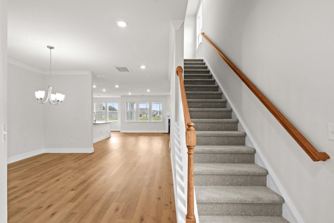
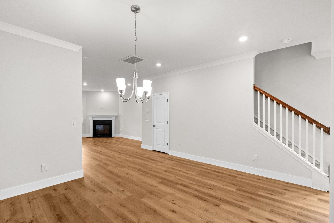
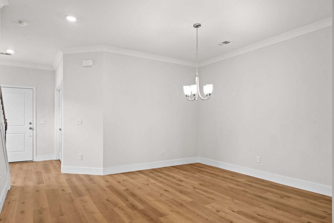
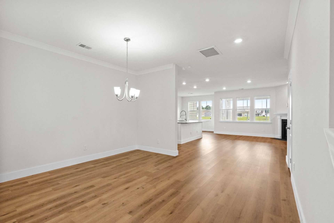
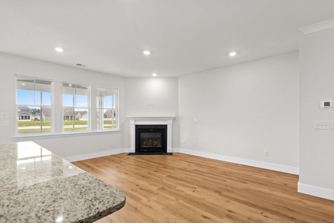
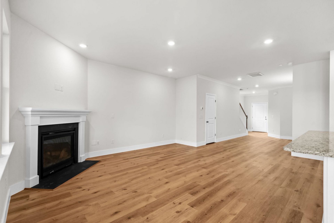
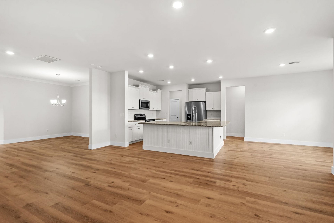
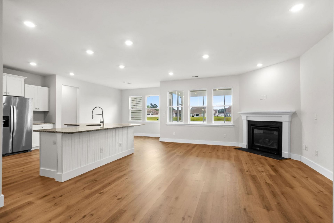
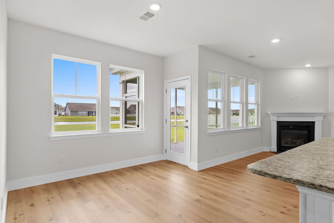
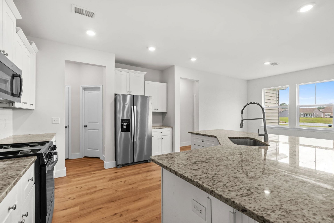
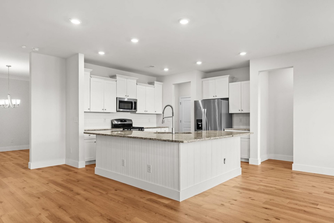
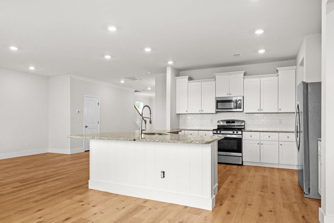
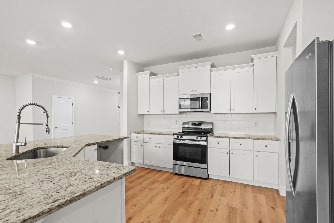
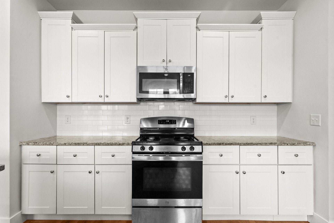
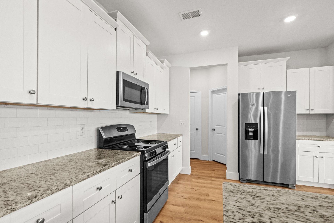
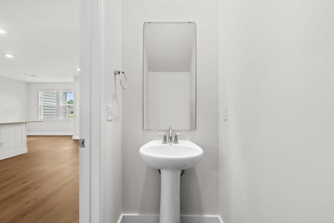
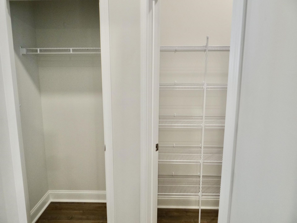
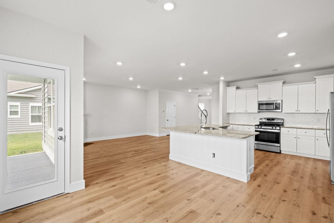
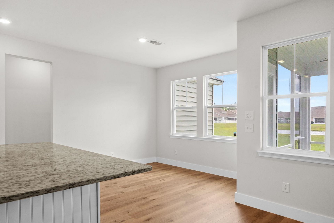
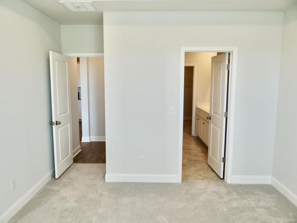
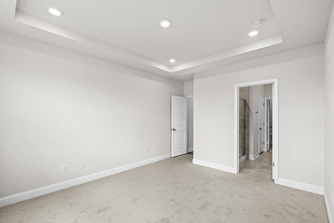
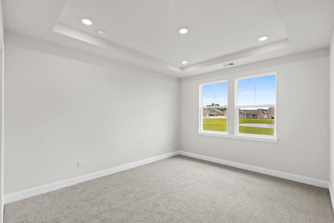
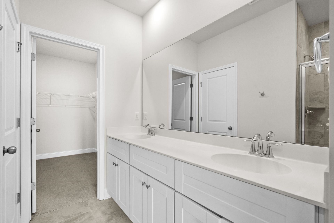
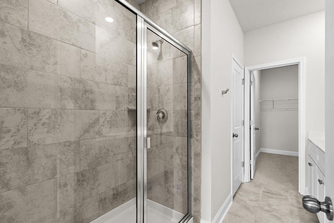
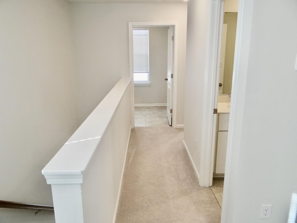
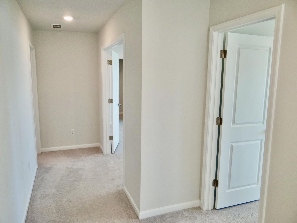
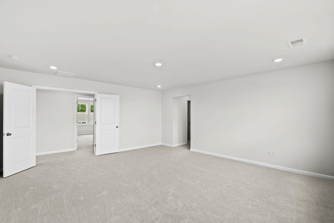
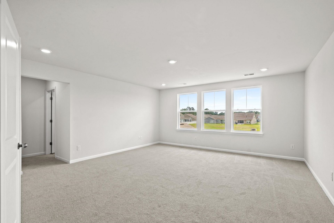
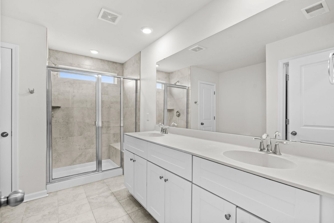
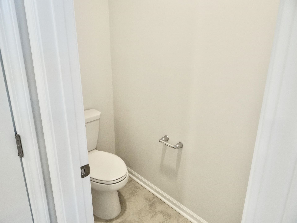
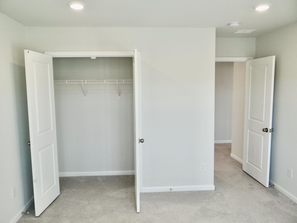
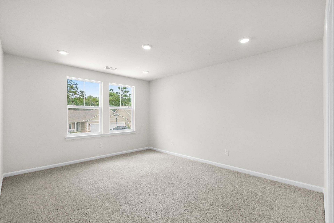
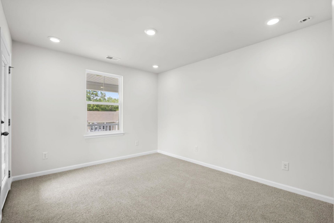
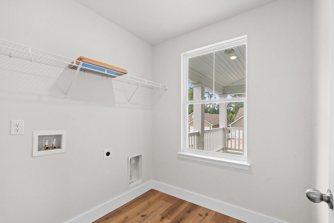
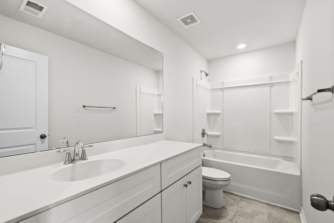
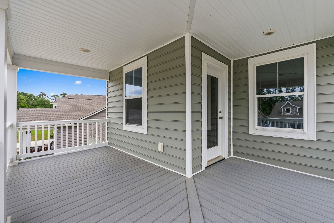
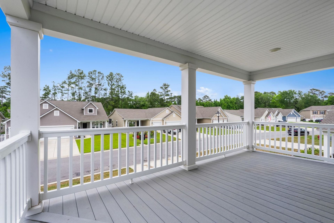
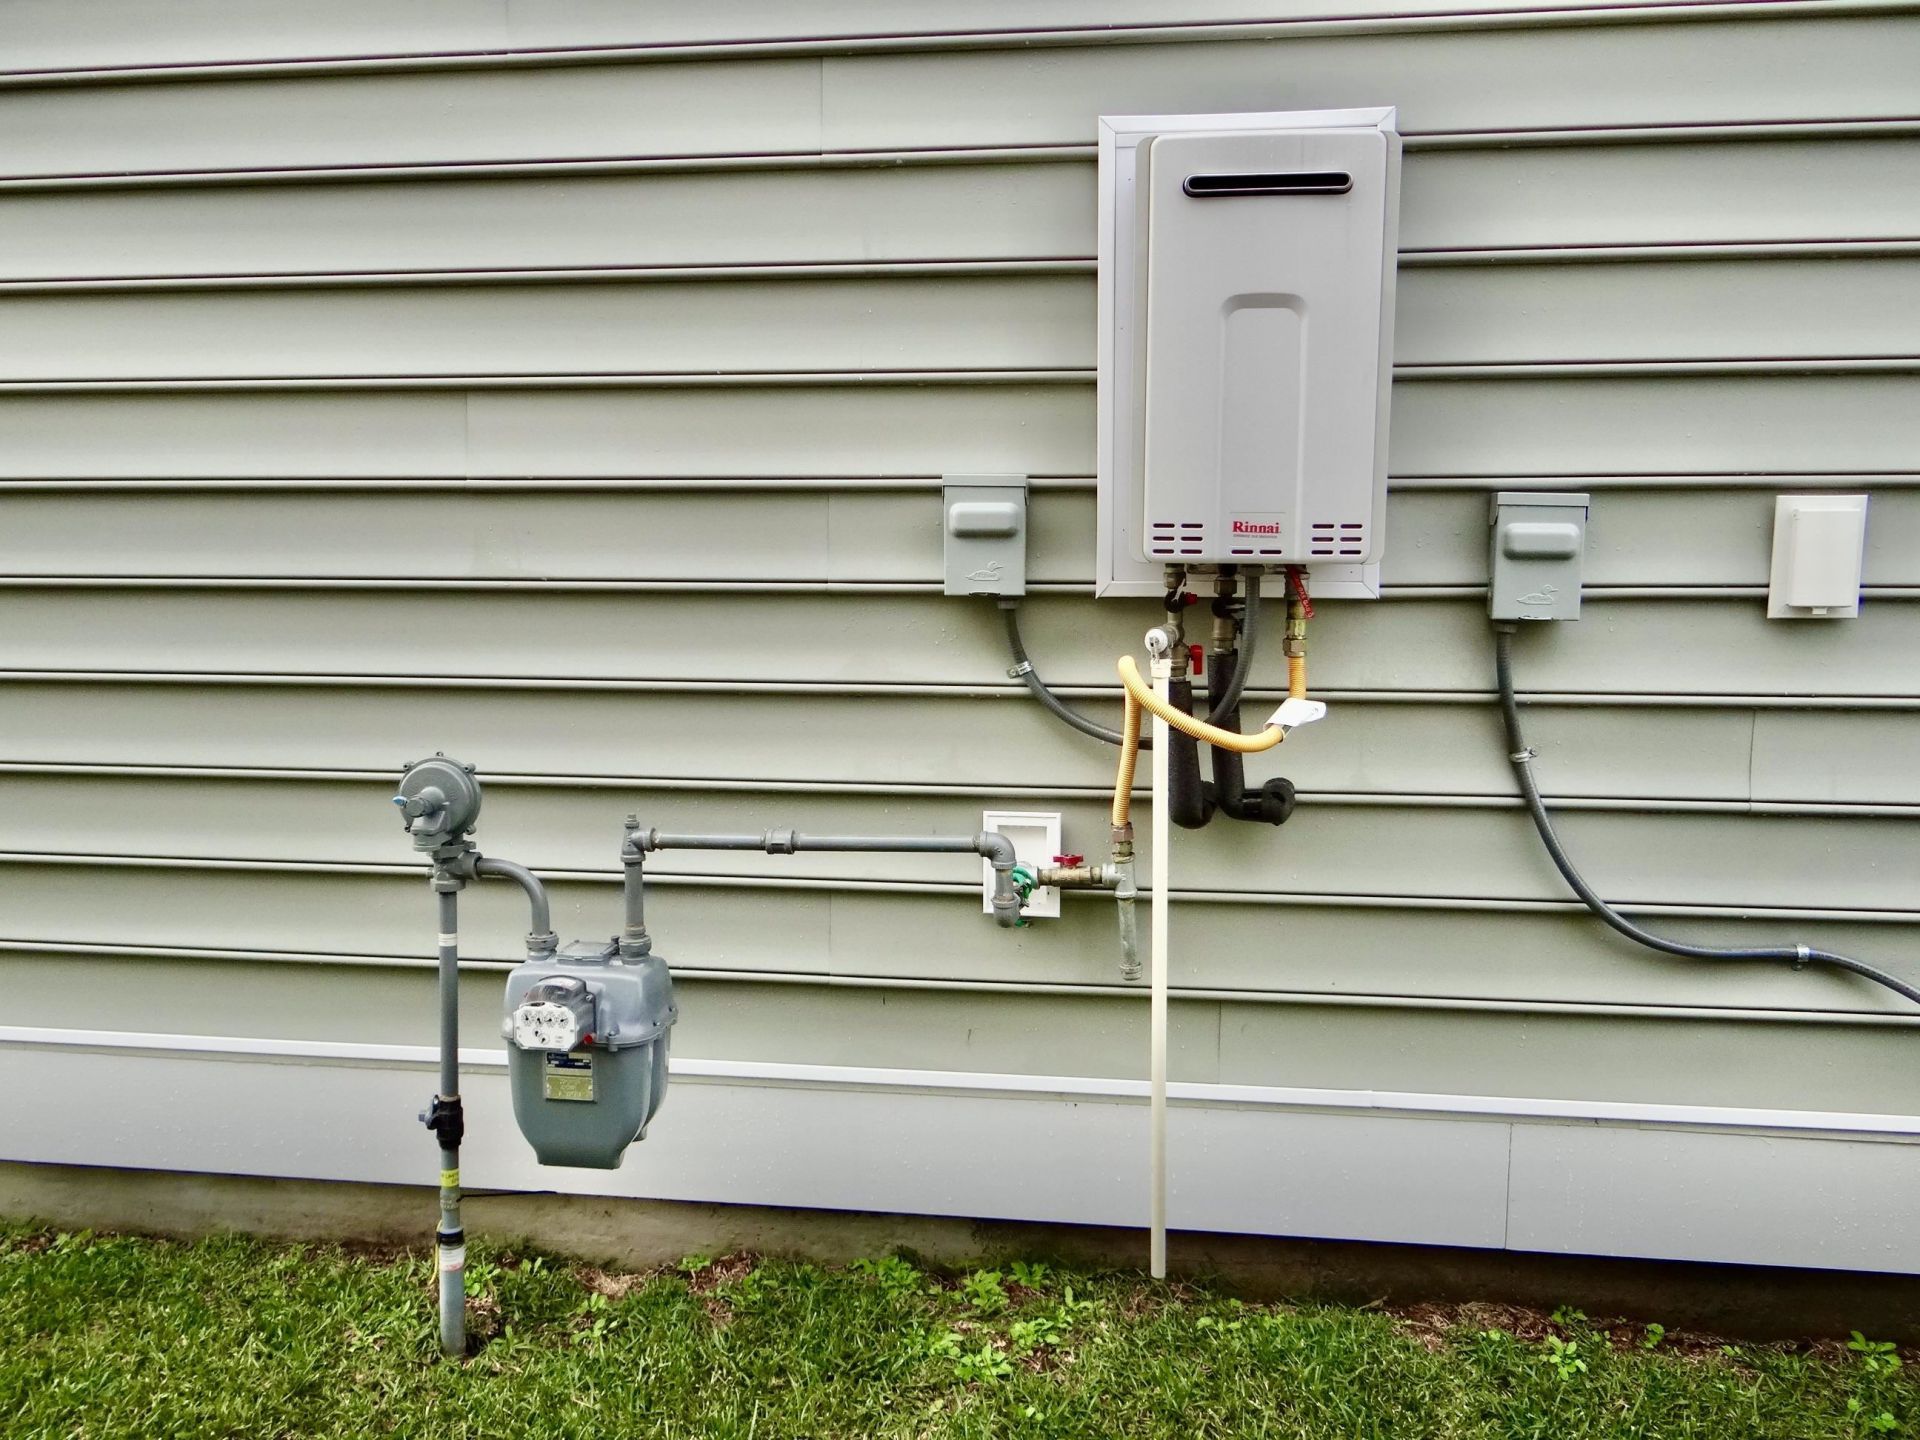
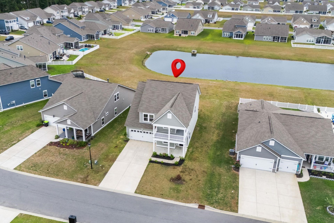
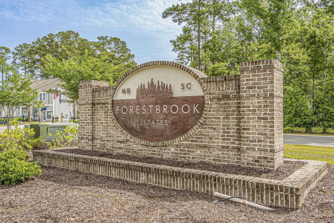
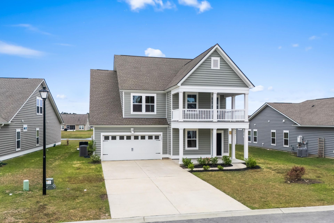
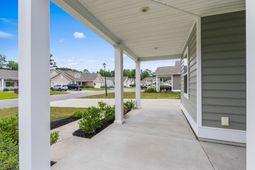
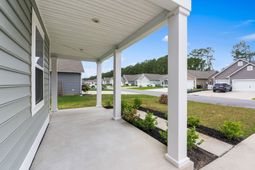
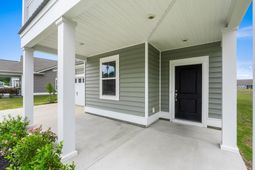
Experience spacious, modern living in this stunning 5-bedroom, 3.5-bathroom residenceone of the largest floor plans available in the sought-after Forestbrook Estates.This impeccably maintained home stands out with a rare dual primary suite layout, featuring a full master bedroom and ensuite bathroom on both the first and second floorsperfect for multi-generational living or a premium guest setup. The open-concept main level is anchored by a chef-inspired kitchen boasting stainless steel appliances, abundant cabinetry, a walk-in pantry, and a granite center island with a unique double-sided overhang for casual dining. Work from home with ease in the dedicated downstairs study, or relax by the gas fireplace in the light-filled living area. The transition from the garage to the kitchen makes unloading groceries a breeze. Upstairs, youll find a massive laundry room and generous secondary bedrooms. Enjoy the coastal breeze from two distinct outdoor spaces: a large screened-in porch off the living area and a charming second-story balcony overlooking the front yard. With an abundance of windows throughout, this 2,988 sq. ft. home feels bright, airy, and welcoming. Dont miss your chance to own a premier 5 year old Lennar-built home in the heart of Myrtle Beach! A Quick Summary of Property DataFeatureDetails are: Address 1091 Harbison Circle, Myrtle Beach, SC 29579, Square Footage 2,988 Heated (3,414 Total sq ft) Bedrooms 5 (Including 2 Primary Suites) Bathrooms 3 Full / 1 Half bath, Built 2021, HOA (Paid Quarterly).
Property Details
- MLS ID2612019
- Property TypeResidential - Single Family
- AppliancesDishwasher, Disposal, Microwave, Range, Refrigerator
- Association AmenitiesClubhouse, Owner Allowed Golf Cart, Owner Allowed Motorcycle, Pet Restrictions
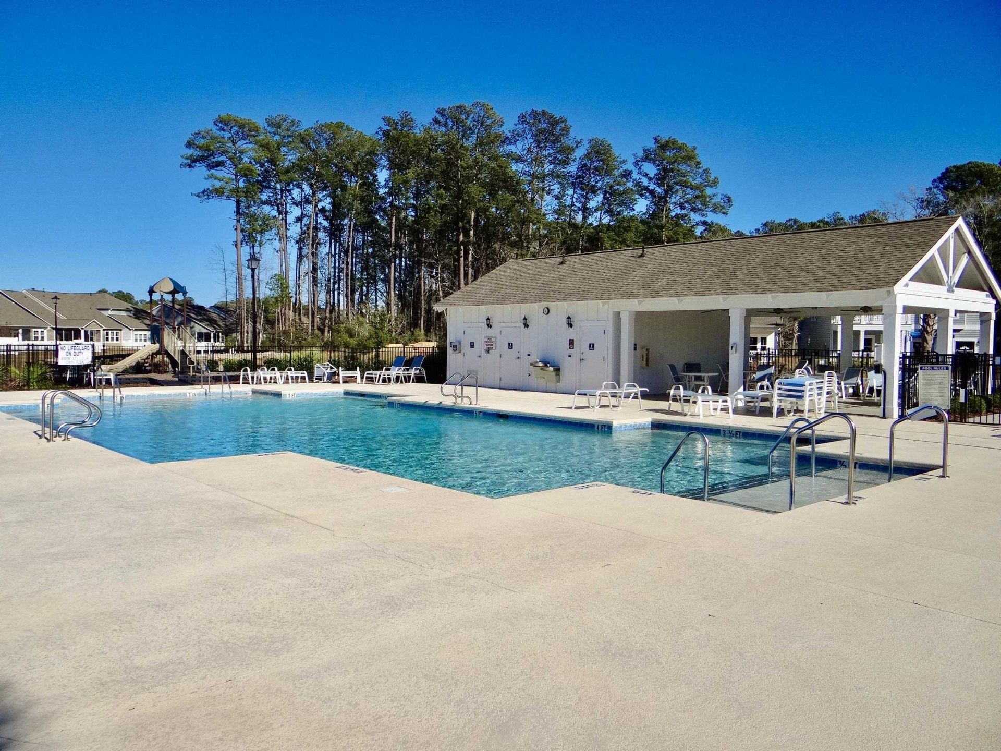
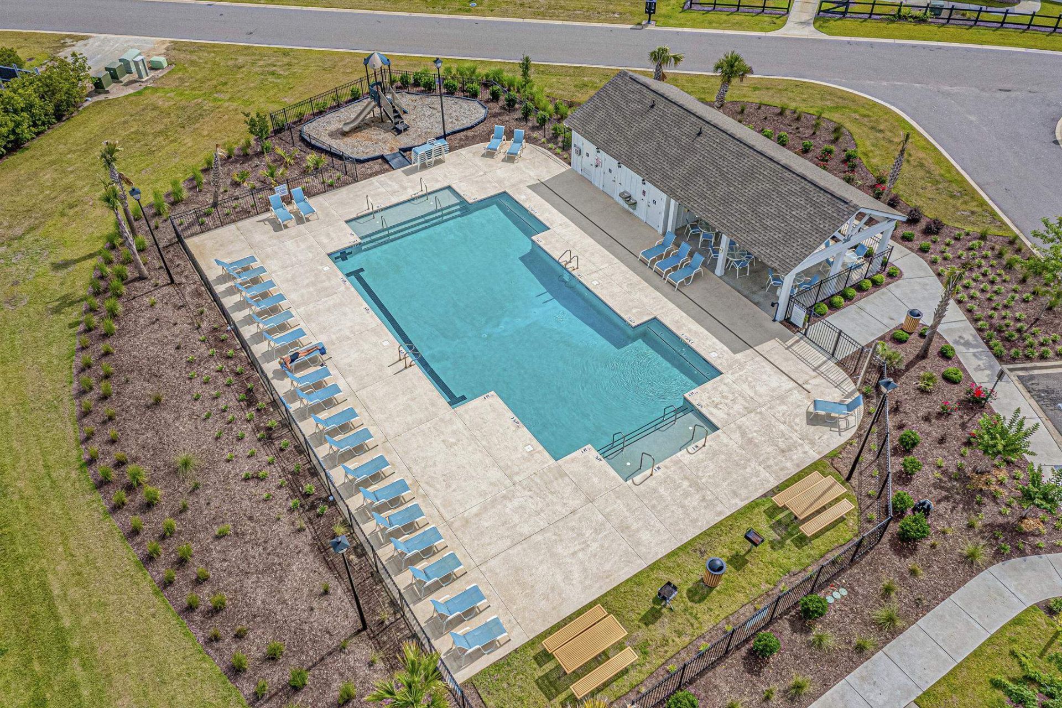
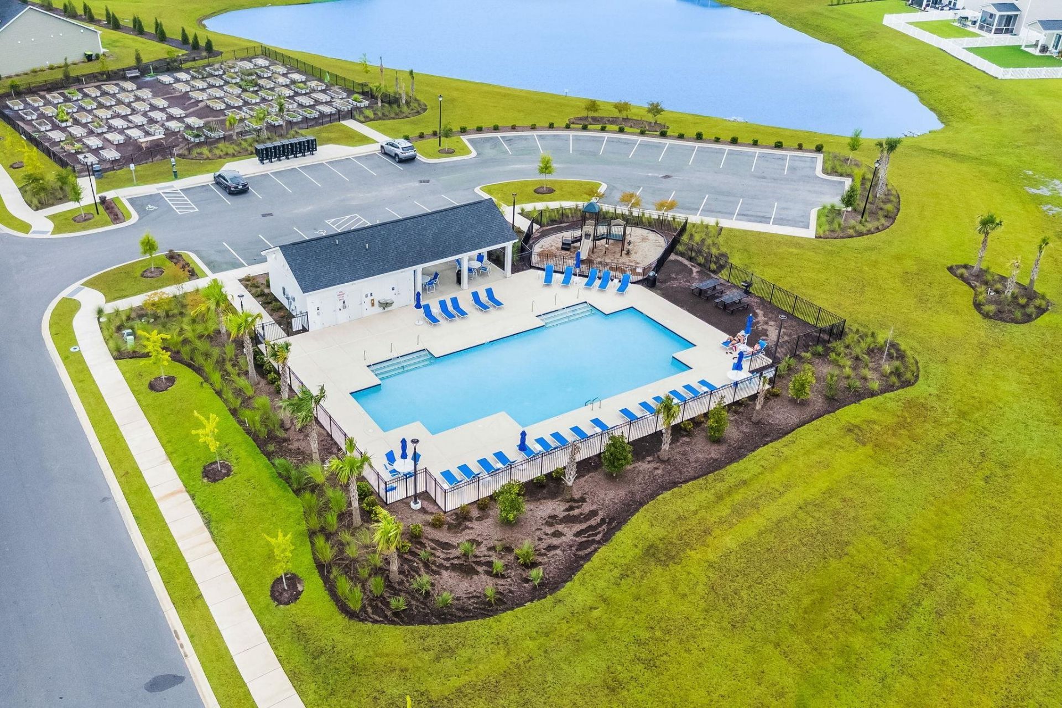
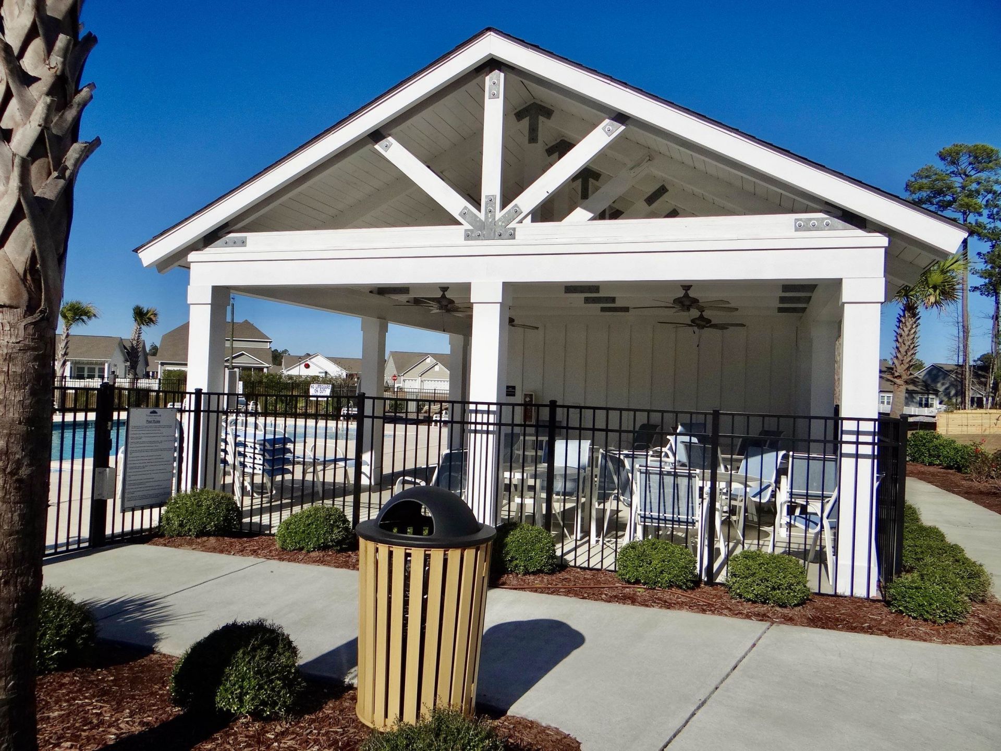
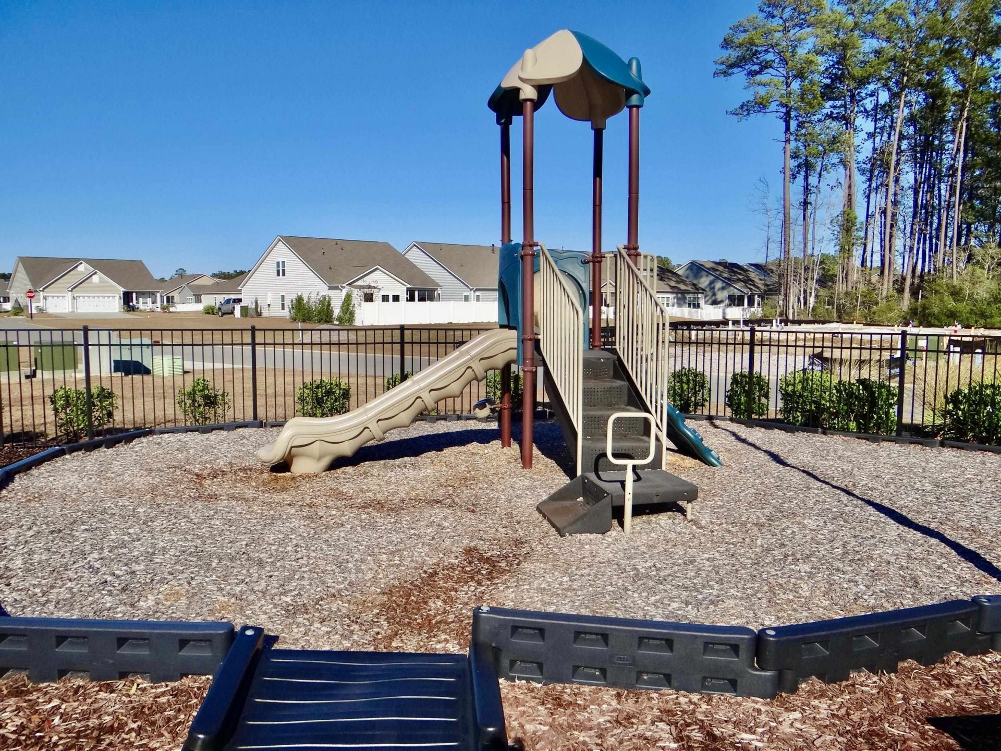
- Community FeaturesClubhouse, Golf Carts OK, Recreation Area, Long Term Rental Allowed, Pool
- CoolingCentral Air
- Days on Site80
- Exterior FeaturesBalcony
- FlooringCarpet, Luxury Vinyl, Luxury VinylPlank, Tile
- Garage2 car attached
- HeatingCentral, Electric
- HOAYes
- HOA Fee86/ Monthly
- Home StyleTraditional
- Interior FeaturesDual Sinks, Fireplace, Garden Tub/Roman Tub, Linen Closet, Multiple Primary Suites, Separate Shower, Vanity, Walk-In Closet(s), Bedroom on Main Level, Kitchen Island, Stainless Steel Appliances, Solid Surface Counters
- LaundryWasher Hookup
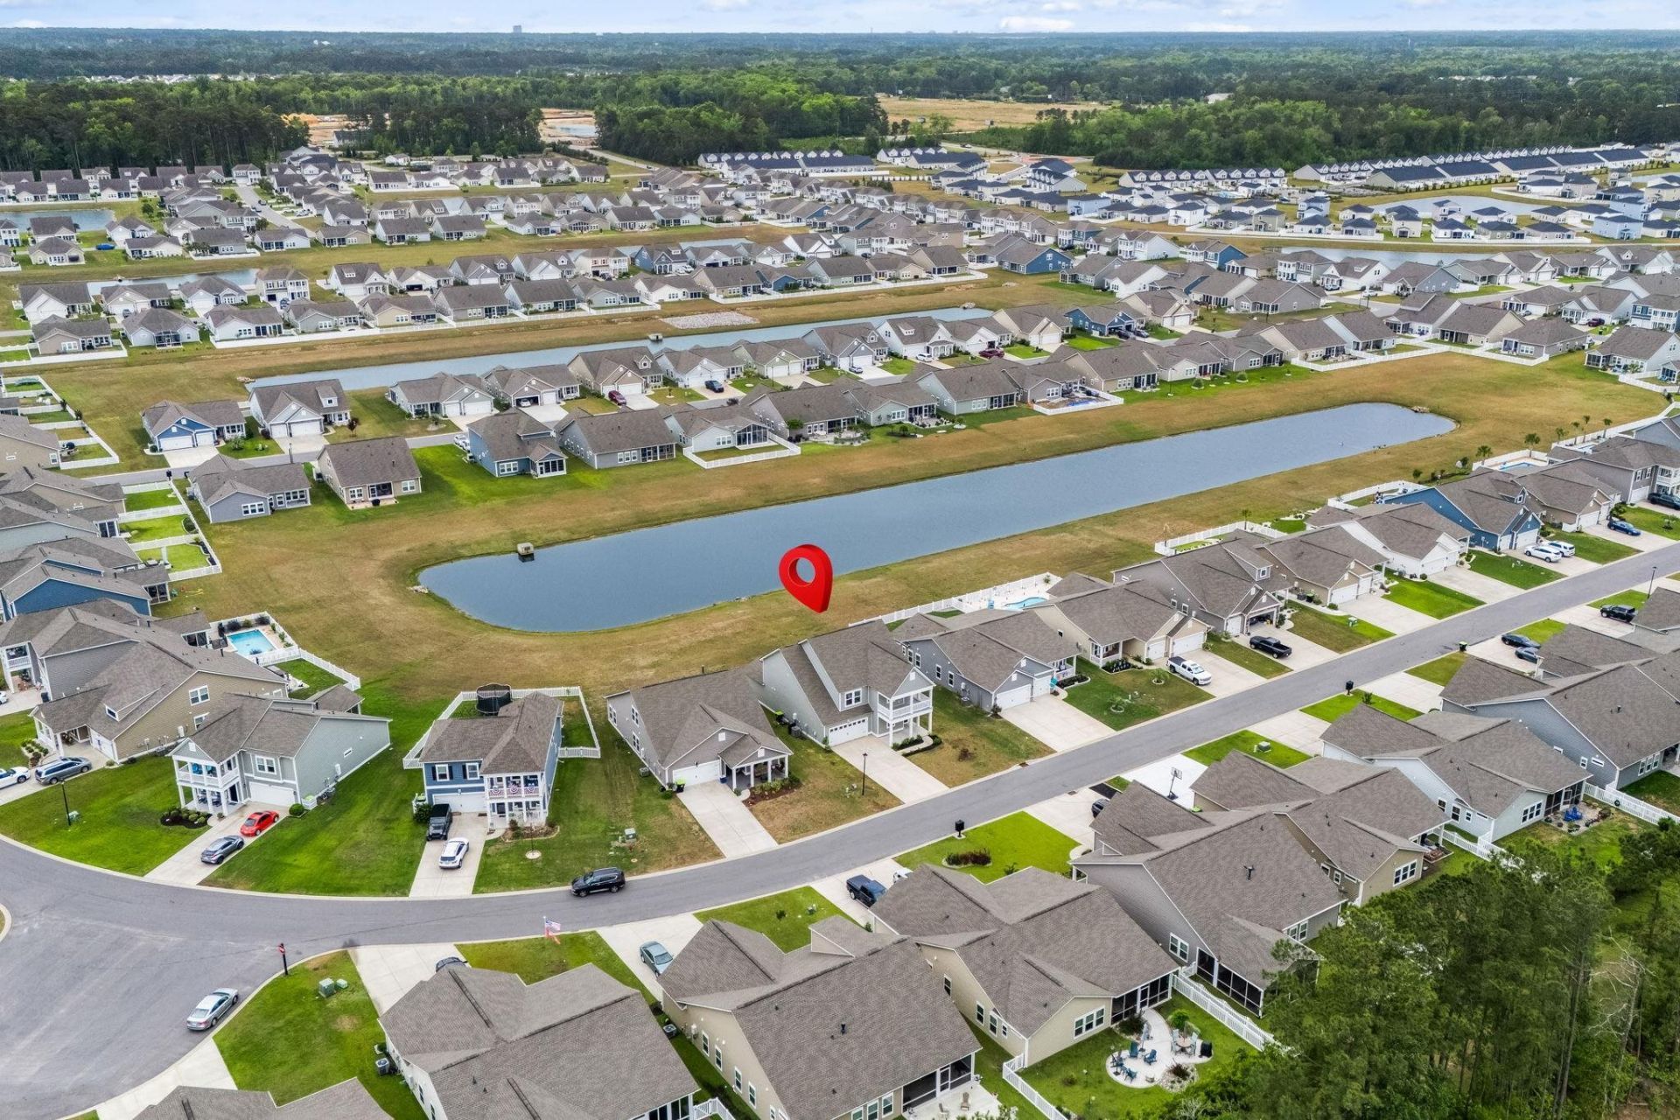
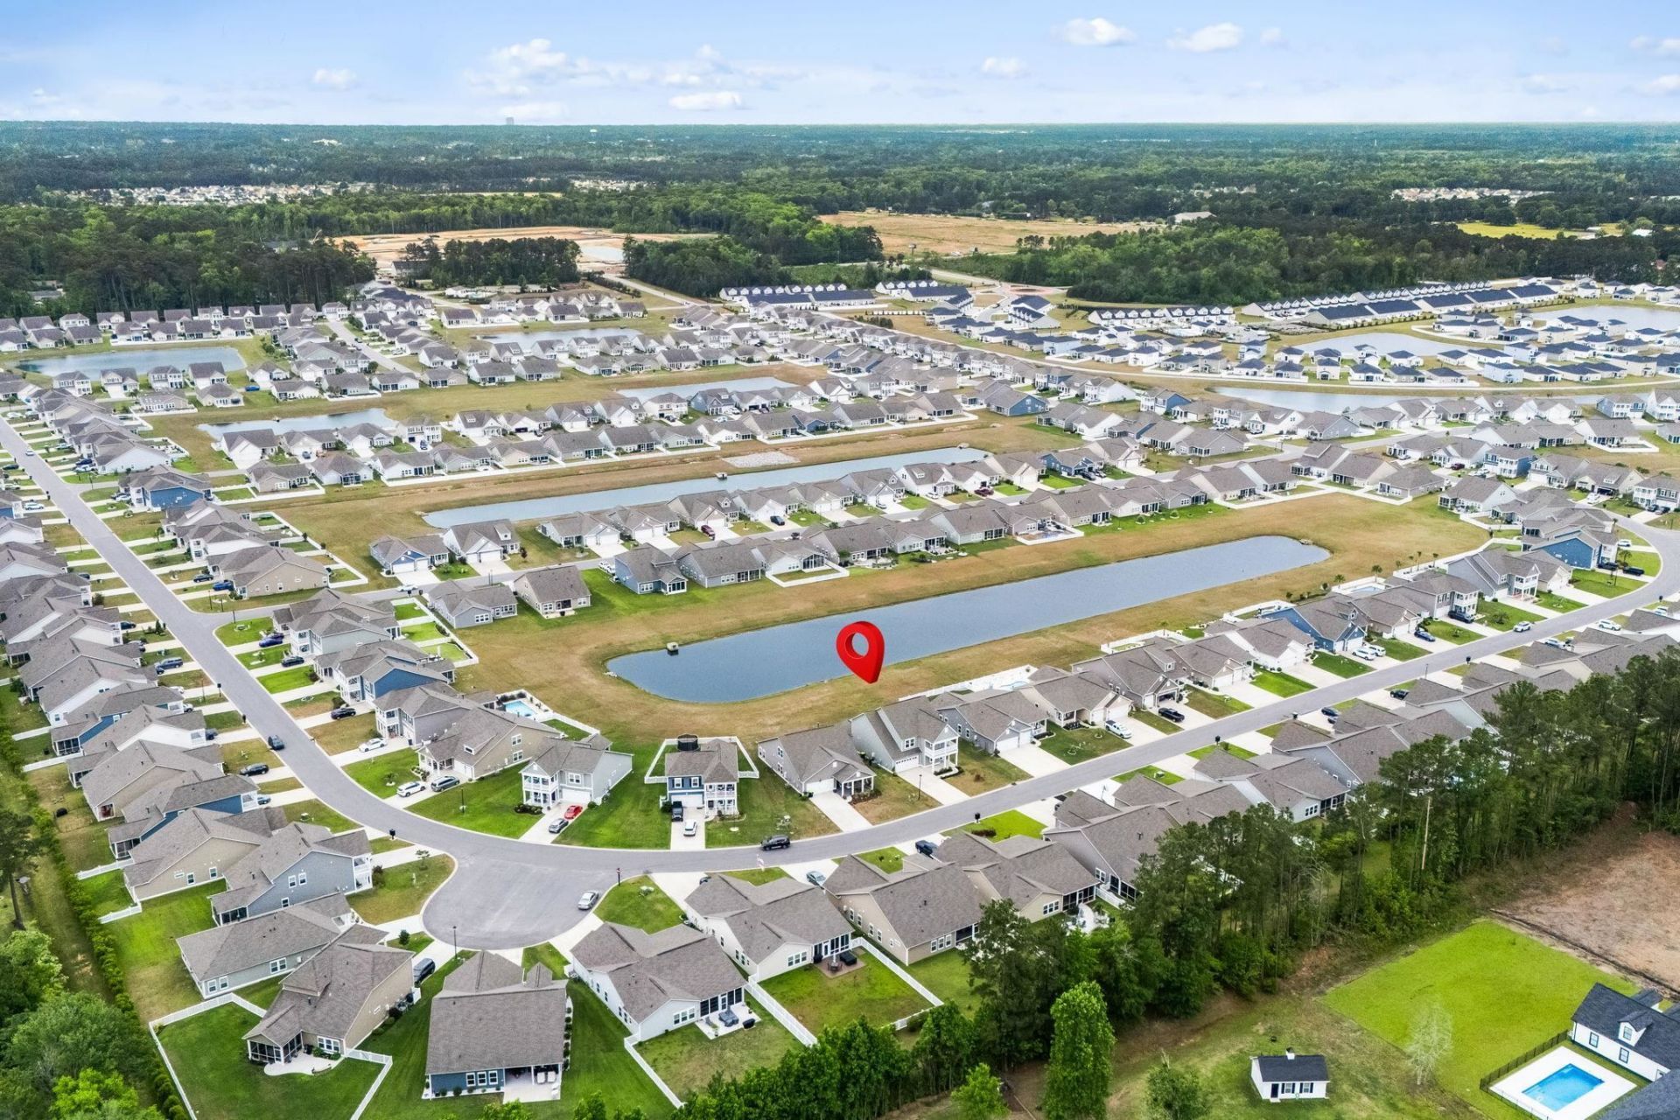
- Lot DescriptionLake Front, Pond on Lot
- Lot Size0.18 Acres
- Parcel#42702020078
- ParkingAttached, Garage, Two Car Garage
- Parking NotesAttached, Garage, Two Car Garage
- Patio/PorchBalcony, Porch, Screened
- Pets AllowedOwner Only, Yes
- PoolCommunity, Outdoor Pool
- SecuritySmoke Detector(s)
- Swimming PoolYes
- UtilitiesCable Available, Electricity Available, Natural Gas Available, Sewer Available, Underground Utilities, Water Available
- WaterPublic
- Water FeaturesPond
- Year Built2021
- acres0.18
Amenities
- Dual Sinks
- Fireplace
- Garden Tub/Roman Tub
- Linen Closet
- Multiple Primary Suites
- Separate Shower
- Vanity
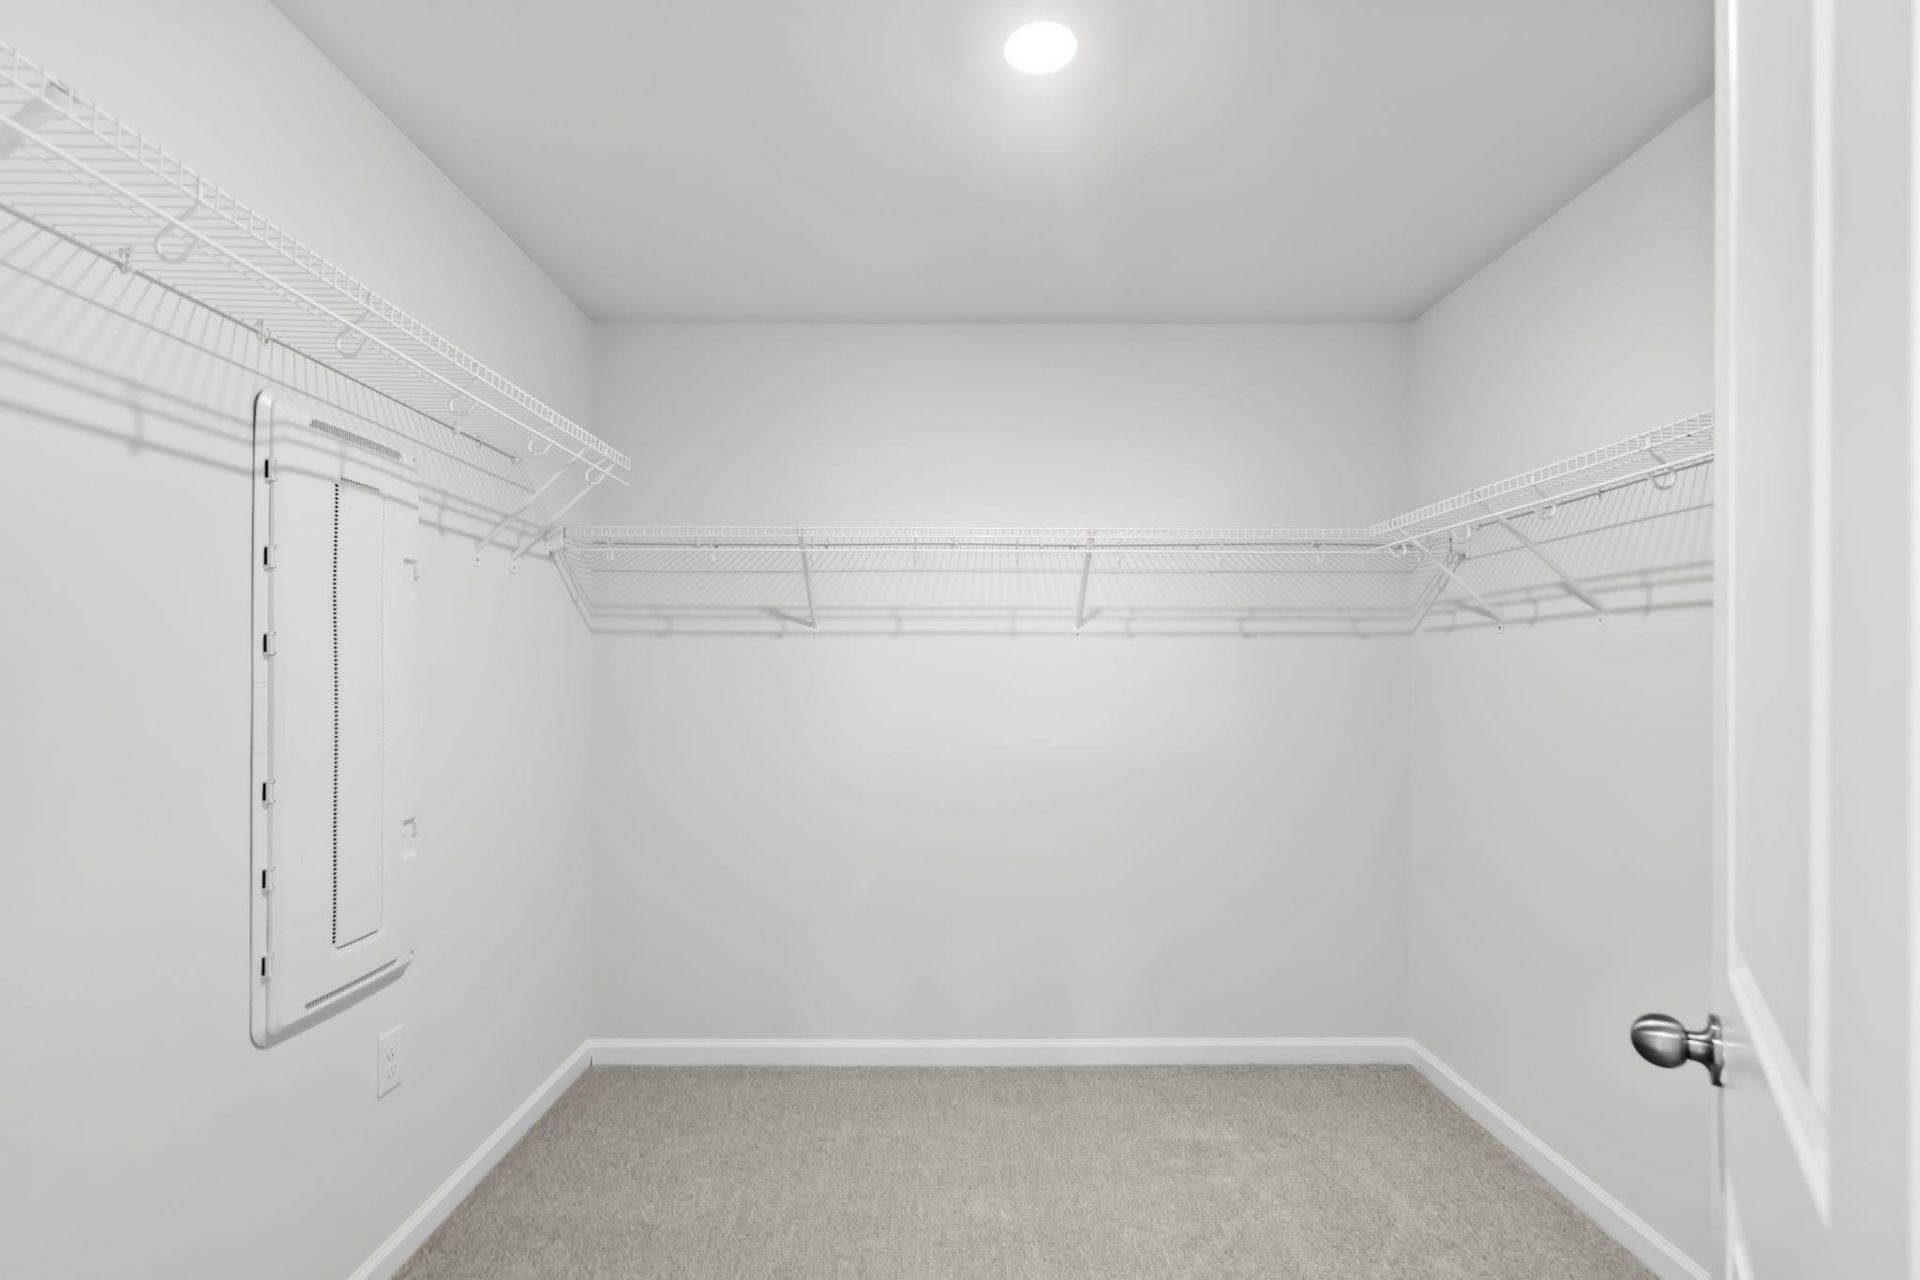
- Walk-In Closet(s)
- Bedroom on Main Level
- Kitchen Island
- Stainless Steel Appliances
- Solid Surface Counters
- Balcony
Room Sizes
- Kitchen - 24 x 10'5
- Great Room - 11'3 x 15
- Dining Room - 12'2 x 14
- Bedroom 3 - 10'9x12'3
- Bedroom 2 - 12 x 13
- Primary Bedroom - 16'4 x 18
- Bedroom 1 - 12 x 14'5
Listed By / Shown By
Listed By
Agency Name: Beach Star Realty LLC
Agency Phone: 843-471-0510
CCAR MLS
Shown By
Agency Title: Carolina One Real Estate
Agency Phone: (843) 203-5016
CCAR MLS

Web address QR Codes
1091 Harbison Circle
©OneHomeValue
Ask A Question 1091 Harbison Circle, Myrtle Beach, SC 29579







Privacy Policy / DMCA Notice / ADA Accessibility


This site is hosted, designed and copyright
© 1994 - 2026 by
Delta Media Group, Inc. -- Patent Pending --