
11 Yukon Court | Lugoff | $365,000
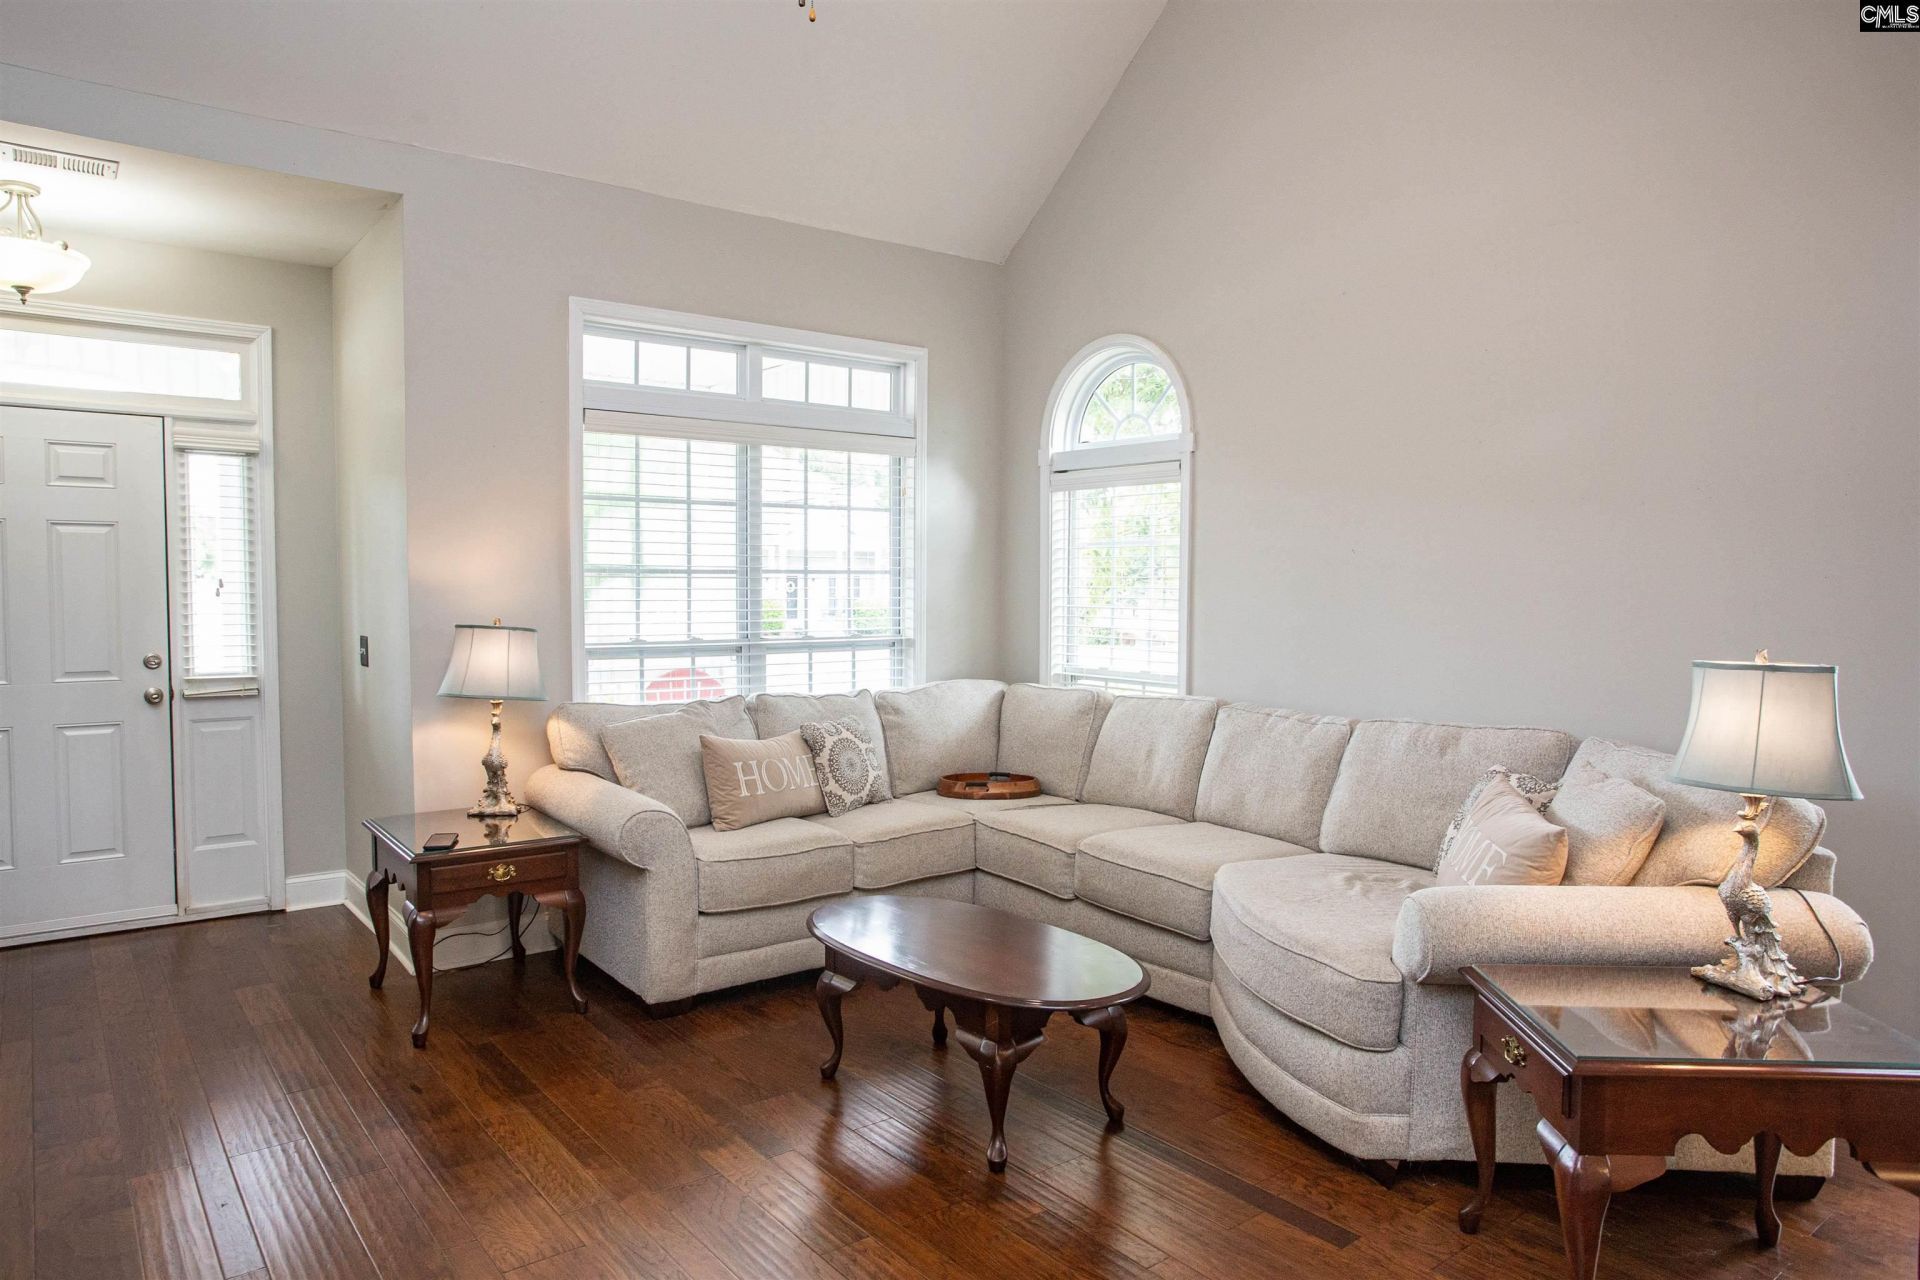
11 Yukon Court  Photo 1
11 Yukon Court  Photo 2
11 Yukon Court  Photo 3
11 Yukon Court  Photo 4
11 Yukon Court  Photo 5
11 Yukon Court  Photo 6
11 Yukon Court  Photo 7
11 Yukon Court  Photo 8
11 Yukon Court  Photo 9
11 Yukon Court  Photo 10
11 Yukon Court  Photo 11
11 Yukon Court  Photo 12
11 Yukon Court  Photo 13
11 Yukon Court  Photo 14
11 Yukon Court  Photo 15
11 Yukon Court  Photo 16
11 Yukon Court  Photo 17
11 Yukon Court  Photo 18
11 Yukon Court  Photo 19
11 Yukon Court  Photo 20
11 Yukon Court  Photo 21
11 Yukon Court  Photo 22
11 Yukon Court  Photo 23
11 Yukon Court  Photo 24
11 Yukon Court  Photo 25
11 Yukon Court  Photo 26
11 Yukon Court  Photo 27
11 Yukon Court  Photo 28
11 Yukon Court  Photo 29
11 Yukon Court  Photo 30
11 Yukon Court  Photo 31
11 Yukon Court  Photo 32
11 Yukon Court  Photo 33
11 Yukon Court  Photo 34
11 Yukon Court  Photo 35
11 Yukon Court  Photo 36
11 Yukon Court  Photo 37
11 Yukon Court  Photo 38
11 Yukon Court  Photo 39
11 Yukon Court  Photo 40
11 Yukon Court  Photo 41
11 Yukon Court  Photo 42
11 Yukon Court  Photo 43
11 Yukon Court  Photo 44
11 Yukon Court  Photo 45
11 Yukon Court  Photo 46
11 Yukon Court  Photo 47
SHOW DETAILS
11 Yukon Court Lugoff, SC 29078 $365,000
4 BEDS
3 BATHS
2,162 SQ. FT.

11 Yukon Court Lugoff, SC 29078

For SALE Single Family ACTIVE
$365,000
EST. 918.79/MO CALCULATE
4 BEDS
3 BATHS
2,162 SQ. FT.

Property Description

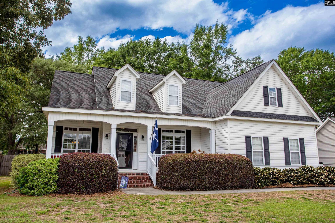
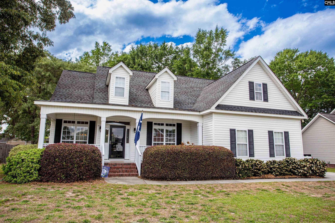
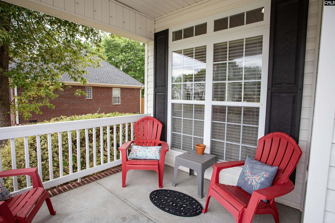
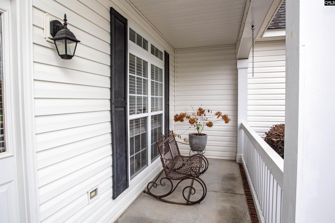
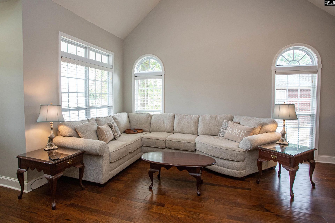
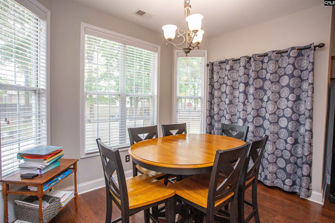
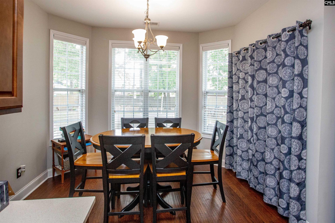
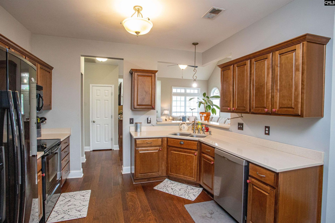
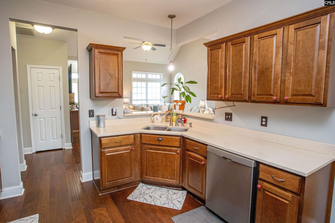
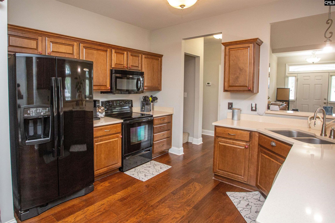
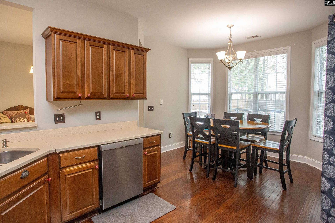
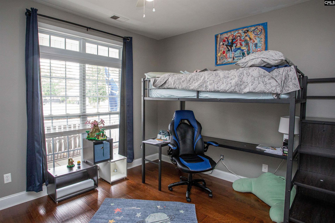
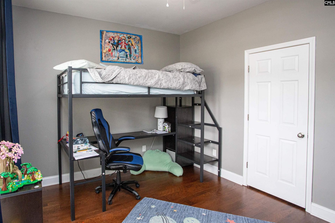
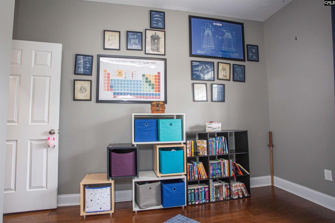
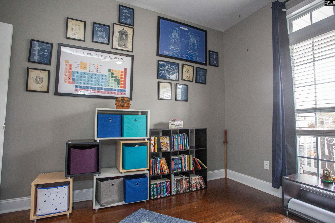
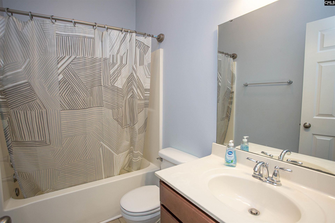
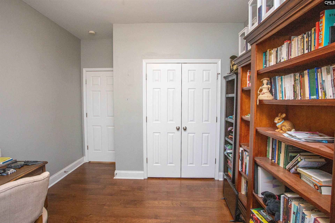
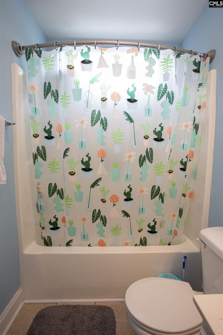
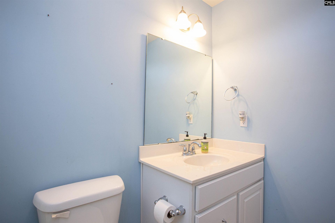
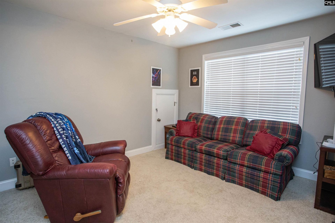
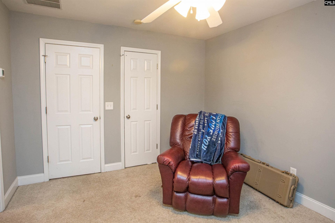
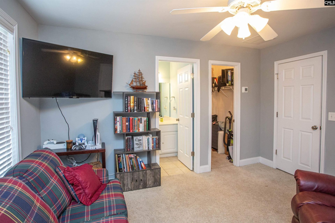
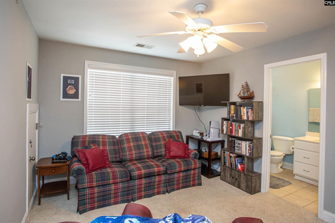
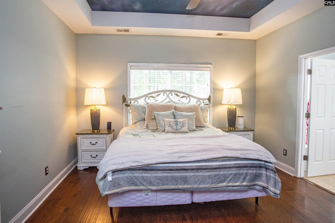
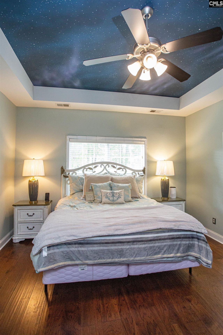
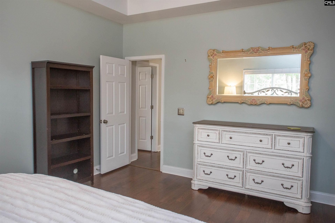
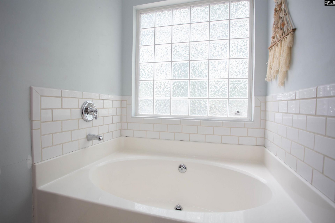
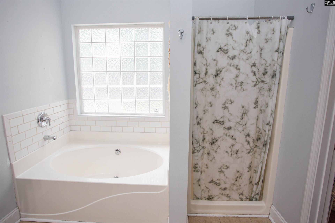
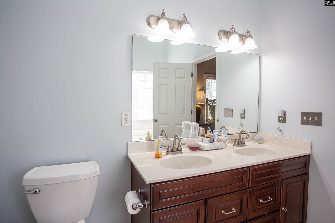
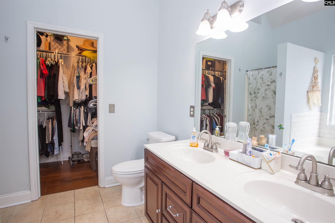
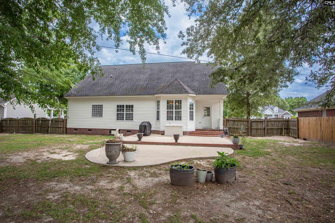
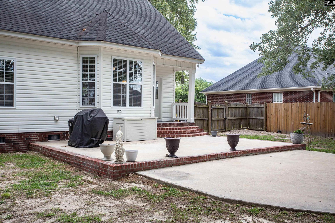
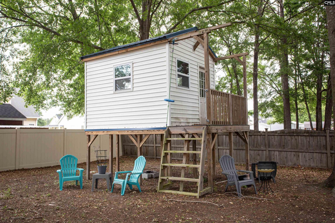
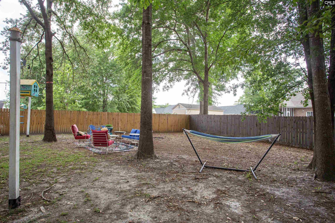
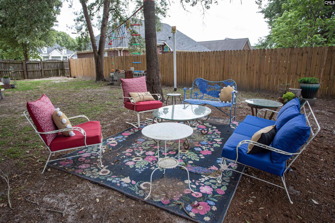
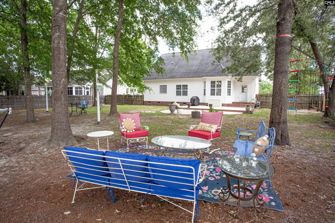
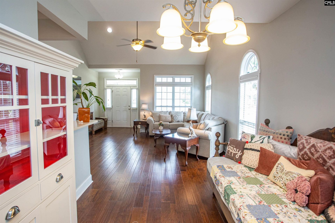
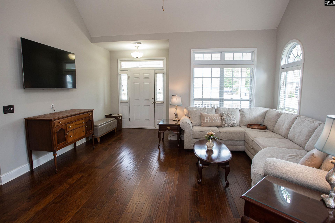
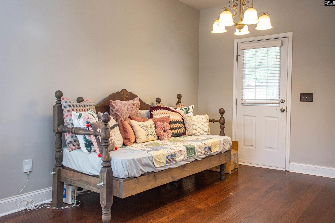
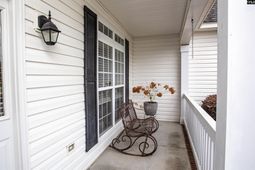
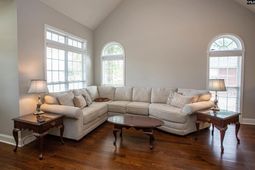
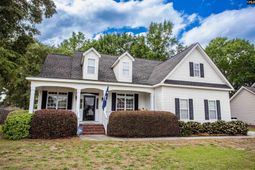
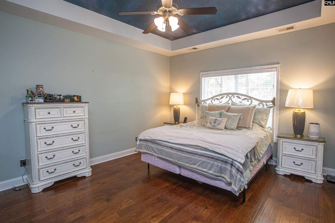
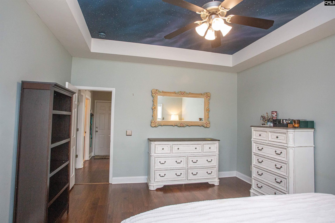
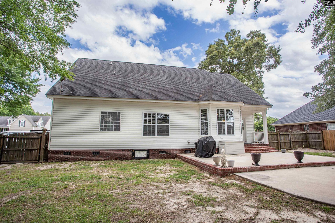
Some homes check boxes. This one builds memories. Nestled in the well-established Hunters Crossing subdivision, this beautifully maintained 2,162-square-foot home has four bedrooms, three full baths, and a backyard that will be the envy of the neighborhood. Inside, the kitchen features quartz countertops and a layout designed for everyday living and easy entertaining. The main living areas are comfortable and well-proportioned, and a newer heating and cooling system means the big-ticket mechanical work is already done. The covered front porch sets a welcoming tone from the moment you arrive. The fourth bedroom upstairs is a standout feature, complete with its own private full bath, making it an ideal guest suite, teen retreat, or in-law option that provides genuine separation from the rest of the home. Step outside and the backyard delivers something rarely found in a subdivision setting: mature shade trees, a well-built treehouse, and a zip line that will keep kids outside from morning until dark. The yard is large, private, and ready for whatever you have in mind. Hunters Crossing sits within a short walk of a large park, playground, and recreational sports complex, and offers a quick drive to both Elgin and Lugoff as well as direct access to I-20 for commuters heading to Camden, Columbia or beyond. Disclaimer: CMLS has not reviewed and, therefore, does not endorse vendors who may appear in listings.
Property Details

  • MLS ID634135
  • Property TypeResidential - Single Family
  • Garage1 car attached
  • Lot Dimensions0.4 Acre(s)
  • Lot Size0.40 Acres
  • Stories1.5
  • acres0.40

Listed By / Shown By

Listed By

Agency Name: Graham Realty, Inc

Columbia SC MLS

Shown By

Agency Title: Carolina One Real Estate
Agency Phone: (843) 203-5016

Columbia SC MLS

IDX logo

11 Yukon Court  photo 4

Web address QR Codes

11 Yukon Court

©OneHomeValue

Location 11 Yukon Court

Neighborhood Map

Local Content

Neighborhood Hero

Ask A Question 11 Yukon Court , Lugoff, SC 29078

IDX logo

Disclaimer: All information deemed reliable but not guaranteed. All properties are subject to prior sale, change or withdrawal. Neither listing broker(s) or information provider(s) shall be responsible for any typographical errors, misinformation, misprints and shall be held totally harmless. Listing(s) information is provided for consumers personal, non-commercial use and may not be used for any purpose other than to identify prospective properties consumers may be interested in purchasing. Information on this site was last updated 05/27/2026. The listing information on this page last changed on 05/27/2026. The data relating to real estate for sale on this website comes in part from the Internet Data Exchange program of Delta Media Group MLS (last updated Wed 05/27/2026 12:57:33 PM EST) or Pee Dee MLS (last updated Wed 05/27/2026 12:55:34 PM EST) or CCAR MLS (last updated Wed 05/27/2026 12:50:02 PM EST) or Columbia SC MLS (last updated Wed 05/27/2026 12:47:54 PM EST) or Charleston Trident MLS (last updated Wed 05/27/2026 12:56:32 PM EST) or SCCMLS (last updated Wed 05/27/2026 12:53:35 PM EST). Real estate listings held by brokerage firms other than Carolina One Real Estate may be marked with the Internet Data Exchange logo and detailed information about those properties will include the name of the listing broker(s) when required by the MLS. All rights reserved.
Privacy Policy / DMCA Notice / ADA Accessibility

Login to Personal Shopper

Pixel