
110 Macfarren Lane | Summerville | $309,900
SHOW DETAILS
110 Macfarren Lane
Summerville, SC 29485
$309,900
3
BEDS
2
BATHS
1,064
SQ. FT.
110 Macfarren LaneSummerville, SC 29485
For SALE
Single Family
ACTIVE
$309,900
EST. 780.09/MO CALCULATE
3
BEDS
2
BATHS
1,064
SQ. FT.
Property Description
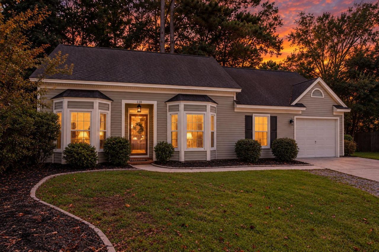
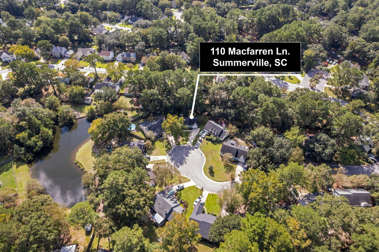
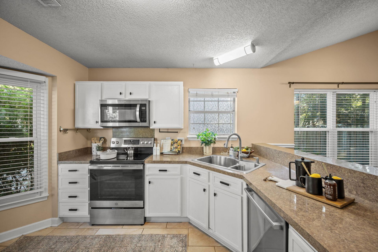
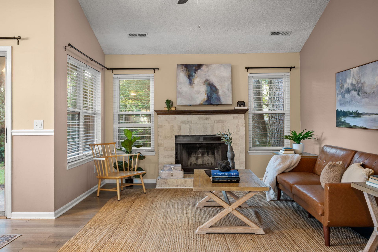
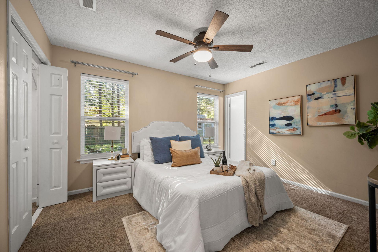
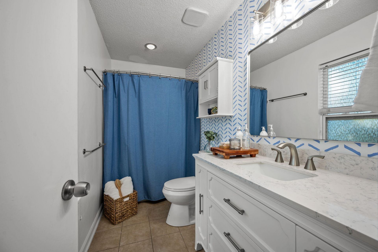
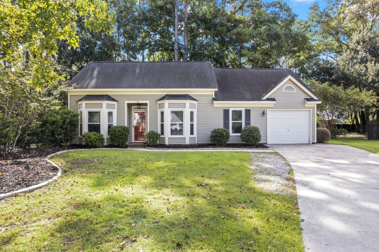
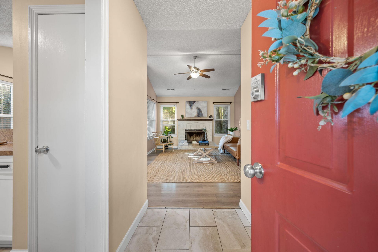
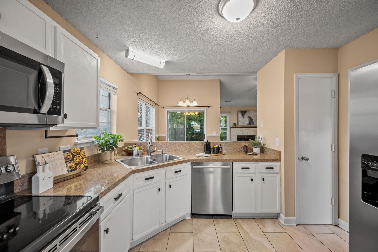
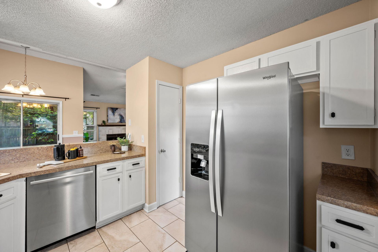
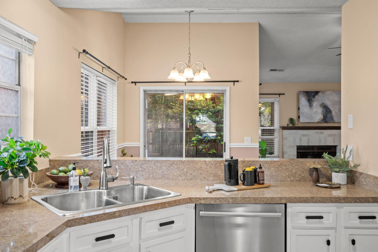
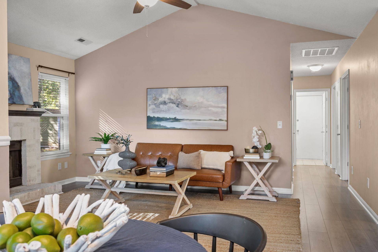
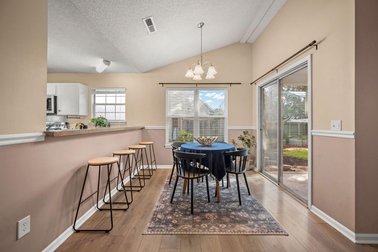
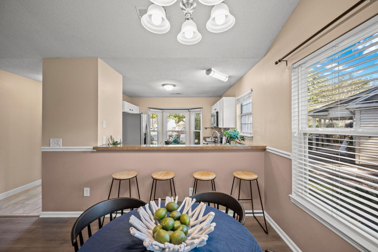
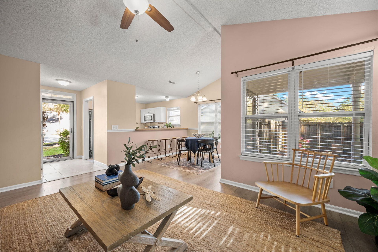
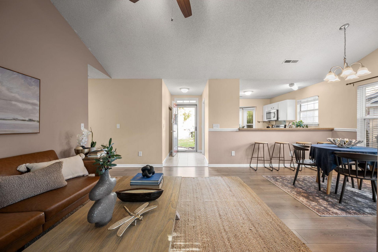
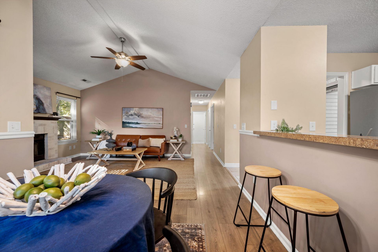
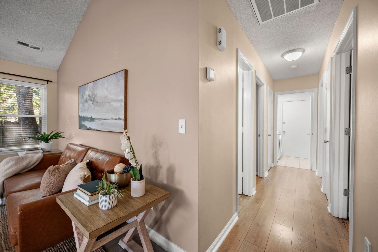
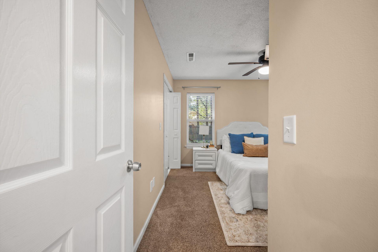
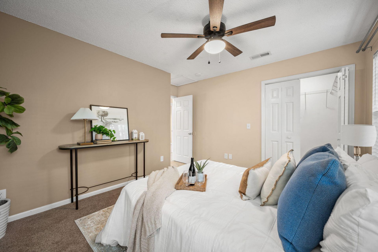
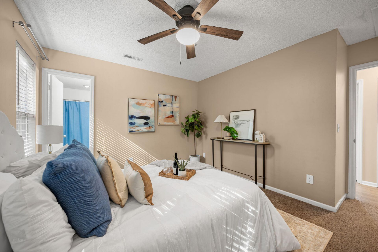
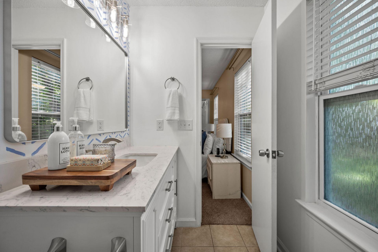
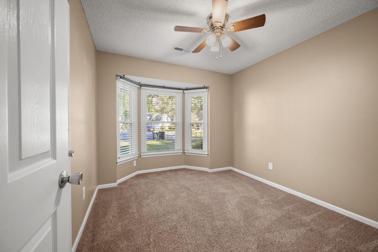
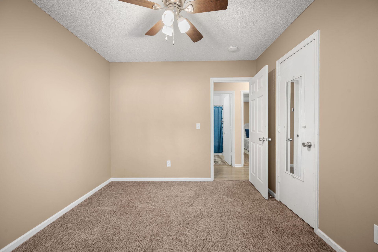
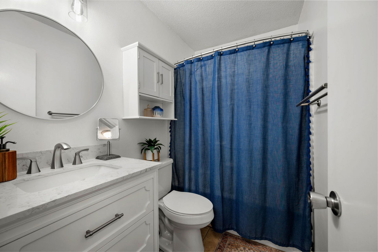
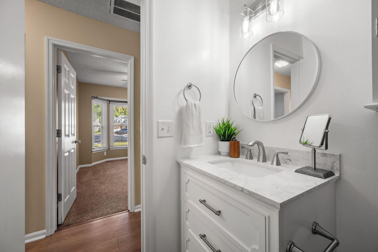
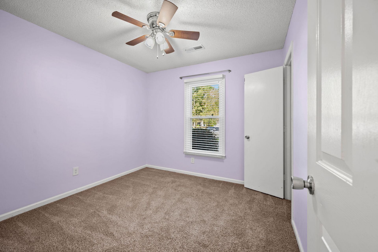
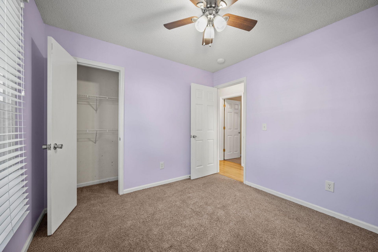
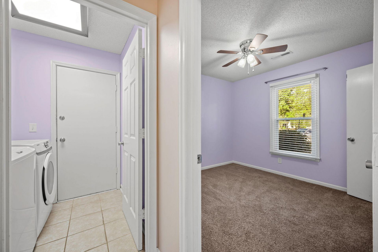
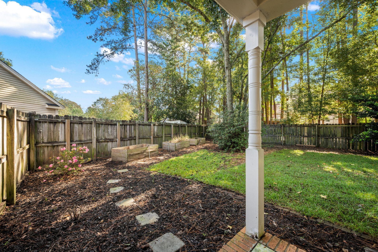
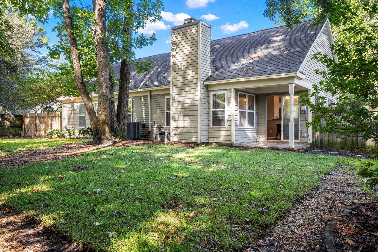
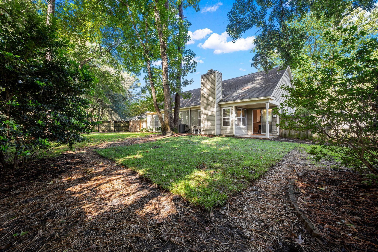
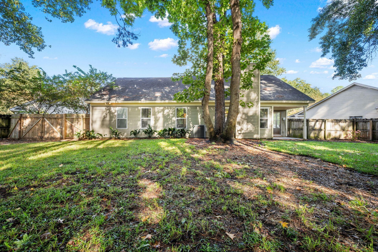
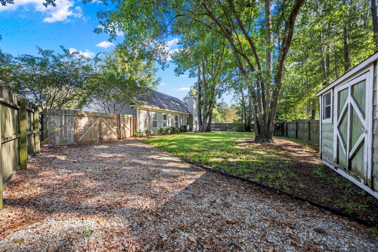
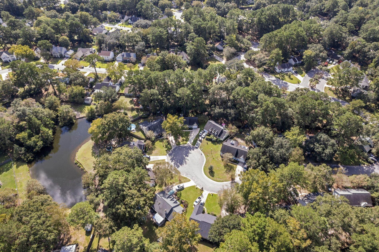
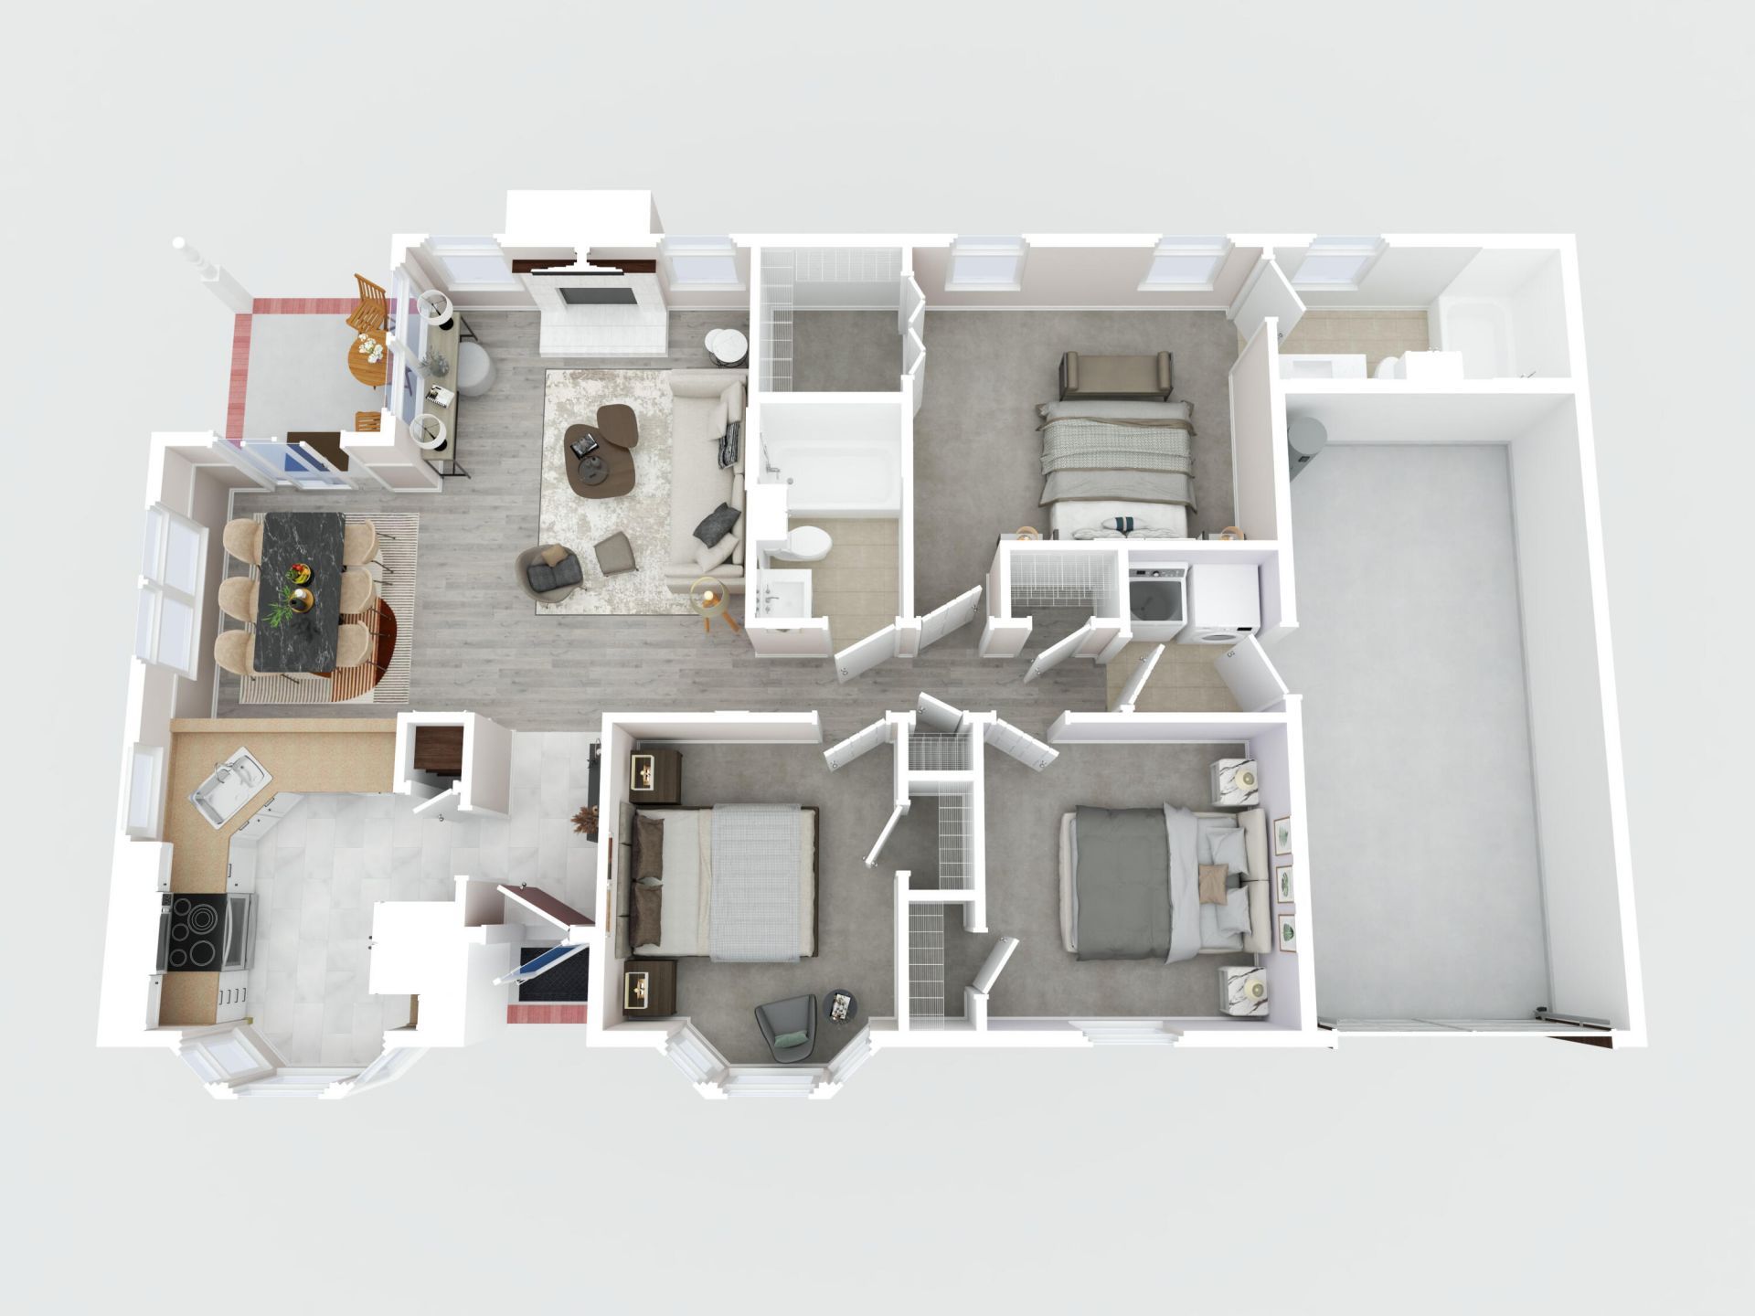
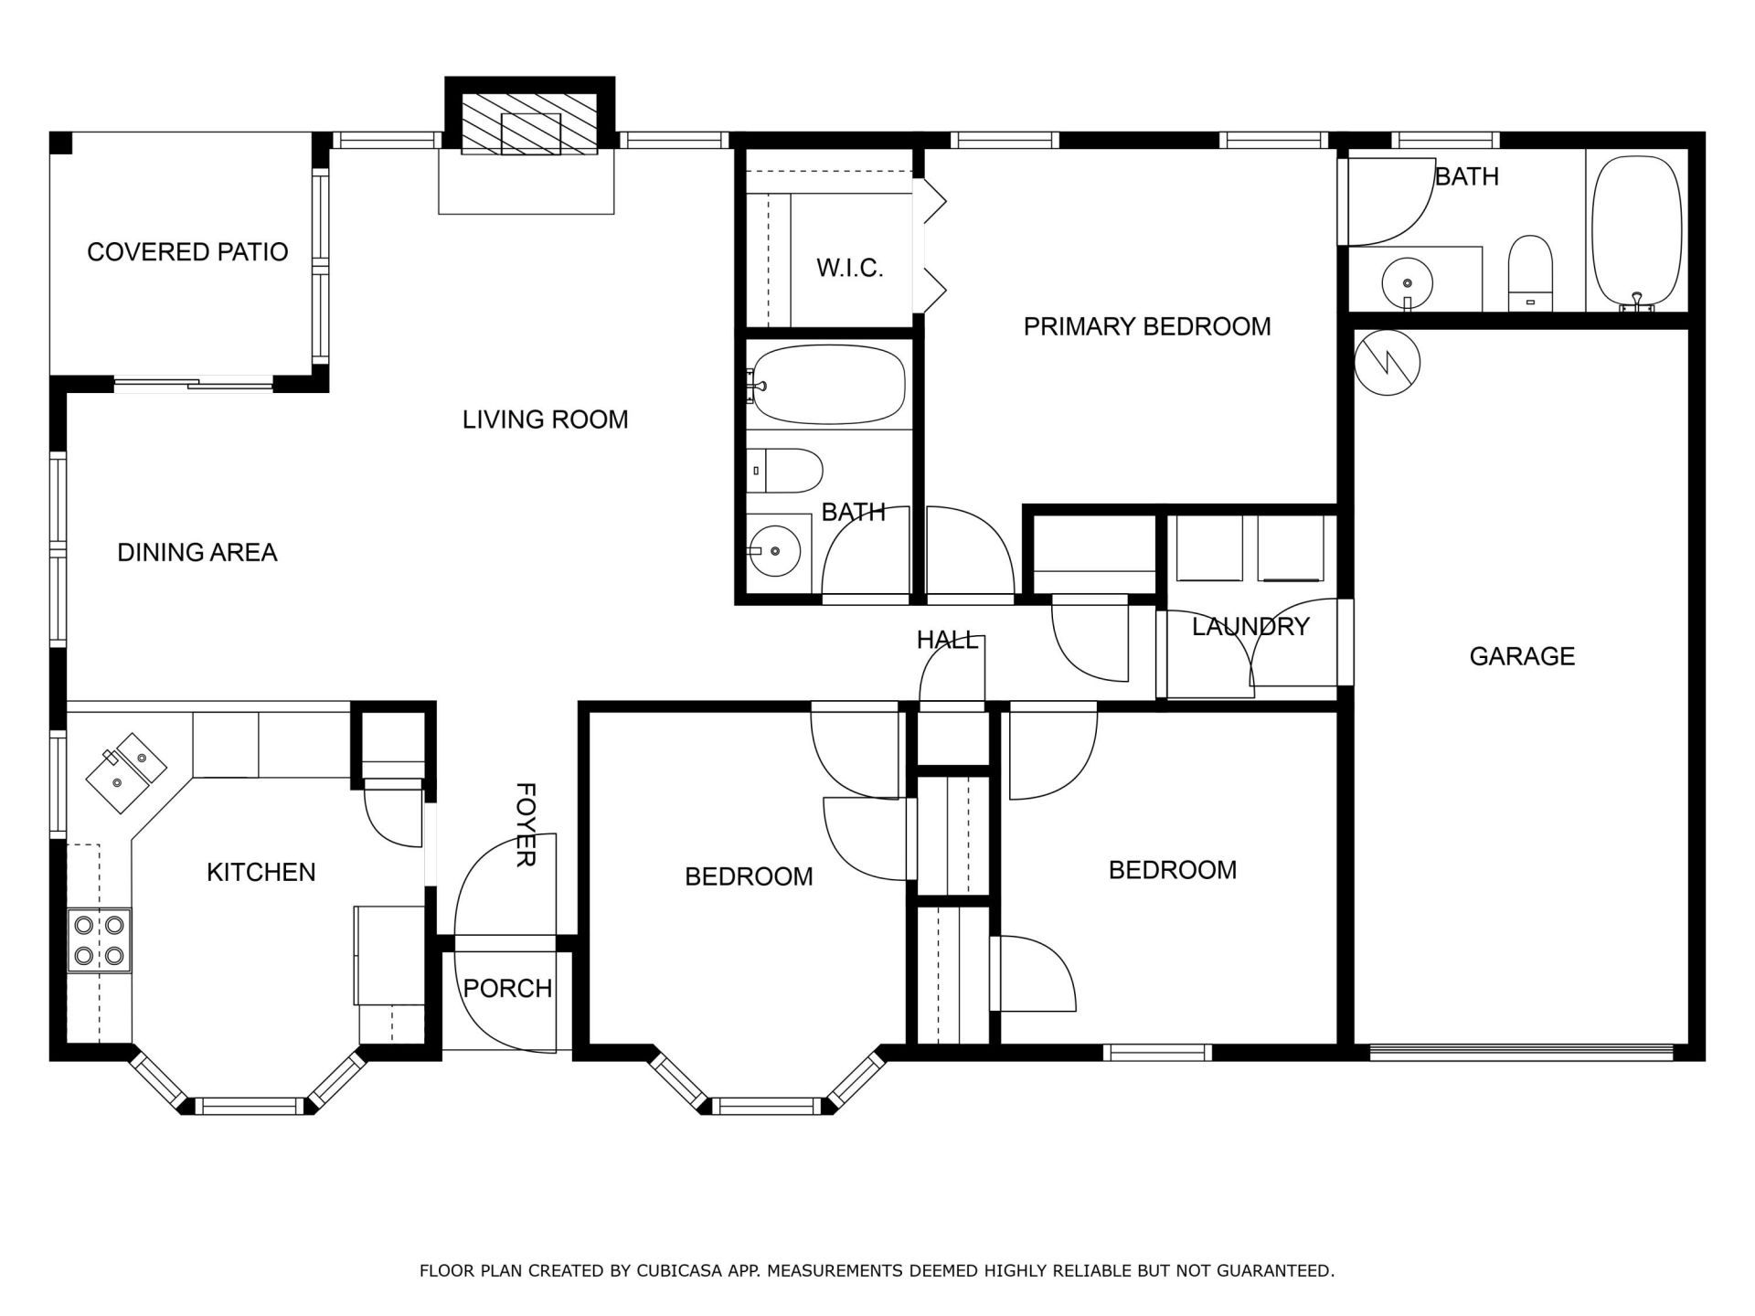
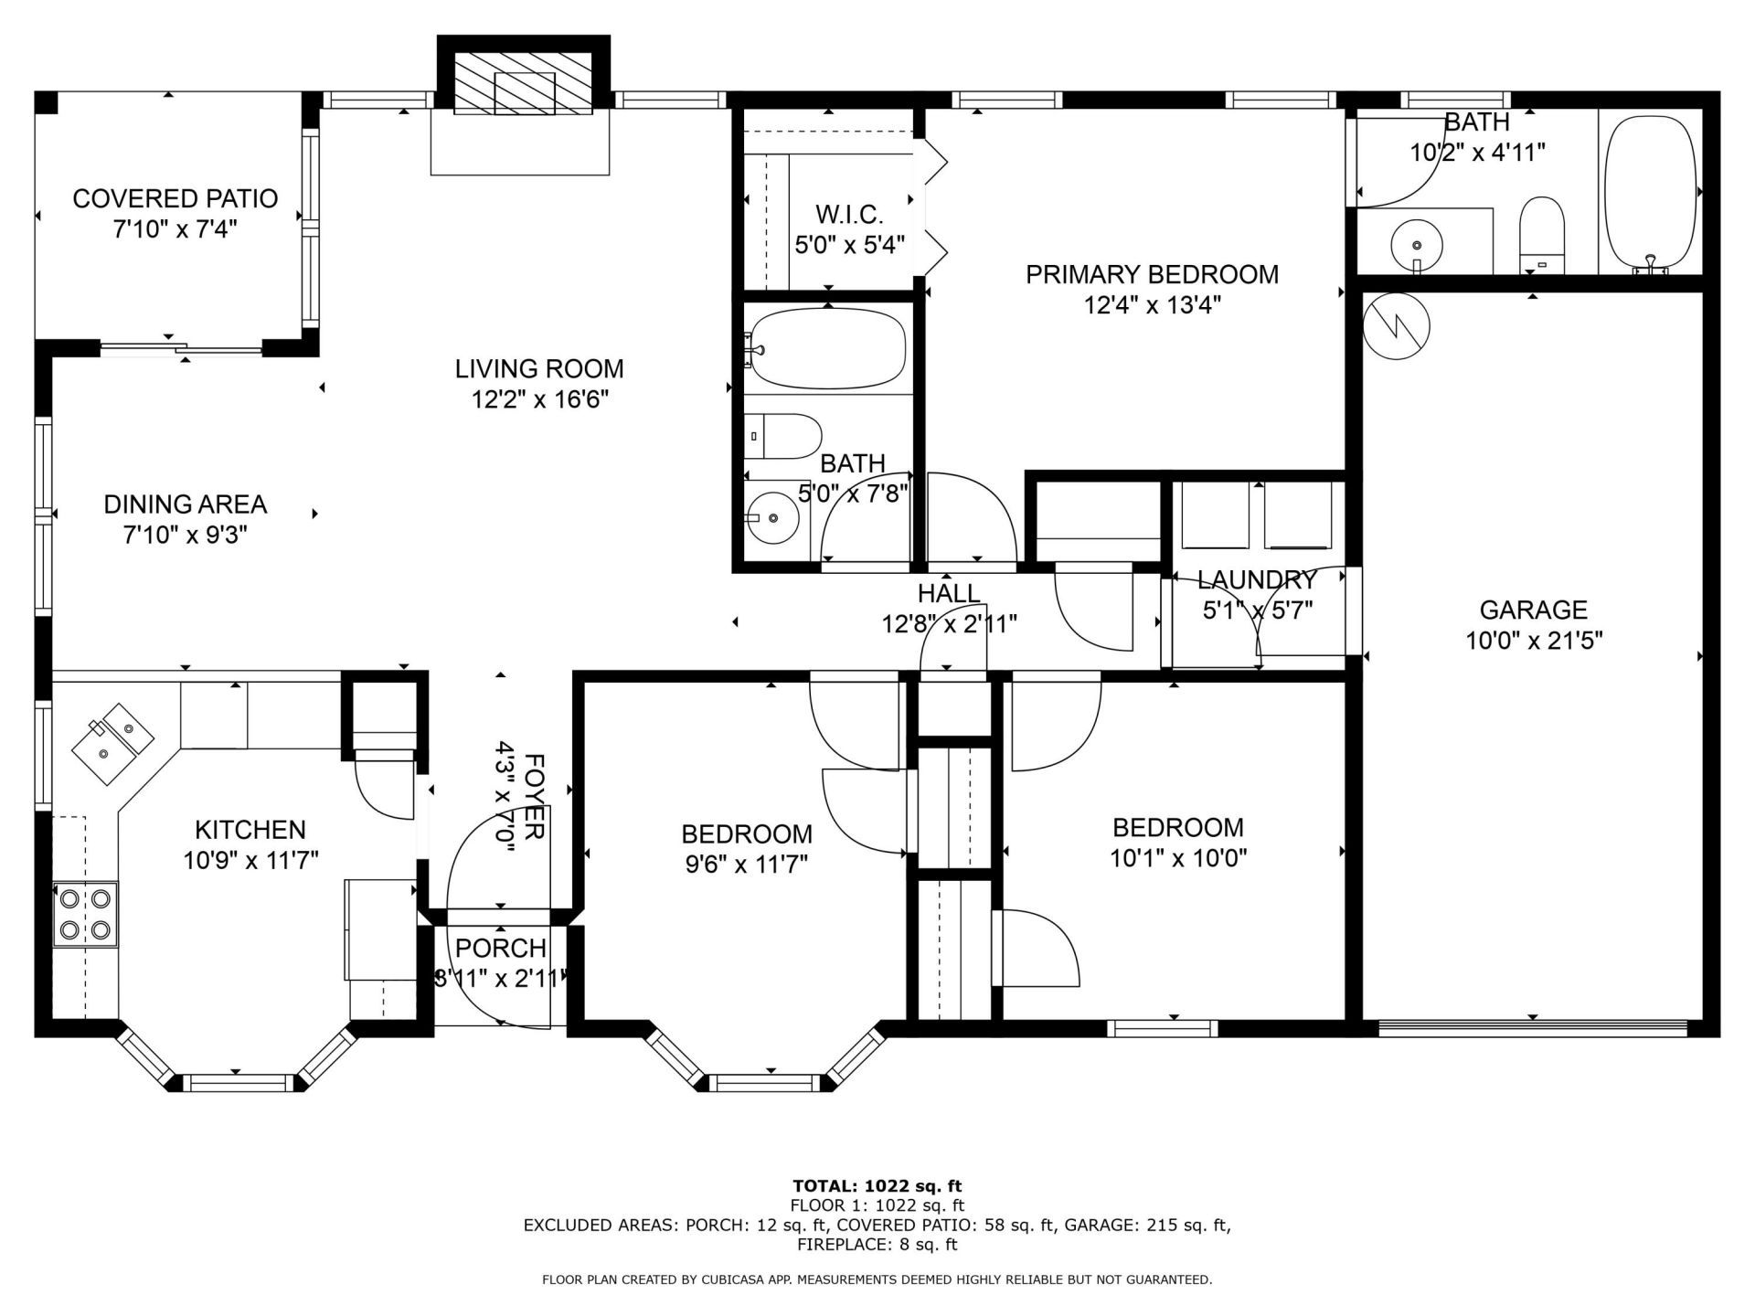
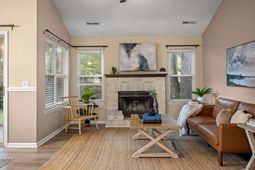
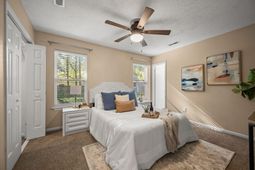
Set on a cul-de-sac lot near a neighborhood pond in Summerville, SC, this single-story, three-bedroom, two-bath home offers approximately 1,064 square feet of well-designed living space. A red front door sits between twin bay windows beneath a dimensional shingle roof, framed by mature landscaping and a curved concrete driveway leading to the attached one-car garage.Inside, vaulted ceilings rise over the open living and dining areas, where a whitewashed brick fireplace anchors the living room and wood-look flooring runs throughout the main living space. The dining area opens directly into the kitchen, finished with white cabinetry, stainless steel appliances, and a peninsula breakfast bar connecting the two spaces.The primary suite includes a walk-in closet and an en-suite bath witsoaking tub. Two additional bedrooms share an updated hall bath finished with a marble-look vanity top, round mirror, and brushed nickel fixtures. Carpet runs through all three bedrooms, with tile in the kitchen and baths. A dedicated laundry room sits off the hall near the garage entry.Outdoors, a covered patio opens to a fully fenced backyard shaded by mature pines and oaks, with room for raised garden beds and a storage shed. Roof 2013, HVAC 2023.Schedule a showing today to see 110 Macfarren Ln in person.
Property Details
- MLS ID26027802
- Property TypeResidential - Single Family
- Building Area Total1064
- Community FeaturesPark
- CoolingCentral Air
- Days on Site21
- ExteriorVinyl Siding
- Exterior FeaturesRain Gutters, Lawn Irrigation
- FencingFence - Wooden Enclosed, Privacy, Rear Only, Wood
- Fireplace FeaturesGreat Room, Living Room, One
- Fireplaces1
- Fireplace Y/NYes
- FlooringCeramic Tile, Laminate, Carpet
- Garage1
- GarageY/NYes
- HeatingElectric, Heat Pump, Central
- HeatingY/N1
- Home StyleRanch
- Interior FeaturesCeiling - Blown, Ceiling - Cathedral/Vaulted, Walk-In Closet(s), Ceiling Fan(s), Great, Living/Dining Combo, Office
- LaundryWasher Hookup, Electric Dryer Hookup, Laundry Room
- Lot Dimensions0.20 acre(s)
- Lot FeaturesCul-De-Sac,0 - .5 Acre
- Lot Size0.20 Acres
- Other StructuresNo, Storage, Shed(s)
- Parking FeaturesOff Street,1 Car Garage
- Patio And PorchCovered
- Roof TypeAsphalt
- SewerPublic Sewer
- Stories1.0
- UtilitiesSummerville CPW, Dominion Energy
- WaterPublic
- Year Built1988
- acres0.20
Amenities
- Ceiling - Blown
- Ceiling - Cathedral/Vaulted
- Walk-In Closet(s)
- Ceiling Fan(s)
- Great
- Living/Dining Combo
- Office
- Rain Gutters
- Lawn Irrigation
Listed By / Shown By
Listed By
Agency Name: Maven Realty
Charleston Trident MLS
Shown By
Agency Title: Carolina One Real Estate
Agency Phone: (843) 203-5016
Charleston Trident MLS

Web address QR Codes
110 Macfarren Lane
©OneHomeValue
Ask A Question 110 Macfarren Lane, Summerville, SC 29485






Privacy Policy / DMCA Notice / ADA Accessibility


This site is hosted, designed and copyright
© 1994 - 2026 by
Delta Media Group, Inc. -- Patent Pending --