
1100 Saltgrass Way | Myrtle Beach | $349,900
SHOW DETAILS
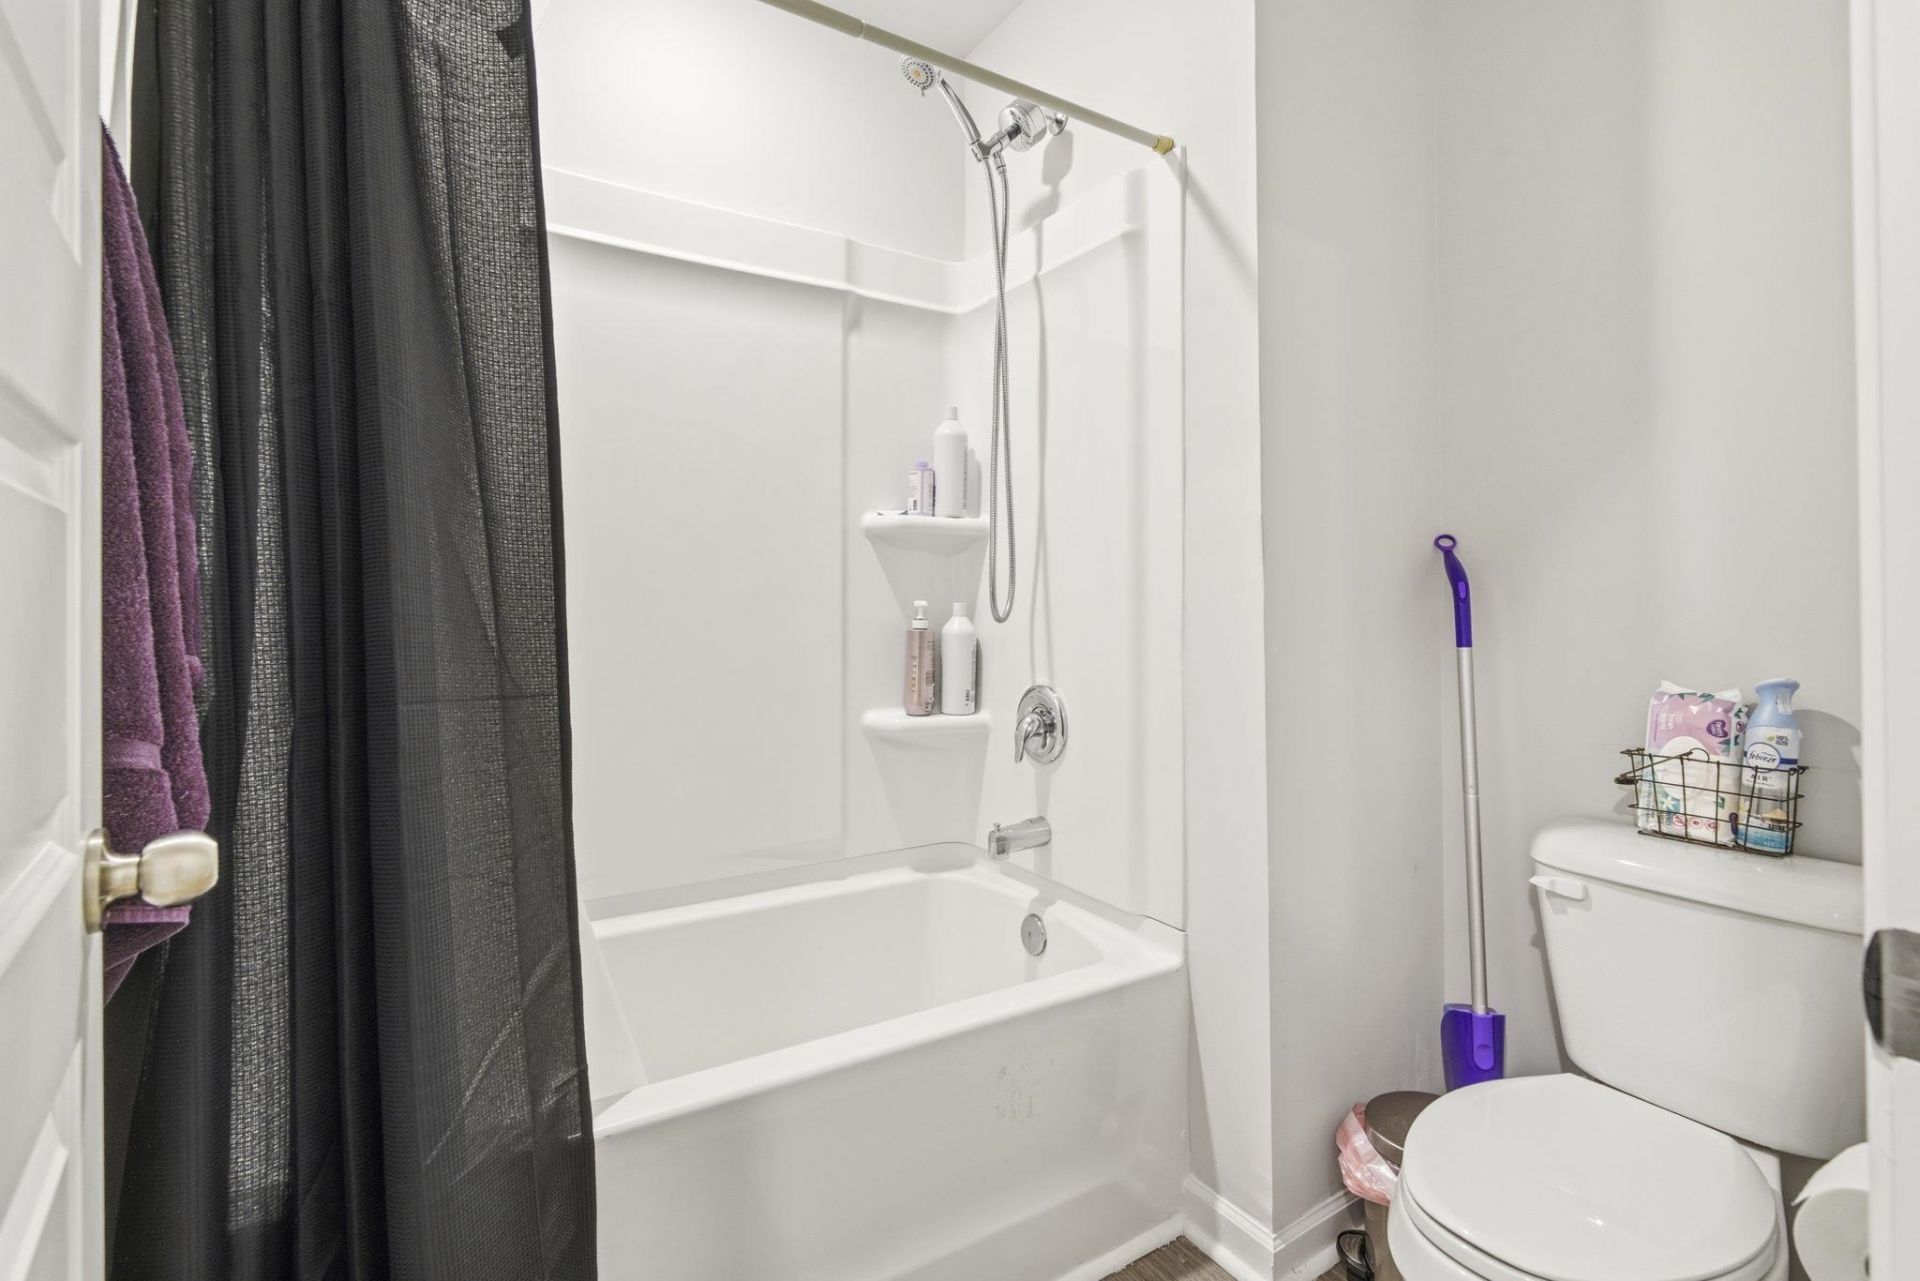
1100 Saltgrass Way
Myrtle Beach, SC 29588
$349,900
5
BEDS
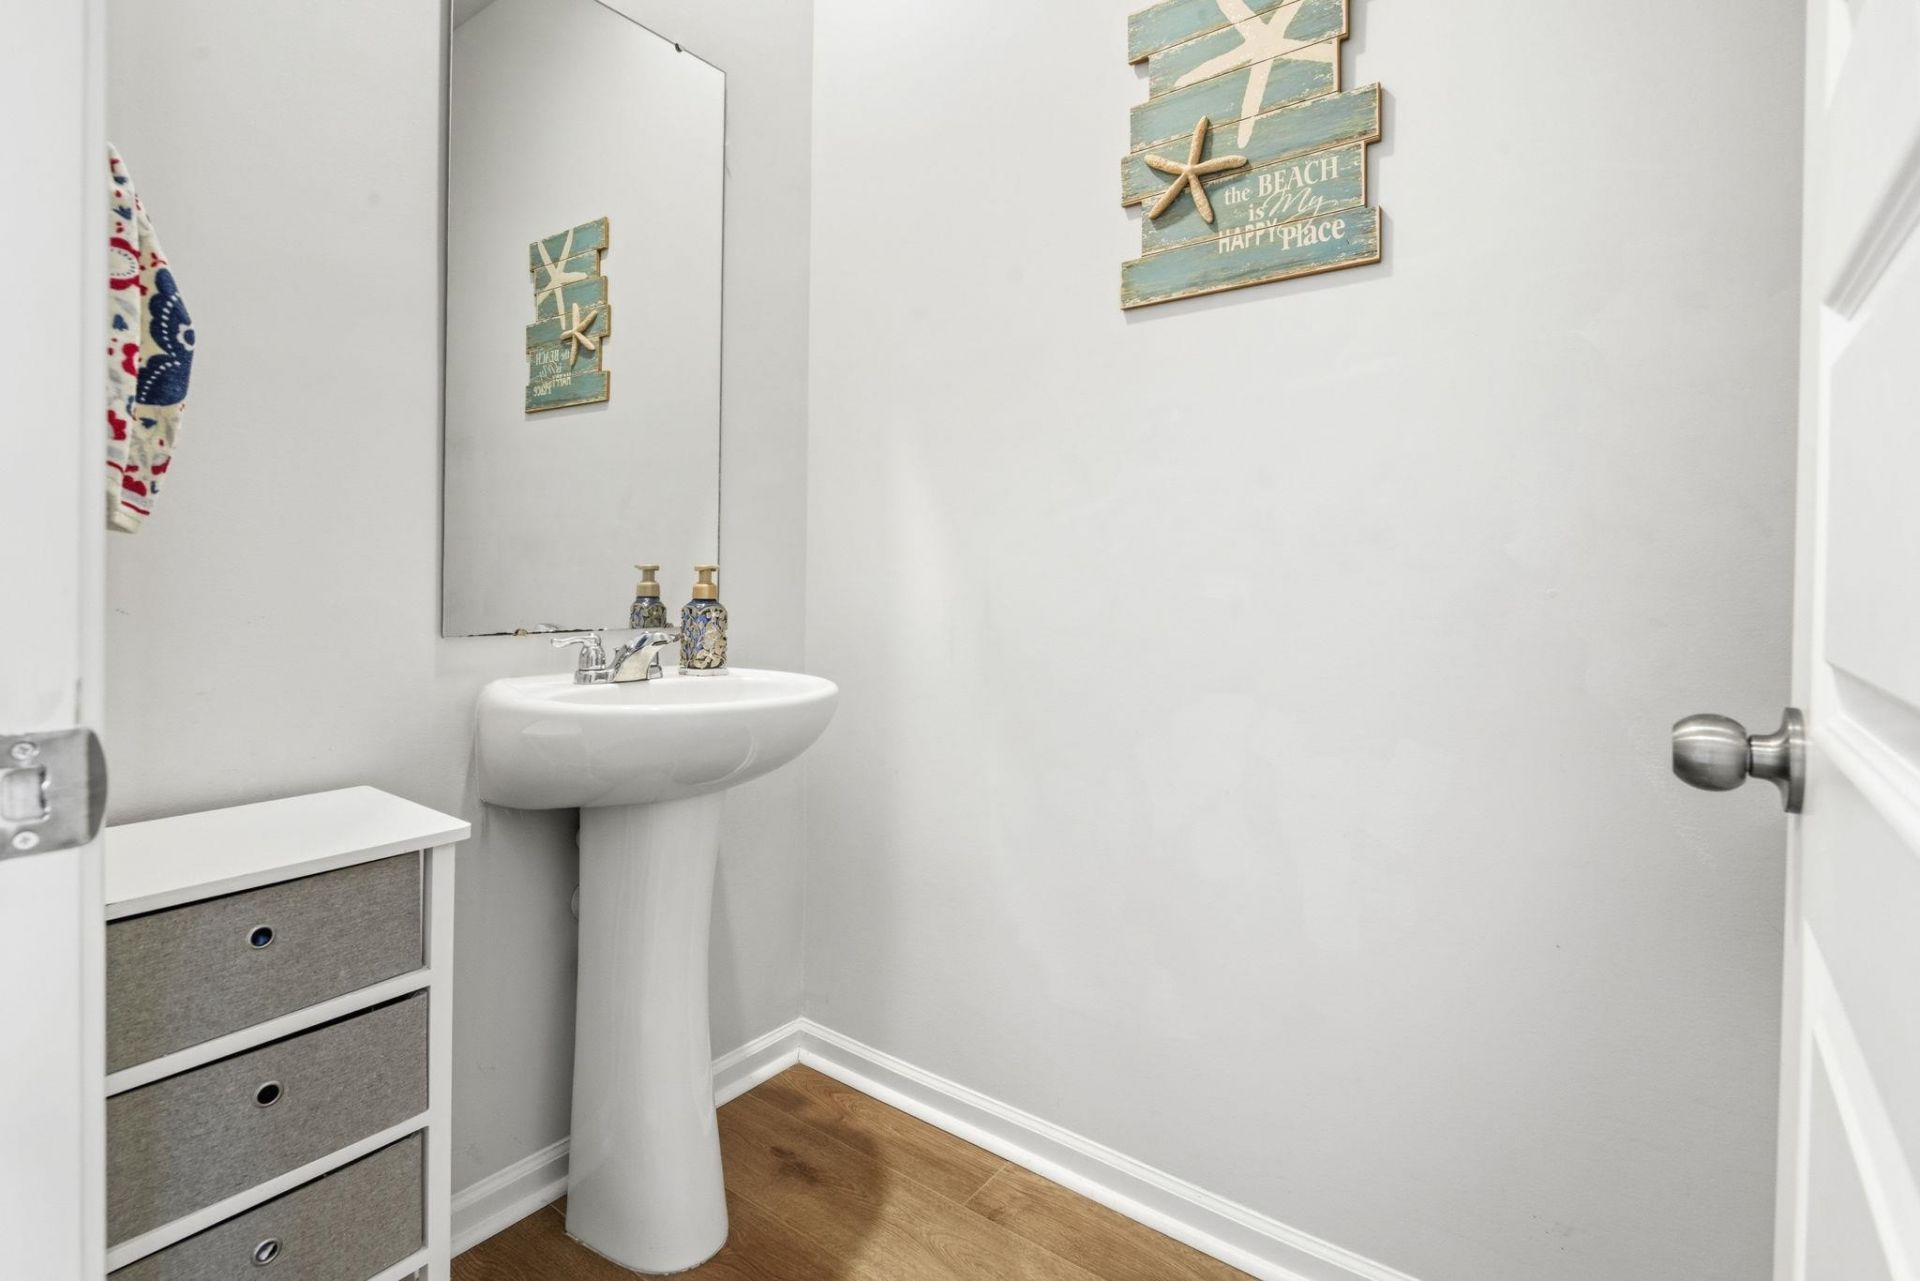
2.5
BATHS
2,456
SQ. FT.
1100 Saltgrass WayMyrtle Beach, SC 29588
For SALE
Single Family
ACTIVE
$349,900
EST. 880.78/MO CALCULATE
5
BEDS
2.5
BATHS
2,456
SQ. FT.
Property Description
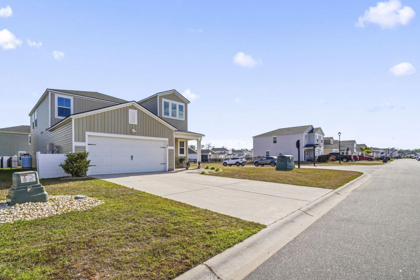
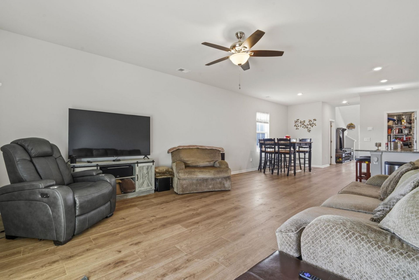
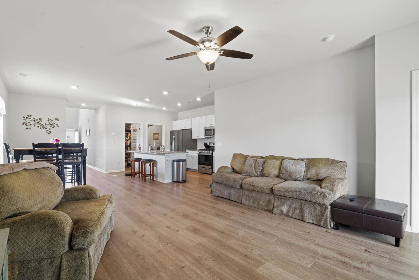
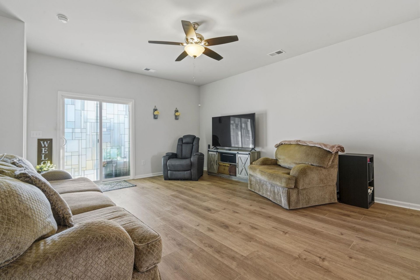
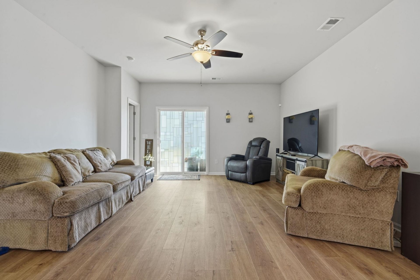
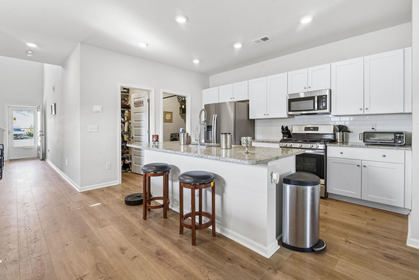
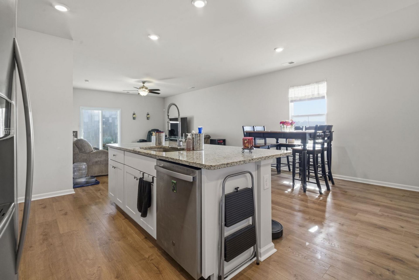
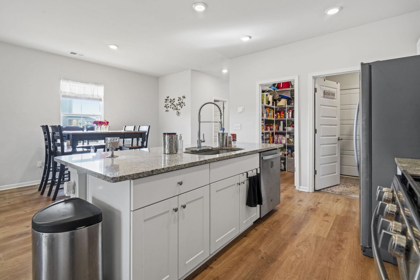
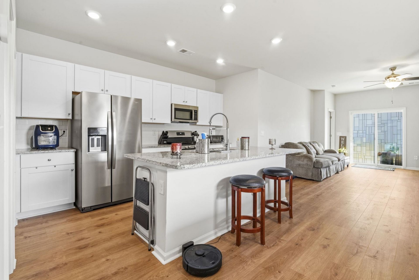
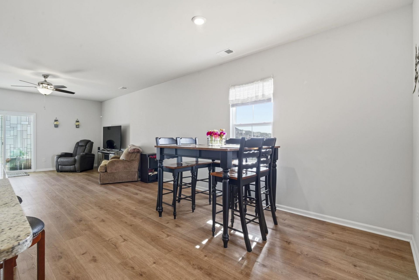
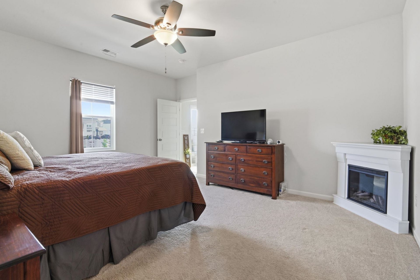
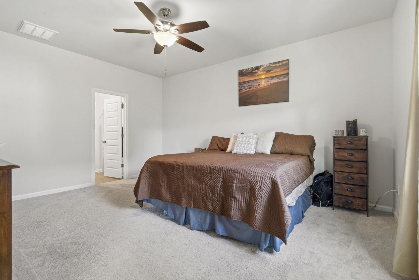
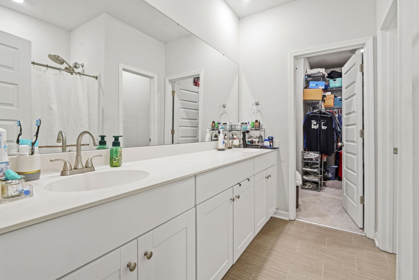
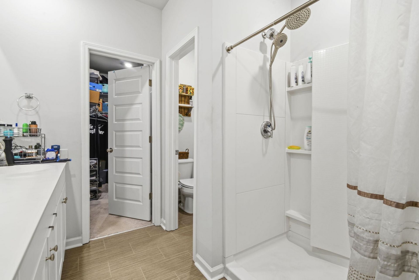
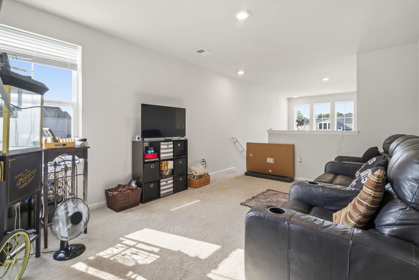
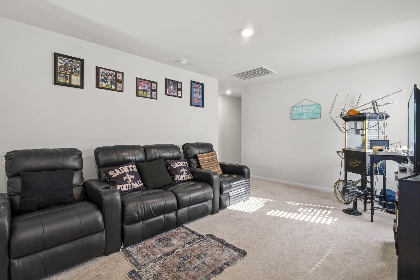
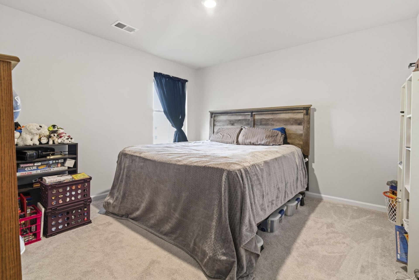
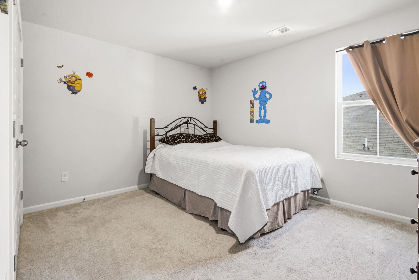
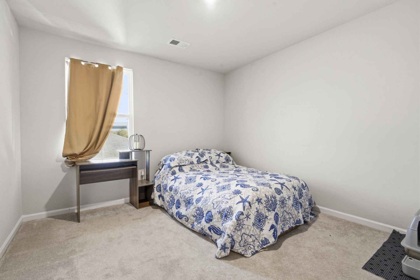
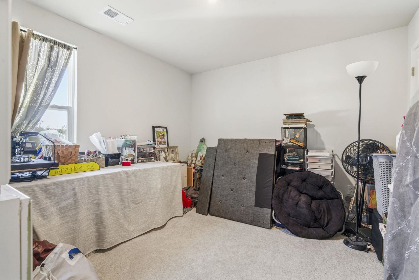
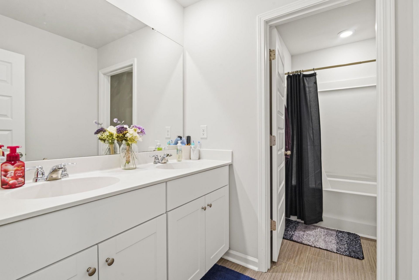
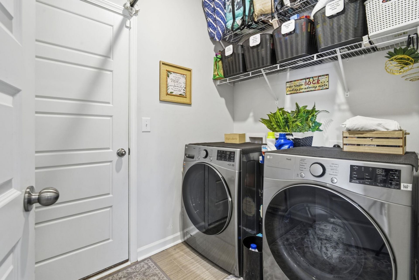
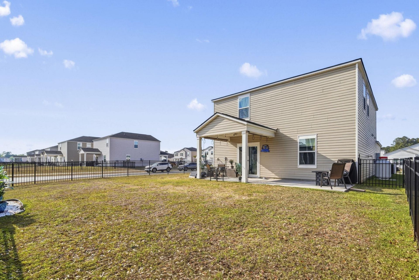
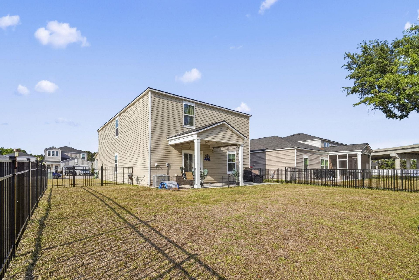
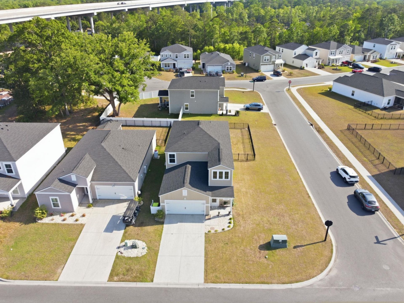
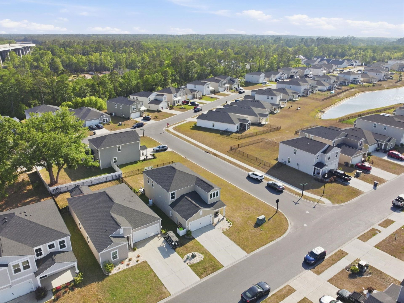
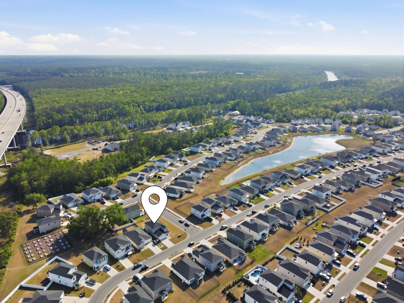
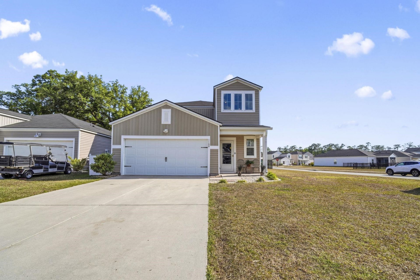
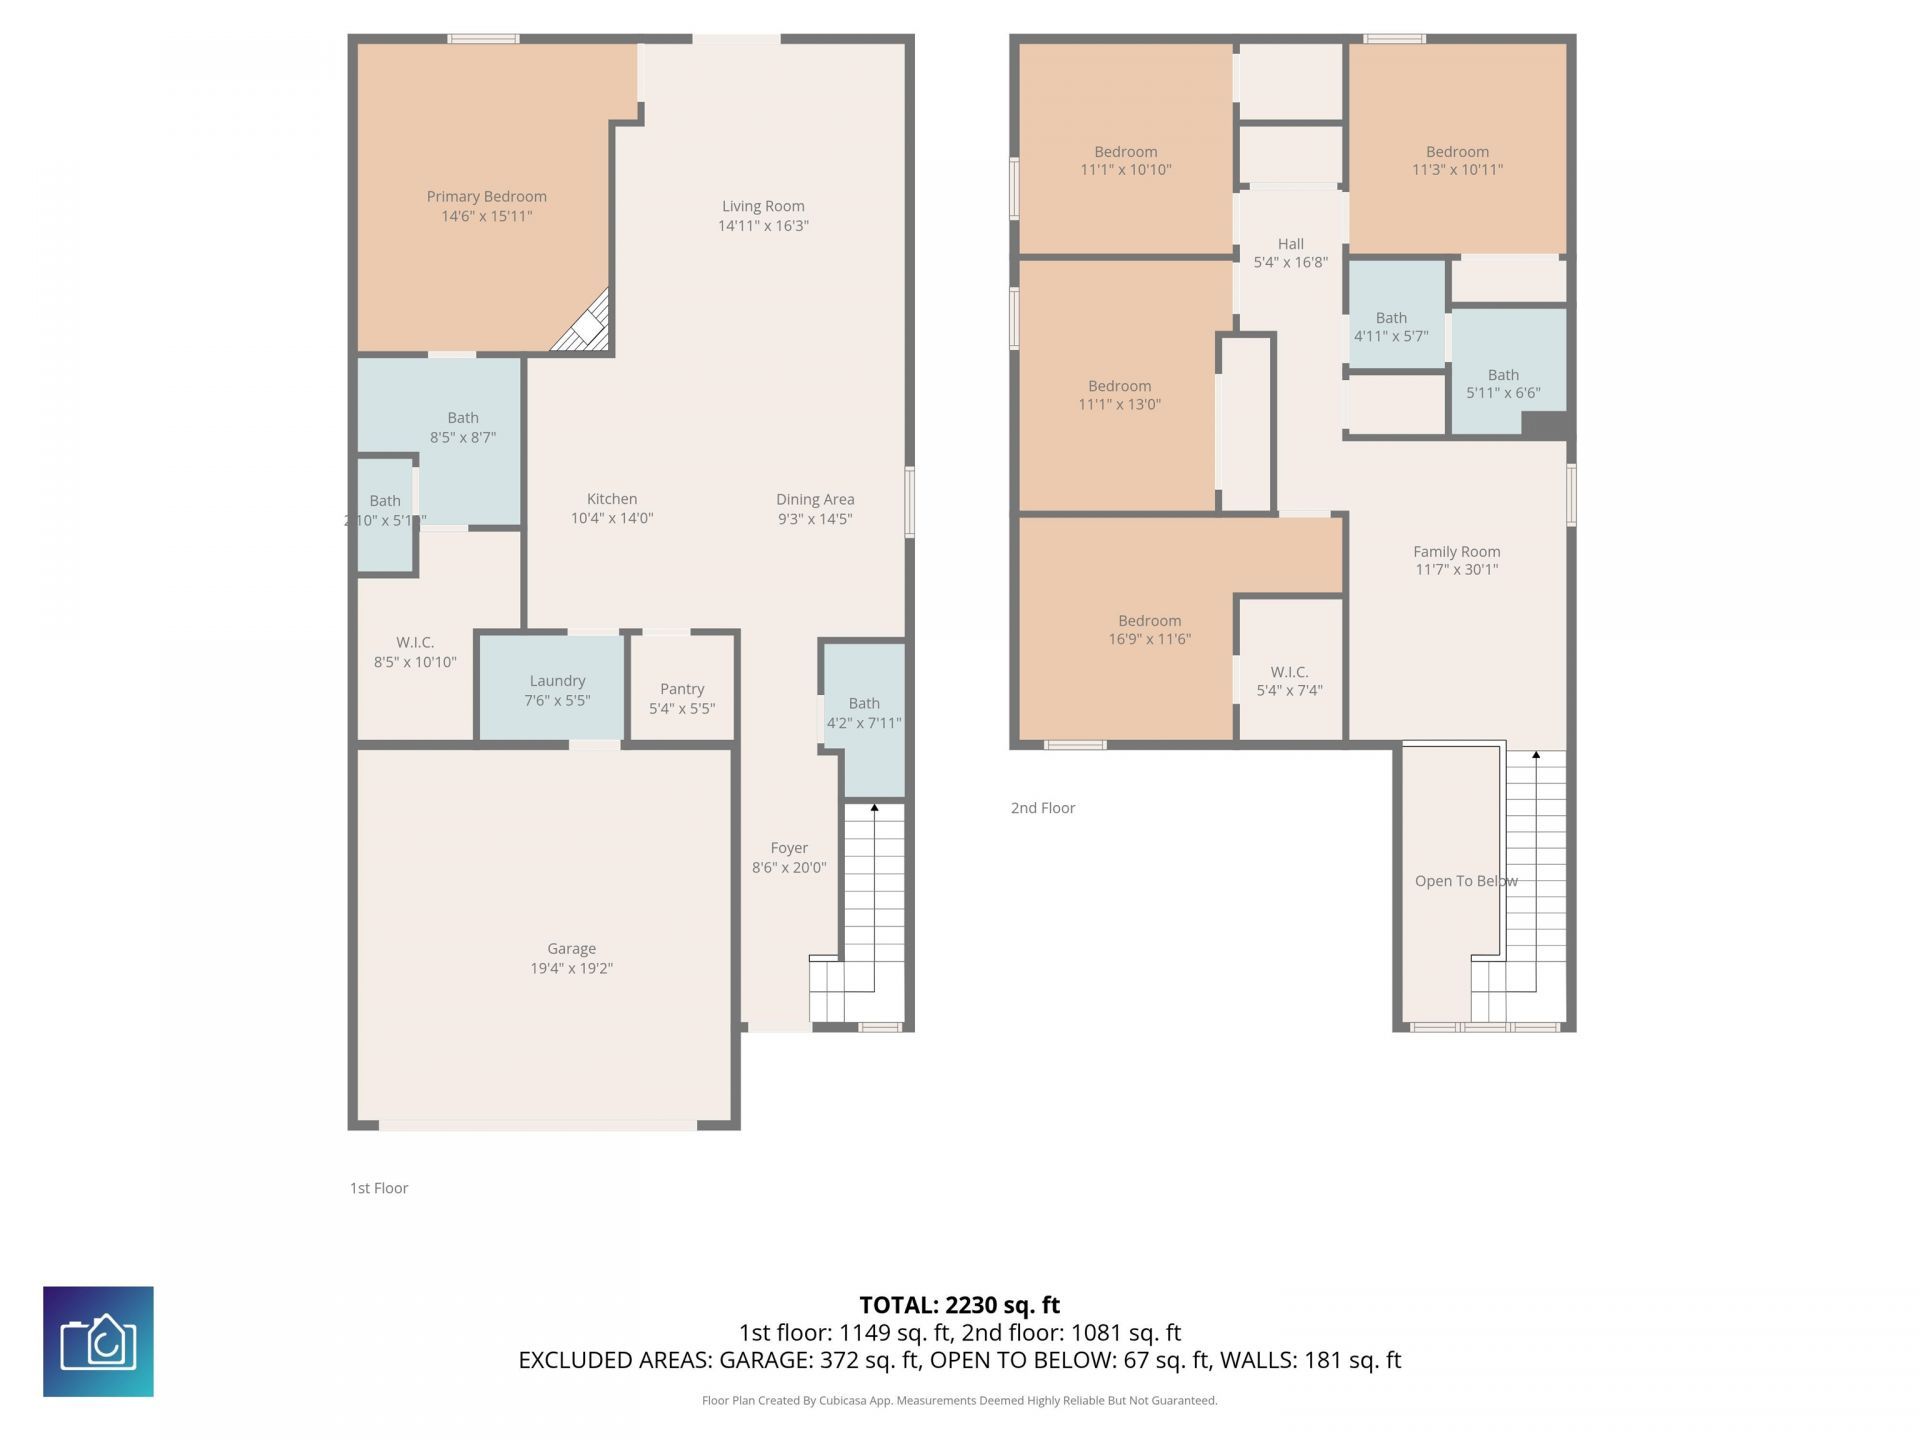
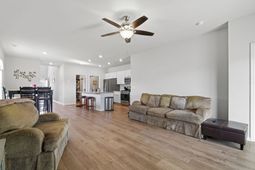
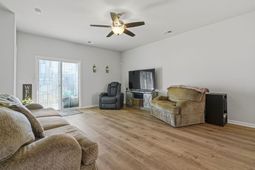
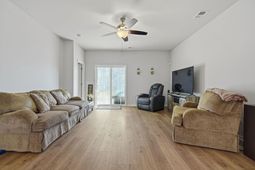
**Tucked away in Coopers Bluff yet just minutes from everything, this Fall 2022-built home delivers the perfect balance of privacy, space, and convenience. Situated on a large corner lot with a fenced backyard, extended patio, and covered back porch, its designed for easy outdoor livingwhether youre hosting friends or enjoying a quiet evening at home. A welcoming covered front porch sets the tone from the moment you arrive. **Inside, the open-concept layout brings together the kitchen, dining, and living areas for seamless everyday living and entertaining. The primary suite is thoughtfully located on the first floor for added privacy, along with the laundry room for convenience. Upstairs, youll find four additional bedrooms plus a spacious bonus loftperfect for a second living area, home office, or playroom. **Additional highlights include an epoxy-coated garage floor, well-maintained systems as original owners, and a location in Coopers Bluff that keeps you close to Forestbrook and Socastee while still feeling tucked away. **If youve been looking for a newer home with room to grow in a location that truly works for your lifestyle, this one checks all the boxesschedule your showing today before its gone.
Property Details
- MLS ID2610657
- Property TypeResidential - Single Family
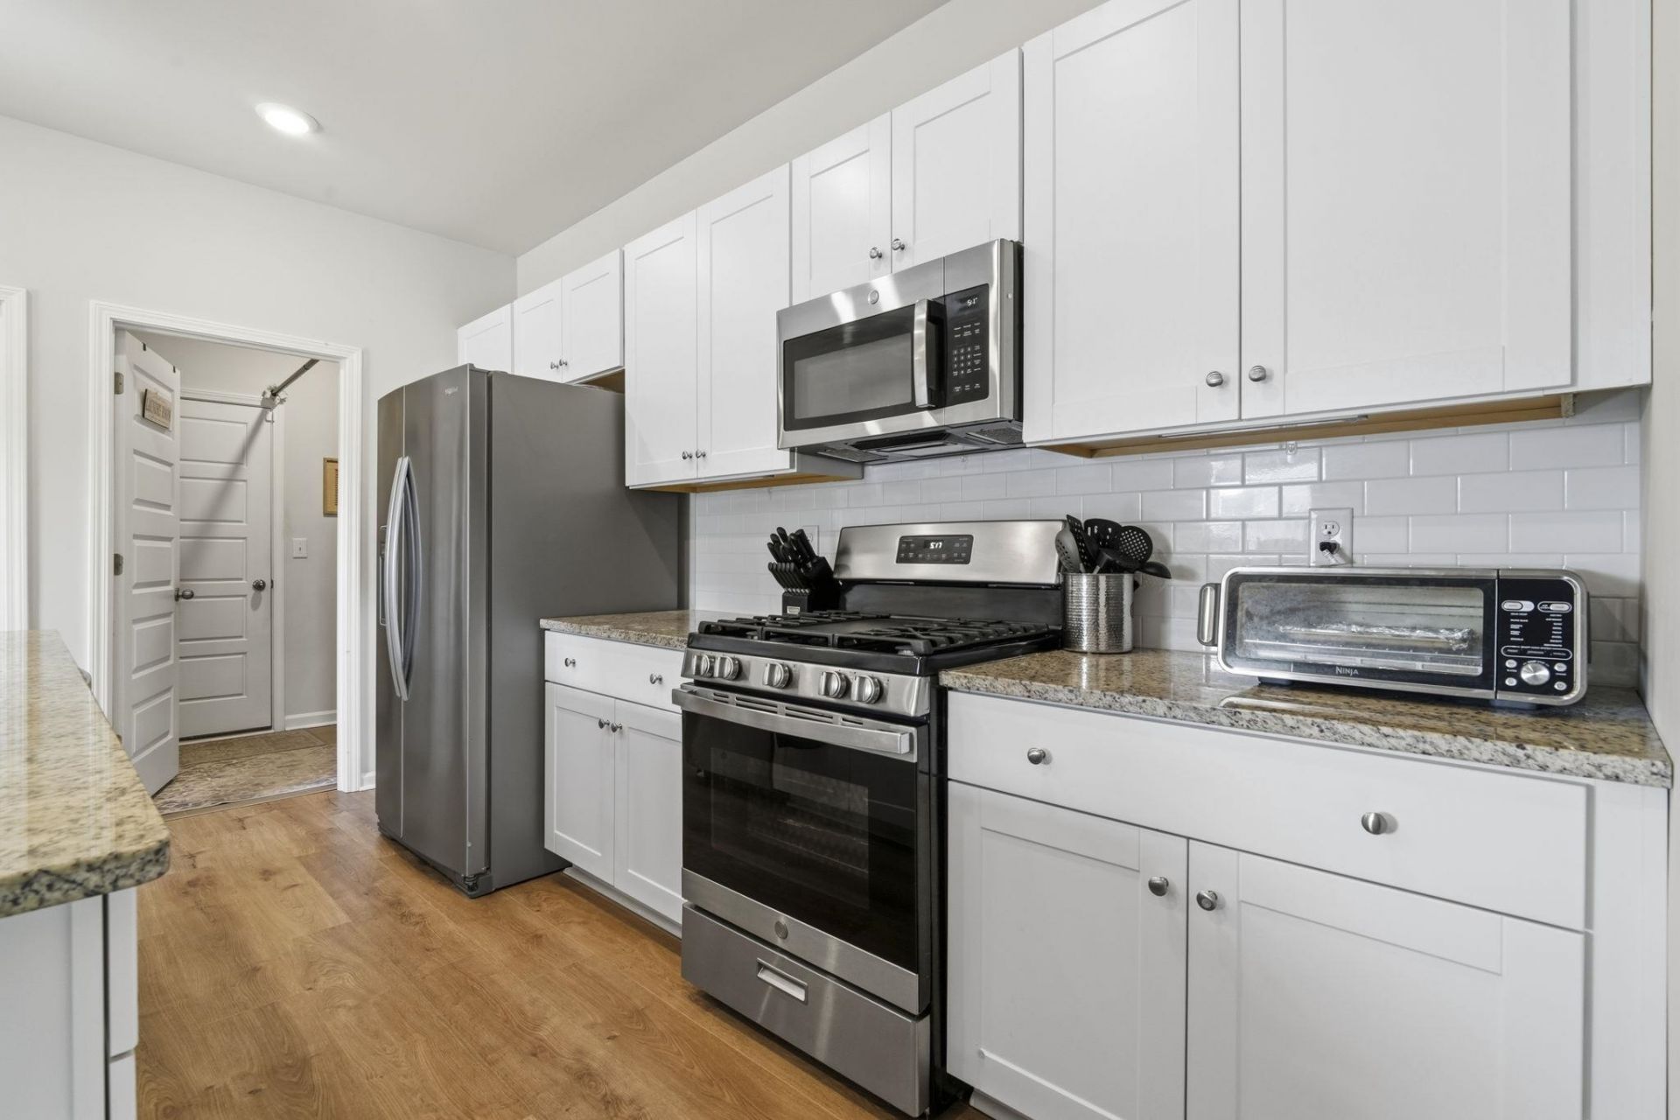
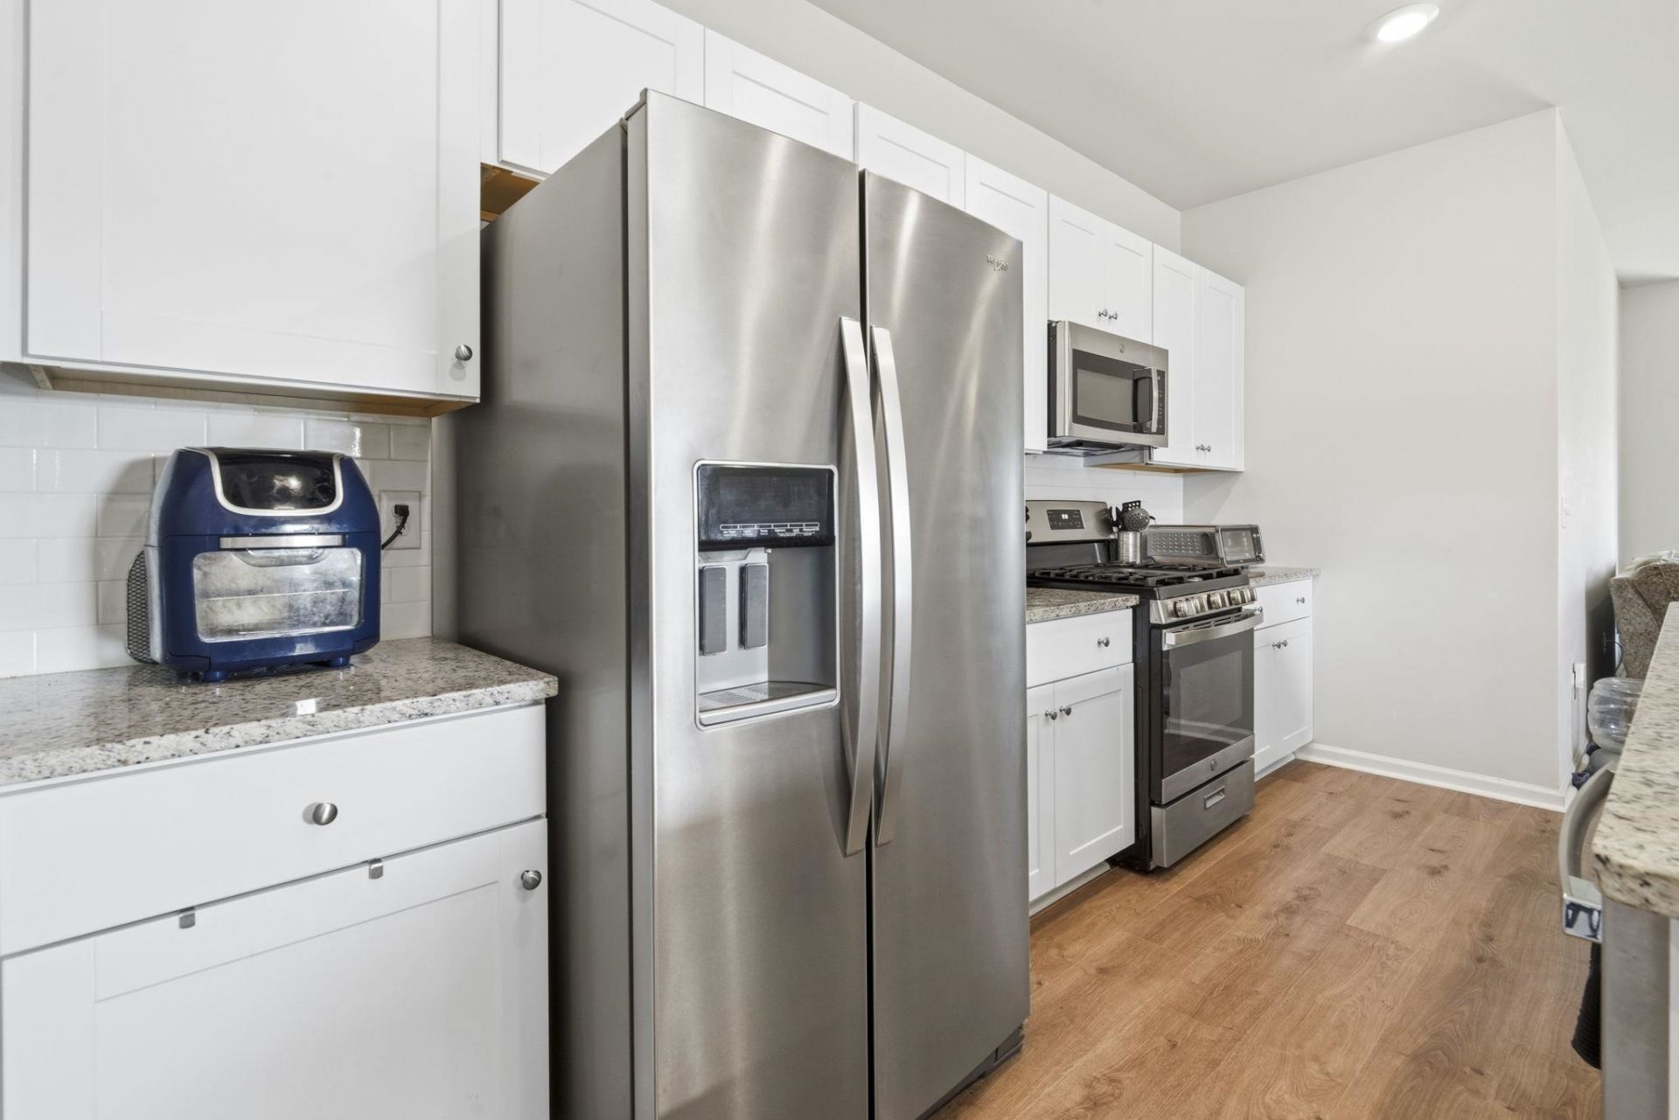
- AppliancesDishwasher, Disposal, Microwave, Range, Refrigerator, Dryer, Washer
- Association AmenitiesOwner Allowed Golf Cart, Owner Allowed Motorcycle, Pet Restrictions
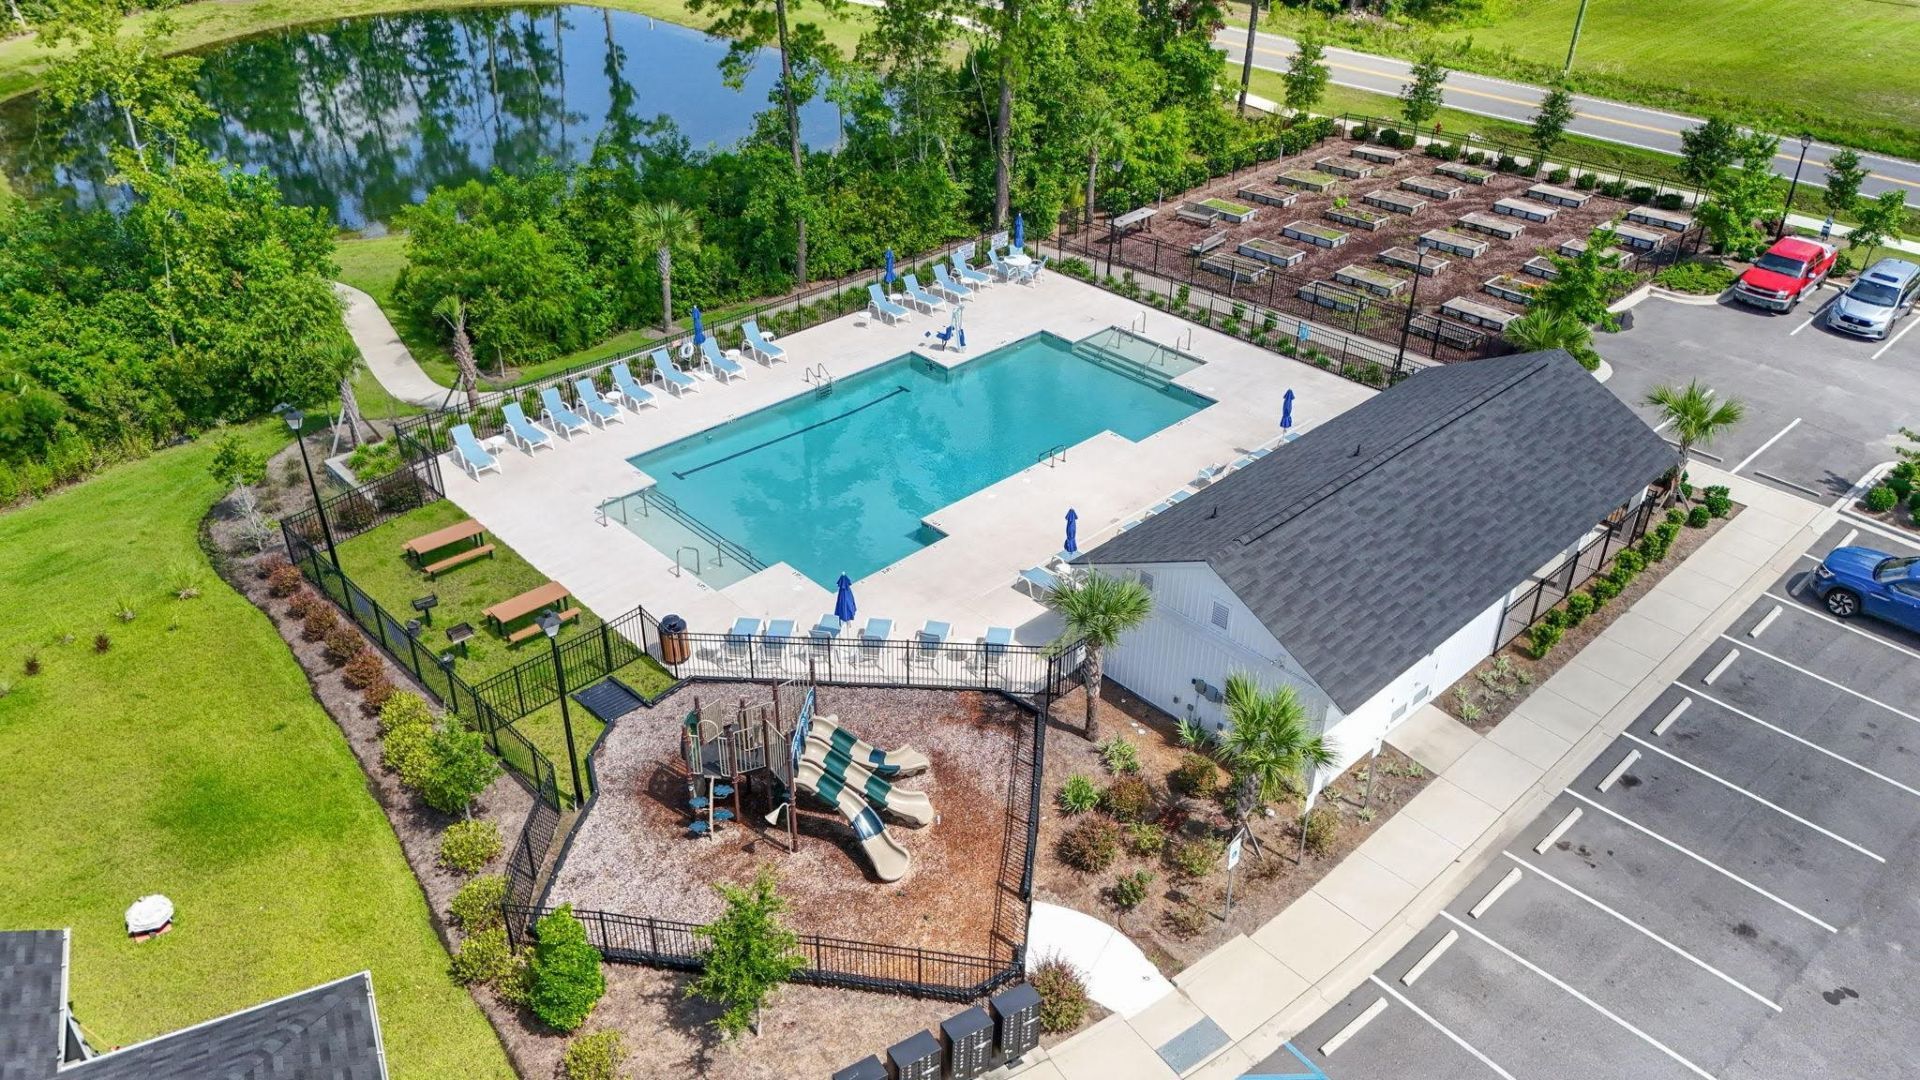
- Community FeaturesGolf Carts OK, Long Term Rental Allowed, Pool
- CoolingCentral Air
- Days on Site33
- ExteriorVinyl Siding, Wood Frame
- Exterior FeaturesFence, Patio
- FencedYes
- FlooringCarpet, Laminate, Luxury Vinyl, Luxury VinylPlank
- Garage2 car attached
- HeatingCentral, Electric, Propane
- HOAYes
- HOA Fee88/ Monthly
- Home StyleTraditional
- Interior FeaturesCeiling Fan(s), Dual Sinks, Main Level Primary, Separate Shower, Vanity, Walk-In Closet(s), Window Treatments, Kitchen Island, Loft, Stainless Steel Appliances, Solid Surface Counters
- LaundryWasher Hookup
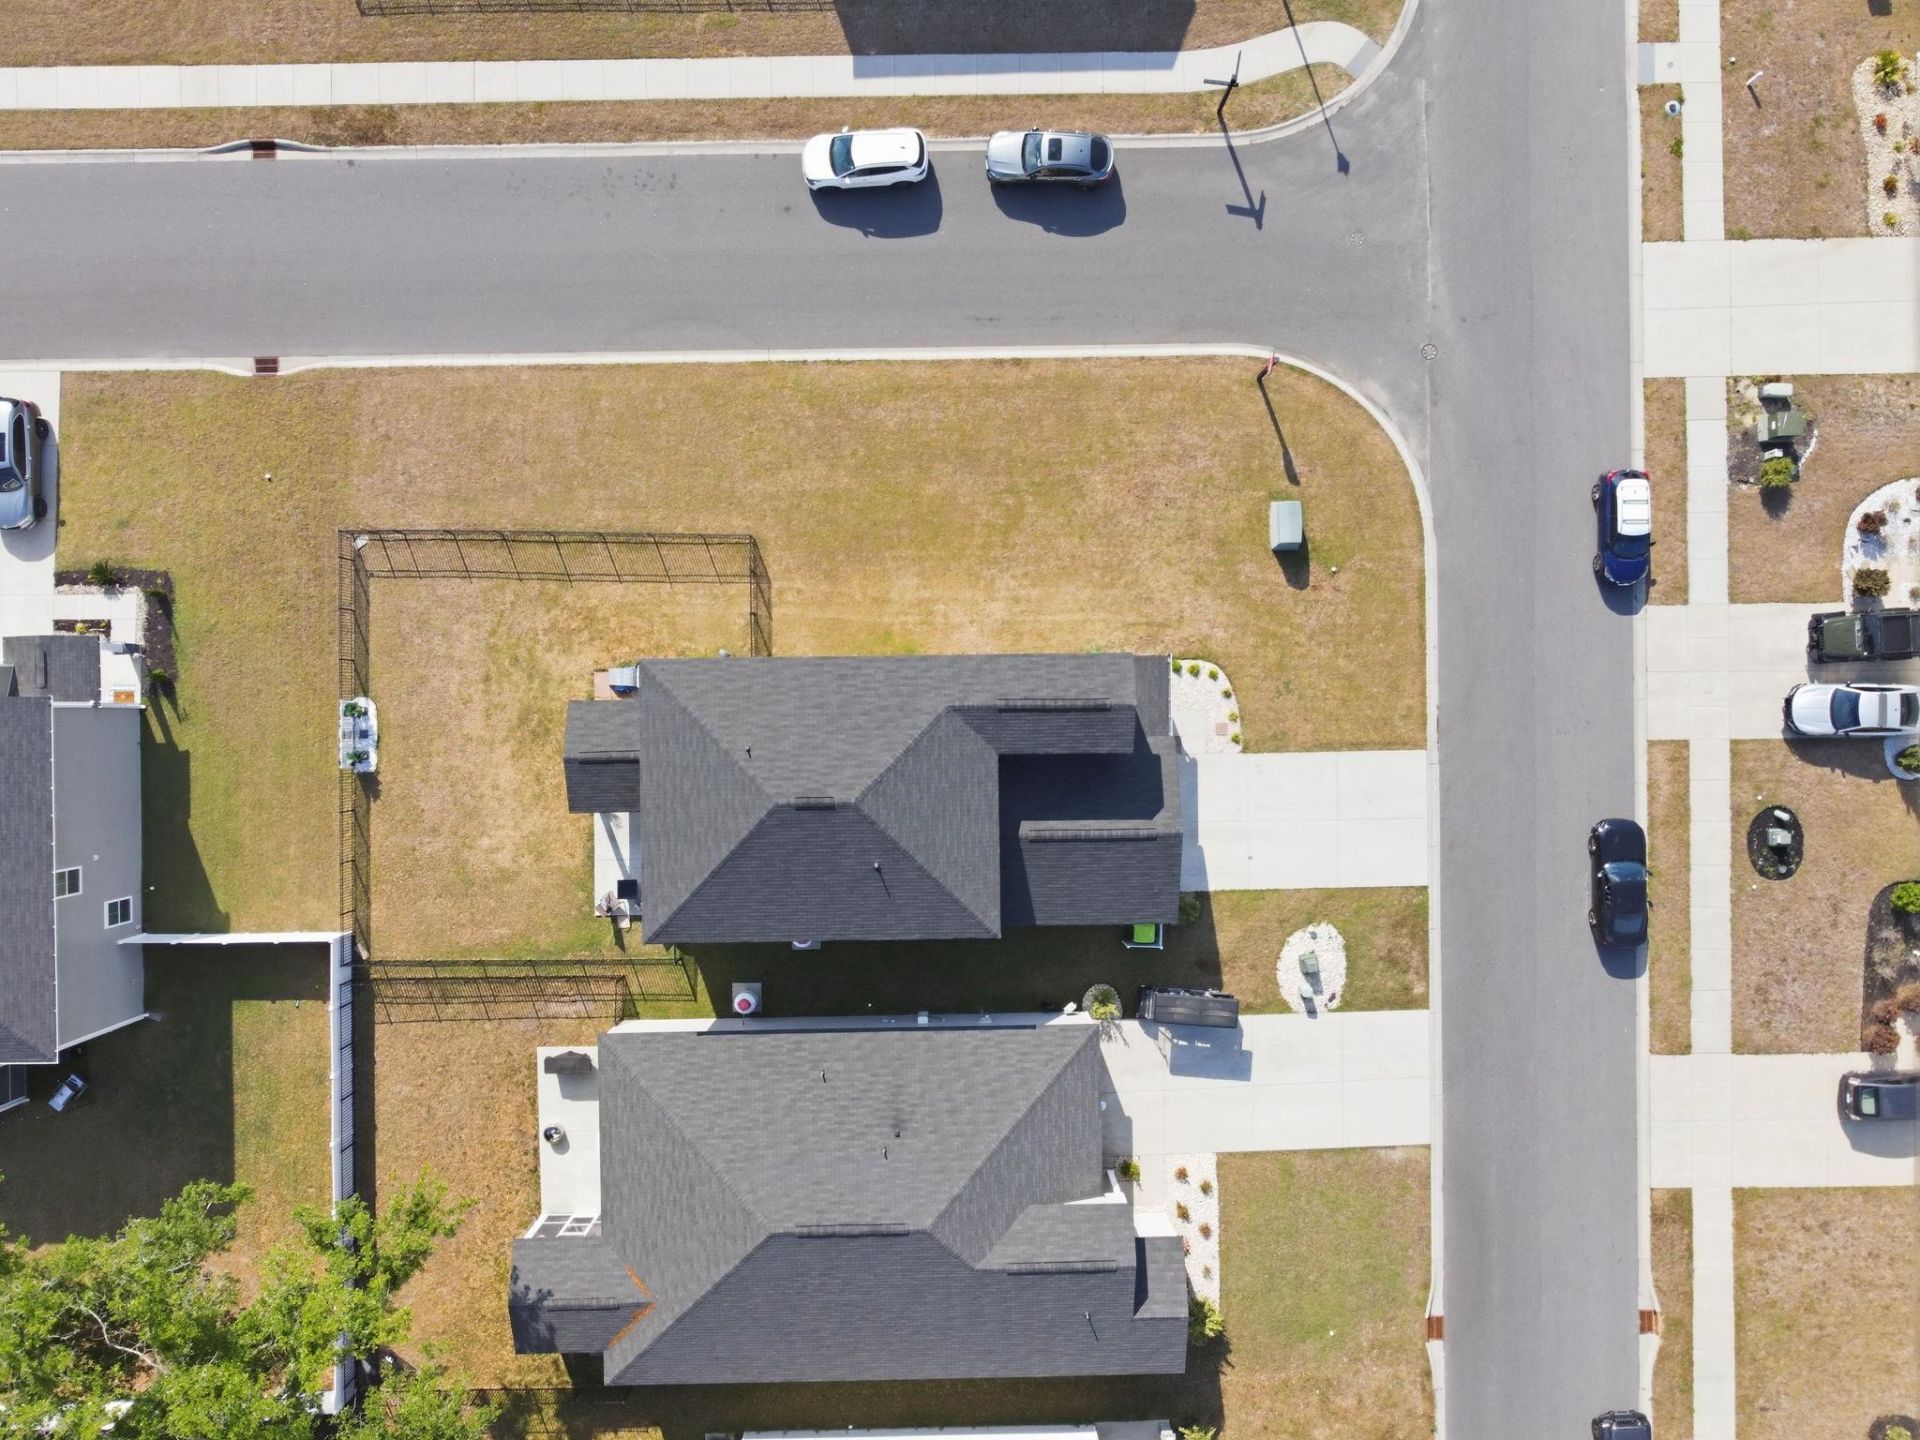
- Lot DescriptionCorner Lot, Outside City Limits, Rectangular, Rectangular Lot
- Lot Dimensions115x63x120x42x16
- Lot Size0.17 Acres
- Parcel#43906030063
- ParkingAttached, Garage, Two Car Garage, Garage Door Opener
- Parking NotesAttached, Garage, Two Car Garage, Garage Door Opener
- Patio/PorchFront Porch, Patio
- Pets AllowedOwner Only, Yes
- PoolCommunity, Outdoor Pool
- SecuritySmoke Detector(s)
- Stories2.0
- Swimming PoolYes
- UtilitiesCable Available, Electricity Available, Sewer Available, Underground Utilities, Water Available
- WaterPublic
- WindowWindow Treatments
- Year Built2022
- acres0.17
Amenities
- Ceiling Fan(s)
- Dual Sinks
- Main Level Primary
- Separate Shower
- Vanity
- Walk-In Closet(s)
- Window Treatments
- Kitchen Island
- Loft
- Stainless Steel Appliances
- Solid Surface Counters
- Fence
- Patio
Room Sizes
- Great Room - 17x15
- Primary Bedroom - 16x13 Level - First
Listed By / Shown By
Listed By
Agency Name: RE/MAX Southern Shores
Agency Contact: Cell: 217-343-0820
CCAR MLS
Shown By
Agency Title: Carolina One Real Estate
Agency Phone: (843) 203-5016
CCAR MLS

Web address QR Codes
1100 Saltgrass Way
©OneHomeValue
Ask A Question 1100 Saltgrass Way, Myrtle Beach, SC 29588







Privacy Policy / DMCA Notice / ADA Accessibility


This site is hosted, designed and copyright
© 1994 - 2026 by
Delta Media Group, Inc. -- Patent Pending --