
1101 Shire Way | Myrtle Beach | $489,000
SHOW DETAILS
1101 Shire Way
Myrtle Beach, SC 29577
$489,000
3
BEDS
2
BATHS
2,188
SQ. FT.
1101 Shire WayMyrtle Beach, SC 29577
For SALE
Single Family
ACTIVE
$489,000
EST. 1,230.93/MO CALCULATE
3
BEDS
2
BATHS
2,188
SQ. FT.
Property Description
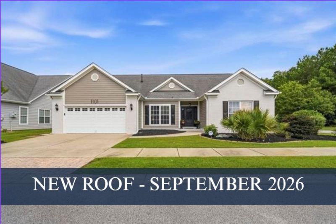
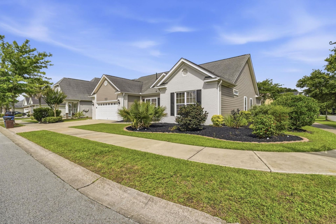
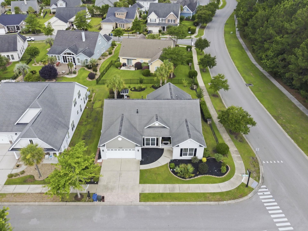
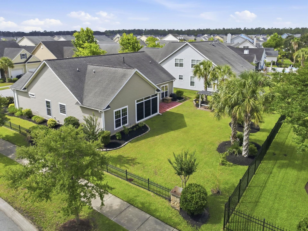
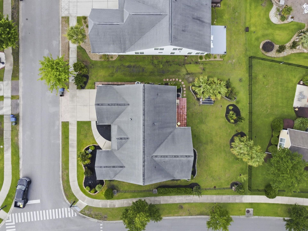
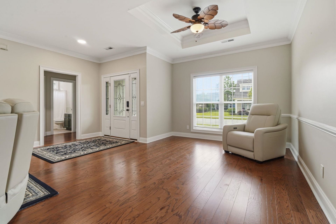
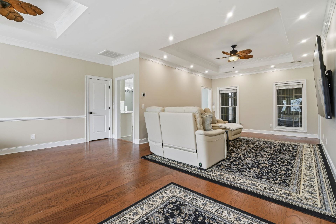
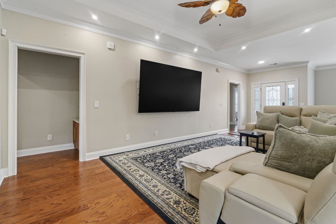
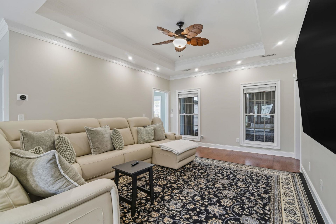
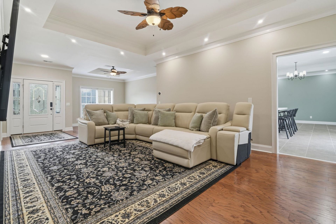
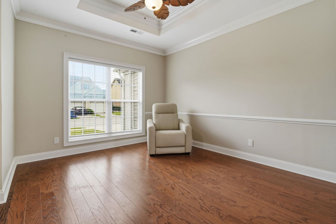
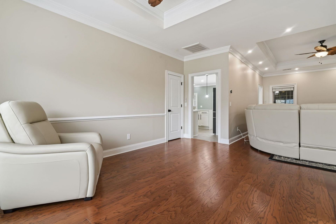
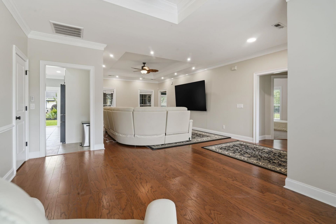
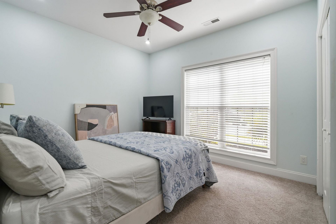
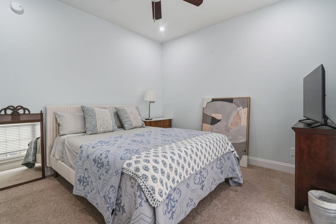
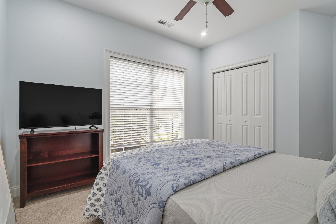
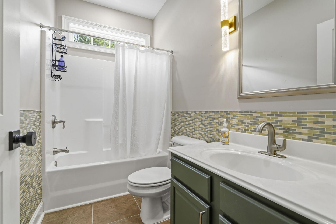
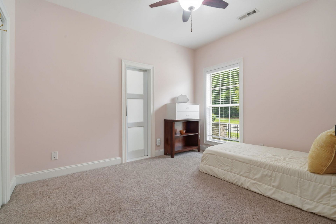
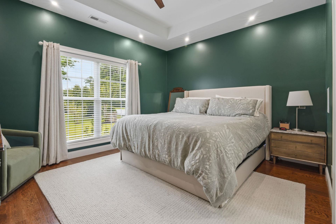
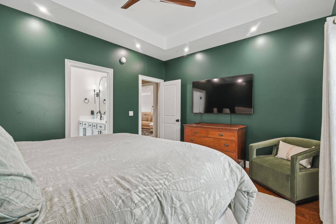
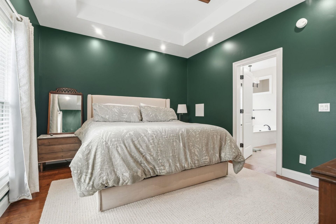
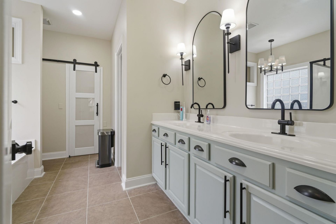
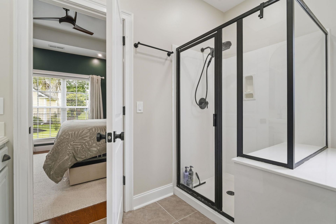
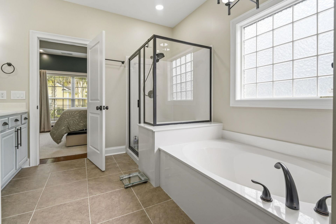
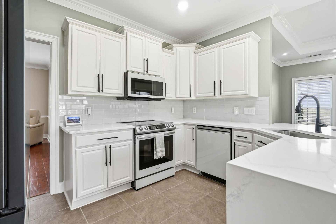
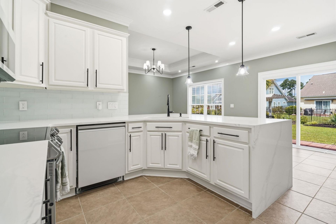
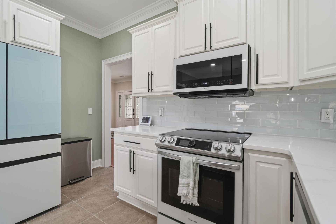
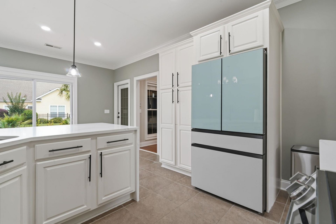
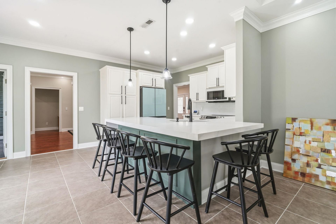
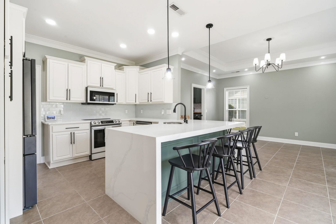
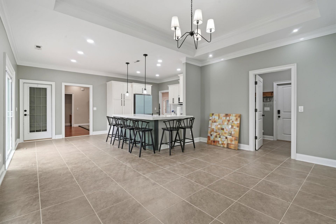
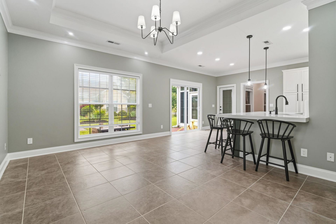
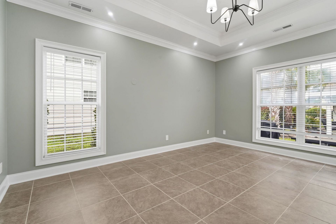
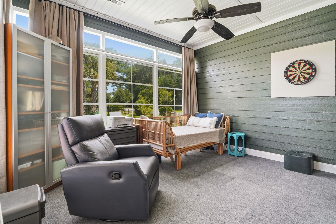
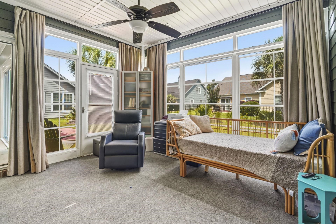
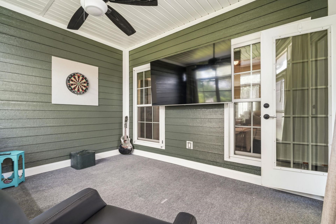
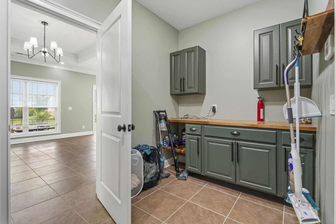
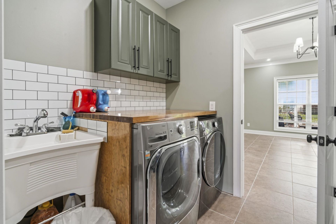
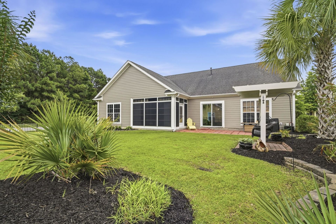
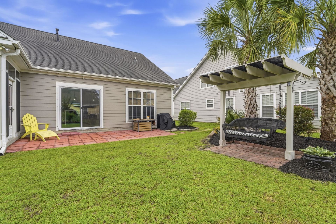
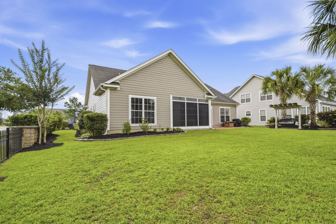
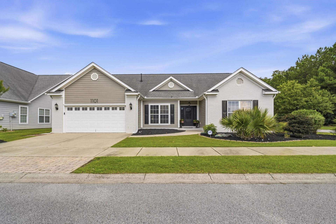
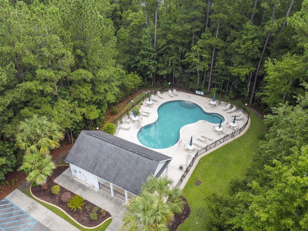
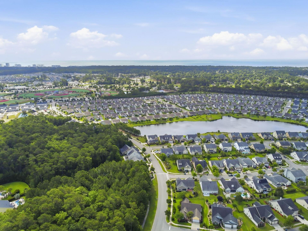
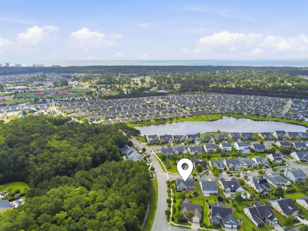
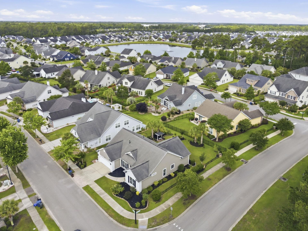
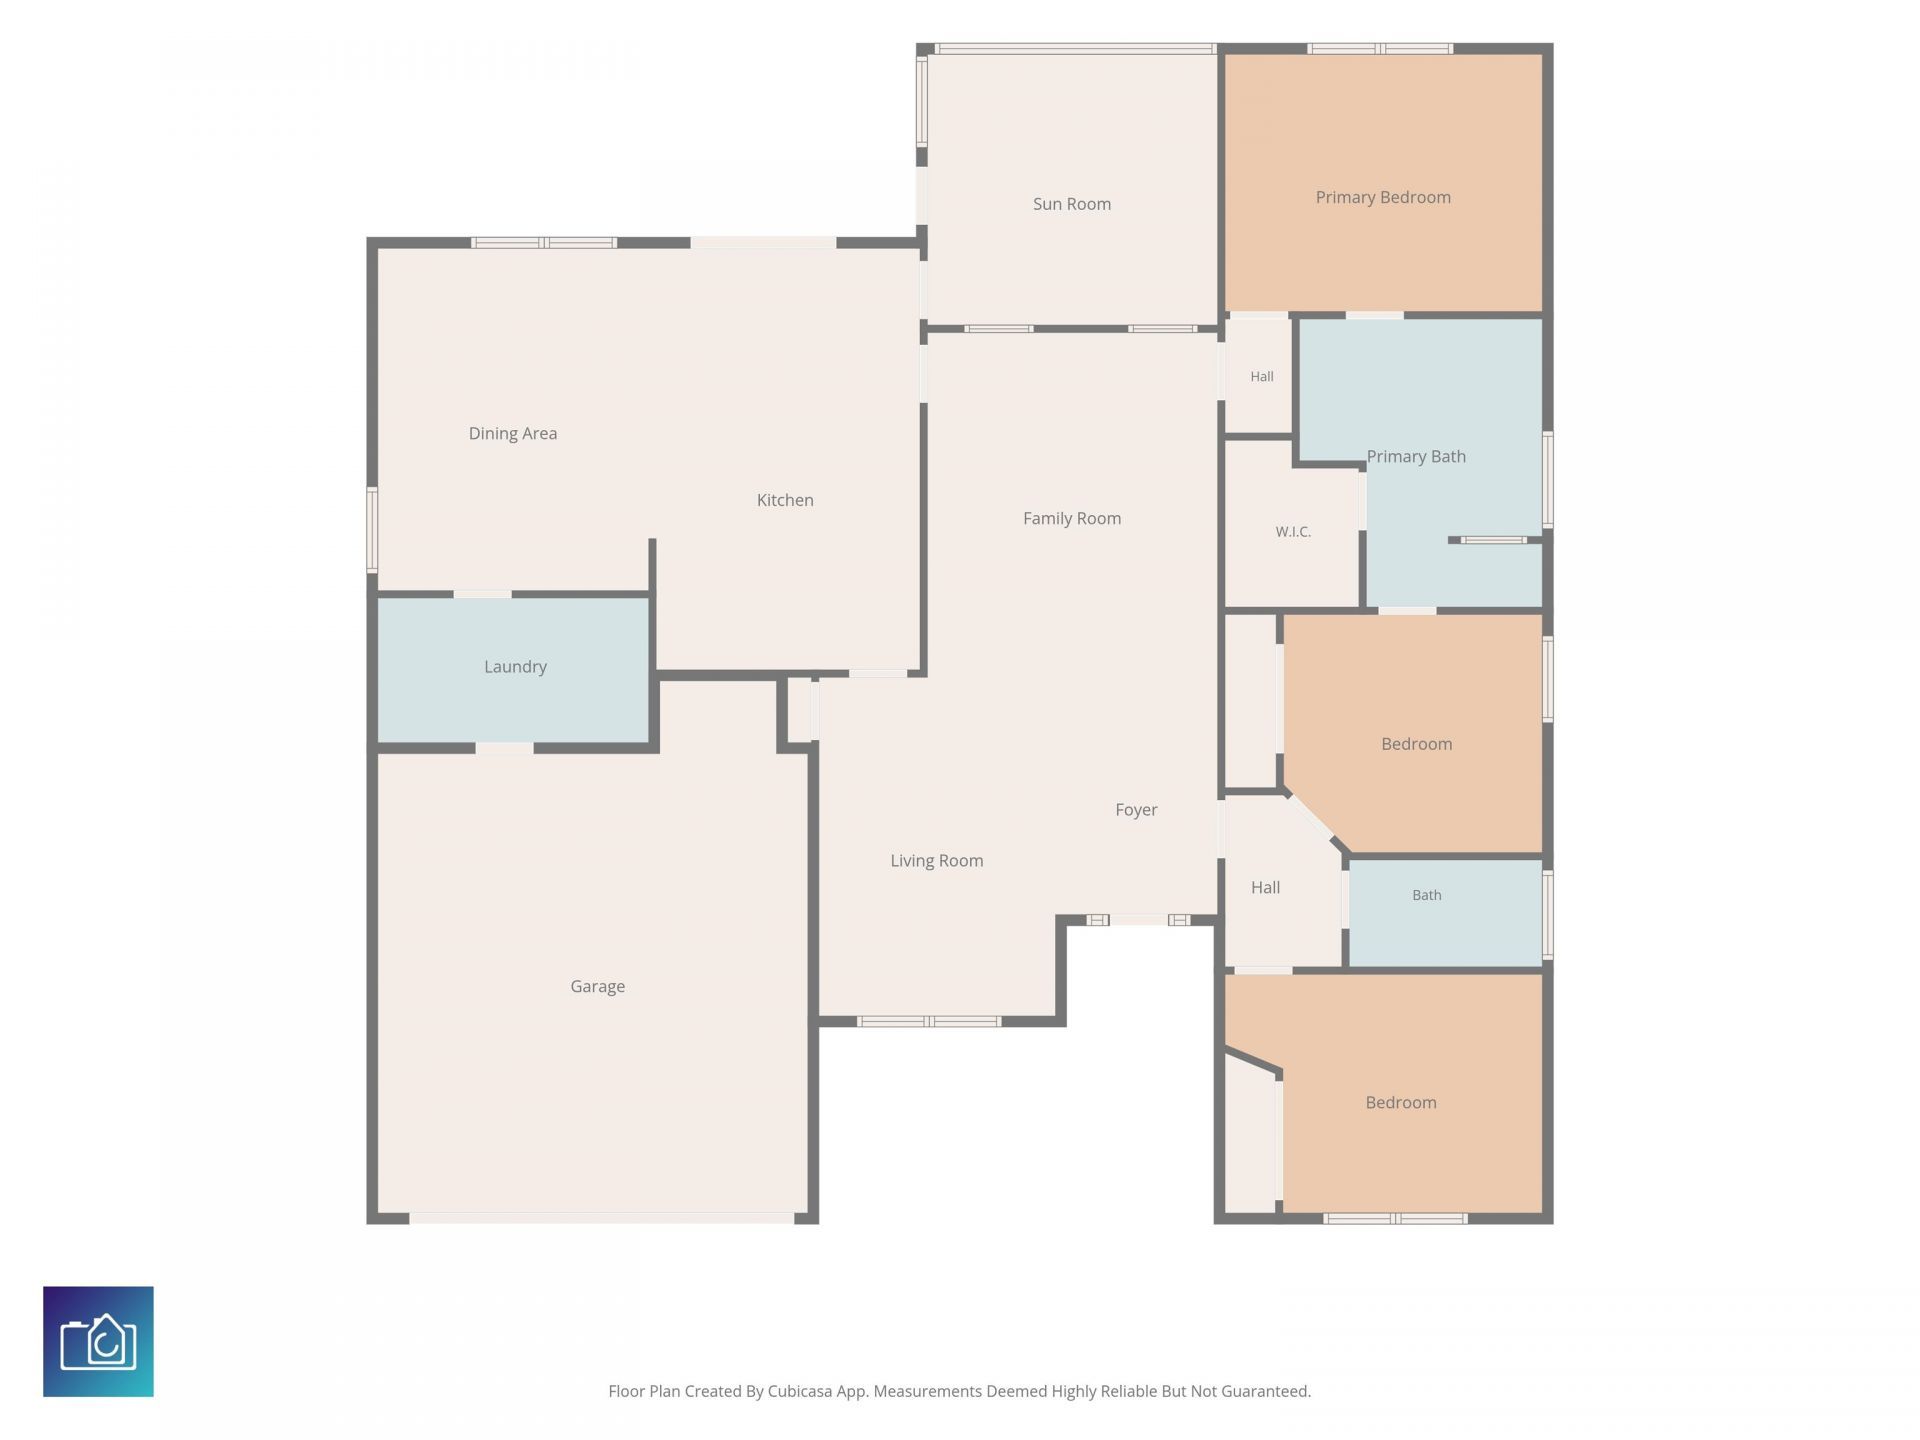
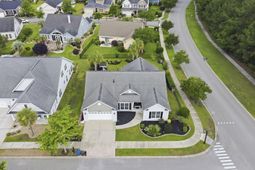
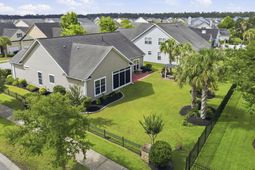
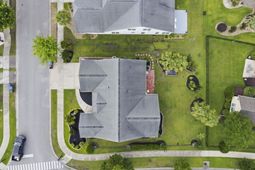
A September 2026 roof replacement and a four-season Carolina room set the tone for this three-bedroom, two-bath ranch on a corner homesite in Highlands at Withers Preserve, a Market Common community in Myrtle Beach, South Carolina. Built in 2010 with 2,188 heated square feet, the open-concept, single-level plan connects a great room, formal dining room, and island kitchen with an attached two-car garage. The kitchen gathers around a large center work island with a breakfast bar, solid surface countertops, stainless steel appliances, a pantry, and generous cabinetry, opening to both the great room and dining room for everyday cooking and hosting. Tray ceilings, crown molding, upgraded light fixtures, ceiling fans, and tile and laminate flooring carry through, and window treatments convey. The primary suite offers a tray ceiling, walk-in closet, and en-suite bath with a double-sink vanity, garden tub, and glass-enclosed shower. Two more bedrooms share a full bath on the opposite side of the split-bedroom layout, one ready for a home office, den, or hobby room. The Carolina room is the place to linger year-round, with UV-protected glass, its own heating and cooling, and four-tier windows that open it to a screened room in warm weather. It steps out to a concrete patio for grilling and outdoor dining, alongside a rear porch, lawn sprinkler system, brick veneer and concrete fiber siding, and parking for four. Highlands at Withers Preserve residents enjoy an outdoor community pool and recreation facilities, and golf carts and owner pets are permitted. Market Common shops, restaurants, the movie theater, Grand Park, and trails are minutes away, with Farrow Parkway, Highway 17 Bypass, Myrtle Beach International Airport, and Grand Strand beaches close by. A transferable 2-10 Home Warranty runs through March 2027, and the seller is offering an additional one-year home warranty at closing. Measurements approximate; buyer responsible for verifying all information.
Property Details
- MLS ID2615398
- Property TypeResidential - Single Family
- AppliancesDishwasher, Disposal, Microwave, Range, Refrigerator
- Association AmenitiesOwner Allowed Golf Cart, Pet Restrictions
- Community FeaturesGolf Carts OK, Pool
- CoolingCentral Air
- Days on Site134
- Door FeaturesInsulated Doors
- ExteriorBrick Veneer, HardiPlank Type, Wood Frame
- Exterior FeaturesIrrigation Sprinklers, Porch, Patio
- FlooringLaminate, Tile
- Garage2 car attached
- HeatingCentral, Electric, Gas
- HOAYes
- HOA Fee63/ Monthly
- Home StyleRanch
- Interior FeaturesTray Ceiling(s), Dual Sinks, Garden Tub/Roman Tub, Main Level Primary, Split Bedrooms, Separate Shower, Walk-In Closet(s), Window Treatments, Breakfast Bar, Bedroom on Main Level, Entrance Foyer, Kitchen Island, Stainless Steel Appliances, Solid Surface Counters
- LaundryWasher Hookup
- Lot DescriptionCorner Lot, City Lot, Rectangular, Rectangular Lot
- Lot Size0.19 Acres
- Parcel#44704030046
- ParkingAttached, Garage, Two Car Garage
- Parking NotesAttached, Garage, Two Car Garage
- Patio/PorchRear Porch, Patio
- Pets AllowedOwner Only, Yes
- PoolCommunity, Outdoor Pool
- SecuritySmoke Detector(s)
- Stories1.0
- Swimming PoolYes
- UtilitiesCable Available, Electricity Available, Natural Gas Available, Phone Available, Sewer Available, Underground Utilities, Water Available
- WaterPublic
- WindowWindow Treatments
- Year Built2010
- acres0.19
Amenities
- Tray Ceiling(s)
- Dual Sinks
- Garden Tub/Roman Tub
- Main Level Primary
- Split Bedrooms
- Separate Shower
- Walk-In Closet(s)
- Window Treatments
- Breakfast Bar
- Bedroom on Main Level
- Entrance Foyer
- Kitchen Island
- Stainless Steel Appliances
- Solid Surface Counters
- Irrigation Sprinklers
- Porch
- Patio
Room Sizes
- Living Room - 10'11x15'7
- Kitchen - 12'6x19'5
- Great Room - 13'4x15'10
- Dining Room - 12'6x15'9
- Bedroom 2 - 14'7x11 Level - Main
- Primary Bedroom - 14'7x11'10 Level - Main
- Bedroom 1 - 11'11x10'11 Level - Main
Listed By / Shown By
Listed By
Agency Name: CB Sea Coast Advantage MI
Agency Contact: Office: 843-650-0998
CCAR MLS
Shown By
Agency Title: Carolina One Real Estate
Agency Phone: (843) 203-5016
CCAR MLS

Web address QR Codes
1101 Shire Way
©OneHomeValue
Ask A Question 1101 Shire Way, Myrtle Beach, SC 29577







Privacy Policy / DMCA Notice / ADA Accessibility


This site is hosted, designed and copyright
© 1994 - 2026 by
Delta Media Group, Inc. -- Patent Pending --