
1104 Harvester Circle Unit 1104 | Myrtle Beach | $245,000
SHOW DETAILS
1104 Harvester Circle Unit 1104
Myrtle Beach, SC 29579
$245,000
3
BEDS
2.5
BATHS
1,794
SQ. FT.
1104 Harvester Circle Unit 1104Myrtle Beach, SC 29579
For SALE
Townhouse
ACTIVE
$245,000
EST. 616.72/MO CALCULATE
3
BEDS
2.5
BATHS
1,794
SQ. FT.
Property Description
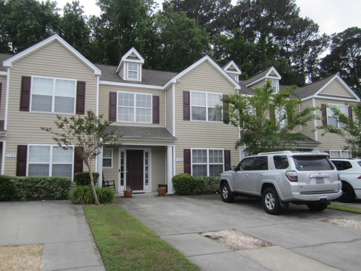
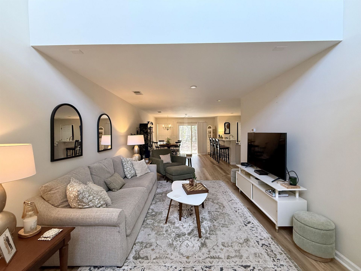
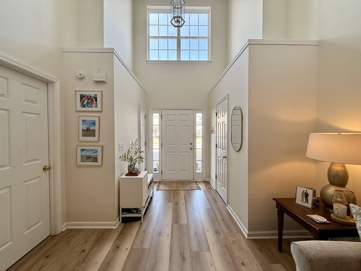
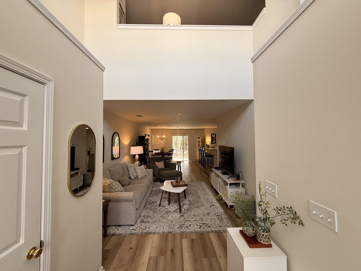
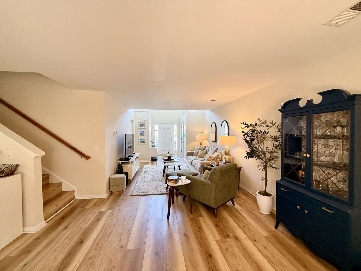
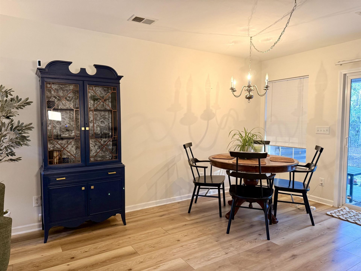
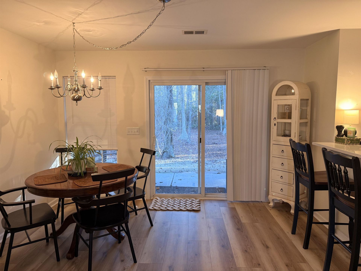
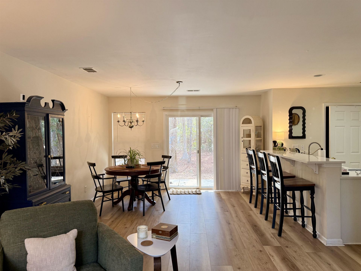
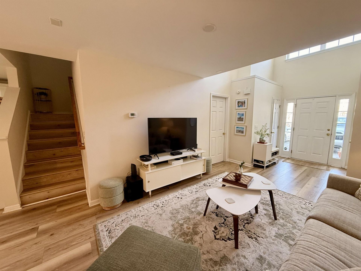
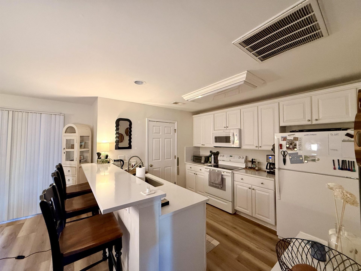
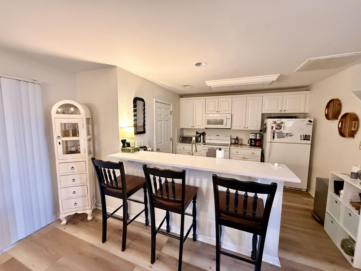
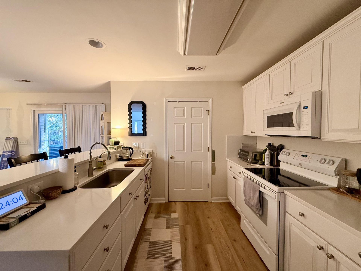
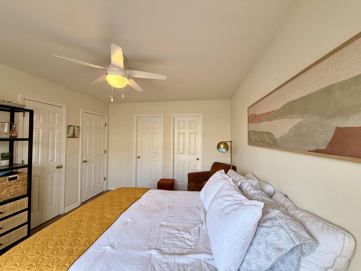
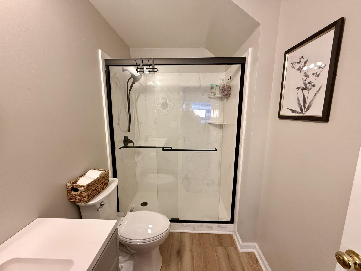
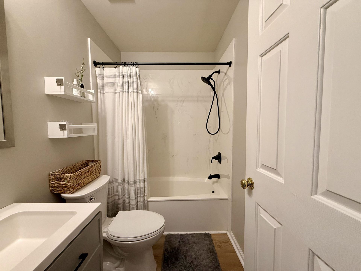
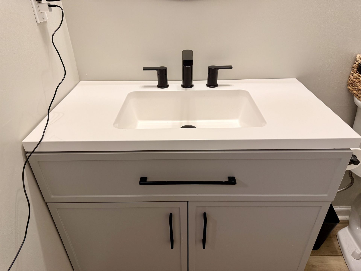
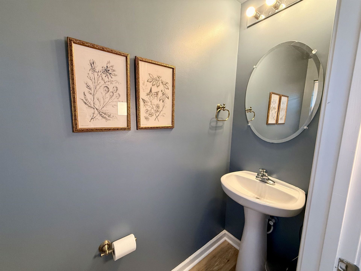
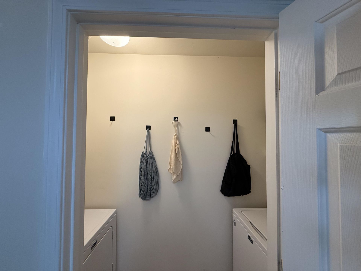
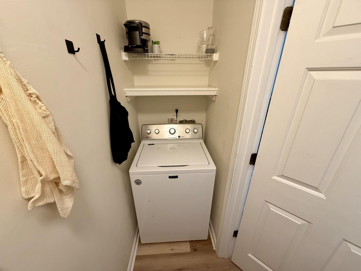
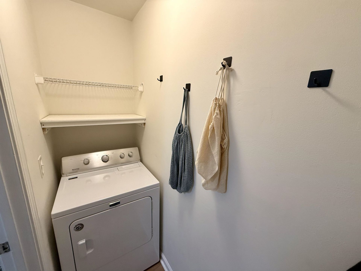
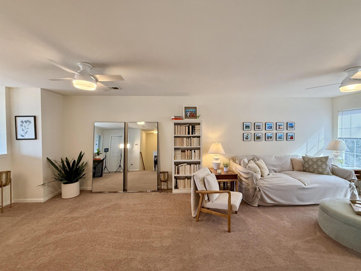
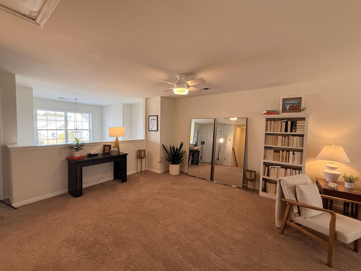
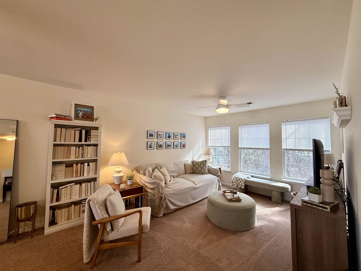
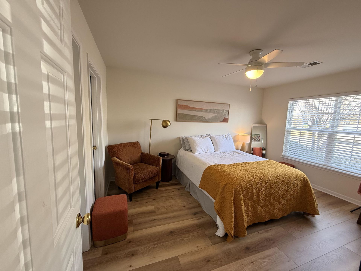
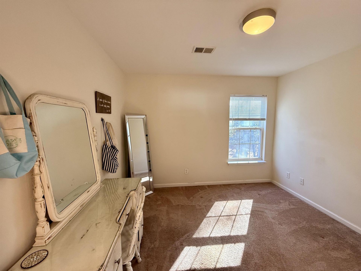
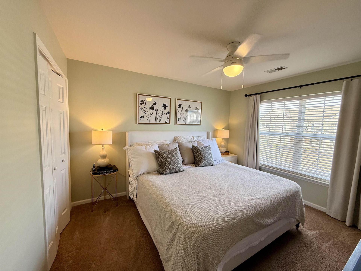
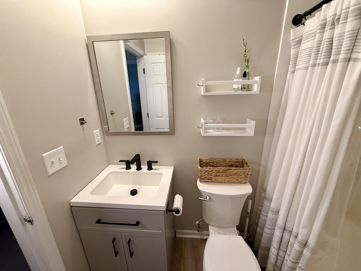
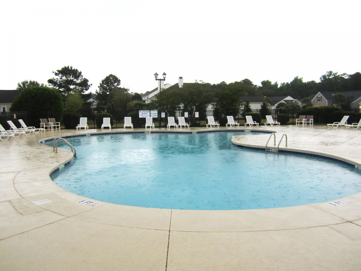
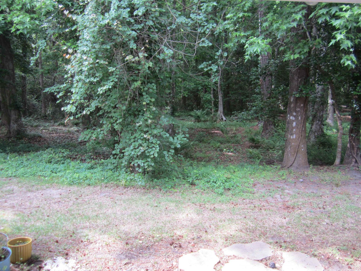
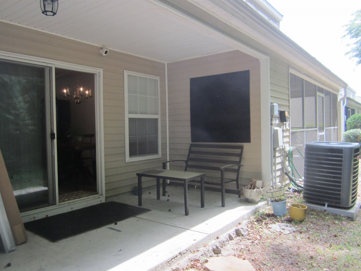
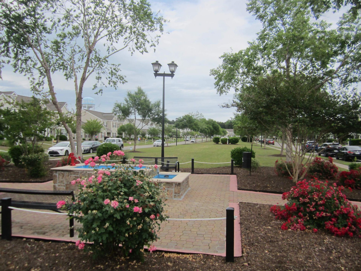
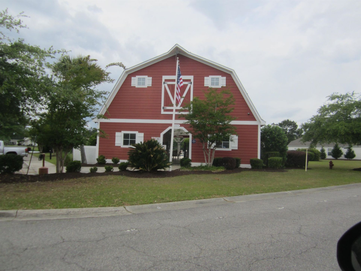
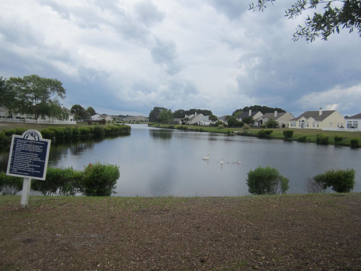
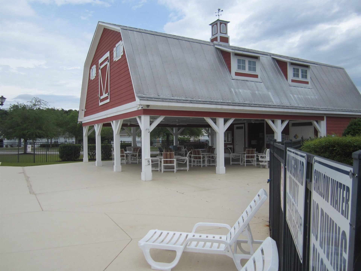
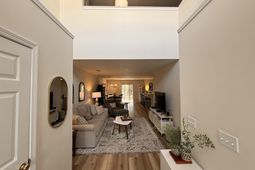
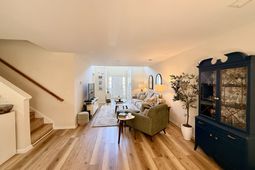
OPEN HOUSE SATURDAY MAY 9 11-1 PM. Welcome home to this beautifully maintained 3 bedroom, 2 1/2 bathroom townhome in the popular The Orchards at The Farm community. Master Bedroom is located on the first floor with a beautiful, updated master bathroom as well as the 2nd bathroom upstairs off of the 12 x 24 bonus room. Quartz countertops, deep sink with faucet and backsplash updated in the kitchen. The back porch faces woods giving you a private retreat. Luxury vinyl plank flooring was added to the living room/dining area, kitchen, master bedroom and stairs. The washer and dryer convey with the sale and they are conveniently located off of the kitchen. Located just minutes from the Beach, shopping, dining, golf and all of the things that make Myrtle Beach so desirable. This townhome checks all the boxes whether you are looking for a primary home, 2nd home/beach getaway or investment opportunity. The Farm has 2 community outdoor pools, a basketball court, a picnic area and a playground. Measurements are approximate, please verify.
Property Details
- MLS ID2611169
- Property TypeResidential - Townhouse
- AppliancesDishwasher, Disposal, Microwave, Oven, Refrigerator, Dryer, Washer
- Association AmenitiesClubhouse, Owner Allowed Golf Cart, Owner Allowed Motorcycle, Pet Restrictions
- Community FeaturesClubhouse, Golf Carts OK, Recreation Area, Long Term Rental Allowed, Pool
- CoolingCentral Air
- Days on Site27
- ExteriorVinyl Siding
- Exterior FeaturesPatio, Storage
- FlooringCarpet, Laminate
- HeatingCentral, Electric
- HOAYes
- HOA Fee254/ Monthly
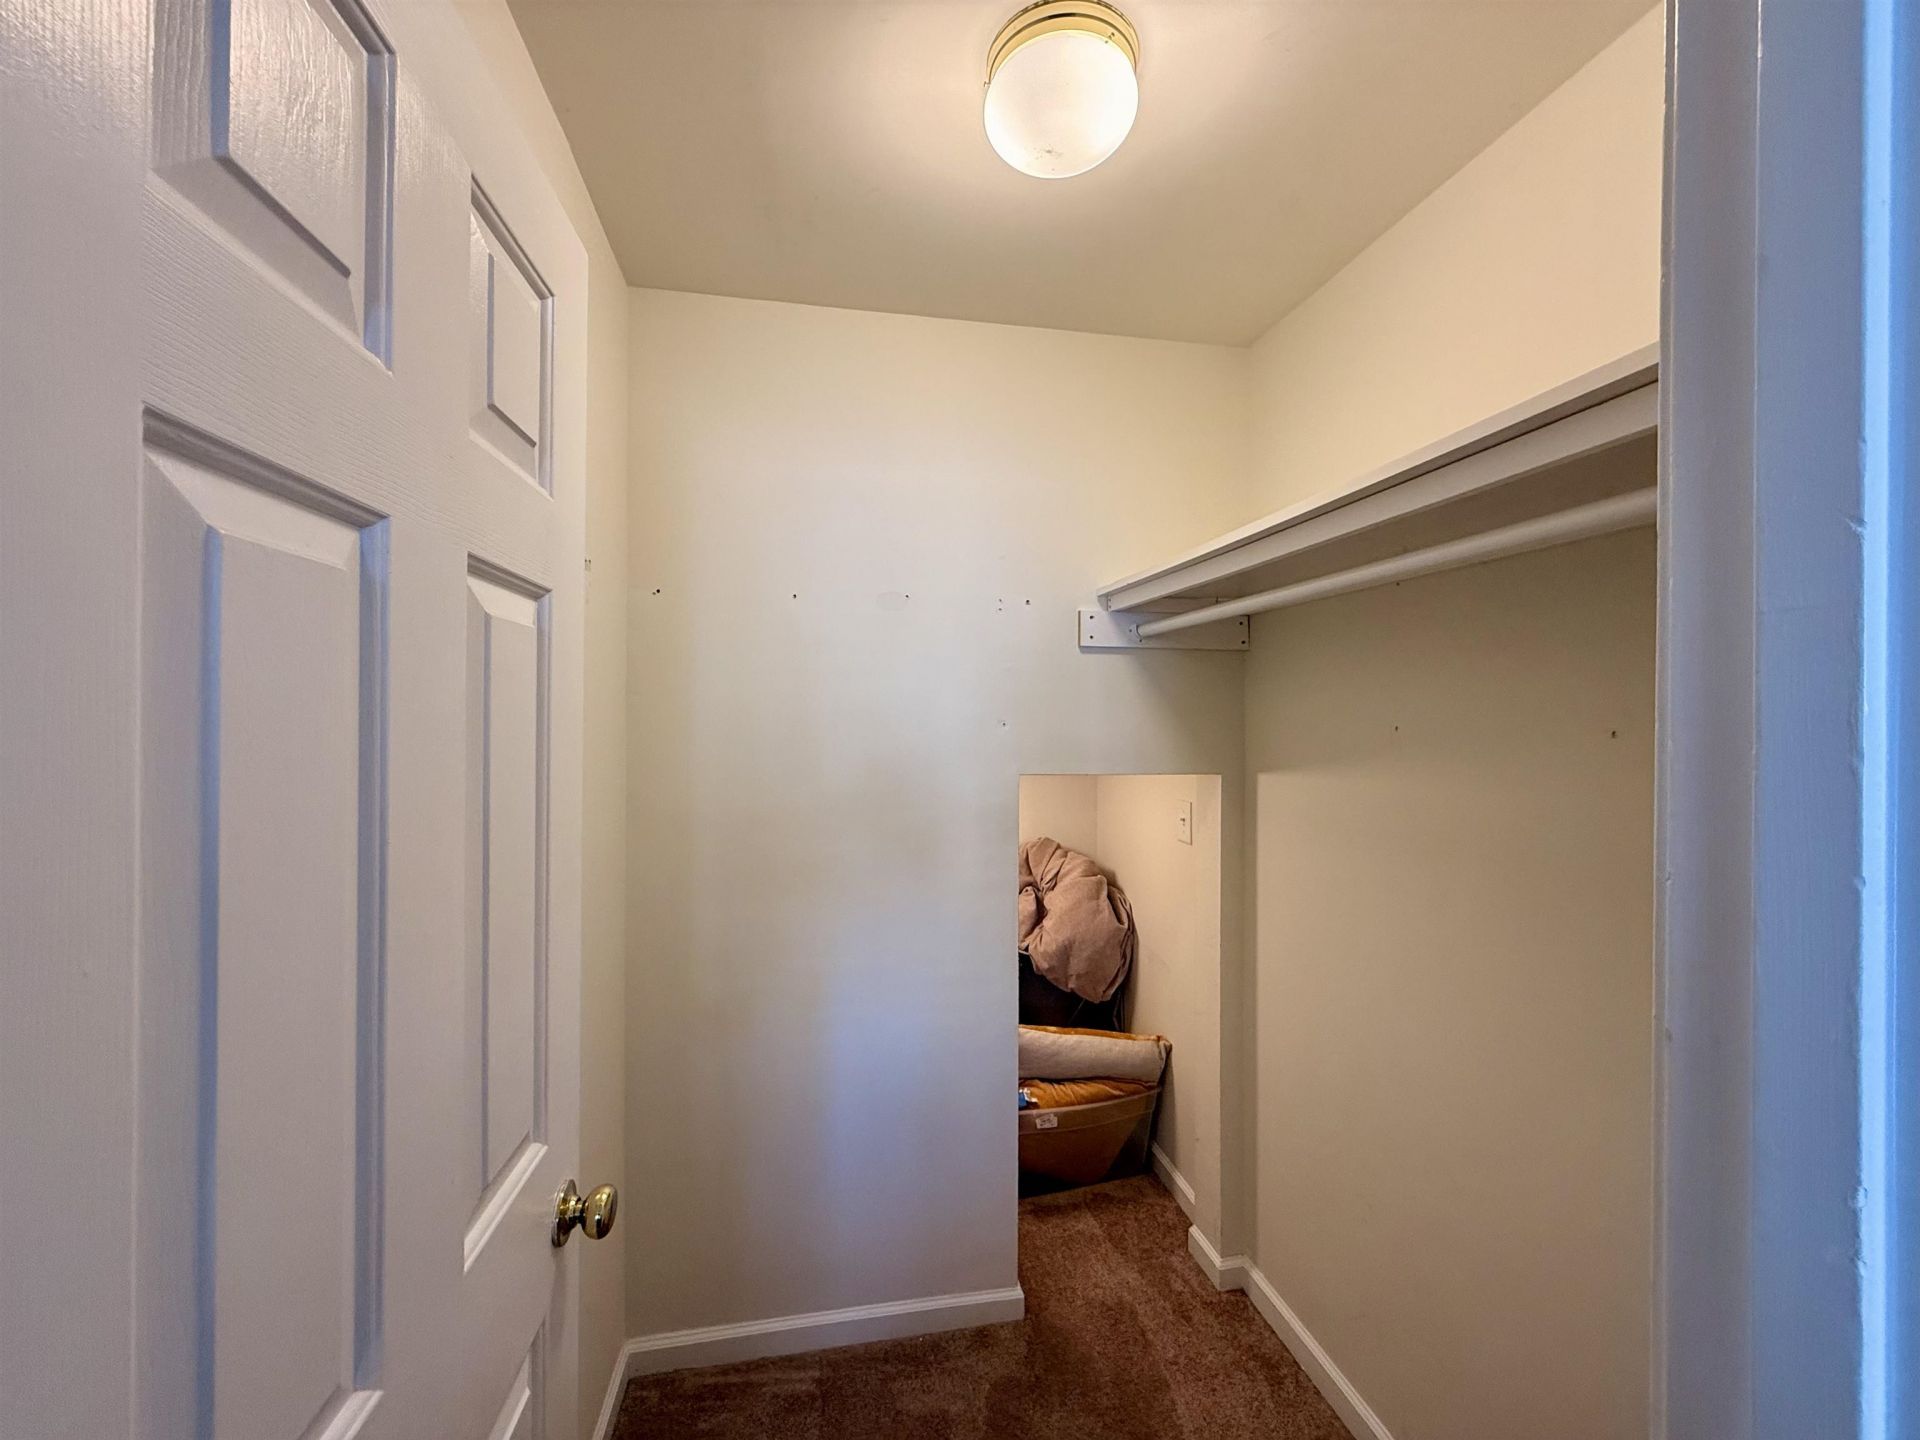
- Interior FeaturesCeiling Fan(s), Linen Closet, Main Level Primary, Split Bedrooms, Separate Shower, Vanity, Walk-In Closet(s), Breakfast Bar, Bedroom on Main Level, Entrance Foyer, Solid Surface Counters
- LaundryWasher Hookup
- Lot DescriptionRectangular, Rectangular Lot
- Parcel#39610030062
- ParkingTwo Spaces
- Parking NotesTwo Spaces
- Patio/PorchFront Porch, Patio
- Pets AllowedOwner Only, Yes
- PoolCommunity, Outdoor Pool
- Stories2.0
- Swimming PoolYes
- UtilitiesCable Available, Electricity Available, Sewer Available, Water Available
- WaterPublic
- Year Built2006
Amenities
- Ceiling Fan(s)
- Linen Closet
- Main Level Primary
- Split Bedrooms
- Separate Shower
- Vanity
- Walk-In Closet(s)
- Breakfast Bar
- Bedroom on Main Level
- Entrance Foyer
- Solid Surface Counters
- Patio
- Storage
Room Sizes
- Living Room - 11 x 15
- Kitchen - 10 x 12
- Dining Room - 11 x 12
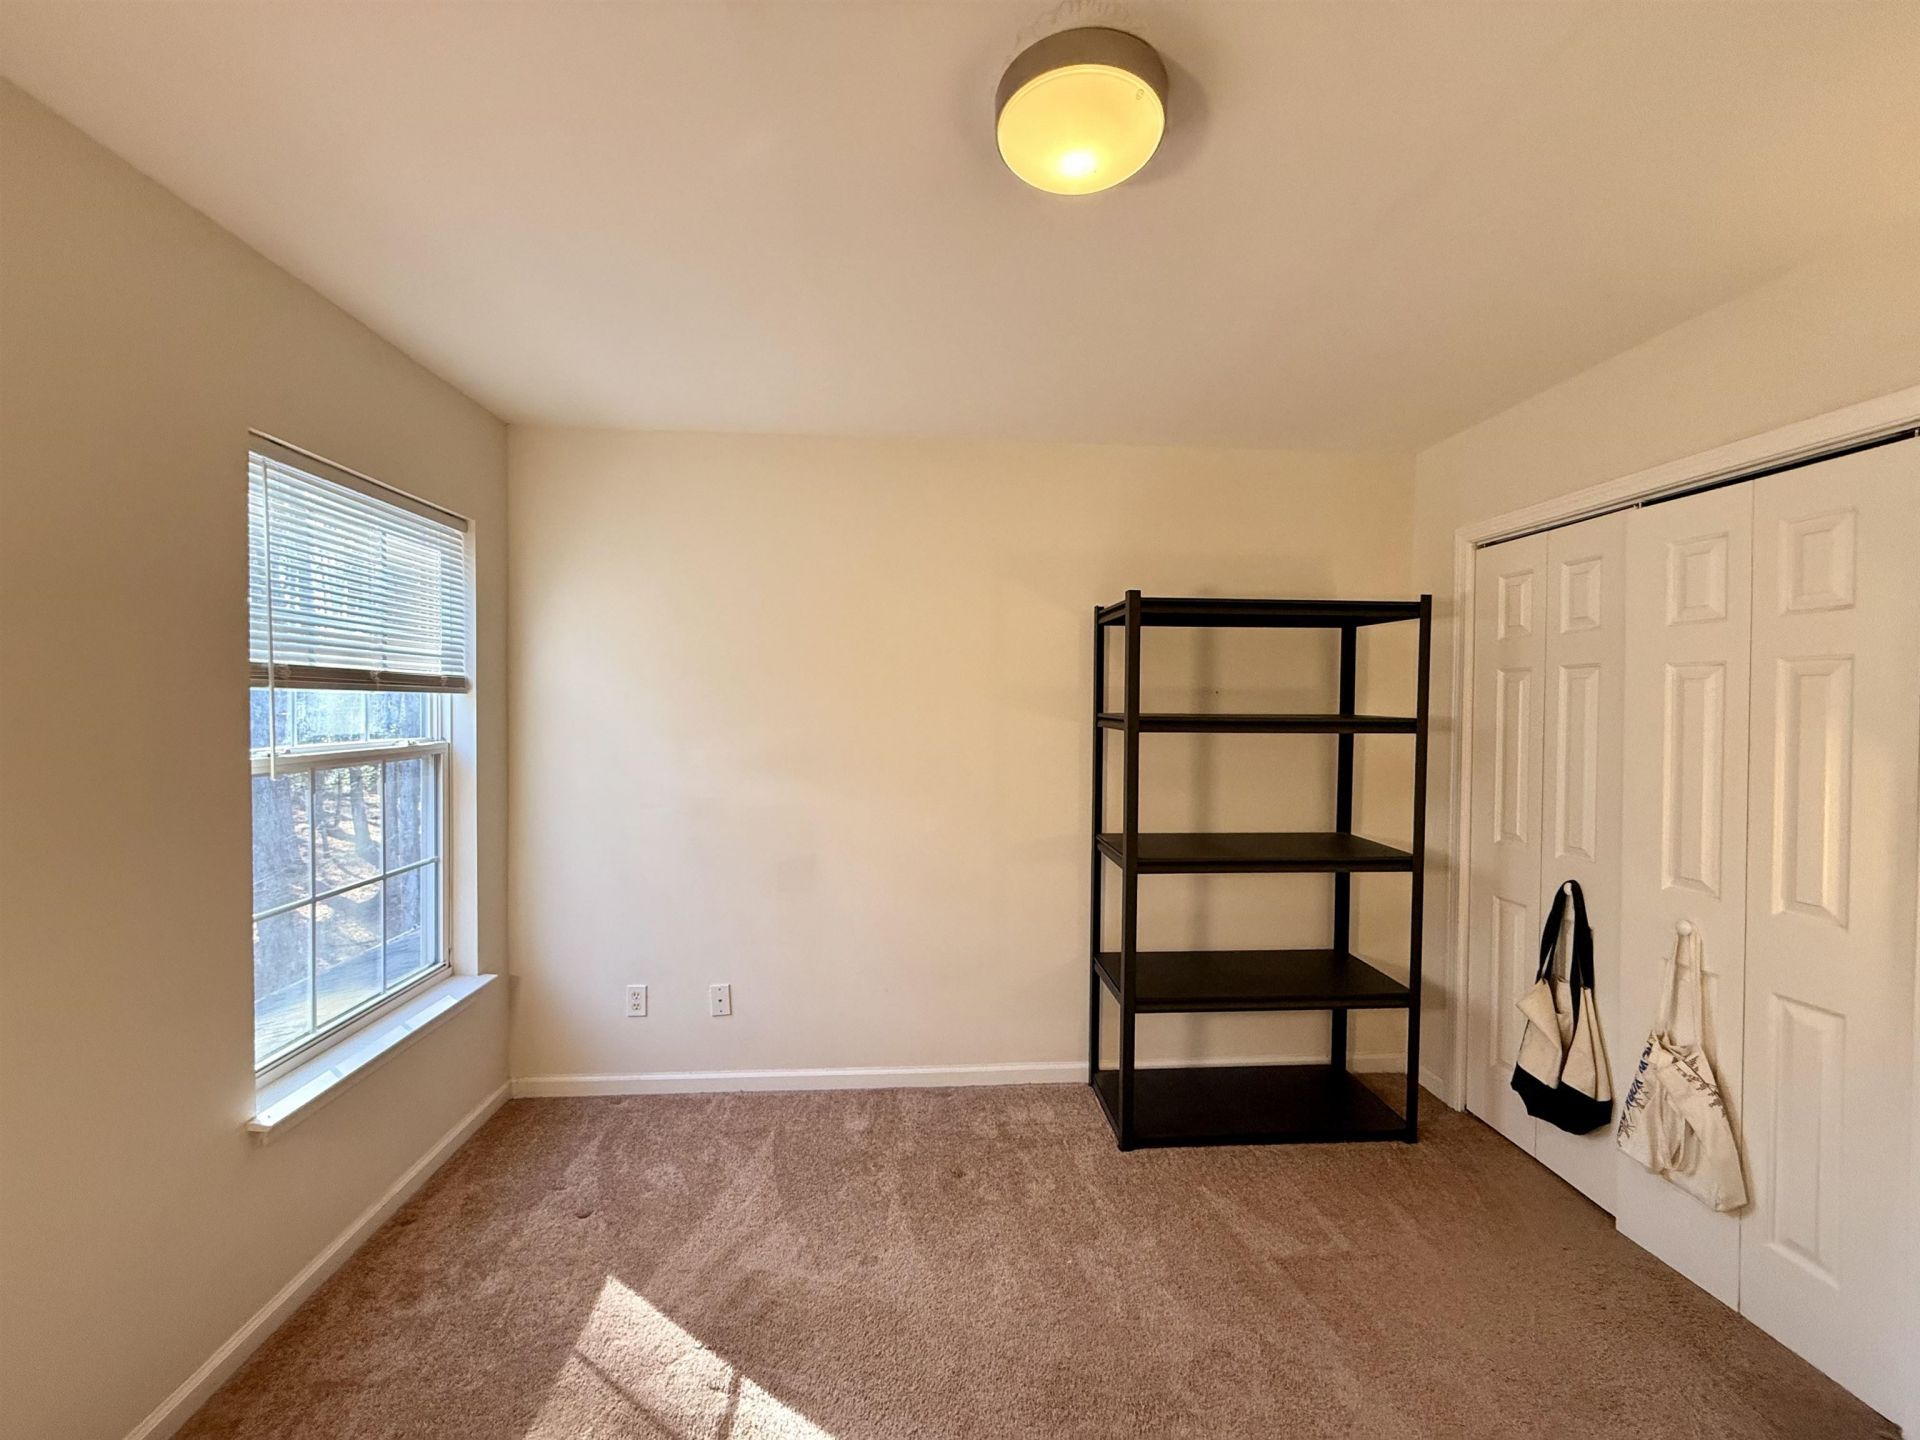
- Bedroom 2 - 11 x 12 Level - Second
- Primary Bedroom - 11 x 14 Level - First
- Bedroom 1 - 11 x 10 Level - Second
Listed By / Shown By
Listed By
Agency Name: Booe Realty
Agency Phone: 843-449-4477
CCAR MLS
Shown By
Agency Title: Carolina One Real Estate
Agency Phone: (843) 203-5016
CCAR MLS

Web address QR Codes
1104 Harvester Circle Unit 1104
©OneHomeValue
Ask A Question 1104 Harvester Circle Unit 1104, Myrtle Beach, SC 29579







Privacy Policy / DMCA Notice / ADA Accessibility


This site is hosted, designed and copyright
© 1994 - 2026 by
Delta Media Group, Inc. -- Patent Pending --