
1109 Rearick Road | Johns Island | $700,000
SHOW DETAILS
1109 Rearick Road
Johns Island, SC 29455
$700,000
5
BEDS
3
BATHS
3,052
SQ. FT.
1109 Rearick RoadJohns Island, SC 29455
For SALE
Single Family
ACTIVE
$700,000
EST. 1,762.06/MO CALCULATE
5
BEDS
3
BATHS
3,052
SQ. FT.
Property Description
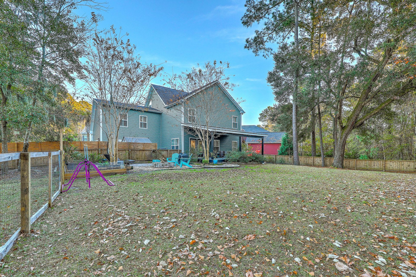
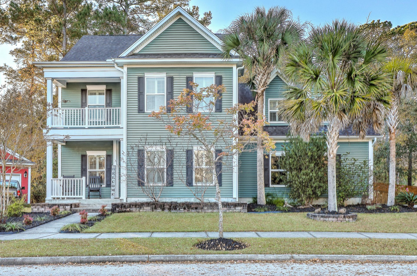
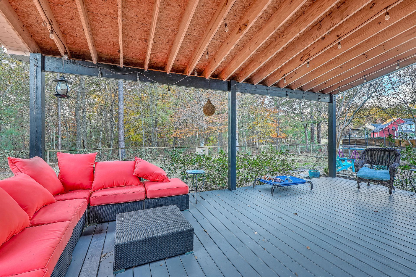
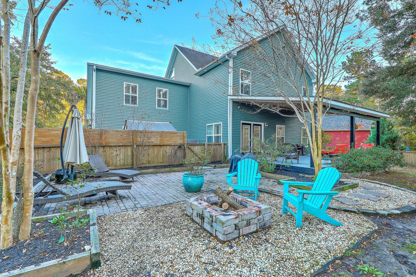
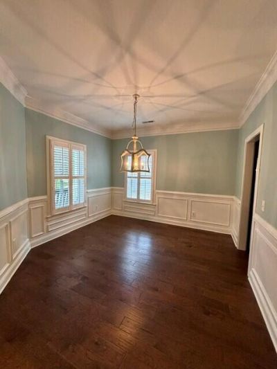
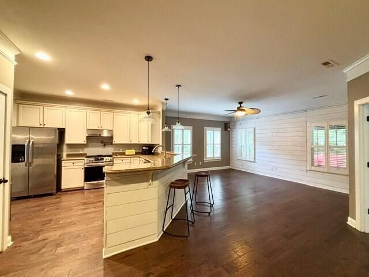
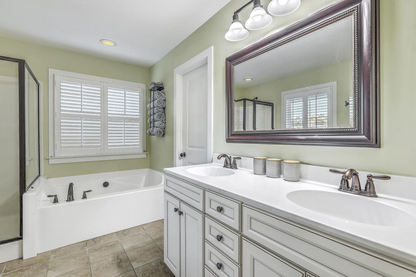
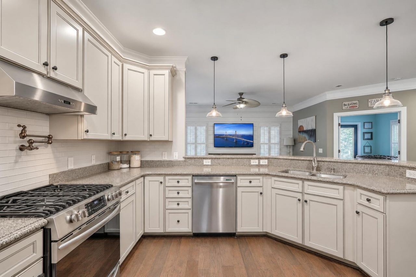
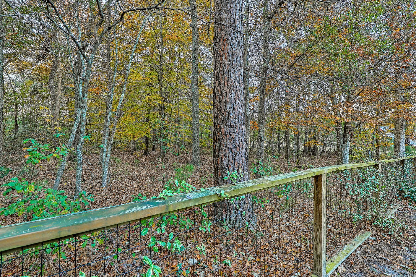
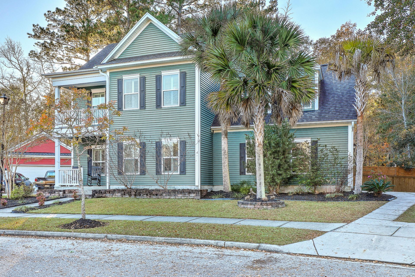
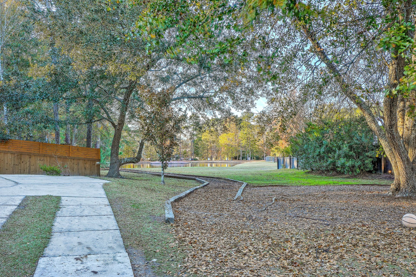
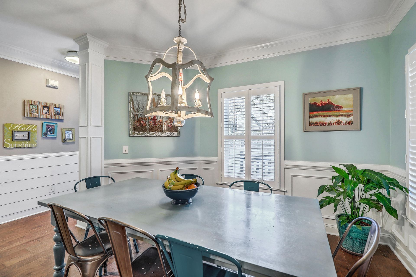
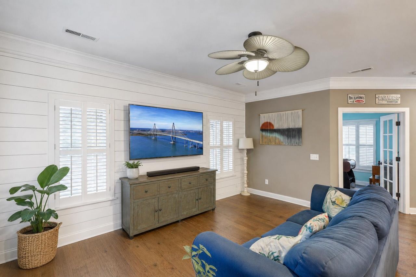
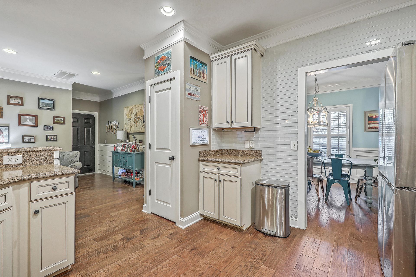
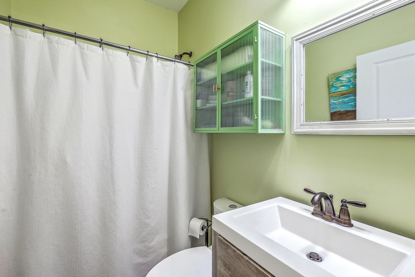
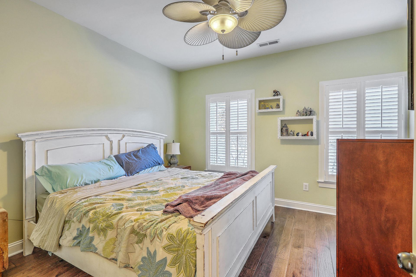
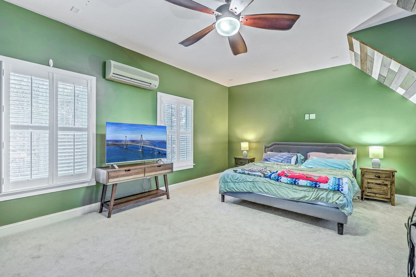
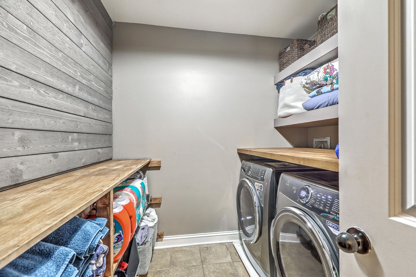
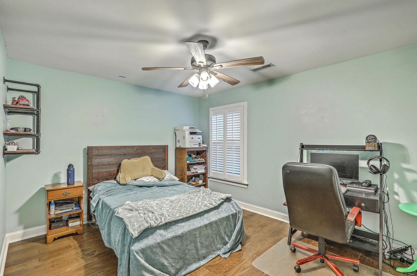
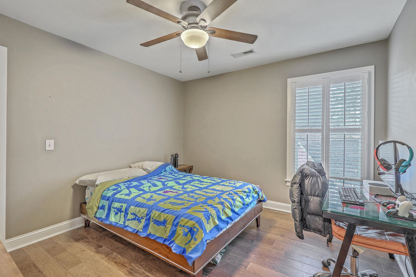
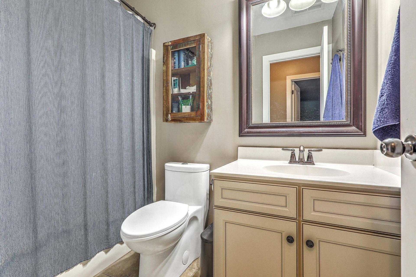
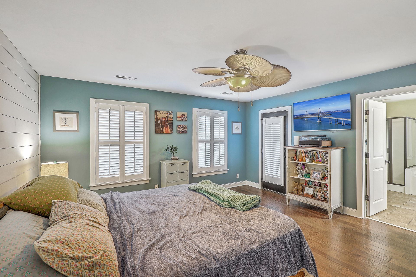
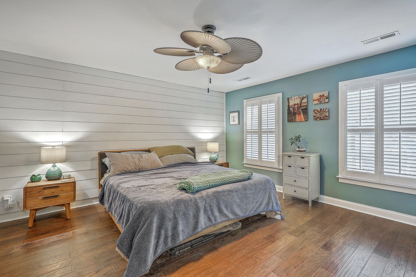
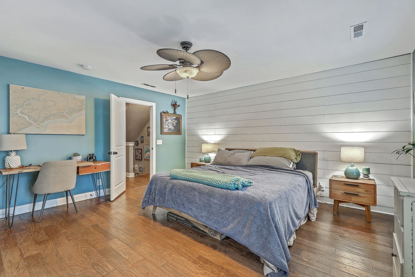
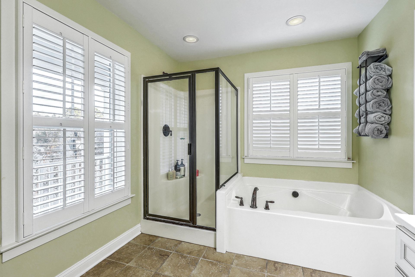
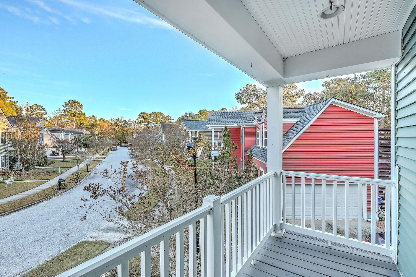
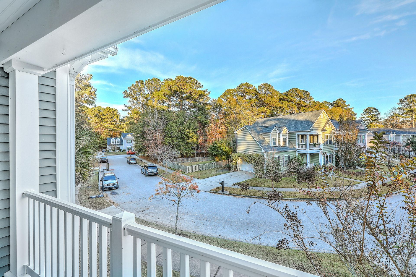
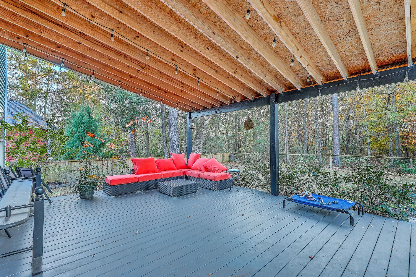
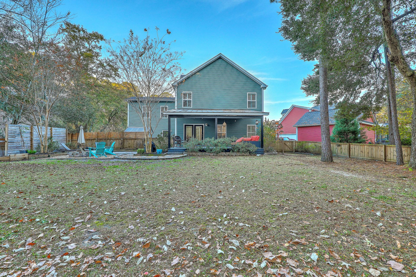
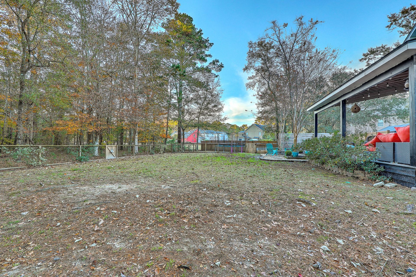
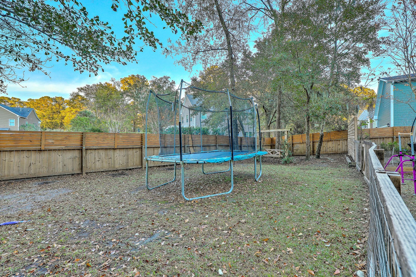
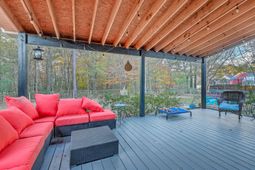
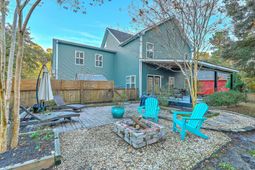
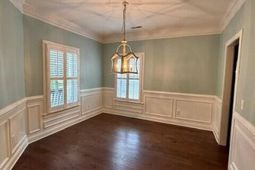
Welcome to 1109 Rearick Road on Johns Island! This spacious Calhoun II floor plan sits on a large lot backing to community green space. Upgrades include 5'' hardwood floors, ceramic tile, upgraded trim, and shiplap accents. The main level features a bedroom and full bath, dining room, private office, and open kitchen with upgraded cabinetry, Silestone countertops, and stainless appliances. Upstairs offers a room over the garage and third-story bonus room. Enjoy the fenced backyard, large deck, and peaceful views. Community amenities include walking trails, pool, playground, stocked ponds, and kayak access to a tidal creek leading to the Stono River. Conveniently located near schools, shopping, beaches, and Downtown Charleston.
Property Details
- MLS ID26021416
- Property TypeResidential - Single Family
- Building Area Total3052
- Community FeaturesPark, Pool, Trash, Walk/Jog Trails
- ExteriorVinyl Siding
- Exterior FeaturesBalcony
- FencingRear Only, Wood
- FlooringCarpet, Ceramic Tile, Wood
- Garage2
- GarageY/NYes
- HeatingCentral, Natural Gas
- HeatingY/N1
- Home StyleCharleston Single
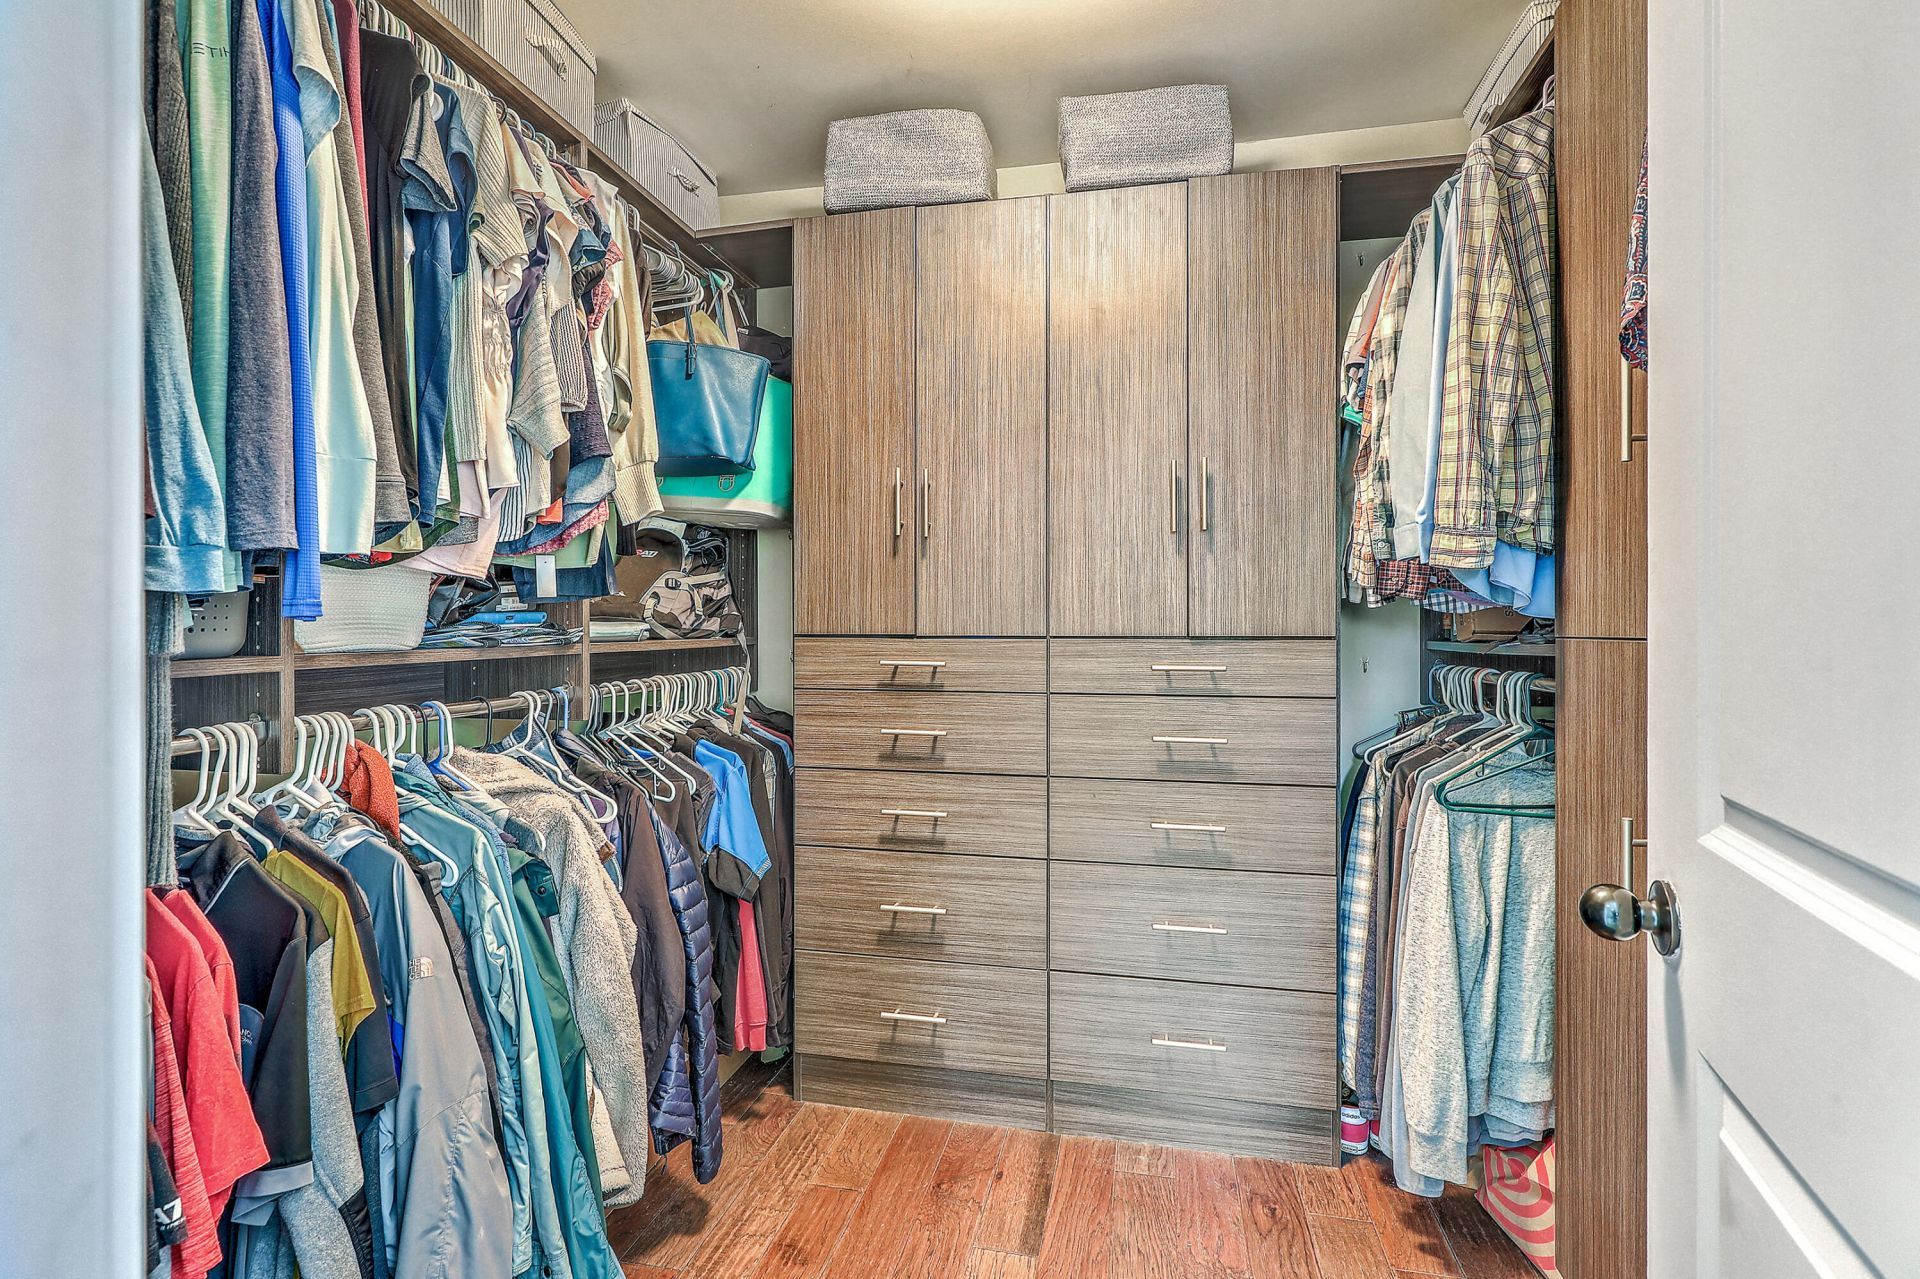
- Interior FeaturesCeiling - Cathedral/Vaulted, Ceiling - Smooth, Tray Ceiling(s), High Ceilings, Walk-In Closet(s), Bonus, Eat-in Kitchen, Entrance Foyer, Frog Attached, Living/Dining Combo, Loft, Office, Pantry, Study, Sun
- LaundryLaundry Room
- Lot Dimensions0.27 acre(s)
- Lot Features0 - .5 Acre, Level, Wooded
- Lot Size0.27 Acres
- Other StructuresNo
- Parking Features2 Car Garage
- Roof TypeArchitectural
- SewerPublic Sewer
- Stories3.0
- UtilitiesBerkeley Elect Co-Op, John IS Water Co
- WaterPublic
- WoodedYes
- Year Built2012
- acres0.27
Amenities
- Ceiling - Cathedral/Vaulted
- Ceiling - Smooth
- Tray Ceiling(s)
- High Ceilings
- Walk-In Closet(s)
- Bonus
- Eat-in Kitchen
- Entrance Foyer
- Frog Attached
- Living/Dining Combo
- Loft
- Office
- Pantry
- Study
- Sun
- Balcony
Listed By / Shown By
Listed By
Agency Name: Coldwell Banker Comm/Atlantic Int'l
Charleston Trident MLS
Shown By
Agency Title: Carolina One Real Estate
Agency Phone: (843) 203-5016
Charleston Trident MLS

Web address QR Codes
1109 Rearick Road
©OneHomeValue
Ask A Question 1109 Rearick Road, Johns Island, SC 29455






Privacy Policy / DMCA Notice / ADA Accessibility


This site is hosted, designed and copyright
© 1994 - 2026 by
Delta Media Group, Inc. -- Patent Pending --