
1110 Saint Pauls Parrish Lane | Johns Island | $550,000

SHOW DETAILS
1110 Saint Pauls Parrish Lane
Johns Island, SC 29455
$550,000
4
BEDS
2.5
BATHS
2,500
SQ. FT.
1110 Saint Pauls Parrish LaneJohns Island, SC 29455
For SALE
Single Family
ACTIVE
$550,000
EST. 1,384.48/MO CALCULATE
4
BEDS
2.5
BATHS
2,500
SQ. FT.
Property Description
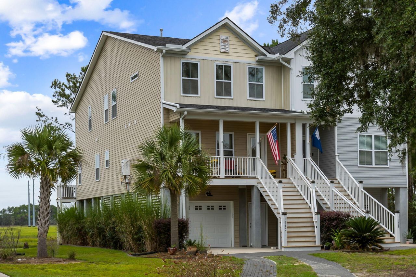
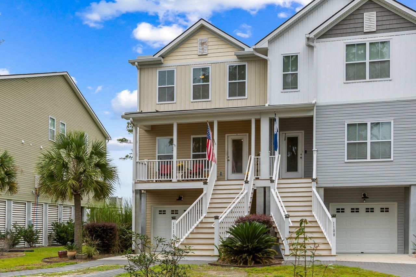
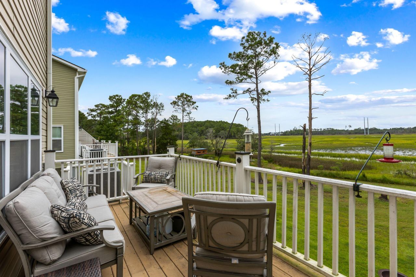
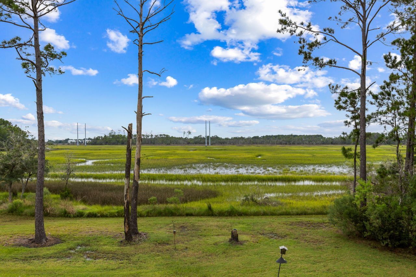
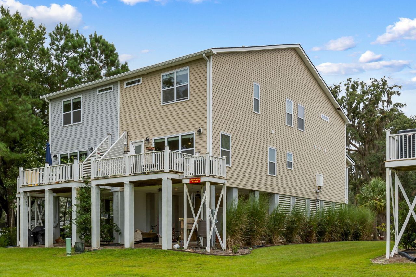
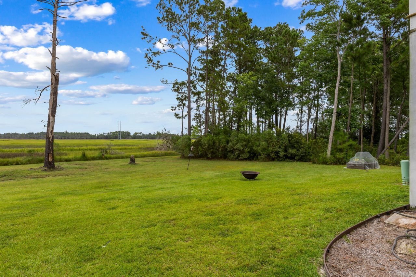
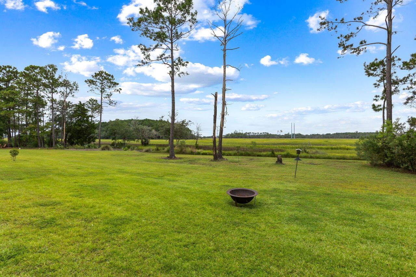
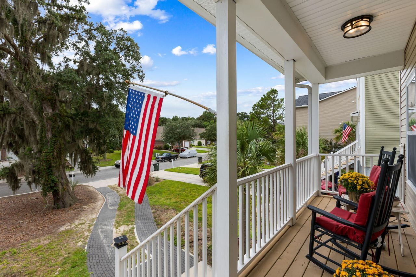
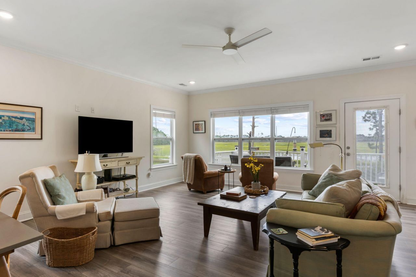
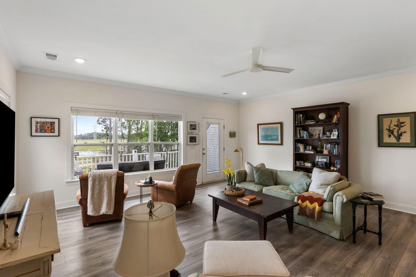
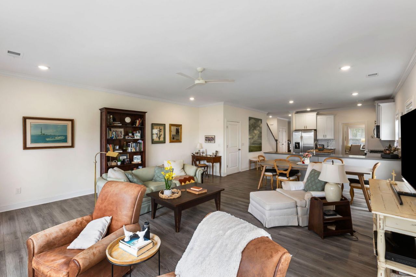
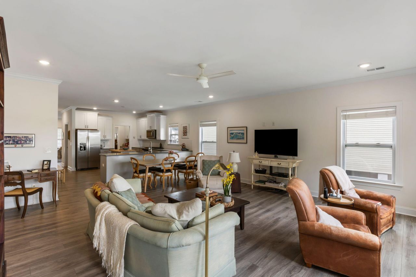
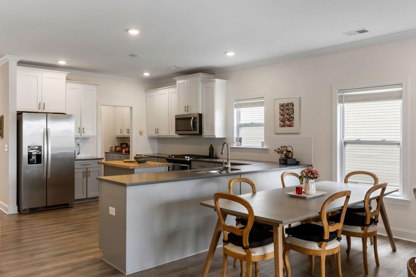
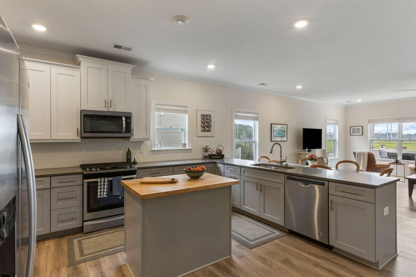
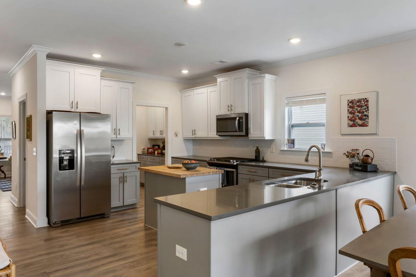
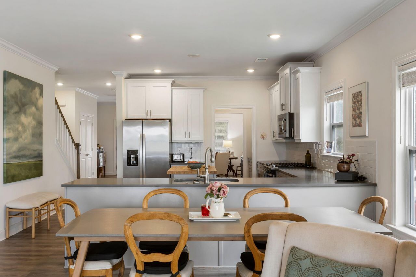
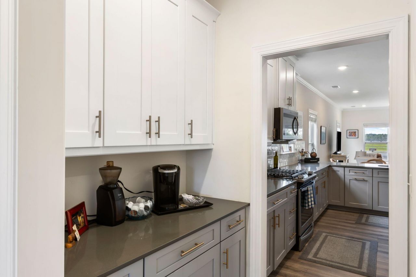
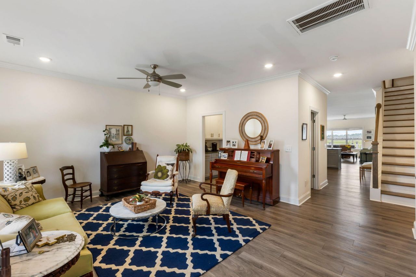
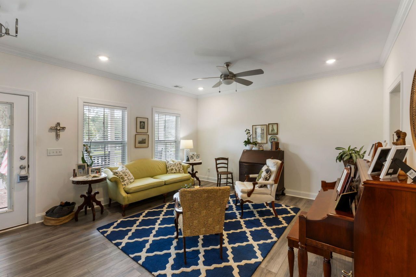
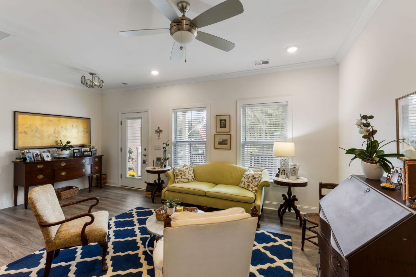
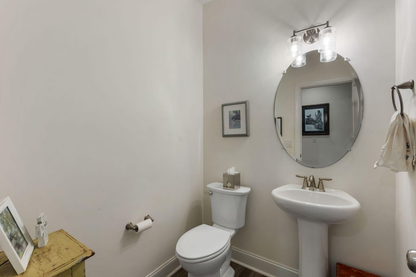
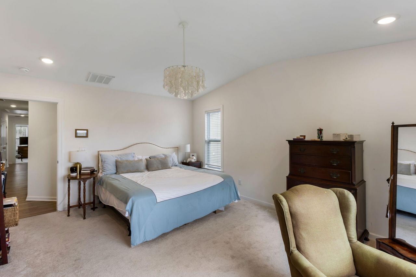
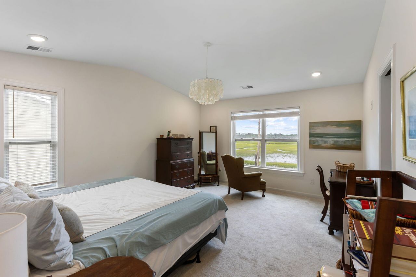
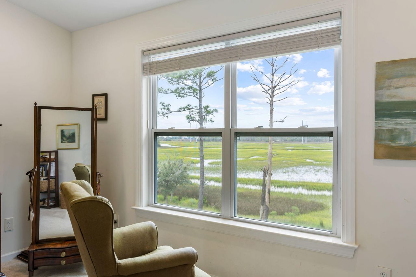
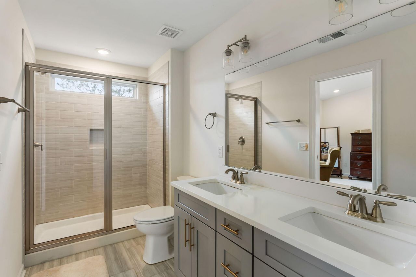
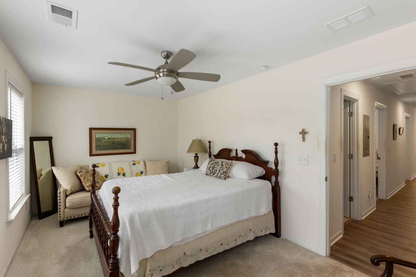
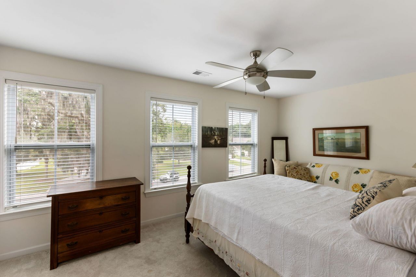
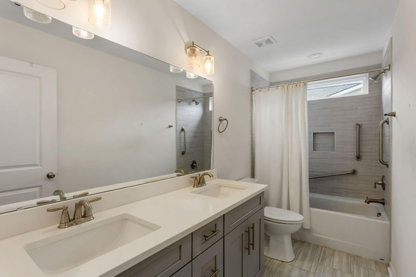
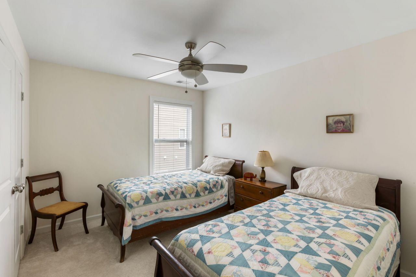
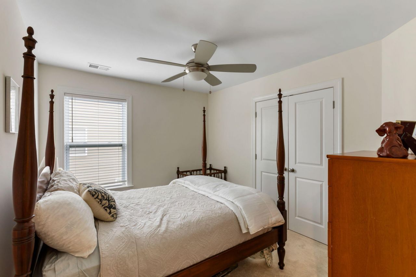
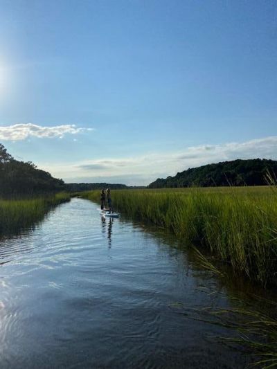
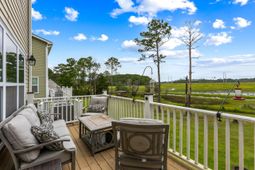
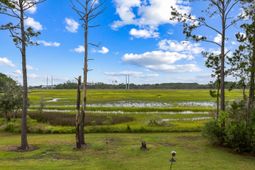
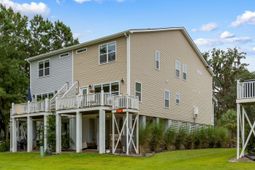
Beautiful Marshfront Townhome on Johns IslandExperience Lowcountry living at its finest in this stunning marshfront townhome, just minutes from historic downtown Charleston, Kiawah Island, pristine beaches, and more. Sweeping marsh views set the tone for a lifestyle of beauty and convenience.The open floor plan features soaring 9-foot ceilings and abundant natural light. A spacious living area seamlessly flows into the chef's kitchen, complete with a large island, pantry, stainless steel appliances, gas range, 42-inch upgraded maple cabinets, and quartz countertops. Perfect for entertaining, this home offers an inviting setting for dinner parties, gatherings, or quiet evenings with family and friends.Upstairs, you'll find four generously sized bedrooms. TheThe primary suite boasts breathtaking marsh views, a spa-like en suite bath, and ample closet space. Additional baths also feature sleek quartz finishes.Practicality meets comfort with a single-car garage that accommodates two vehicles in tandem. On the exterior of the property, the long driveway allows for multiple cars. Continue through the garage to the marsh front patio. This is a great space for a home gym or to enjoy a winter fire. This patio rounds out the home's 3 outdoor living spaces: the back deck overlooking the marsh, the covered patio overlooking the marsh, and the covered front porch. Thoughtfully designed and meticulously maintained, this home offers both elegance and function.Priced under $700,000, this marshfront gem won't last long. Schedule your private showing today and discover the perfect blend of natural beauty and modern convenience.
Property Details
- MLS ID25025015
- Property TypeResidential - Townhouse
- Building Area Total2500
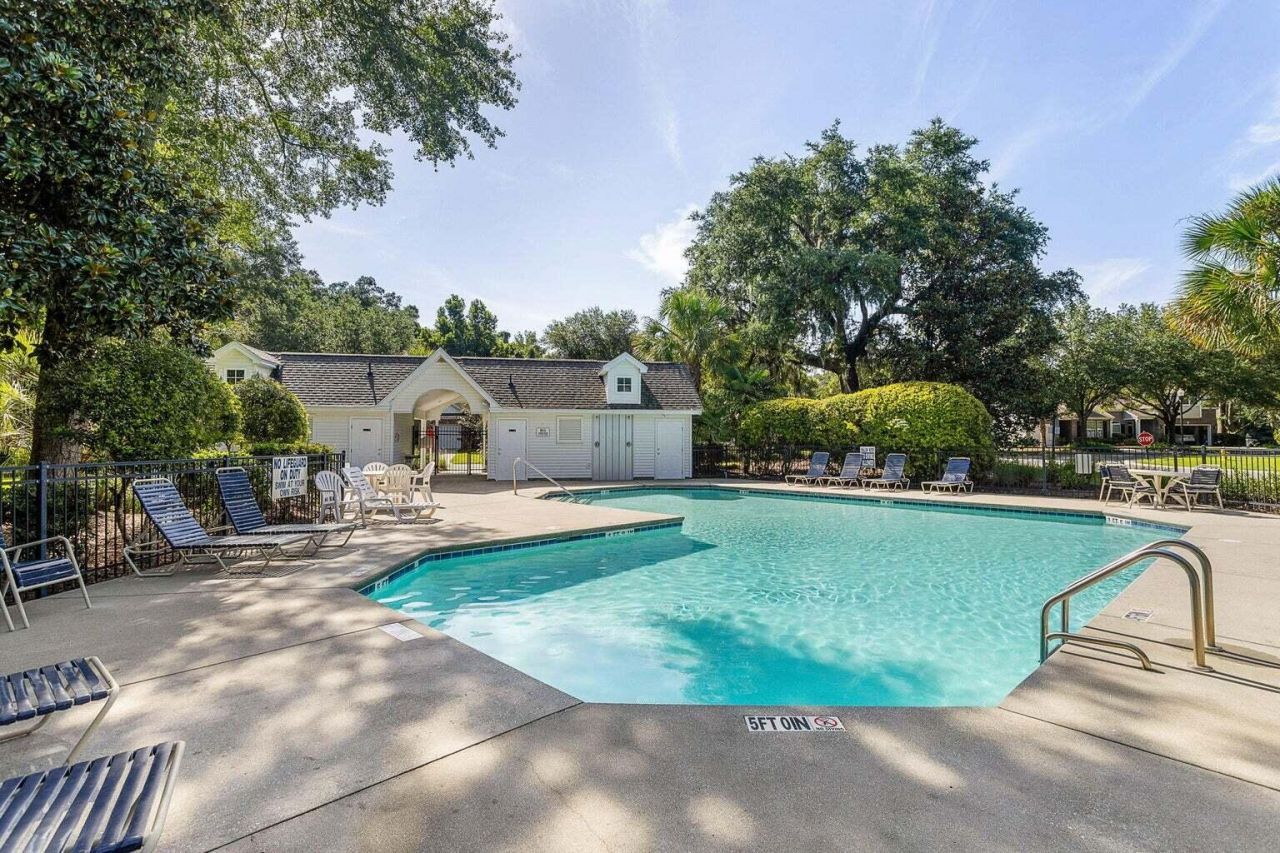
- Community FeaturesClubhouse, Pool
- CoolingCentral Air
- Days on Site319
- ExteriorVinyl Siding
- Exterior FeaturesBalcony
- FlooringCarpet, Ceramic Tile, Luxury Vinyl
- Garage3
- GarageY/NYes
- HeatingCentral
- HeatingY/N1
- Interior FeaturesCeiling - Smooth, High Ceilings, Walk-In Closet(s), Ceiling Fan(s), Eat-in Kitchen, Formal Living, Living/Dining Combo, Pantry, Separate Dining
- LaundryElectric Dryer Hookup, Washer Hookup, Laundry Room
- Lot Dimensions0.21 acre(s)
- Lot Features0 - .5 Acre, Marshview, Riverview, Wetlands
- Lot Size0.21 Acres
- Other StructuresNo, Storage, Workshop
- Parking Features1 Car Garage,2 Car Garage, Off Street
- Patio And PorchDeck, Patio, Front Porch
- Property Attached Y/NYes
- Roof TypeArchitectural
- SewerPublic Sewer
- Stories2.0
- Structure TypeTownhouse
- WaterPublic
- Waterfront FeaturesMarshfront, Tidal Creek, Waterfront - Shallow
- Window FeaturesStorm Window(s), Thermal Windows/Doors
- Year Built2020
- acres0.21
Amenities
- Ceiling - Smooth
- High Ceilings
- Walk-In Closet(s)
- Ceiling Fan(s)
- Eat-in Kitchen
- Formal Living
- Living/Dining Combo
- Pantry
- Separate Dining
- Balcony
Listed By / Shown By
Listed By
Agency Name: The Exchange Company, LLC
Charleston Trident MLS
Shown By
Agency Title: Carolina One Real Estate
Agency Phone: (843) 203-5016
Charleston Trident MLS

Web address QR Codes
1110 Saint Pauls Parrish Lane
©OneHomeValue
Ask A Question 1110 Saint Pauls Parrish Lane, Johns Island, SC 29455






Privacy Policy / DMCA Notice / ADA Accessibility


This site is hosted, designed and copyright
© 1994 - 2026 by
Delta Media Group, Inc. -- Patent Pending --