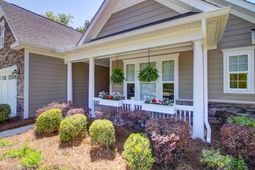

1113 Old Field Drive | Summerville | $620,000
SHOW DETAILS
1113 Old Field Drive
Summerville, SC 29483
$620,000
4
BEDS
3.5
BATHS
2,900
SQ. FT.
1113 Old Field DriveSummerville, SC 29483
For SALE
Single Family
ACTIVE
$620,000
EST. 1,560.68/MO CALCULATE
4
BEDS
3.5
BATHS
2,900
SQ. FT.
Property Description
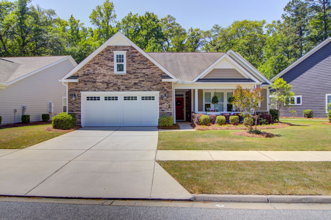
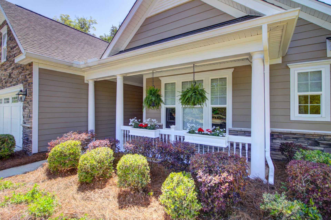
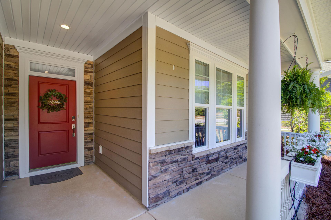
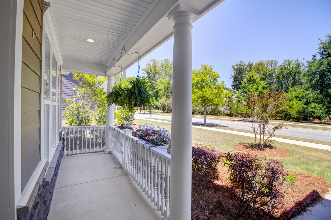
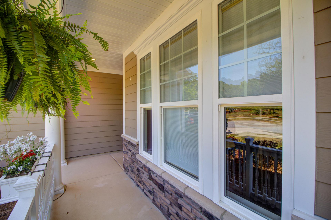
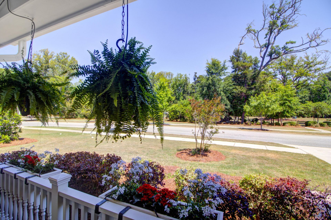
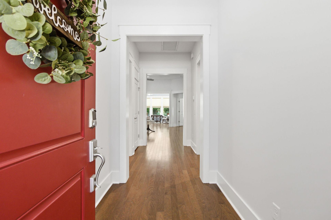
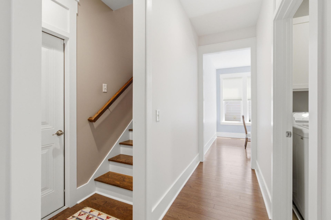
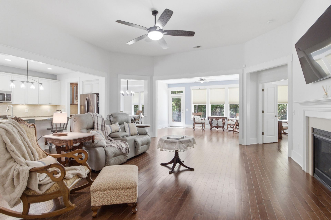
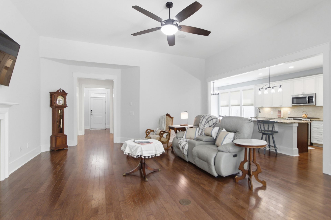
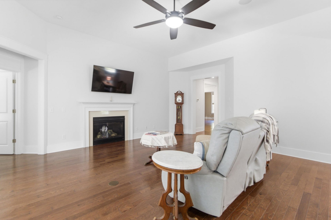
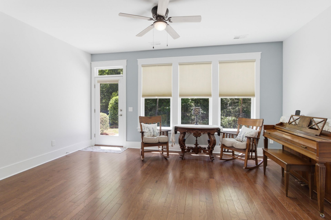
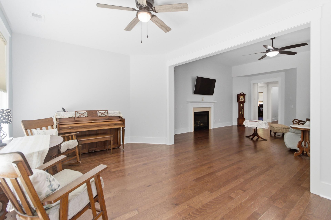
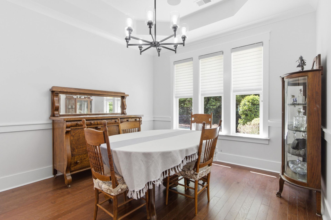
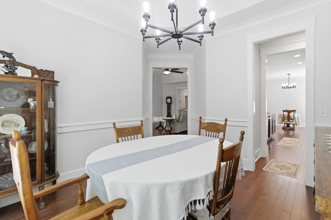
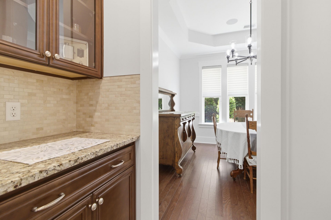
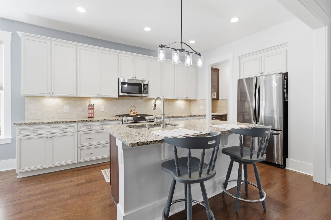
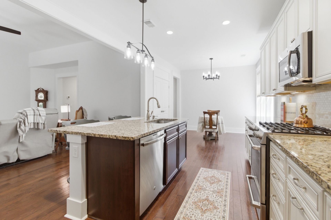
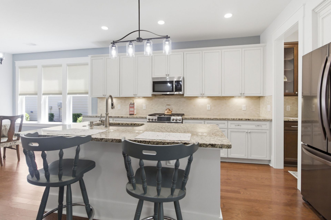
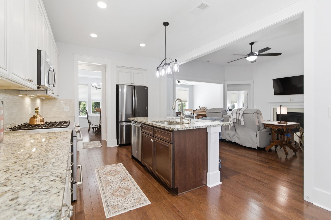
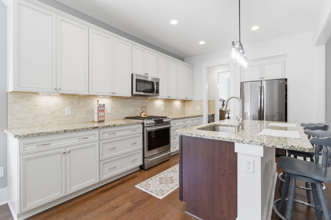
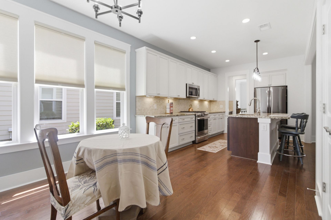
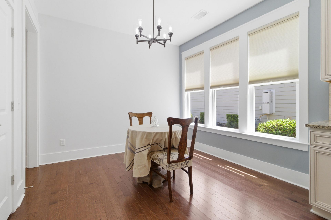
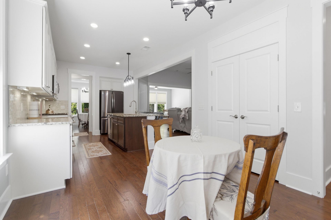
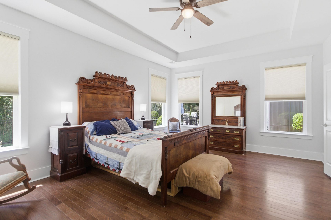
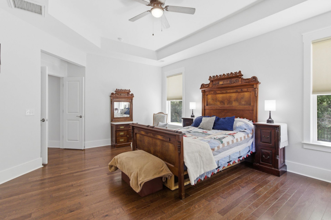
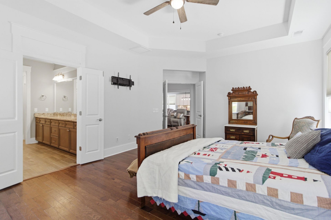
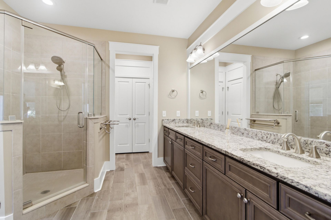
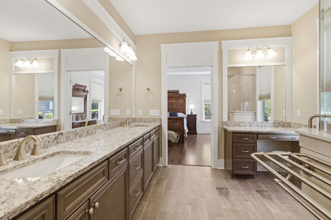
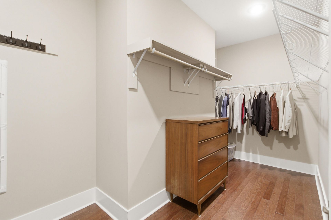
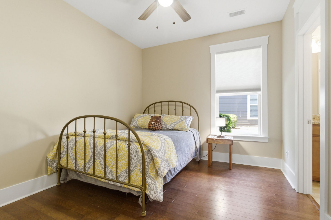
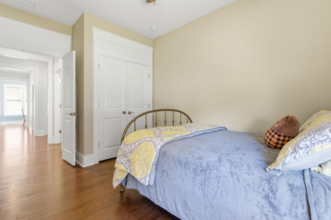
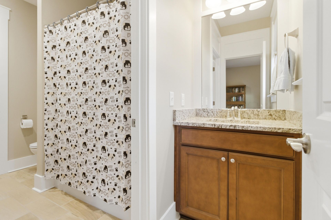
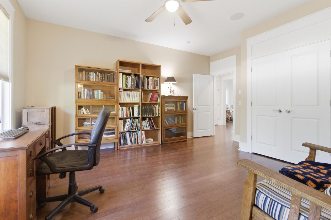
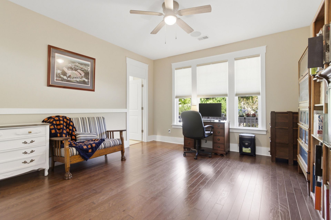
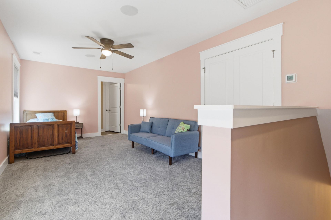
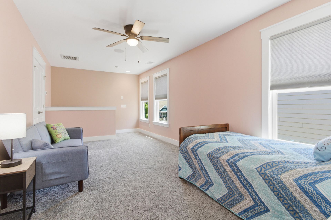
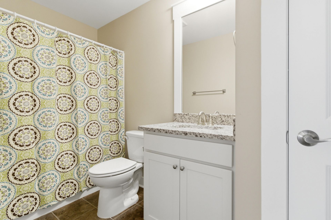
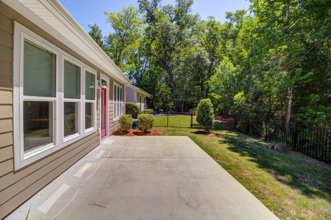
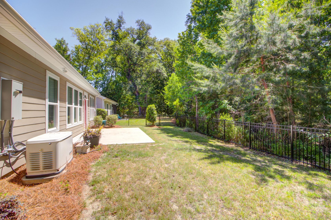
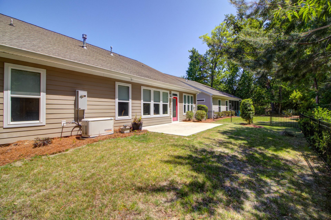
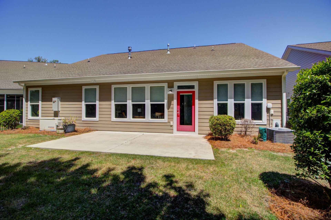
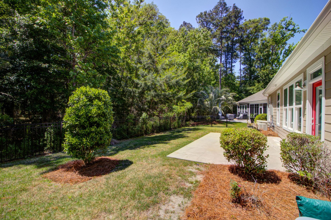
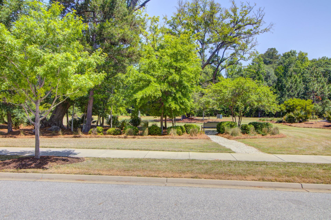
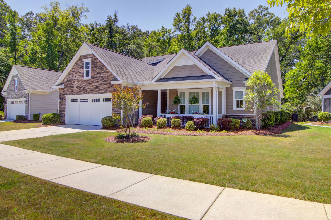
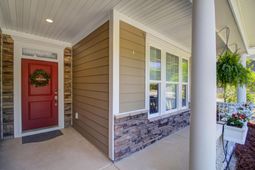
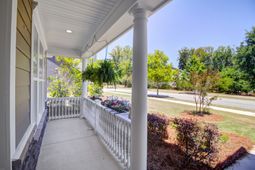
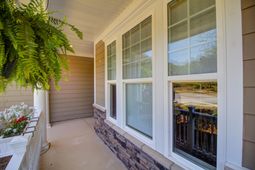
Welcome to 1113 Old Field Drive - private wooded views, flexible living space, and resort-style 55+ amenities in one of Summerville's most sought-after communities.Built in 2018, this thoughtfully designed residence offers approximately 2,900 square feet of comfortable, functional living space, featuring 4 bedrooms and 4 bathrooms, including a versatile upstairs suite perfect for a private guest retreat, home office, media room, or fitness space.From the moment you arrive, the home's curb appeal and mature landscaping create an inviting first impression. Inside, a bright, open-concept layout welcomes you with natural light and effortless flow, ideal for both everyday living and entertaining. The kitchen serves as the heart of the home, seamlessly connecting to the main living anddining areas to create a warm and functional gathering space.The spacious primary suite offers a true retreat, complete with a tray ceiling, abundant natural light, a large walk-in closet, and a well-appointed ensuite bath featuring dual vanities and a walk-in tiled shower. Two additional main-level bedrooms are generously sized and connected by a Jack-and-Jill bath, providing flexibility for guests or work-from-home needs.Open-concept main living area filled with natural lightSpacious kitchen flowing seamlessly into living and dining spacesPrimary suite on main level with tray ceiling, large walk-in closet, dual vanities, and tiled walk-in showerTwo additional main-floor bedrooms with Jack-and-Jill bathUpstairs bonus suite with full bath--ideal for guests, office, media room, or fitness spaceStep outside and choose your setting:Private backyard backing to protected woods for peaceful, low-maintenance livingFront porch views overlooking community green space and pond--perfect for morning coffee or evening unwindingLocated in the 55+ community of Cresswinds within The Ponds, residents enjoy:Resort-style clubhouse & poolWalking trails & natural green spacesFishing pondsActive lifestyle with social and recreational amenitiesAll just minutes from shopping, dining, and everything Summerville has to offer.Move-in ready and designed for flexibility, privacy, and connection--this is Lowcountry living made easy.
Property Details
- MLS ID26011902
- Property TypeResidential - Single Family
- Building Area Total2900
- Community FeaturesClubhouse, Fitness Center, Gated, Lawn Maint Incl, Park, Tennis Court(s), Trash, Walk/Jog Trails
- CoolingCentral Air
- Days on Site32
- ExteriorCement Siding, Stone Veneer
- Exterior FeaturesLawn Irrigation, Rain Gutters
- Fireplace FeaturesLiving Room, One
- Fireplaces1
- Fireplace Y/NYes
- FlooringCarpet, Ceramic Tile, Wood
- Garage2 car attached
- GarageY/NYes
- Gated PropertyY
- HeatingNatural Gas
- HeatingY/N1
- Home StyleTraditional
- Interior FeaturesCeiling - Smooth, Tray Ceiling(s), High Ceilings, Kitchen Island, Walk-In Closet(s), Bonus, Eat-in Kitchen, Family, Entrance Foyer, Great, Pantry, Separate Dining, Sun, Utility
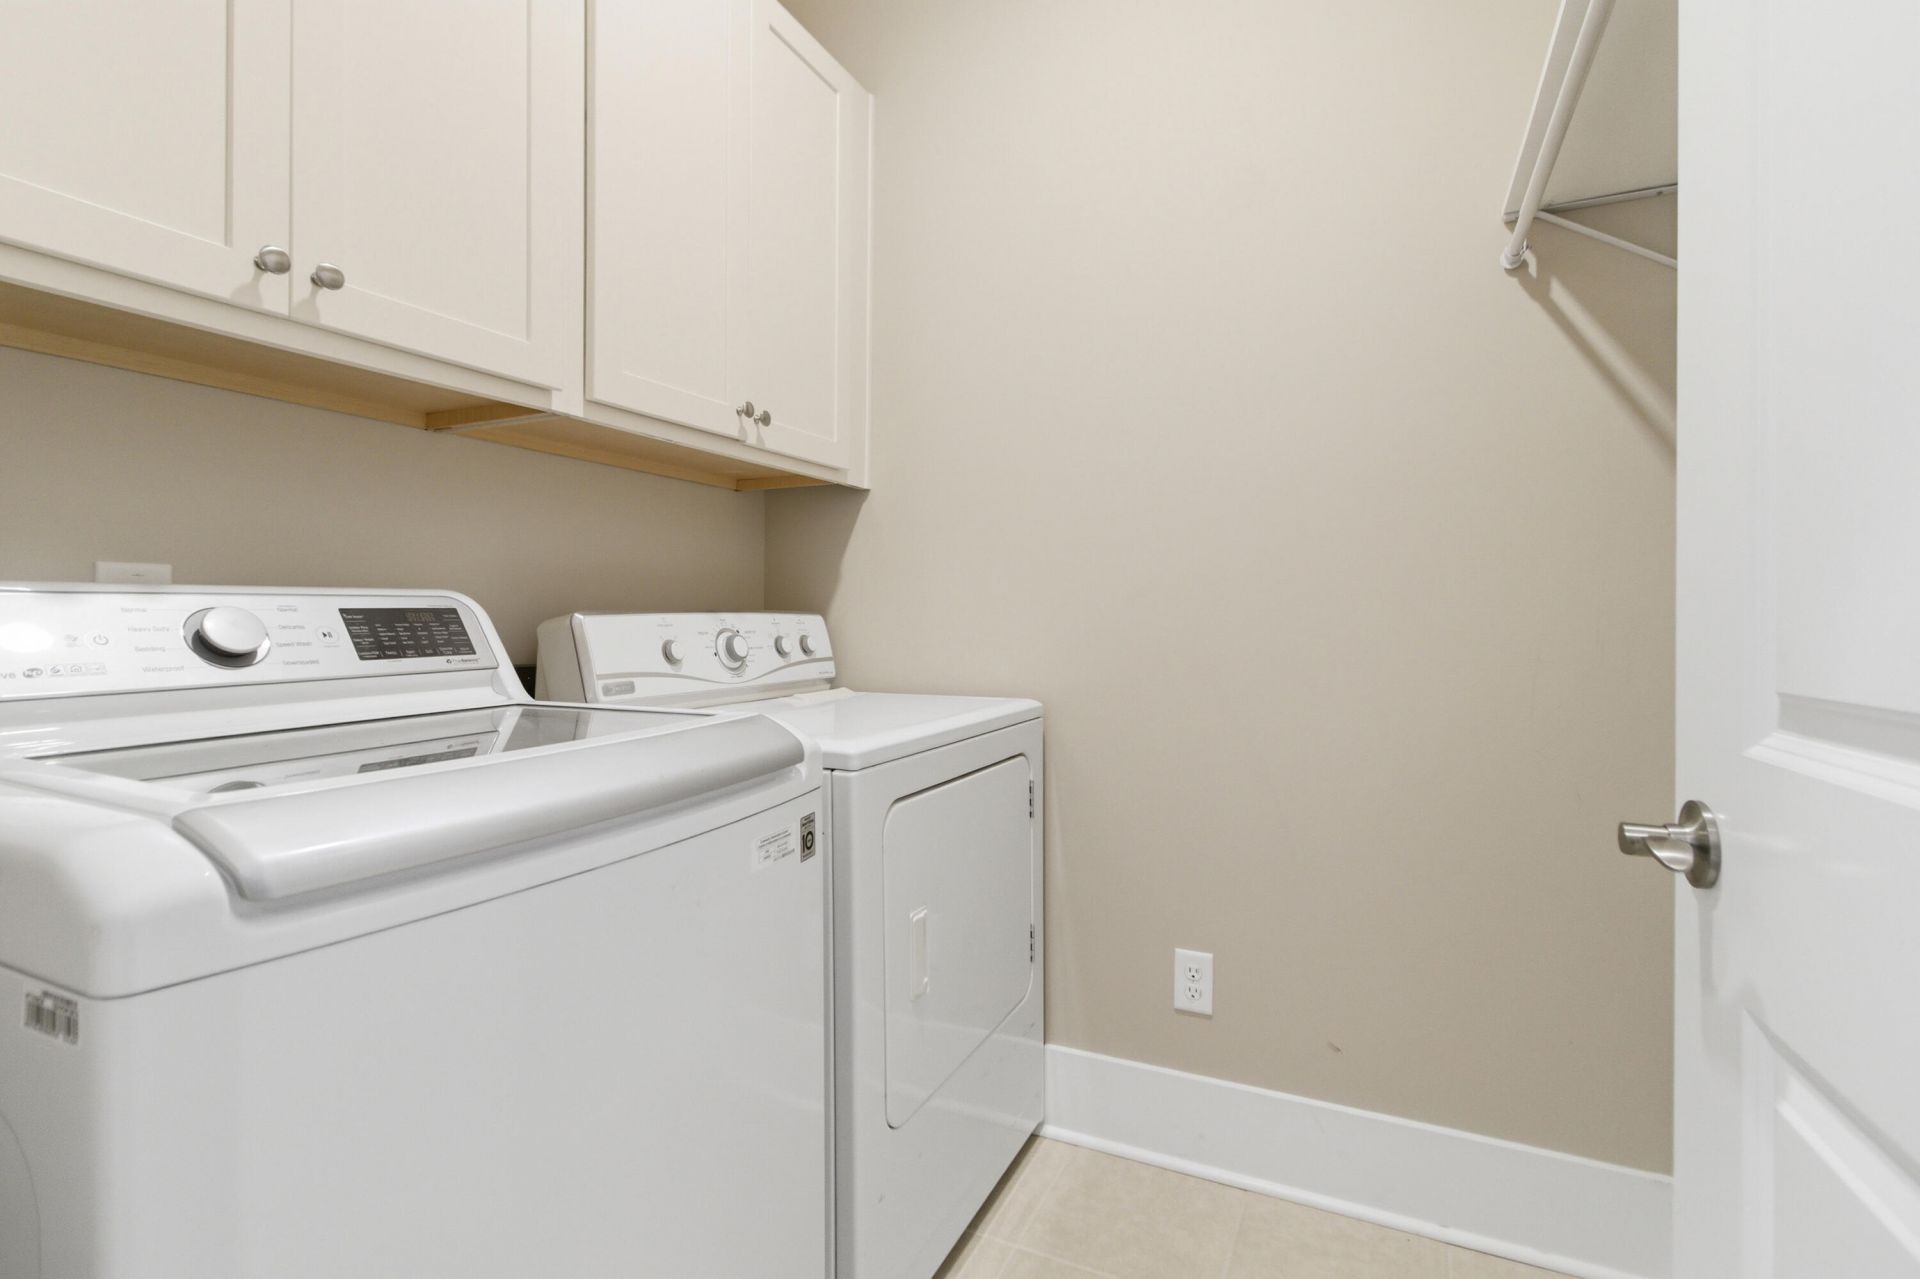
- LaundryGas Dryer Hookup, Washer Hookup, Laundry Room
- Lot Dimensions0.18 acre(s)
- Lot Features0 - .5 Acre
- Lot Size0.18 Acres
- Other StructuresNo
- Parking Features2 Car Garage, Attached, Garage Door Opener
- Roof TypeAsphalt
- SewerPublic Sewer
- Stories2.0
- WaterPublic
- Year Built2018
- acres0.18
Amenities
- Ceiling - Smooth
- Tray Ceiling(s)
- High Ceilings
- Kitchen Island
- Walk-In Closet(s)
- Bonus
- Eat-in Kitchen
- Family
- Entrance Foyer
- Great
- Pantry
- Separate Dining
- Sun
- Utility
- Lawn Irrigation
- Rain Gutters
Listed By / Shown By
Listed By
Agency Name: Keller Williams Realty Charleston
Charleston Trident MLS
Shown By
Agency Title: Carolina One Real Estate
Agency Phone: (843) 203-5016
Charleston Trident MLS

Web address QR Codes
1113 Old Field Drive
©OneHomeValue
Ask A Question 1113 Old Field Drive, Summerville, SC 29483






Privacy Policy / DMCA Notice / ADA Accessibility


This site is hosted, designed and copyright
© 1994 - 2026 by
Delta Media Group, Inc. -- Patent Pending --