
112 Ayers Circle | Summerville | $724,900
SHOW DETAILS
112 Ayers Circle
Summerville, SC 29485
$724,900
5
BEDS
3.5
BATHS
3,435
SQ. FT.
112 Ayers CircleSummerville, SC 29485
For SALE
Single Family
ACTIVE
$724,900
EST. 1,824.74/MO CALCULATE
5
BEDS
3.5
BATHS
3,435
SQ. FT.
Property Description
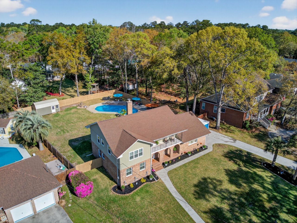
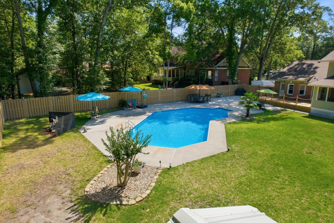
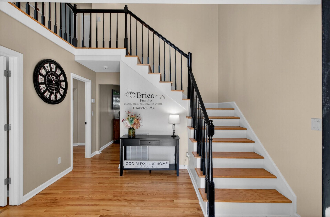
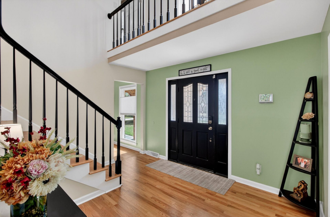
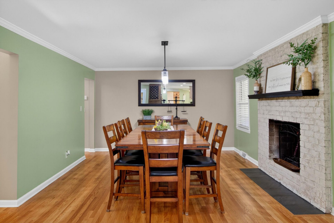
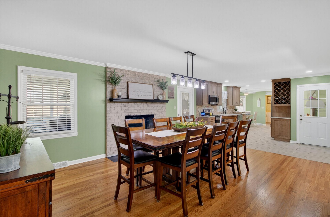
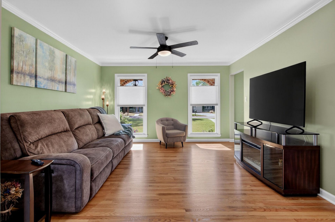
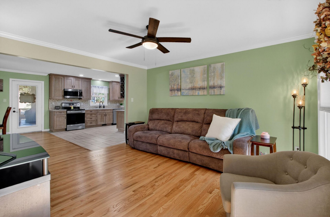
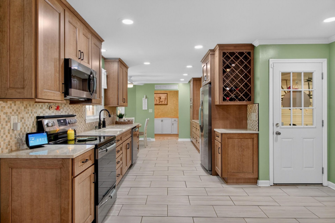
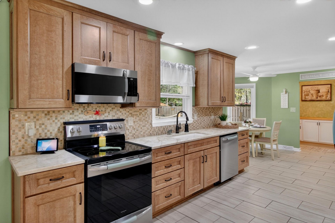
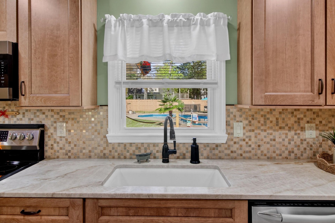
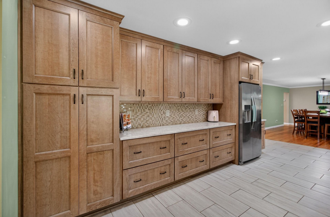
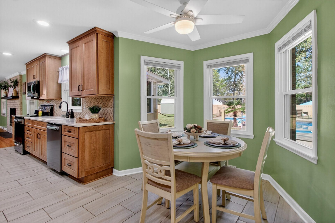
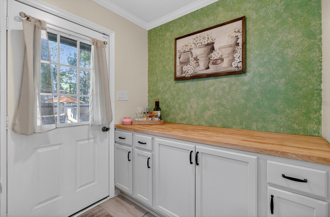
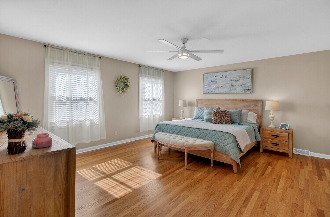
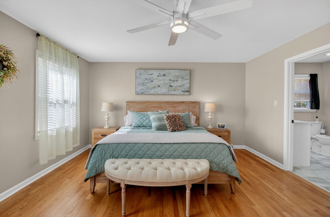
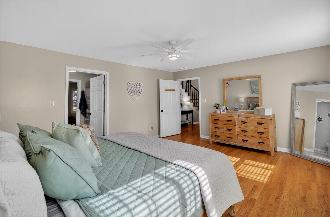
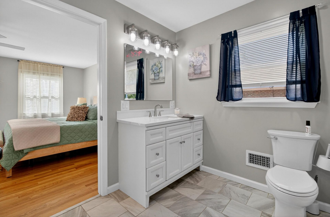
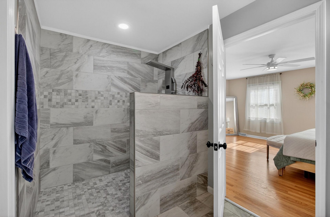
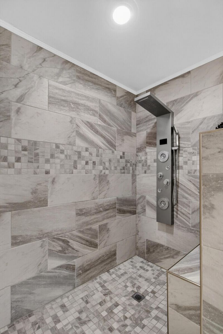
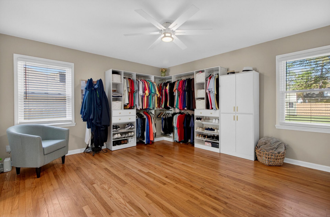
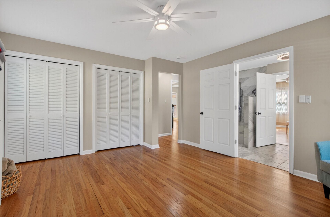
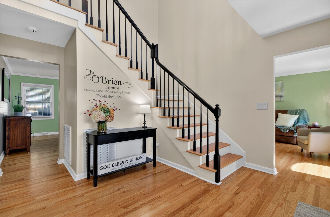
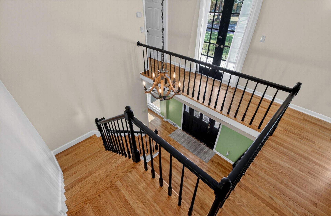
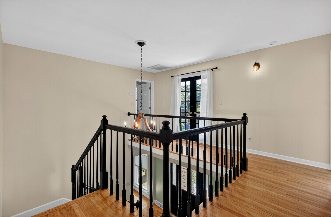
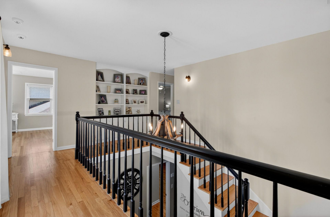
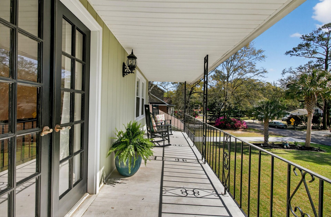
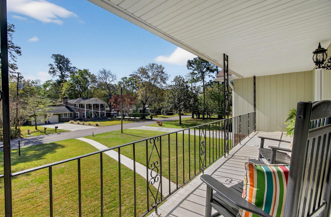
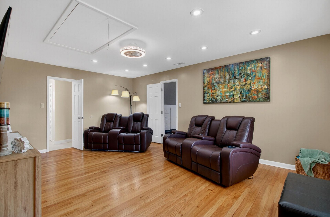
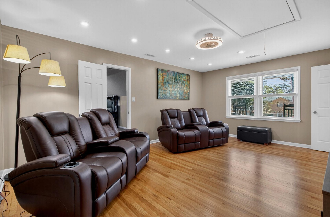
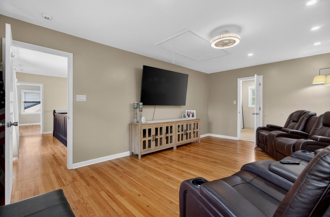
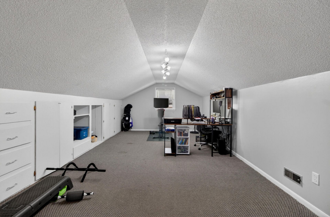
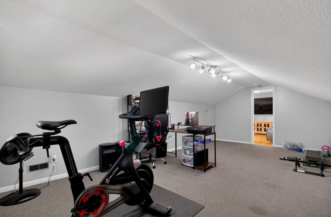
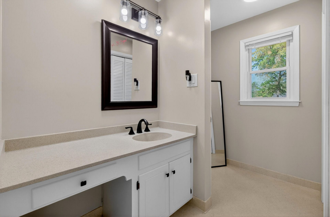
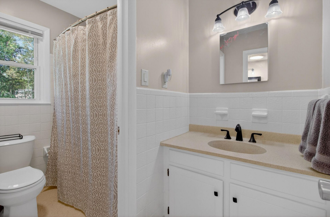
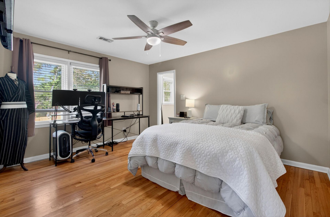
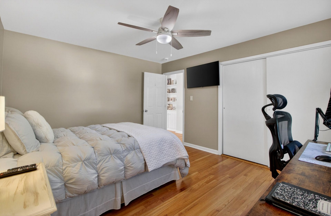
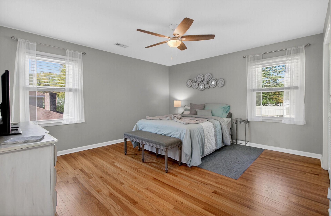
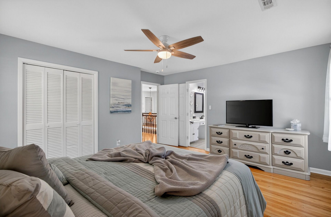
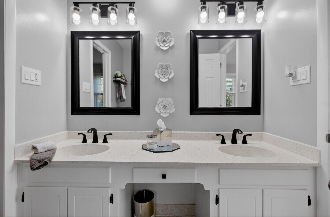
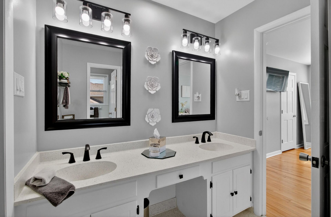
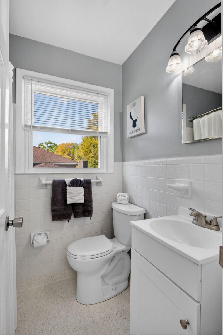
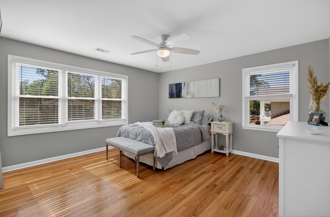
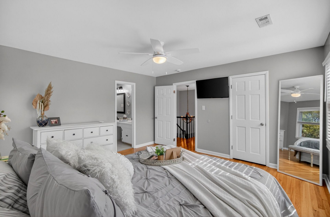
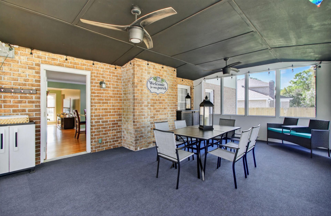
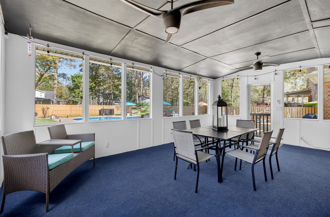
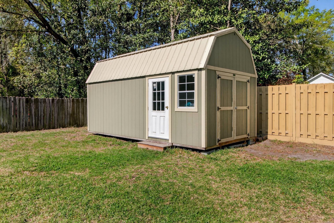
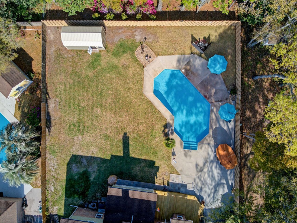
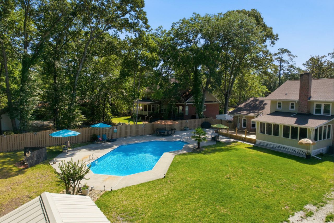
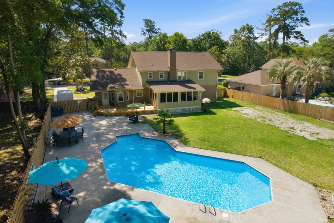
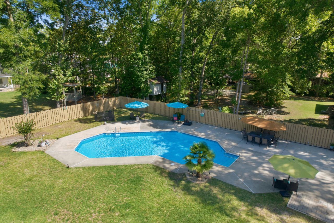
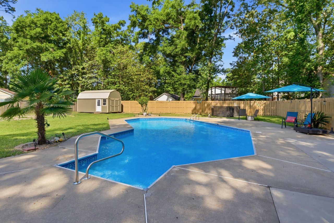
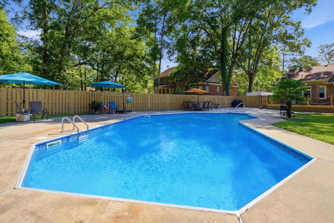
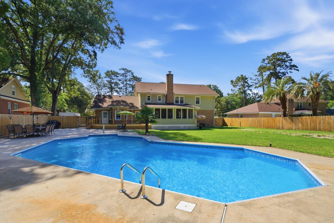
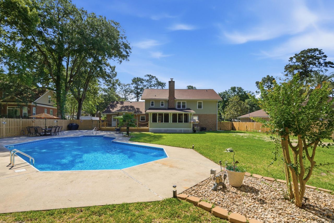
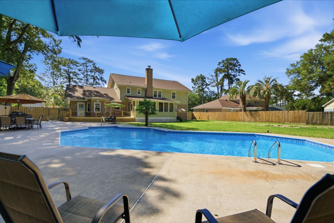
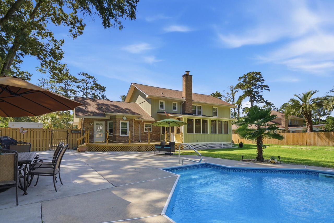
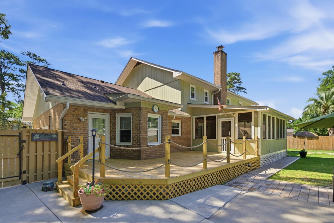
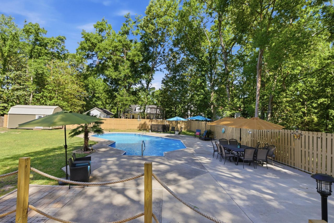
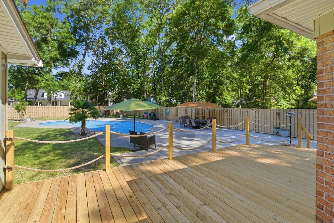
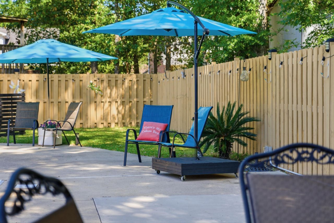
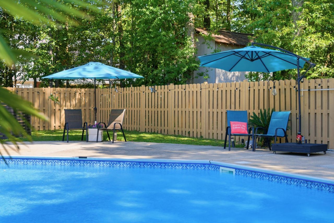
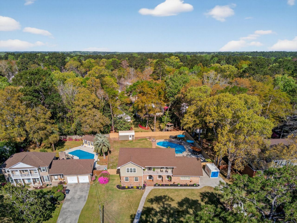
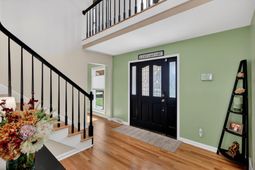
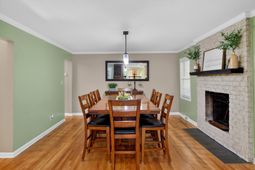
PRIVATE BACKYARD OASIS WITH IN GROUND POOL, FIRST FLOOR PRIMARY SUITE, AND 5 TRUE BEDROOMS IN THE HEART OF SUMMERVILLE. Welcome to your own private retreat where space, updates, and lifestyle come together in one incredible home. From the moment you step through the dramatic two story foyer, you're greeted by abundant natural light, soaring ceilings, and refinished hardwood floors that create a warm and inviting feel throughout the main living areas. Designed for both everyday living and entertaining, this spacious floor plan offers the highly sought after convenience of a first floor primary suite complete with a massive walk in closet and spa inspired tile shower. The beautifully updated kitchen features stunning Taj Mahal quartzite countertops, upgraded soft close cabinetry, richcappuccino finished cherry oak cabinets, and plenty of prep and gathering space for hosting family and friends. Upstairs, generously sized secondary bedrooms provide flexibility for family, guests, or multigenerational living, while an additional flex room is perfect for a home office, gym, media room, or playroom. Step outside and discover where this home truly shines with a newly fenced backyard, expansive deck, and sparkling in ground pool with a new liner creating the ultimate setup for relaxing and entertaining all summer long. Buyers will also appreciate the major system updates already completed including windows replaced just 2 years ago, a roof only 3 years old, encapsulated crawl space, and attic foam insulation for improved comfort and energy efficiency. Conveniently located near shopping, dining, and everyday conveniences, this move in ready home offers the combination of space, upgrades, and outdoor living that buyers are actively searching for in Summerville.
Property Details
- MLS ID26008772
- Property TypeResidential - Single Family
- Building Area Total3435
- CoolingCentral Air
- Days on Site60
- ExteriorBrick Veneer, Wood Siding
- Exterior FeaturesBalcony, Rain Gutters
- FencingPrivacy, Fence - Wooden Enclosed
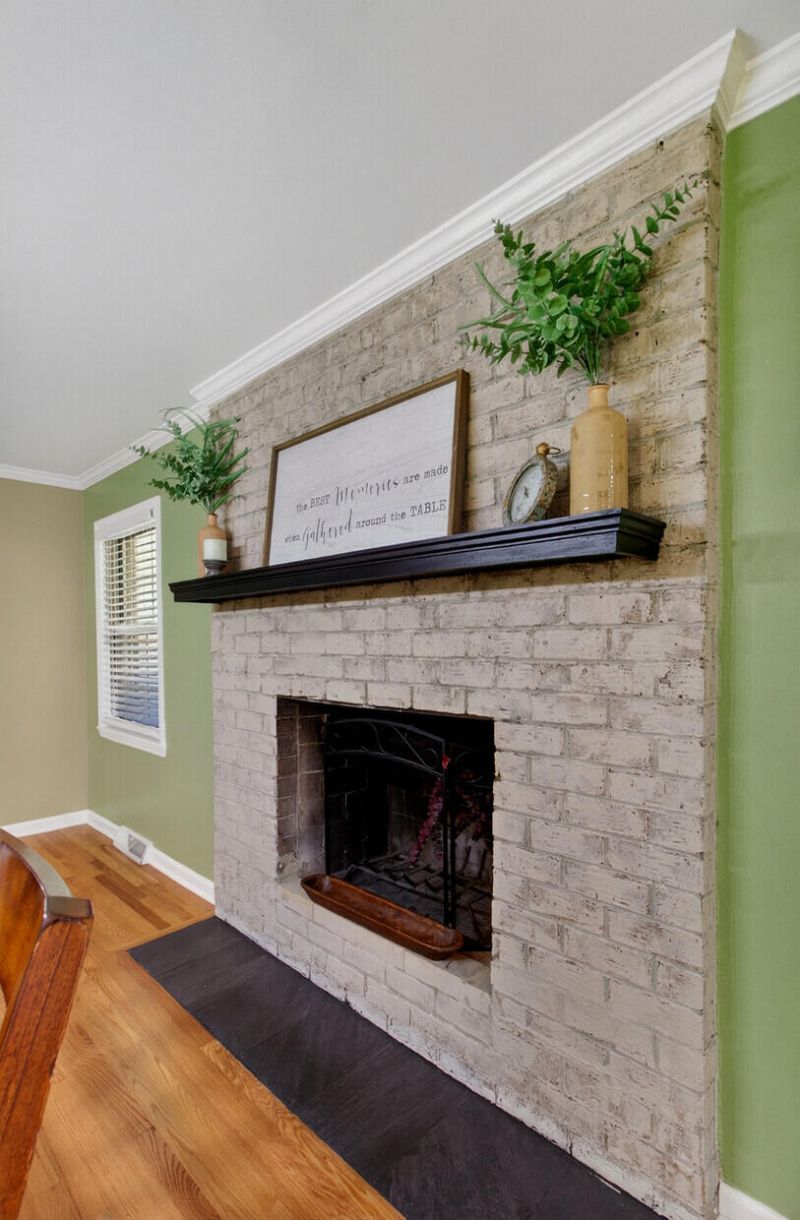
- Fireplace FeaturesOne, Wood Burning
- Fireplaces1
- Fireplace Y/NYes
- FlooringCeramic Tile, Wood
- Garage2 car attached
- GarageY/NYes
- HeatingCentral
- HeatingY/N1
- Home StyleTraditional
- Interior FeaturesCeiling - Smooth, High Ceilings, Walk-In Closet(s), Ceiling Fan(s), Bonus, Eat-in Kitchen, Family, Entrance Foyer, Frog Attached, Game, Media, Office, Separate Dining
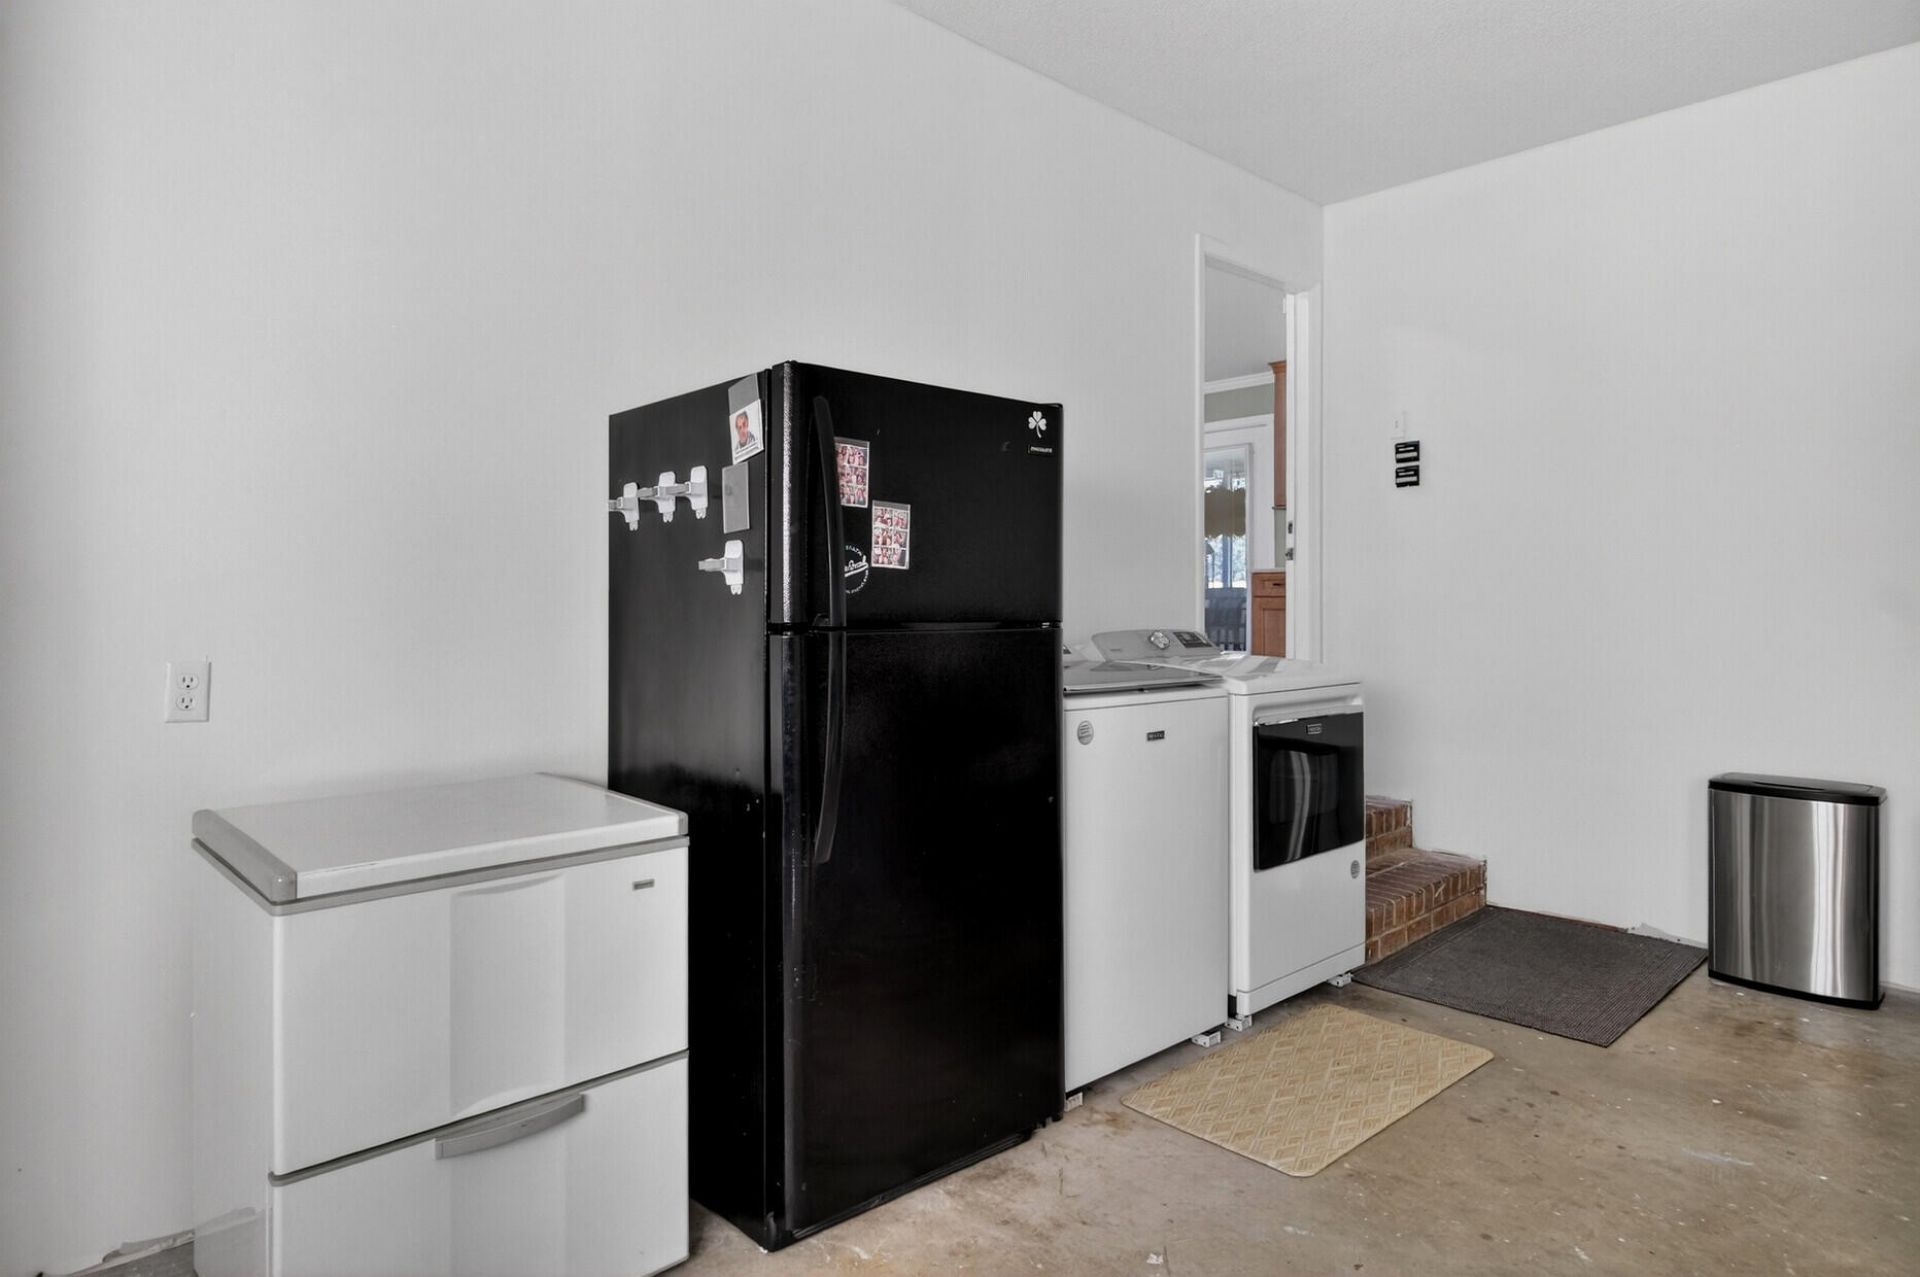
- LaundryElectric Dryer Hookup, Washer Hookup
- Lot Dimensions0.52 acre(s)
- Lot Features.5 - 1 Acre
- Lot Size0.52 Acres
- Other StructuresNo, Shed(s)
- Parking Features2 Car Garage, Attached, Garage Door Opener
- Patio And PorchDeck, Patio, Front Porch
- Pool FeaturesIn Ground
- Roof TypeArchitectural
- SewerSeptic Tank
- Stories2.0
- Swimming PoolYes
- UtilitiesDominion Energy, Summerville CPW
- WaterPublic
- Year Built1970
- acres0.52
Amenities
- Ceiling - Smooth
- High Ceilings
- Walk-In Closet(s)
- Ceiling Fan(s)
- Bonus
- Eat-in Kitchen
- Family
- Entrance Foyer
- Frog Attached
- Game
- Media
- Office
- Separate Dining
- Balcony
- Rain Gutters
Listed By / Shown By
Listed By
Agency Name: Carolina Elite Real Estate
Agency Contact: admin@carolinaelitere.com
Charleston Trident MLS
Shown By
Agency Title: Carolina One Real Estate
Agency Phone: (843) 203-5016
Charleston Trident MLS

Web address QR Codes
112 Ayers Circle
©OneHomeValue
Ask A Question 112 Ayers Circle, Summerville, SC 29485






Privacy Policy / DMCA Notice / ADA Accessibility


This site is hosted, designed and copyright
© 1994 - 2026 by
Delta Media Group, Inc. -- Patent Pending --