
112 Delaney Circle | Summerville | $574,900
SHOW DETAILS
112 Delaney Circle
Summerville, SC 29485
$574,900
4
BEDS
3
BATHS
2,971
SQ. FT.
112 Delaney CircleSummerville, SC 29485
For SALE
Single Family
ACTIVE
$574,900
EST. 1,447.16/MO CALCULATE
4
BEDS
3
BATHS
2,971
SQ. FT.
Property Description
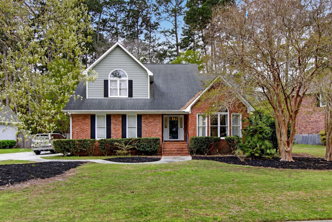
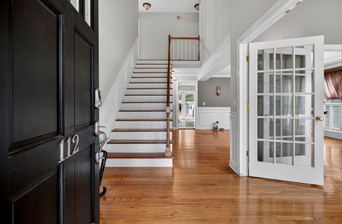
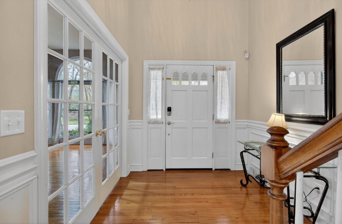
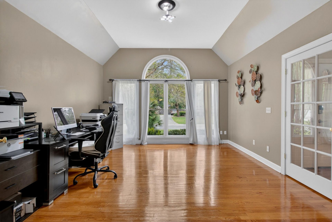
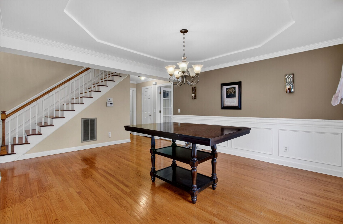
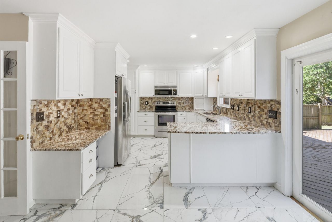
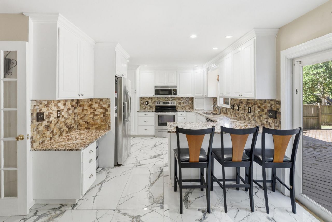
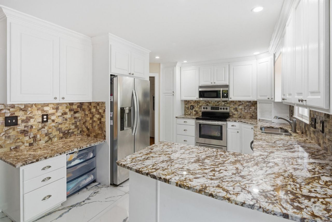
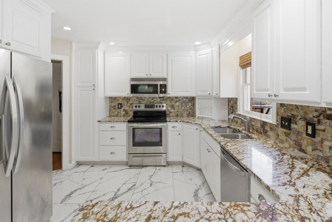
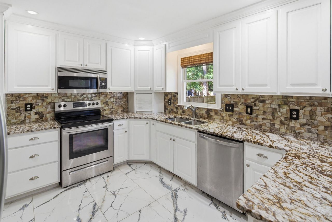
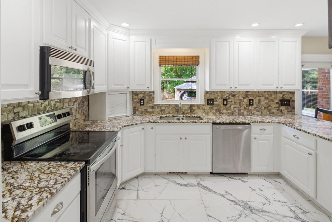
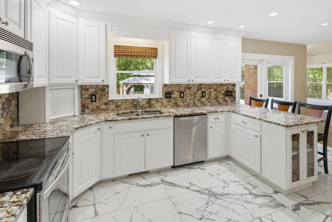
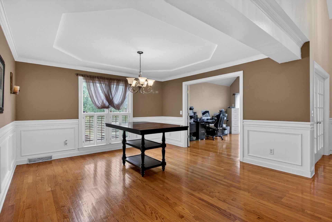
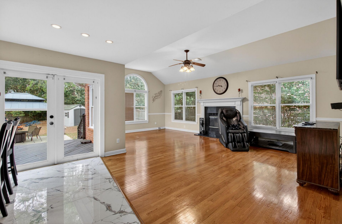
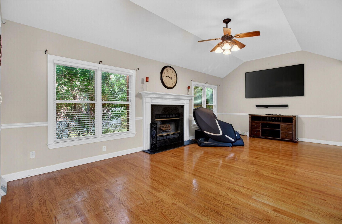
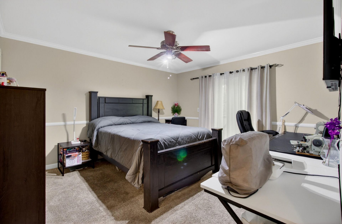
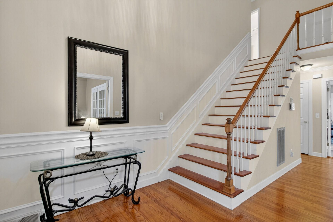
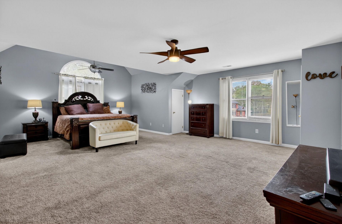
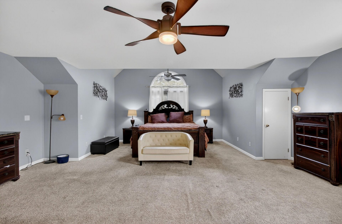
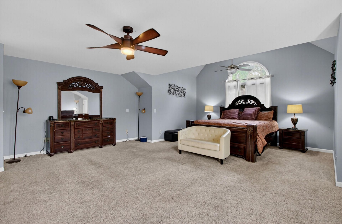
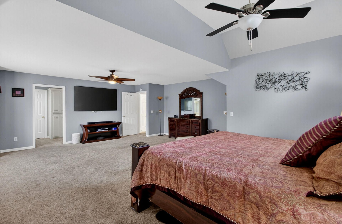
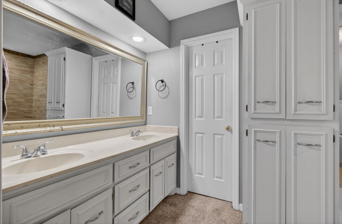
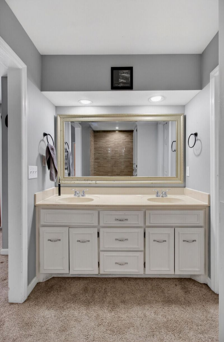
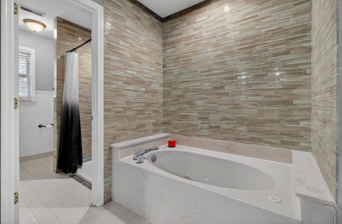
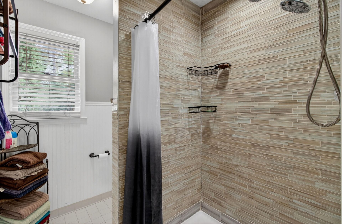
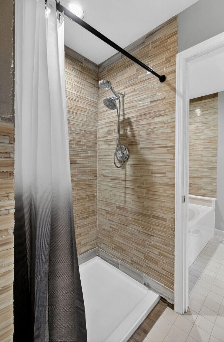
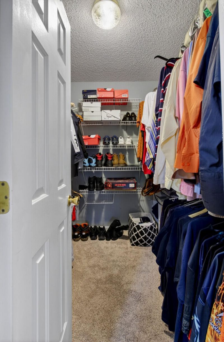
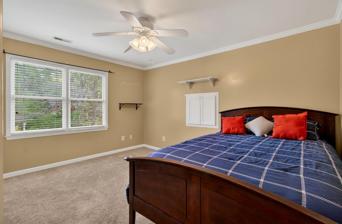
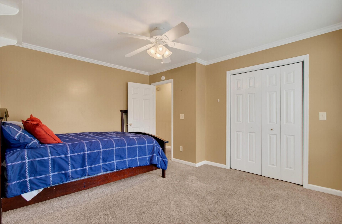
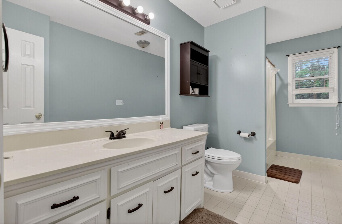
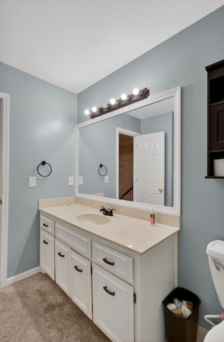
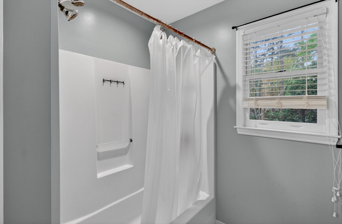
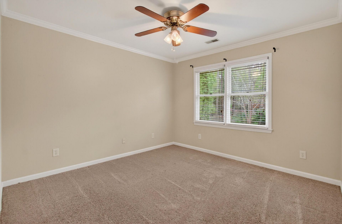
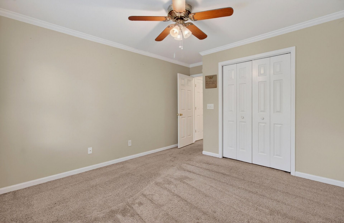
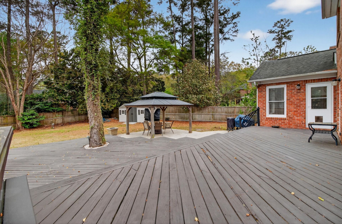
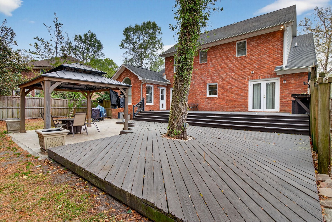
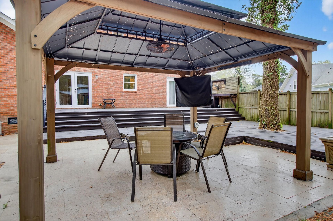
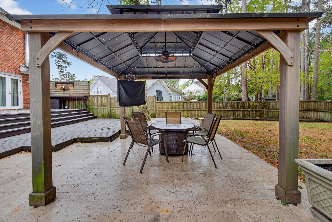
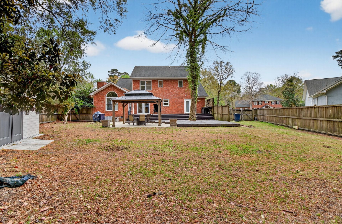
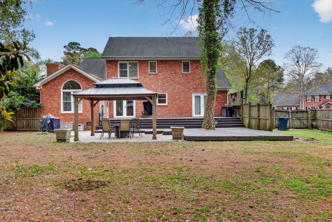
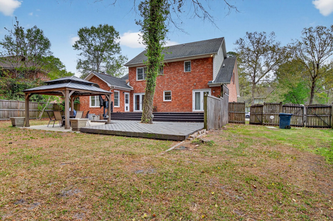
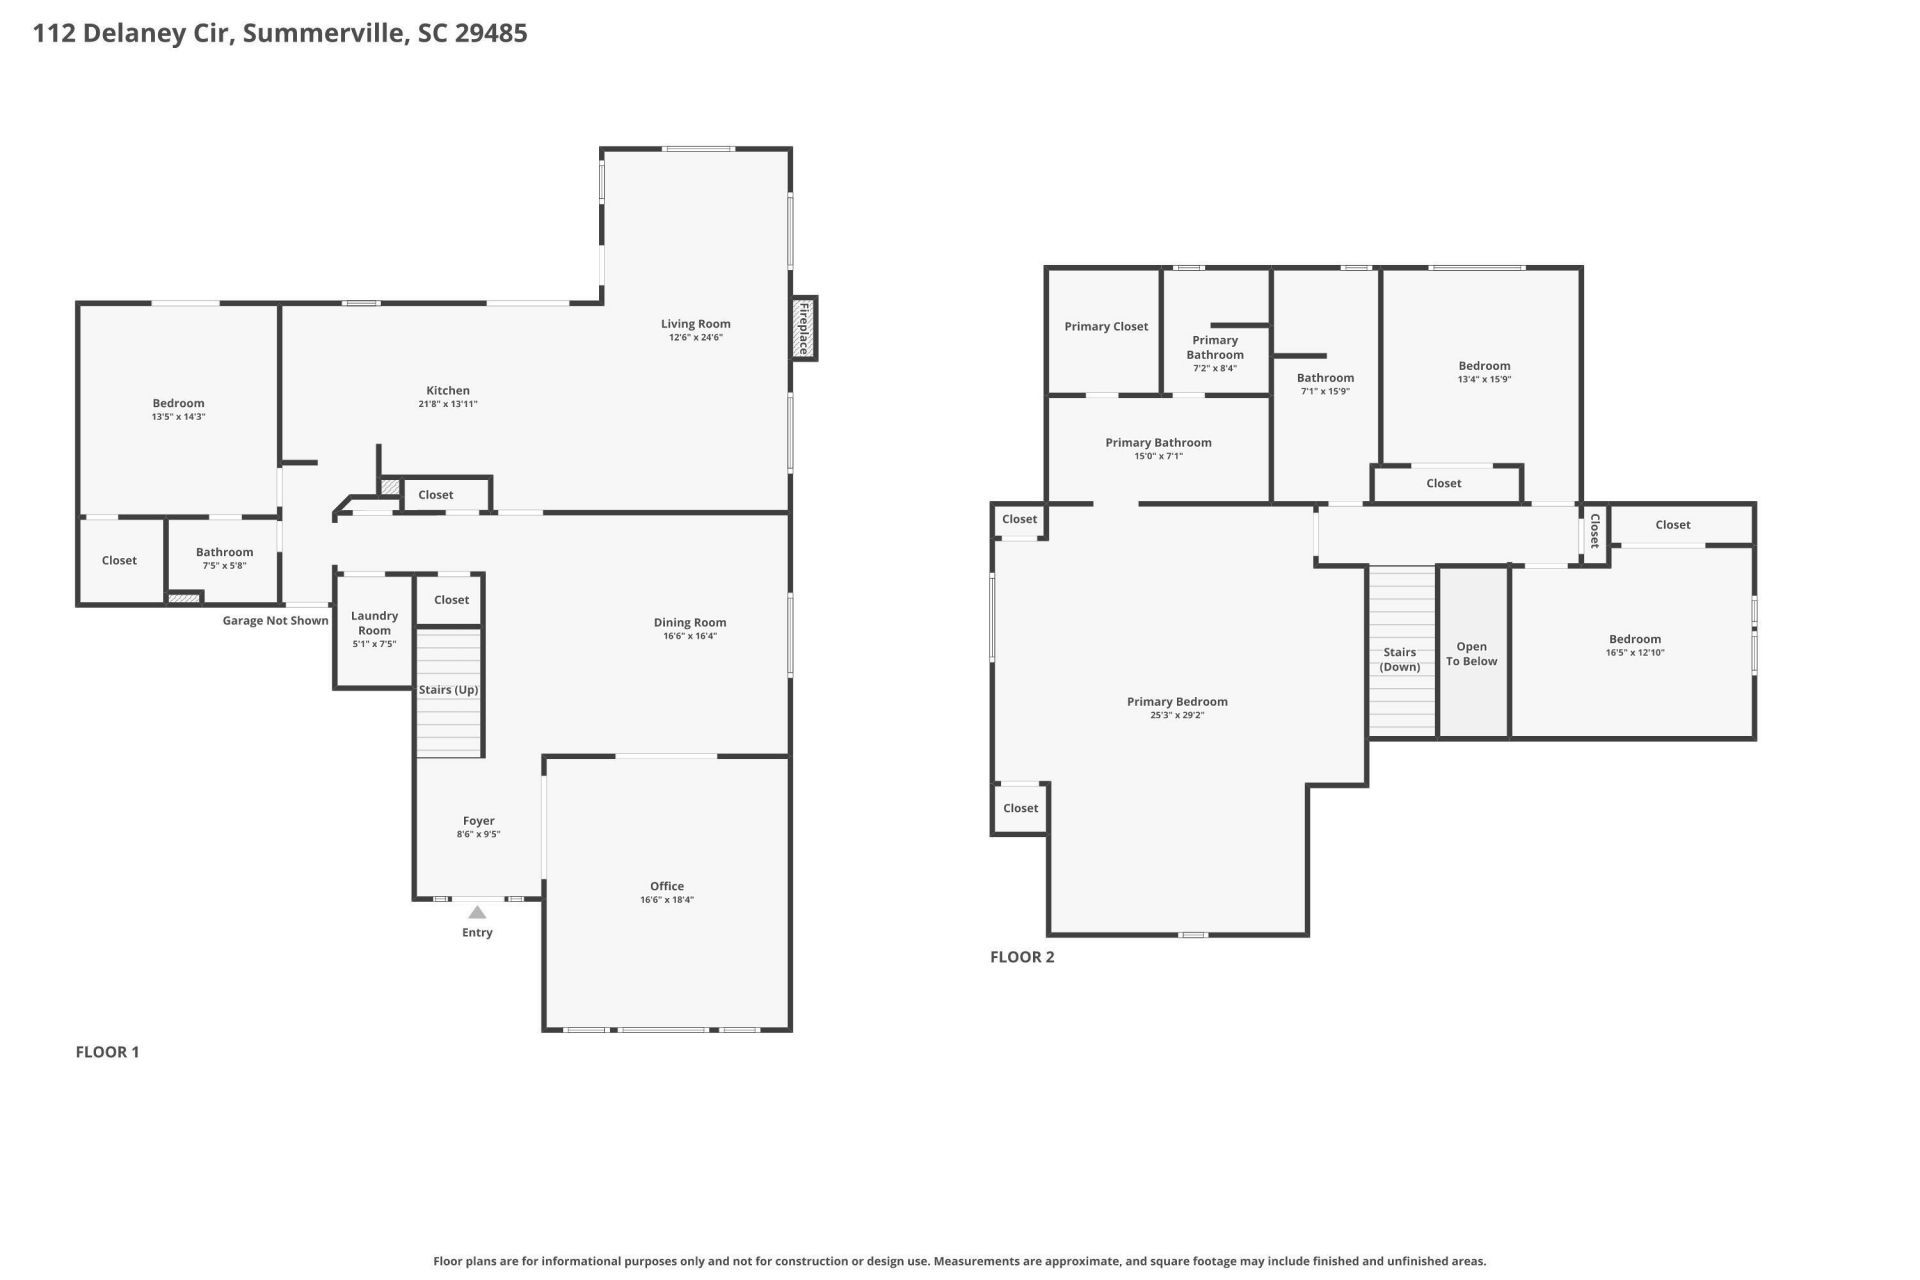
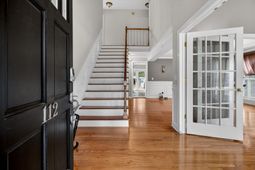
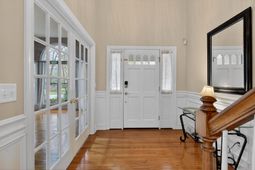
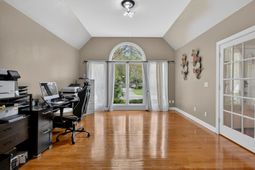
Priced approximately $50,000 under current appraised value, this executive brick home in the highly desirable Ashborough East neighborhood of Summerville presents a rare opportunity for buyers seeking immediate equity, long term value, and one of the best opportunities currently available in Dorchester District 2. Whether you are an investor looking for upside potential or a homeowner wanting space, location, and future appreciation, this property offers exceptional value in one of Summerville's most established communities known for mature trees, larger homesites, and strong resale demand. This 4 bedroom, 3 bath home features a spacious and functional floor plan designed for entertaining, working from home, or multi generational living. The impressive two story foyer opens to a formaldining room, private study filled with natural light, and a large family room with vaulted ceilings that creates an open and inviting atmosphere. The kitchen offers stainless steel appliances, abundant cabinet space, and a breakfast area overlooking the backyard. A guest bedroom and full bath on the main level provide flexibility for visitors, extended family, or a private office setup. Upstairs, you will find three additional bedrooms including a generous primary suite with sitting area, walk in closet, garden tub, and separate shower. Wood floors throughout much of the first floor and newer carpet upstairs add to the home's clean and well maintained feel. The side load two car garage provides additional driveway parking while enhancing curb appeal. Outdoor living spaces include a double deck, firepit area, and fenced backyard with room for entertaining, pets, or future outdoor upgrades. Residents of Ashborough East enjoy sought after amenities including a clubhouse, pool, tennis courts, and RV and boat storage, all conveniently located near downtown Summerville, shopping, restaurants, parks, and easy access to Charleston. Opportunities to purchase a home of this size and caliber with built in equity potential in Ashborough East are increasingly hard to find.
Property Details
- MLS ID26008496
- Property TypeResidential - Single Family
- Building Area Total2971
- Community FeaturesClubhouse, Park, Pool, RV/Boat Storage, Tennis Court(s), Trash, Walk/Jog Trails
- CoolingCentral Air
- Days on Site125
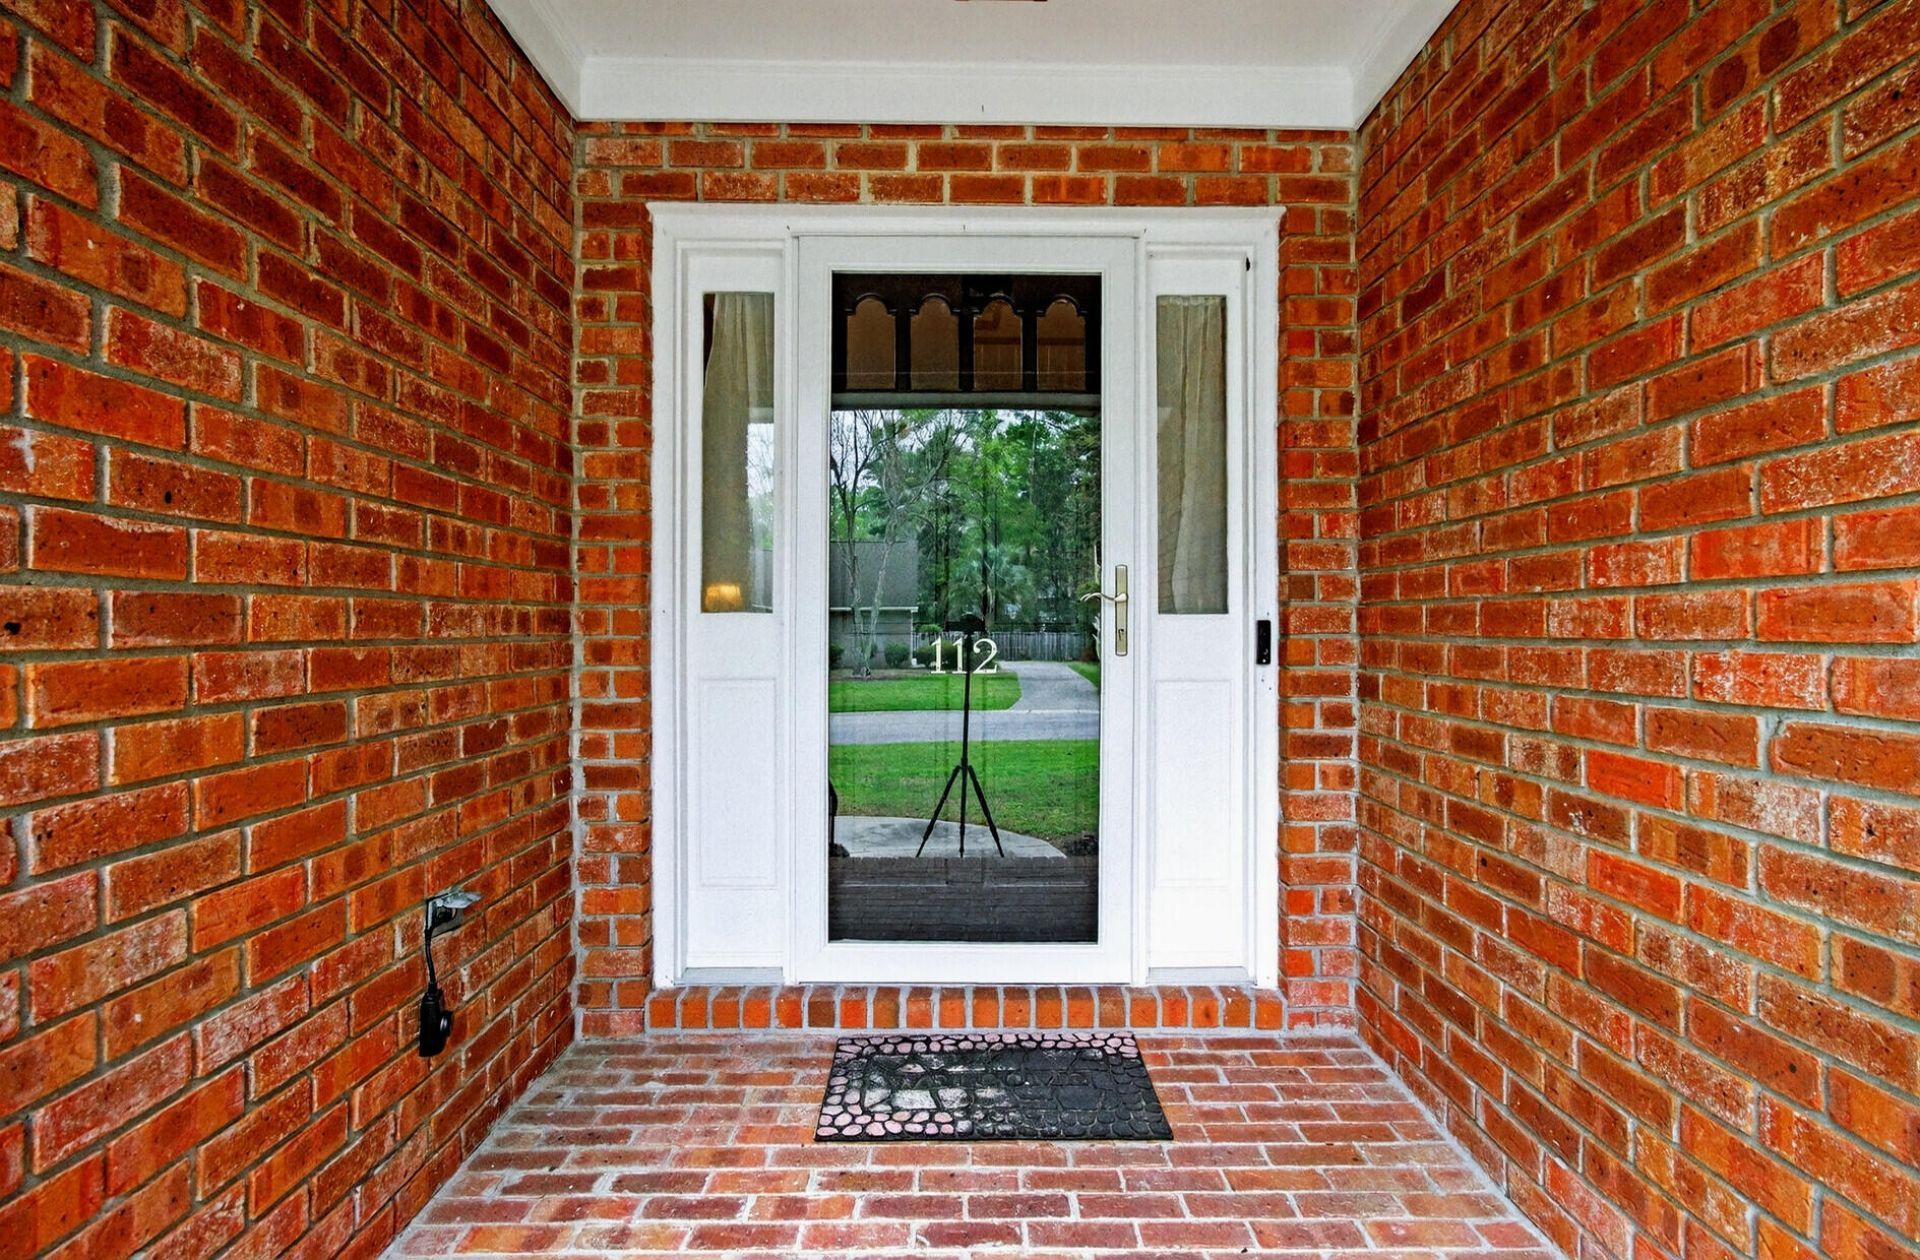
- ExteriorBrick Veneer, Wood Siding
- Exterior FeaturesRain Gutters
- FencingPrivacy, Fence - Wooden Enclosed
- Fireplace FeaturesFamily Room, One
- Fireplaces1
- Fireplace Y/NYes
- FlooringCarpet, Ceramic Tile, Marble, Wood
- Garage2 car attached
- GarageY/NYes
- HeatingCentral
- HeatingY/N1
- Home StyleTraditional
- Interior FeaturesCeiling - Blown, Ceiling - Cathedral/Vaulted, Ceiling - Smooth, Tray Ceiling(s), Walk-In Closet(s), Ceiling Fan(s), Eat-in Kitchen, Family, Entrance Foyer, Office, Separate Dining
- LaundryElectric Dryer Hookup, Washer Hookup, Laundry Room
- Lot Dimensions0.37 acre(s)
- Lot Features0 - .5 Acre, Interior Lot, Wooded
- Lot Size0.37 Acres
- Other StructuresNo
- Parking Features2 Car Garage, Attached, Garage Door Opener
- Patio And PorchDeck
- Roof TypeArchitectural
- SewerPublic Sewer
- Stories2.0
- UtilitiesDominion Energy, Summerville CPW
- WaterPublic
- WoodedYes
- Year Built1992
- acres0.37
Amenities
- Ceiling - Blown
- Ceiling - Cathedral/Vaulted
- Ceiling - Smooth
- Tray Ceiling(s)
- Walk-In Closet(s)
- Ceiling Fan(s)
- Eat-in Kitchen
- Family
- Entrance Foyer
- Office
- Separate Dining
- Rain Gutters
Listed By / Shown By
Listed By
Agency Name: Carolina Elite Real Estate
Agency Contact: admin@carolinaelitere.com
Charleston Trident MLS
Shown By
Agency Title: Carolina One Real Estate
Agency Phone: (843) 203-5016
Charleston Trident MLS

Web address QR Codes
112 Delaney Circle
©OneHomeValue
Ask A Question 112 Delaney Circle, Summerville, SC 29485






Privacy Policy / DMCA Notice / ADA Accessibility


This site is hosted, designed and copyright
© 1994 - 2026 by
Delta Media Group, Inc. -- Patent Pending --