
1135 Oak Bluff Avenue | Charleston | $779,995
SHOW DETAILS
1135 Oak Bluff Avenue
Charleston, SC 29492
$779,995
3
BEDS
2.5
BATHS
2,416
SQ. FT.
1135 Oak Bluff AvenueCharleston, SC 29492
For SALE
Single Family
ACTIVE
$779,995
EST. 1,963.43/MO CALCULATE
3
BEDS
2.5
BATHS
2,416
SQ. FT.
Property Description
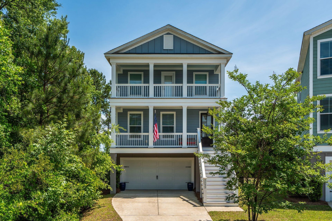
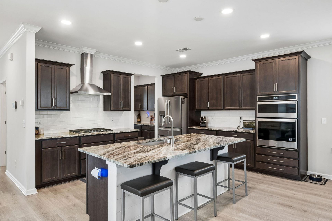
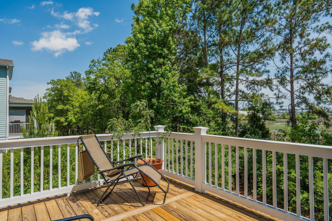
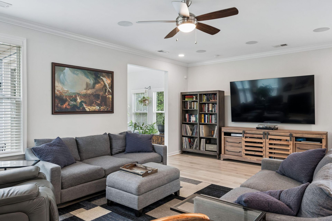
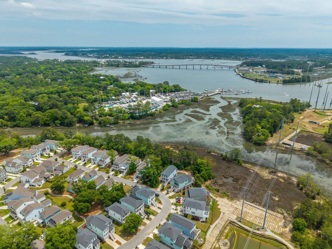
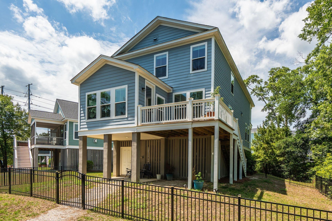
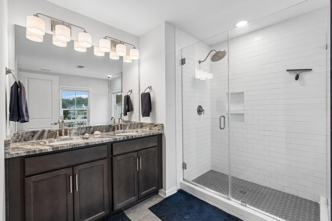
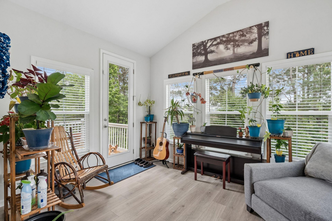
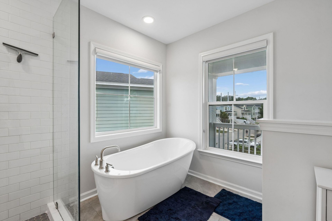
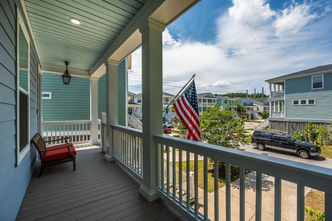
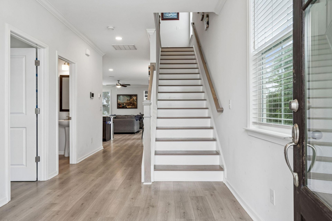
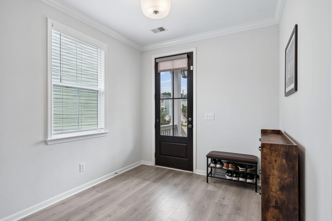
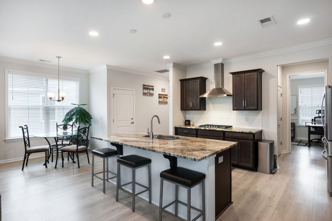
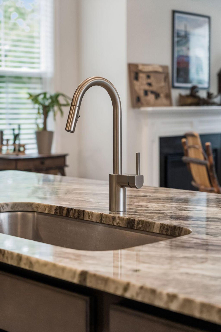
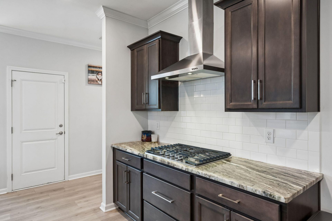
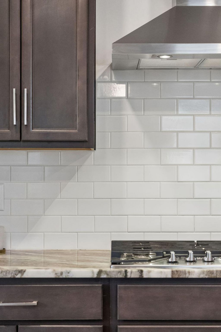
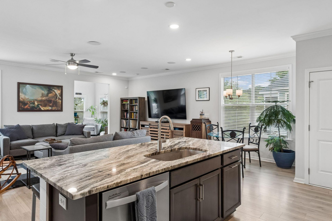
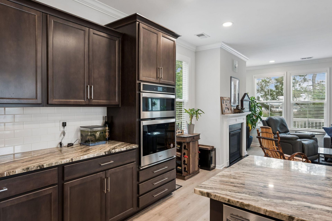
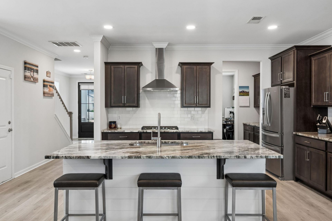
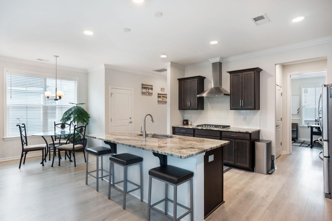
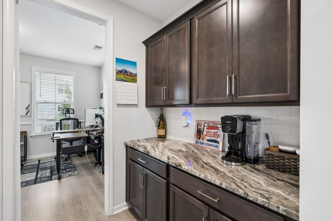
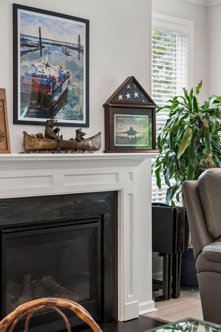
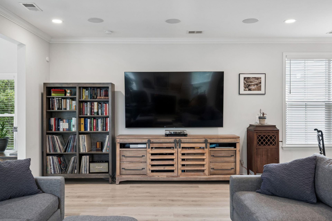
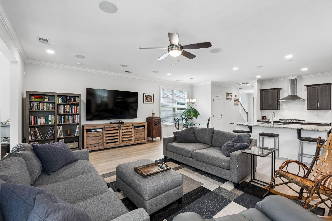
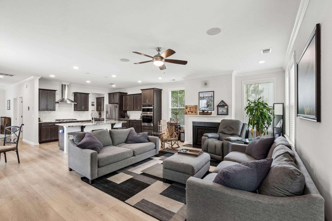
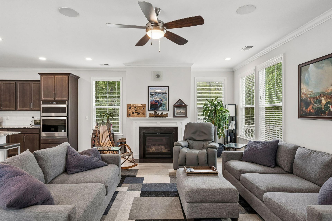
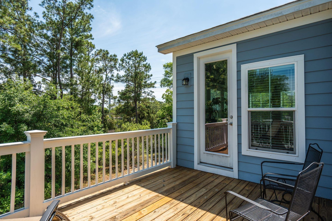
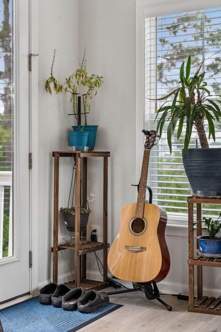
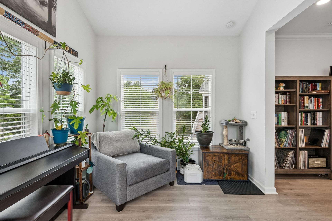
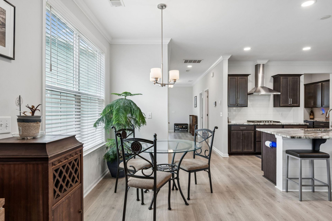
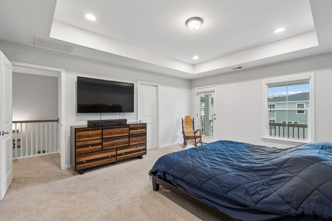
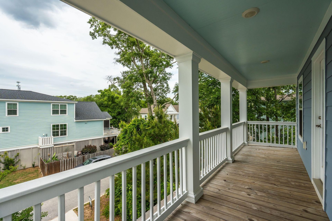
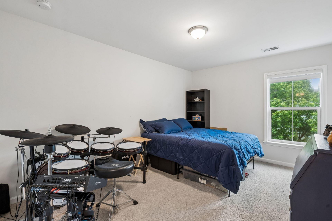
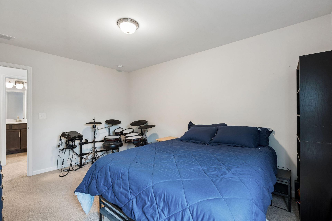
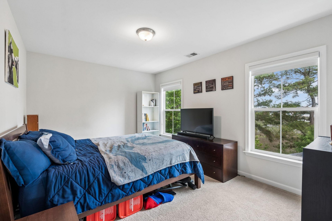
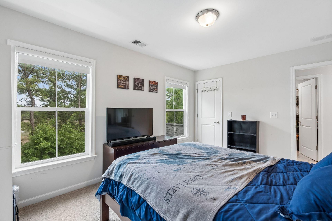
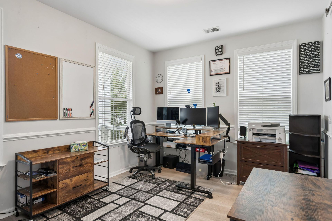
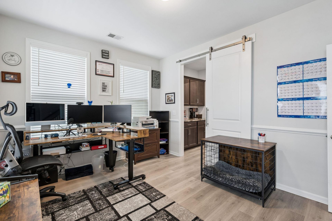
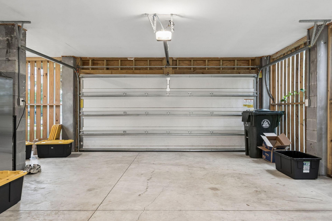
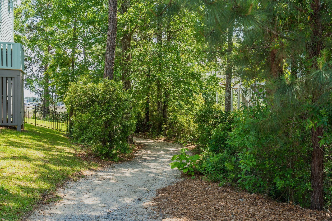
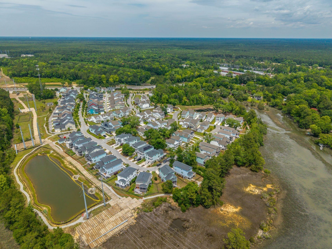
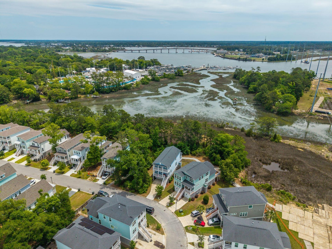
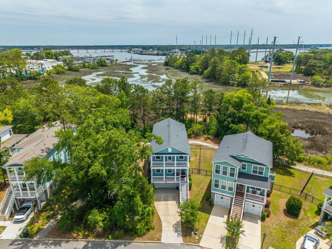
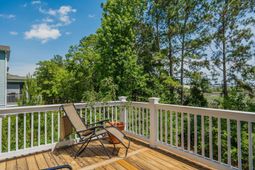
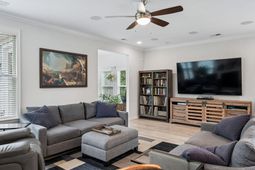
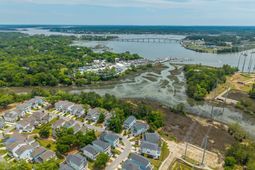
Nestled along the banks of the Wando River this raised construction lends it that classic Lowcountry style, with a two-car drive-under garage below and not one, but two double balconies gracing the front facade -- one welcoming you at the entry level and a second just off the master bedroom above. Step inside and be greeted by warm luxury vinyl plank flooring that flows throughout the entire first floor. Just off the foyer, a spacious private office awaits -- a quiet and dedicated retreat for the workday that could easily serve as a fourth bedroom for those needing the extra space. It connects thoughtfully to the butler's pantry, featuring a full walk-in pantry, abundant cabinetry, and generous counter space that guides you effortlessly into the heart of the home.The gourmet kitchen is nothing short of spectacular, appointed with a gas cooktop and vented hood, a grand island with a large undermount sink, wall oven and microwave, 42-inch cabinetry, and gleaming granite countertops. It all opens into the living space, keeping the cook connected to the conversation. A charming breakfast nook tucks neatly to the side -- the perfect perch for lazy weekend mornings with biscuits and the paper.The living room is where you will find the gas fireplace that anchors the space with warmth, while recessed lighting, a ceiling fan, and built-in ceiling surround sound set the stage for everything from lively gatherings to quiet evenings in. A wall of windows floods the room with glorious natural light, framing views that are simply breathtaking.Just beyond, a sunroom awaits -- a serene sanctuary overlooking the wooded buffer, the marsh, and the shimmering Wando River beyond. Step out onto the rear deck, breathe in that salt-tinged Lowcountry air, and take in the views before descending the stairs into the fully fenced rear yard, enclosed with a handsome black iron fence that is as elegant as it is functional.Upstairs, the master bedroom is a true retreat. Positioned at the front of the home with private access to the upper balcony, it features a trey ceiling, a spacious walk-in closet, and a spa-inspired bath complete with a dual vanity, a large glass-enclosed tiled shower, and a classic clawfoot soaking tub -- because every homeowner deserves a little indulgence. Two additional bedrooms, each with their own walk-in closets, offer comfort and privacy for family and guests alike. A dedicated second-floor laundry room keeps life running smoothly without missing a beat.
Property Details
- MLS ID26012897
- Property TypeResidential - Single Family
- Building Area Total2416
- Community FeaturesDog Park, Walk/Jog Trails
- CoolingCentral Air
- Days on Site83
- ExteriorCement Siding
- FencingWrought Iron
- Fireplace FeaturesLiving Room, One
- Fireplaces1
- Fireplace Y/NYes
- FlooringCarpet, Luxury Vinyl
- Garage2
- GarageY/NYes
- HeatingHeat Pump
- HeatingY/N1
- Home StyleCharleston Single
- Interior FeaturesCeiling - Smooth, High Ceilings, Kitchen Island, Walk-In Closet(s), Ceiling Fan(s), Eat-in Kitchen, Entrance Foyer, Living/Dining Combo, Office, Pantry, Sun, Utility
- LaundryElectric Dryer Hookup, Washer Hookup
- Lot Dimensions0.13 acre(s)
- Lot FeaturesMarshview, Riverview
- Lot Size0.13 Acres
- Other StructuresNo
- Parking Features2 Car Garage
- Patio And PorchDeck, Front Porch
- Roof TypeArchitectural
- SewerPublic Sewer
- Stories2.0
- WaterPublic
- Waterfront FeaturesMarshfront
- Window FeaturesWindow Treatments - Some, ENERGY STAR Qualified Windows
- Year Built2020
- acres0.13
Amenities
- Ceiling - Smooth
- High Ceilings
- Kitchen Island
- Walk-In Closet(s)
- Ceiling Fan(s)
- Eat-in Kitchen
- Entrance Foyer
- Living/Dining Combo
- Office
- Pantry
- Sun
- Utility
Listed By / Shown By
Listed By
Agency Name: The Boulevard Company
Charleston Trident MLS
Shown By
Agency Title: Carolina One Real Estate
Agency Phone: (843) 203-5016
Charleston Trident MLS

Web address QR Codes
1135 Oak Bluff Avenue
©OneHomeValue
Ask A Question 1135 Oak Bluff Avenue, Charleston, SC 29492






Privacy Policy / DMCA Notice / ADA Accessibility


This site is hosted, designed and copyright
© 1994 - 2026 by
Delta Media Group, Inc. -- Patent Pending --