
114 Brant Drive | Summerville | $485,000
SHOW DETAILS
114 Brant Drive
Summerville, SC 29483
$485,000
4
BEDS
3
BATHS
2,781
SQ. FT.
114 Brant DriveSummerville, SC 29483
For SALE
Single Family
ACTIVE
$485,000
EST. 1,220.86/MO CALCULATE
4
BEDS
3
BATHS
2,781
SQ. FT.
Property Description
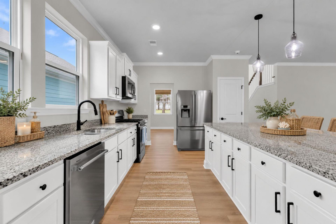
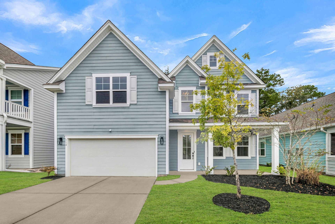
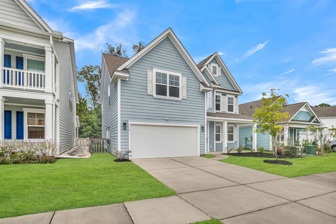
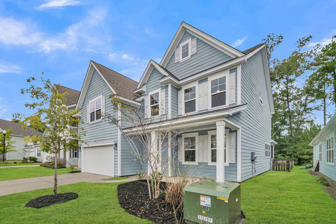
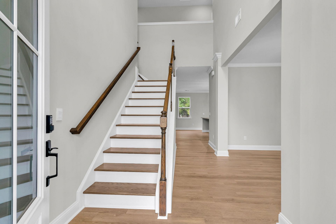
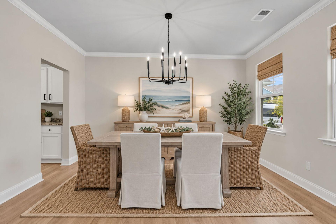
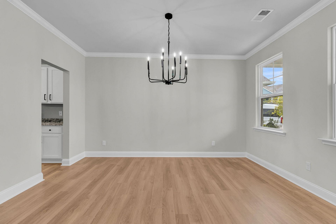
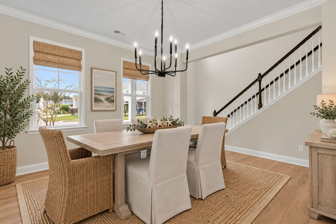
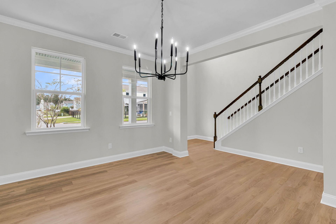
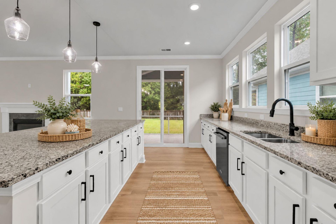
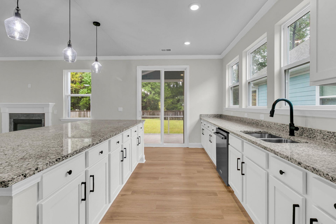
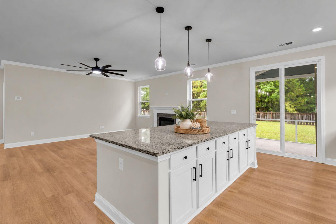
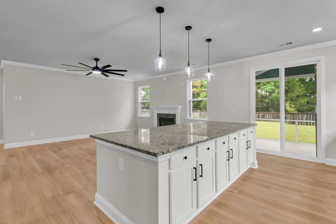
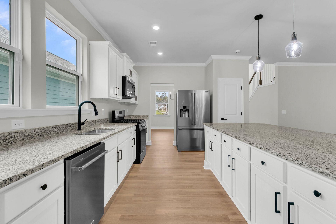
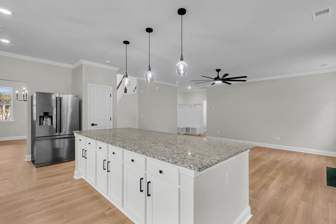
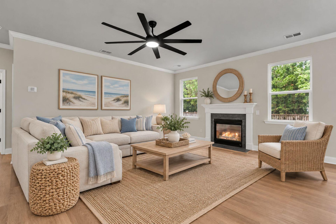
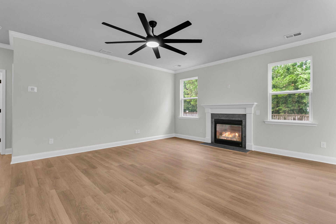
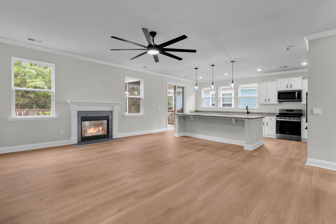
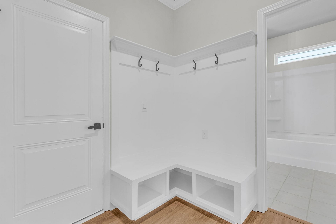
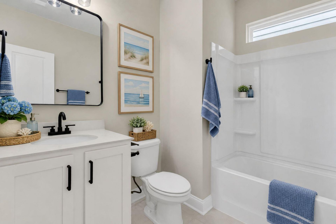
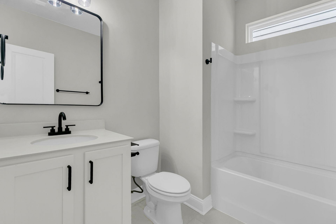
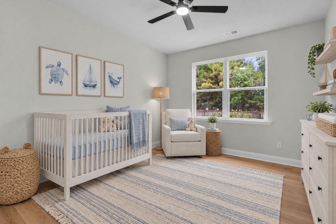
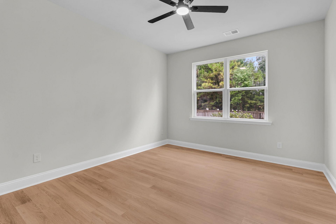
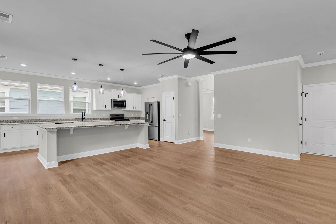
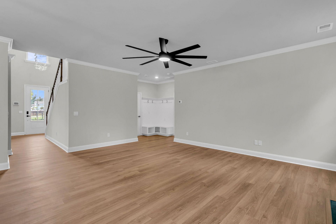
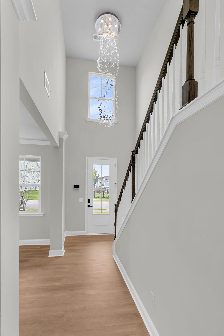
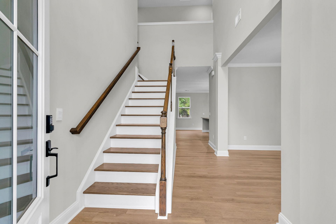
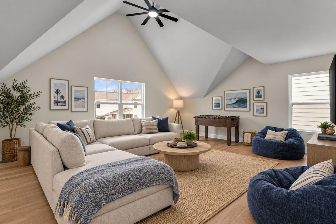
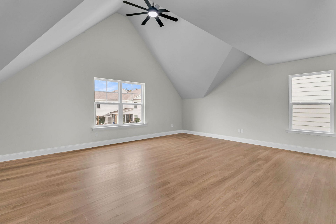
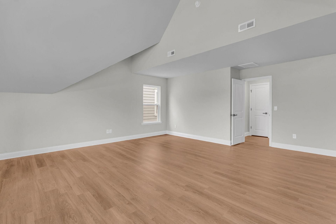
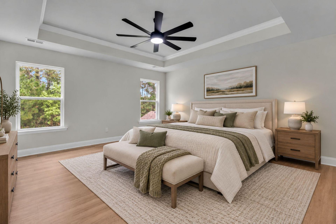
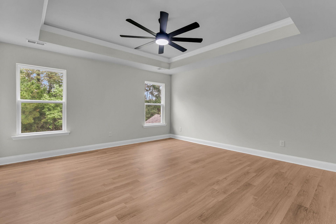
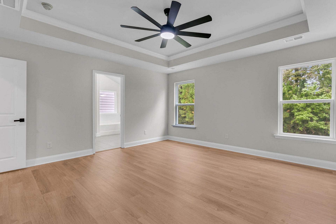
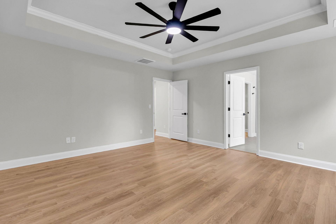
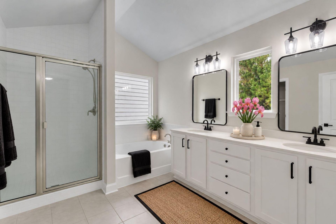
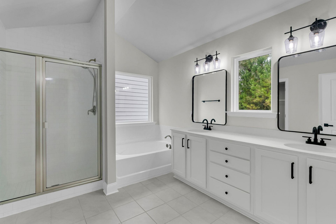
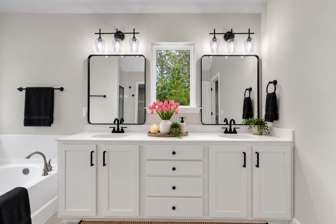
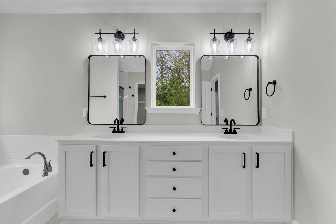
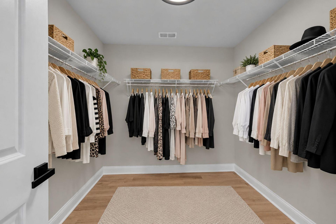
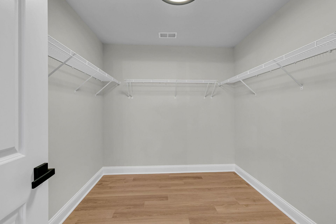
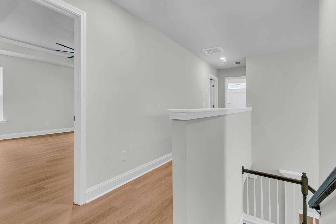
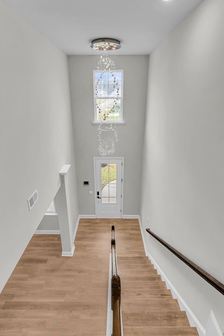
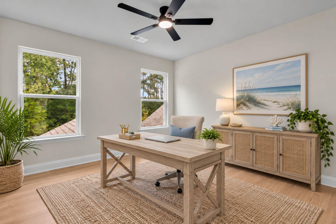
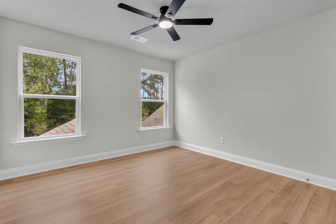
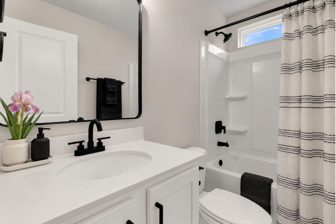
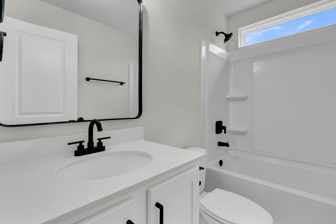
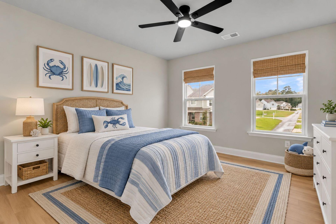
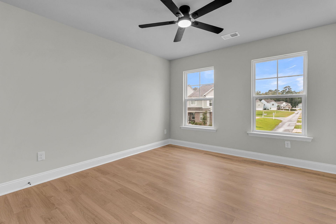
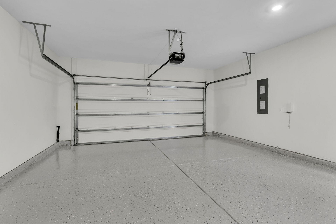
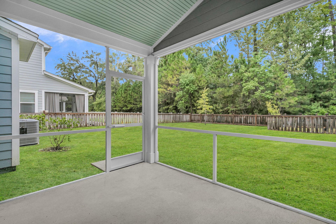
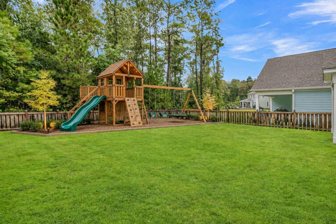
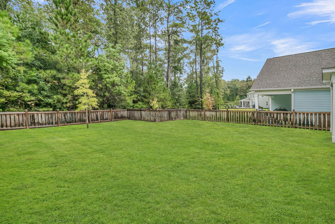
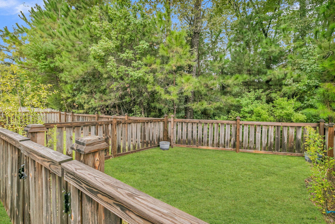
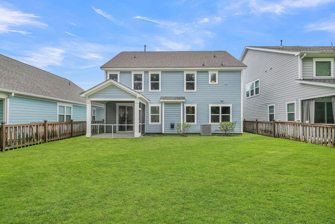
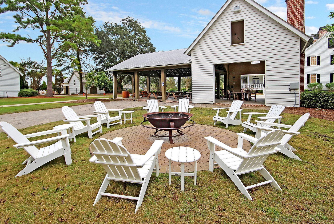
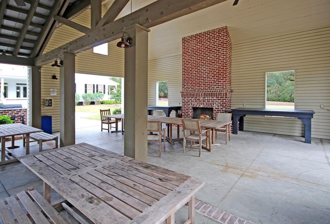
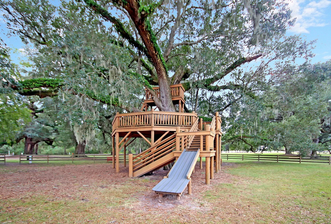
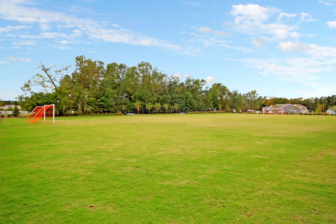
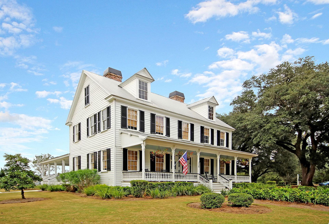
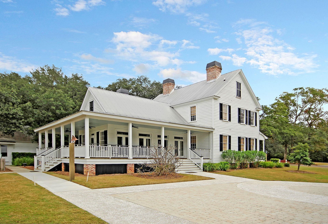
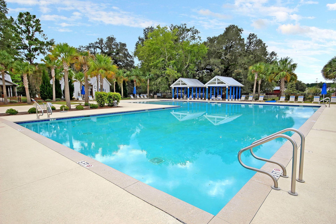
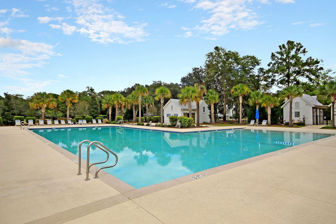
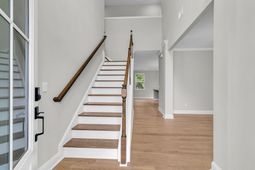
Owner is a Licensed SC Real Estate Agent. Fully Renovated!!! SELLER OFFERING UP TO $10,000 TOWARD BUYER CLOSING COSTS OR INTEREST RATE BUY-DOWN WITH AN ACCEPTABLE OFFER!!! Inside, fresh paint and brand-new luxury vinyl flooring flow throughout, complemented by all-new lighting, ceiling fans, and plumbing fixtures. The kitchen anchors the home with an oversized island built for cooking, gathering, and entertaining. Retreat to the primary suite, where tray ceilings and a generous walk-in closet add a touch of luxury. Step outside to a screened patio overlooking the fully fenced backyard, plus a separately fenced area ideal for a dog run or garden. The oversized garage stands out with epoxy flooring and room to spare for storage, projects, or toys.The Ponds delivers scenic water views, walking trails, dog parks, and a YMCA right in the neighborhood with discounted memberships for residents, all minutes from historic downtown Summerville's shops and restaurants.Move-in ready and thoughtfully updated, this one won't wait. Schedule your private showing today!
Property Details
- MLS ID26028019
- Property TypeResidential - Single Family
- Building Area Total2781
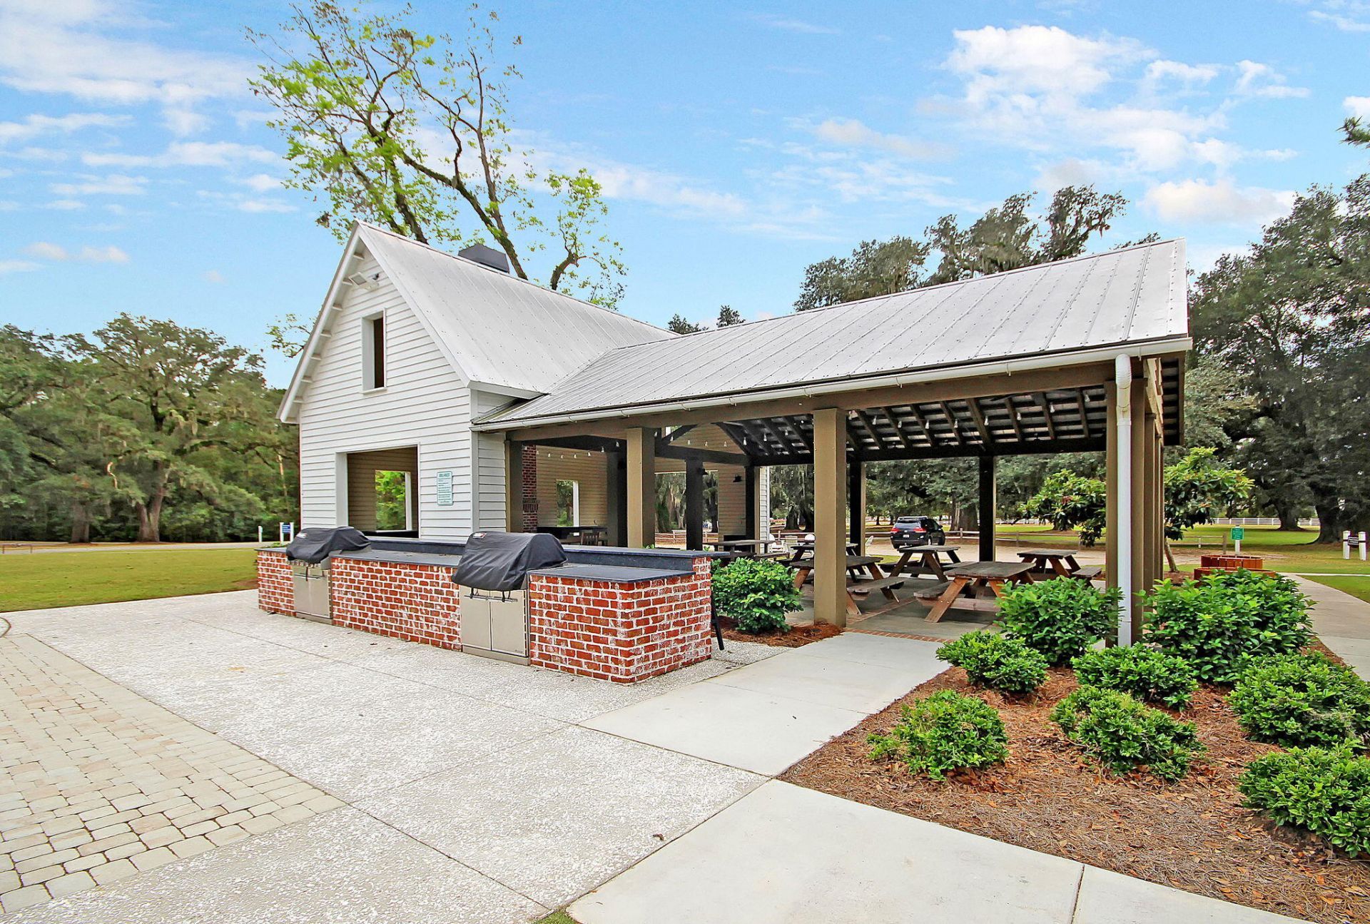
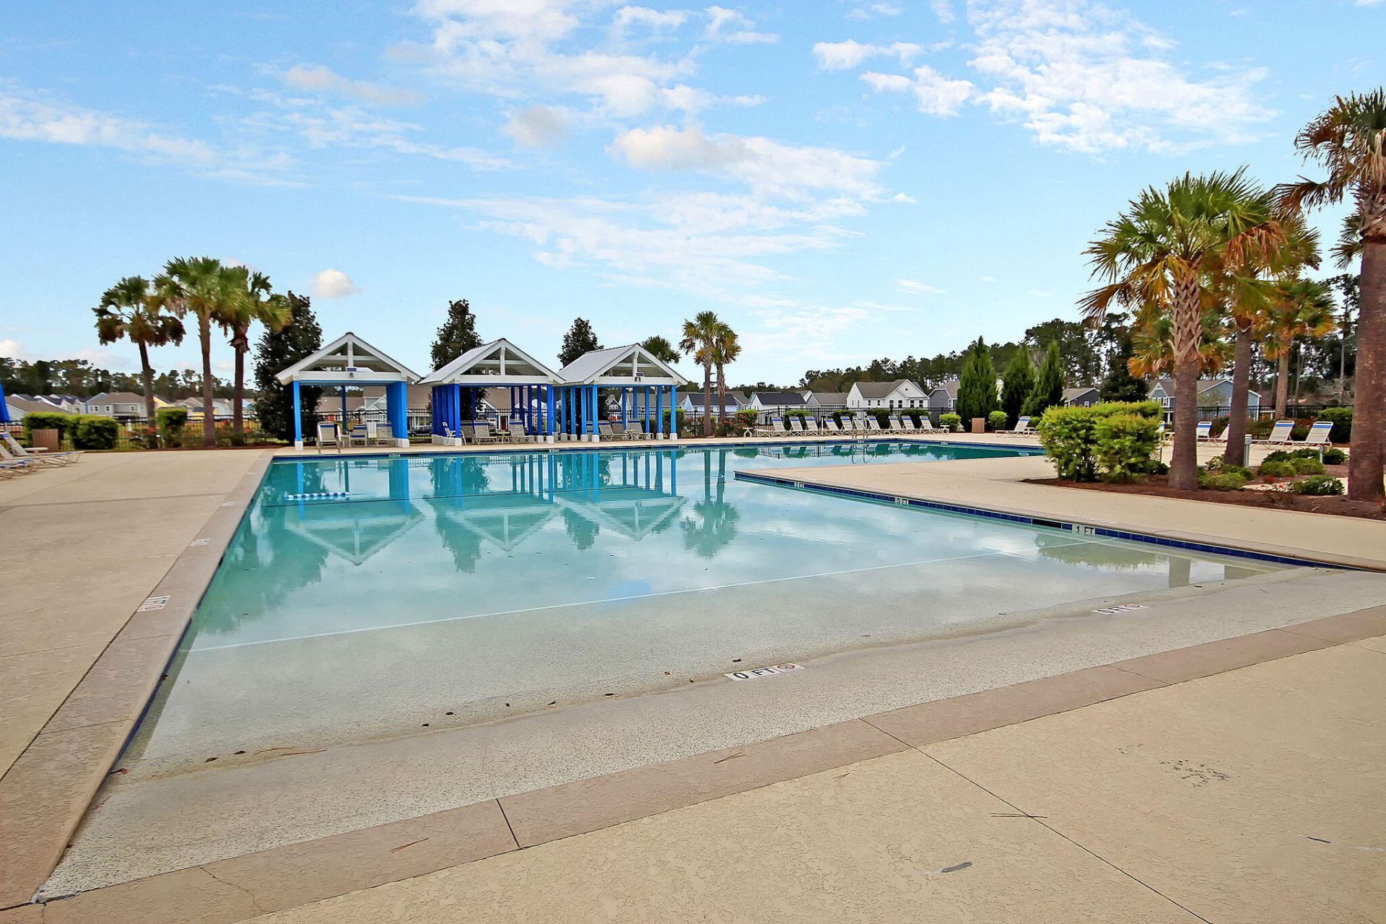
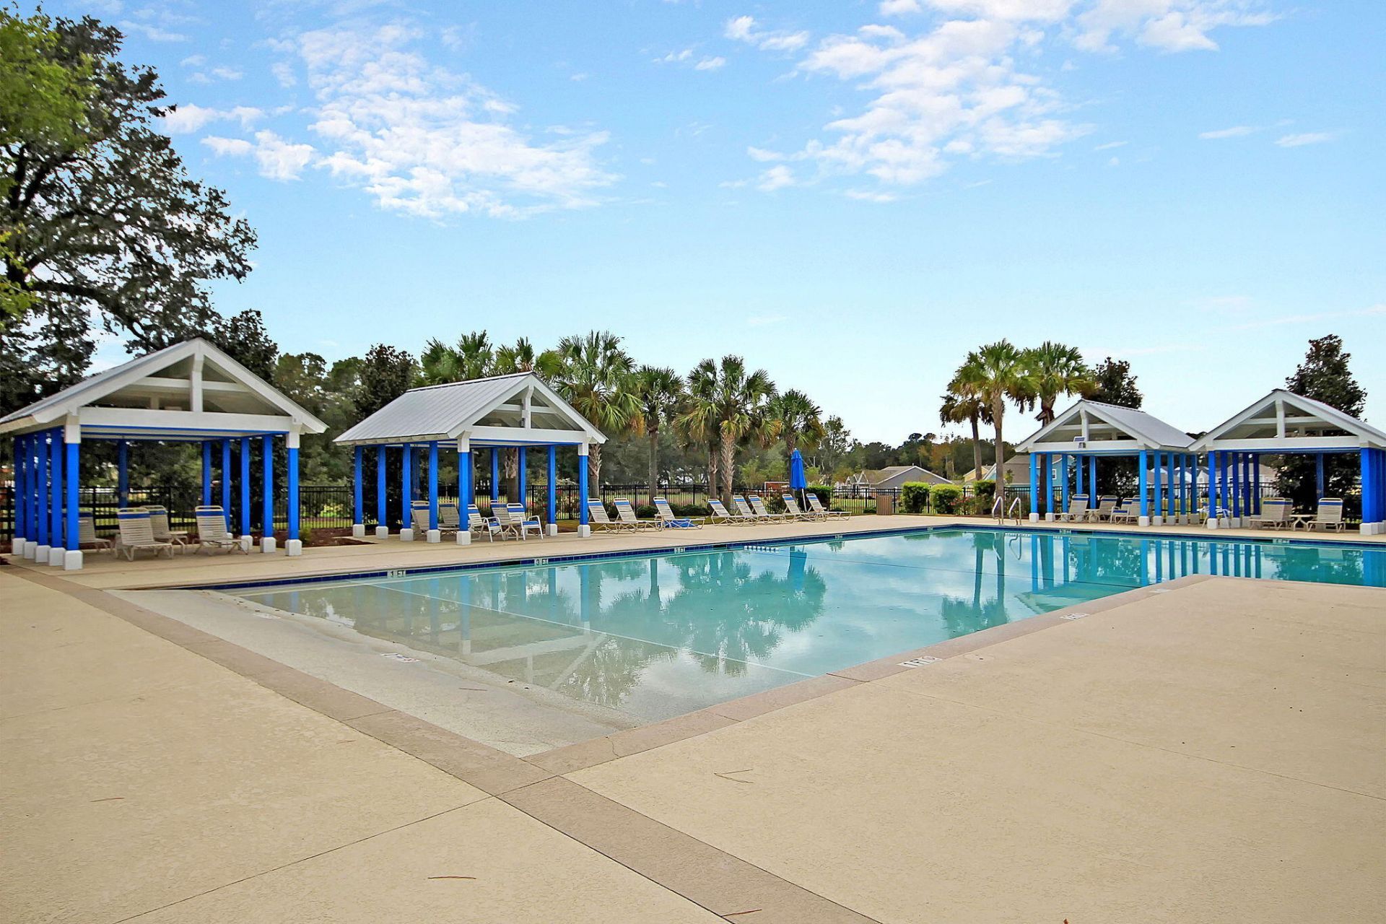
- Community FeaturesClubhouse, Fitness Center, Pool, Park, Tennis Court(s), Walk/Jog Trails, Dog Park
- CoolingCentral Air
- Days on Site19
- ExteriorCement Siding
- Exterior FeaturesLawn Irrigation
- FencingFence - Wooden Enclosed
- Fireplace FeaturesLiving Room, One
- Fireplaces1
- Fireplace Y/NYes
- FlooringCeramic Tile, Luxury Vinyl
- Garage2 car attached
- GarageY/NYes
- HeatingElectric, Central
- HeatingY/N1
- Home StyleTraditional
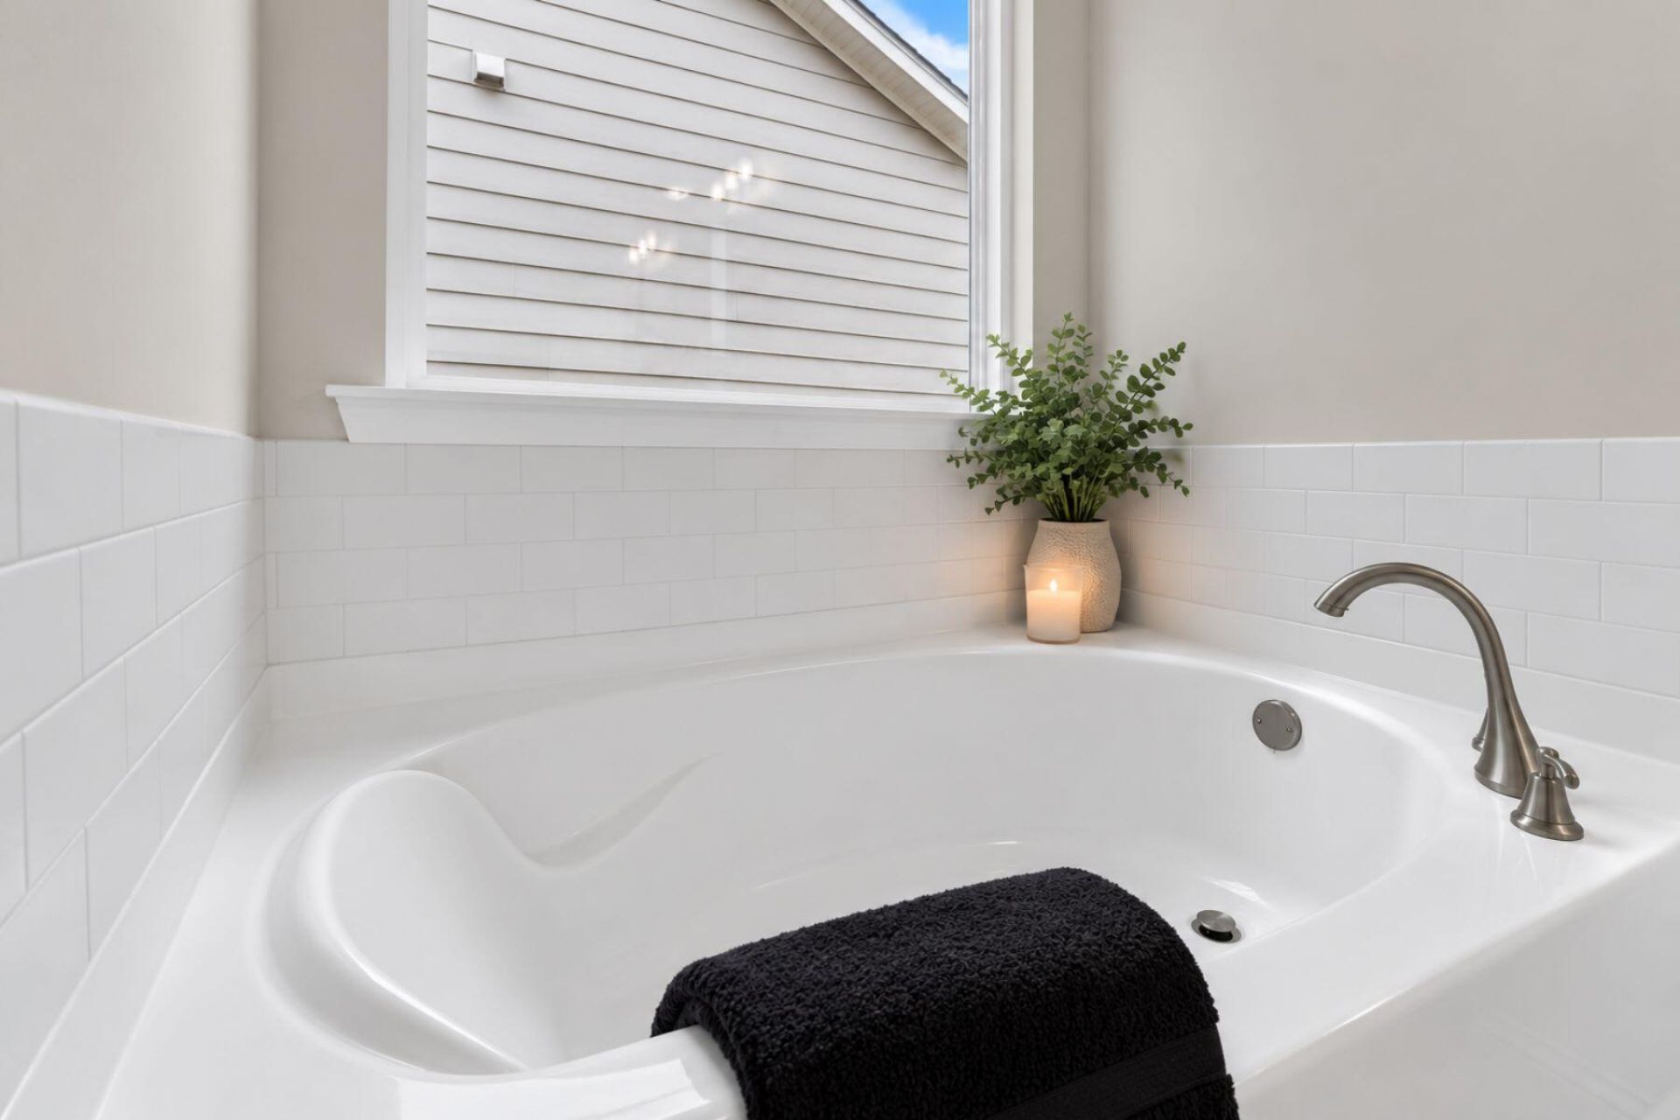
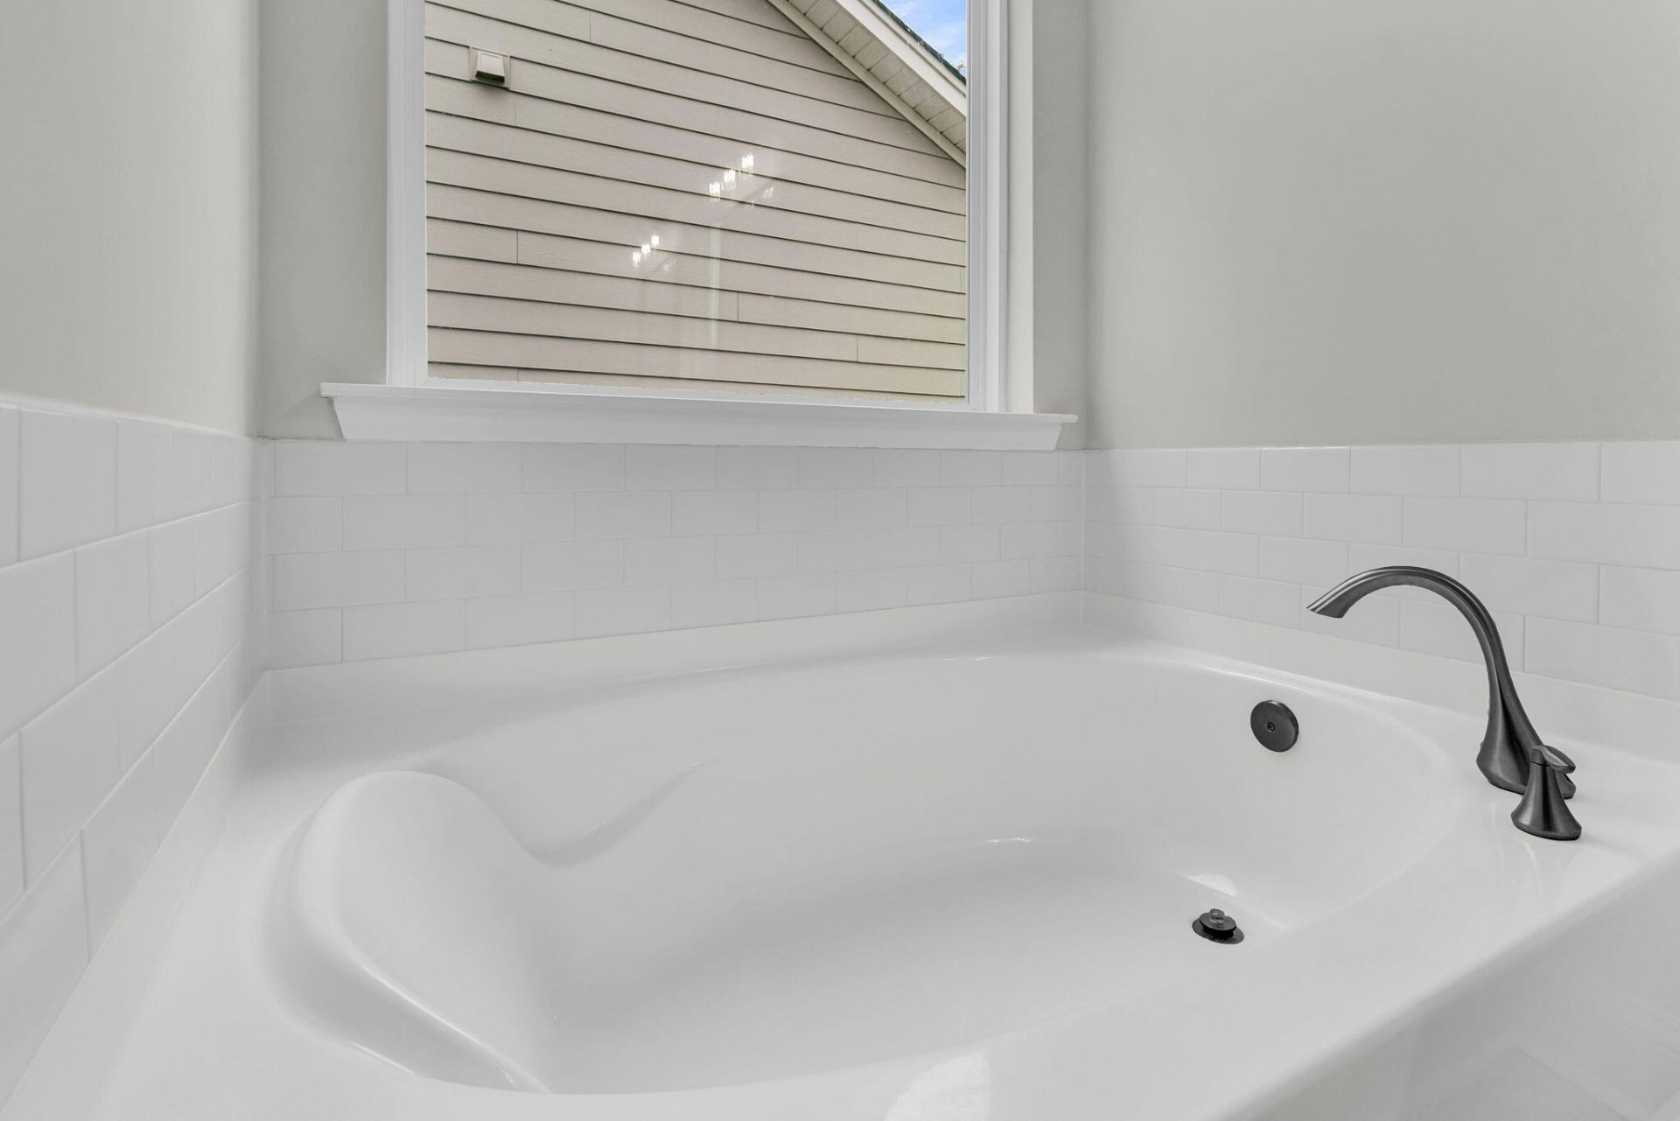
- Interior FeaturesHigh Ceilings, Garden Tub/Shower, Kitchen Island, Tray Ceiling(s), Walk-In Closet(s), Ceiling Fan(s), Bonus, Eat-in Kitchen, Family, Pantry, Separate Dining
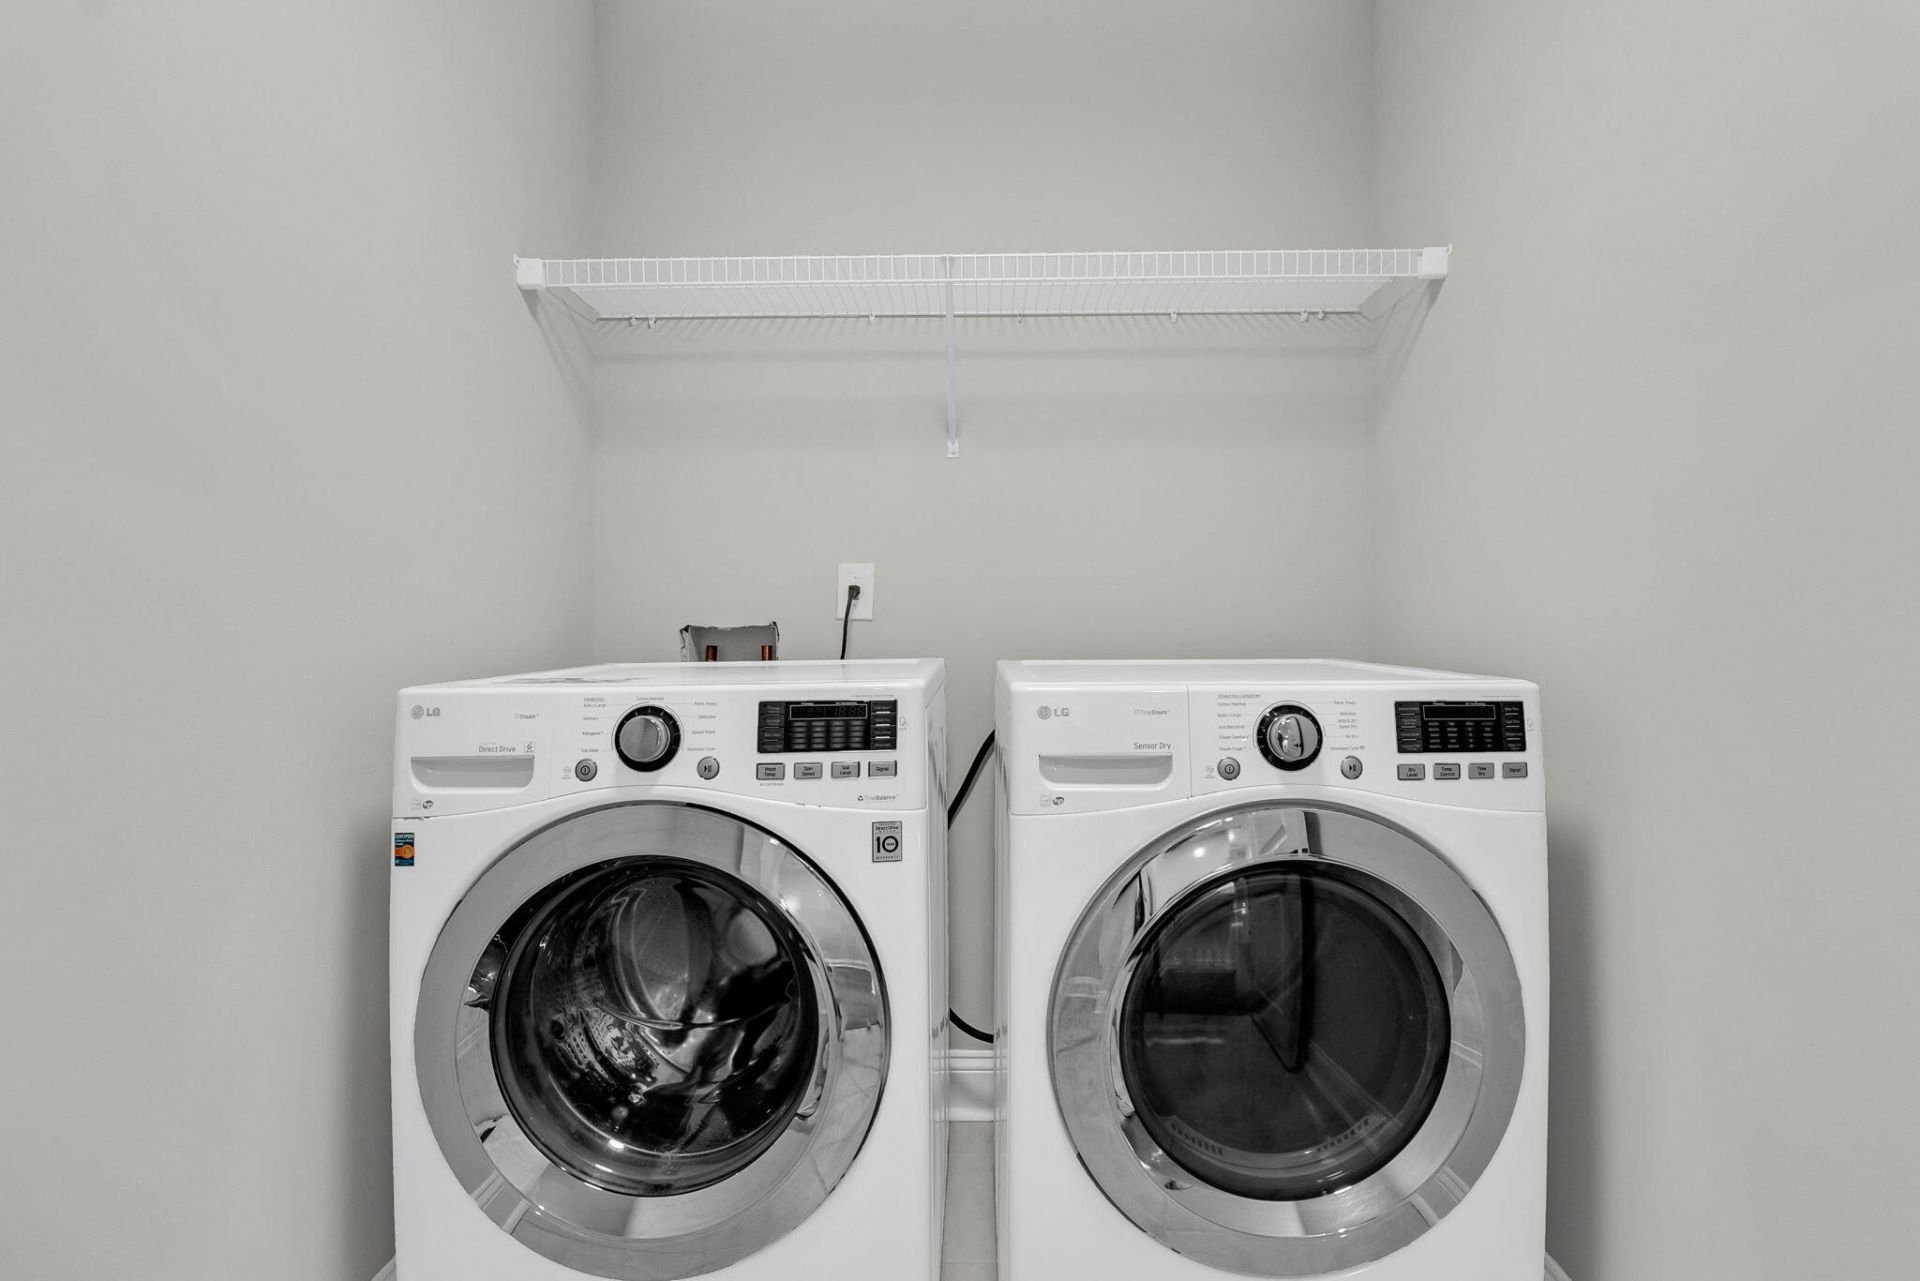
- LaundryWasher Hookup, Laundry Room
- Lot Dimensions0.14 acre(s)
- Lot FeaturesLevel, Wooded,0 - .5 Acre
- Lot Size0.14 Acres
- Other StructuresNo
- Parking FeaturesAttached, Off Street,2 Car Garage
- Patio And PorchCovered, Screened, Front Porch
- Roof TypeAsphalt
- Security FeaturesSecurity System
- SewerPublic Sewer
- Stories2.0
- UtilitiesDorchester Cnty Water and Sewer Dept, Dorchester Cnty Water Auth, Dominion Energy
- WaterPublic
- Window FeaturesThermal Windows/Doors
- WoodedYes
- Year Built2022
- acres0.14
Amenities
- High Ceilings
- Garden Tub/Shower
- Kitchen Island
- Tray Ceiling(s)
- Walk-In Closet(s)
- Ceiling Fan(s)
- Bonus
- Eat-in Kitchen
- Family
- Pantry
- Separate Dining
- Lawn Irrigation
Listed By / Shown By
Listed By
Agency Name: EXP Realty LLC
Charleston Trident MLS
Shown By
Agency Title: Carolina One Real Estate
Agency Phone: (843) 203-5016
Charleston Trident MLS

Web address QR Codes
114 Brant Drive
©OneHomeValue
Ask A Question 114 Brant Drive, Summerville, SC 29483






Privacy Policy / DMCA Notice / ADA Accessibility


This site is hosted, designed and copyright
© 1994 - 2026 by
Delta Media Group, Inc. -- Patent Pending --