
114 Hickory Ridge Way | Summerville | $349,990
SHOW DETAILS
114 Hickory Ridge Way
Summerville, SC 29483
$349,990
3
BEDS
2.5
BATHS
2,025
SQ. FT.
114 Hickory Ridge WaySummerville, SC 29483
For SALE
Single Family
ACTIVE
$349,990
EST. 881.01/MO CALCULATE
3
BEDS
2.5
BATHS
2,025
SQ. FT.
Property Description
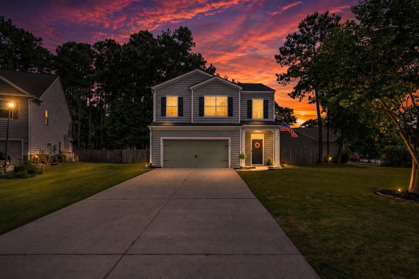
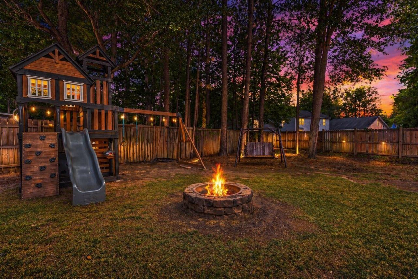
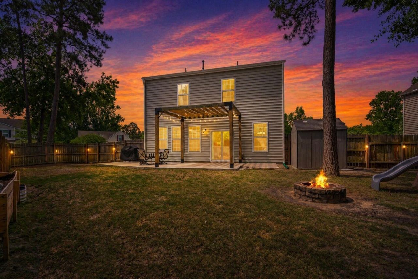
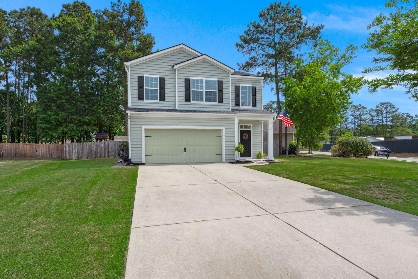
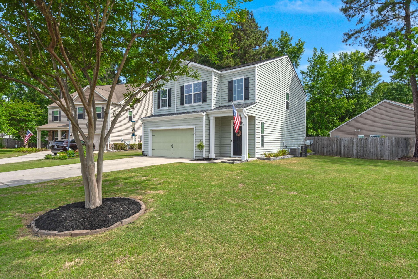
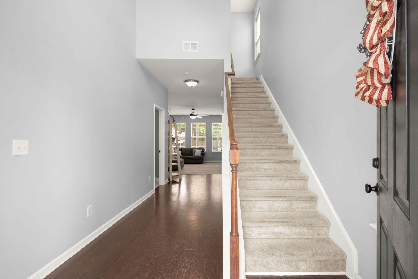
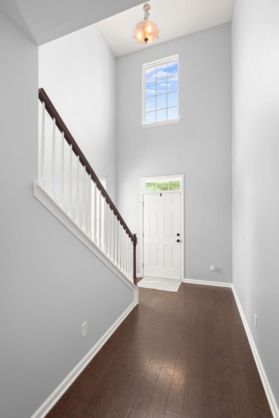
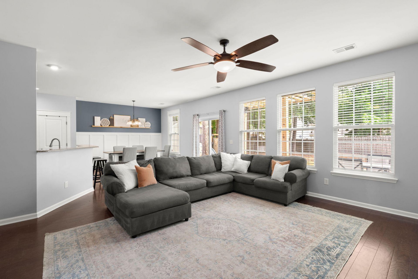
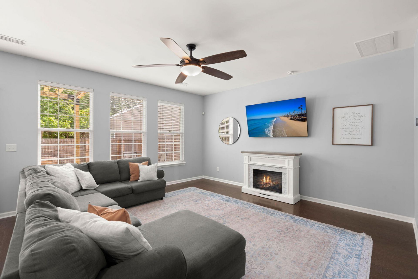
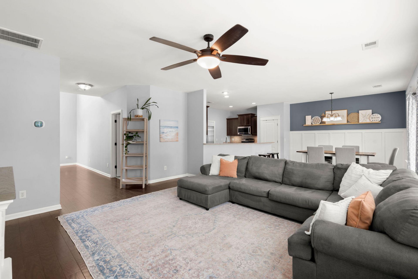
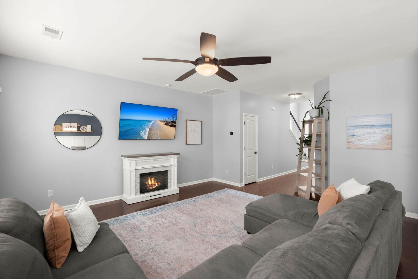
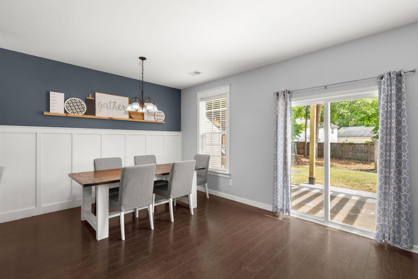
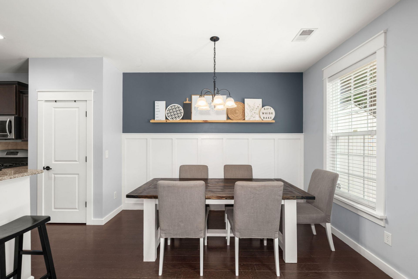
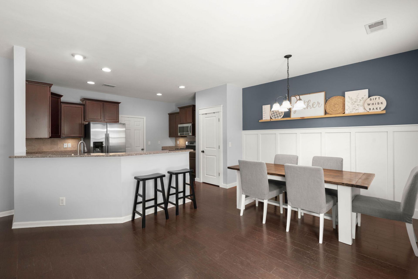
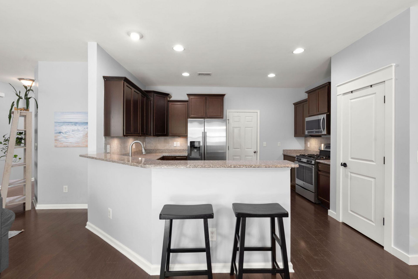
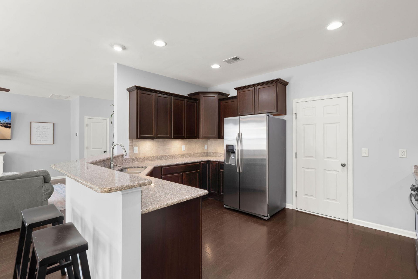
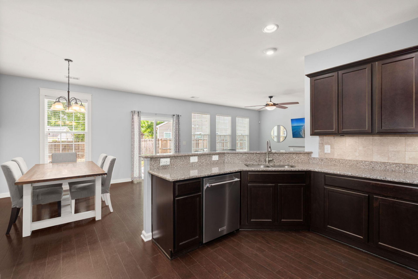
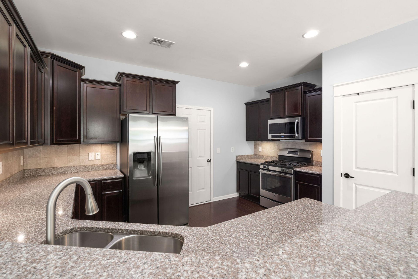
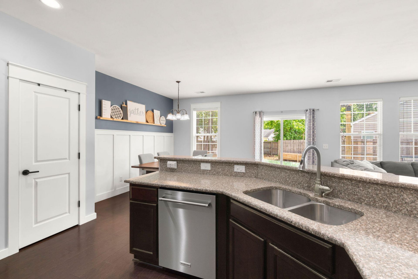
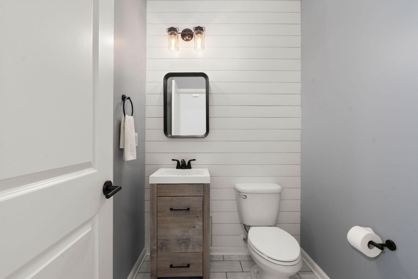
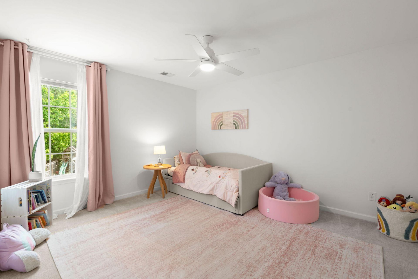
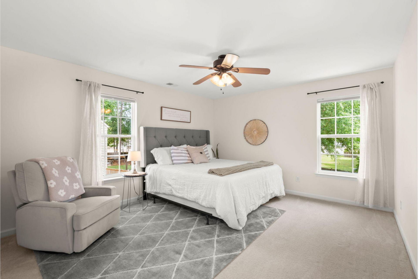
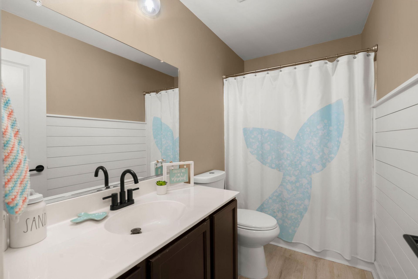
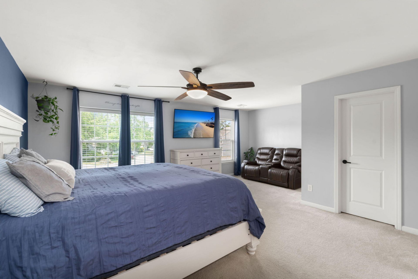
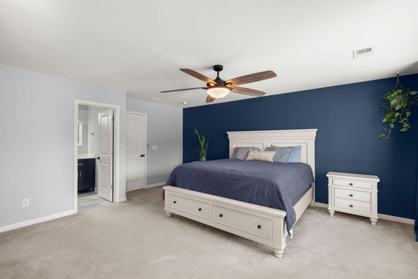
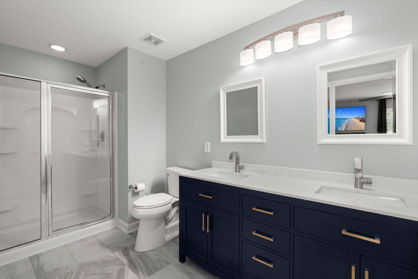
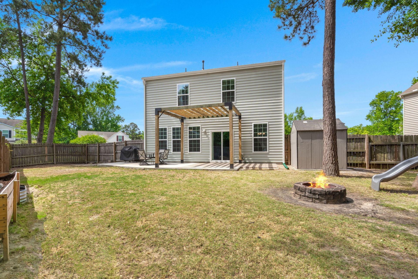
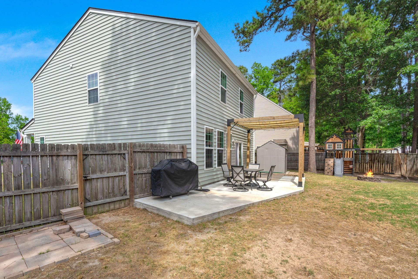
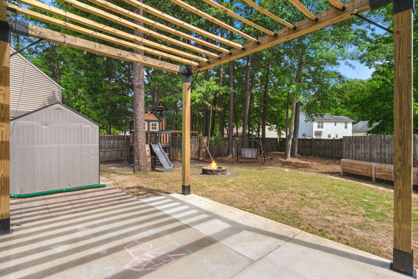
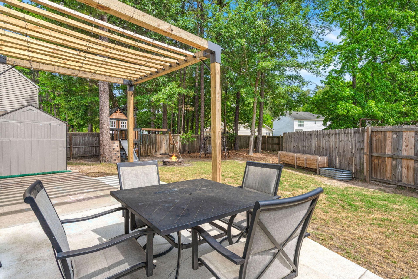
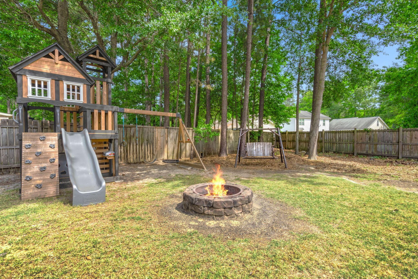
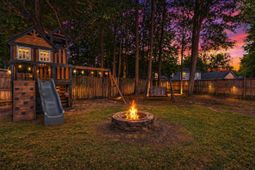
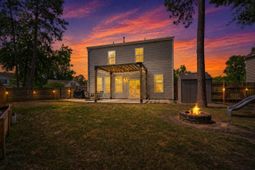
**Very large yard with bermuda grass all through the front yard. New roof 2024. PRICED TO SELL!**Enjoy an upgraded home with thoughtful design throughout. Features include wood flooring, smooth ceilings, recessed lighting, and updated light fixtures and ceiling fans for a clean, modern feel.The kitchen is equipped with granite countertops, upgraded staggered cabinets, and stainless steel appliances, including a gas range and built-in microwave. The main level offers a two-story foyer, spacious family room, dining area overlooking the backyard, guest bathroom, and a two-car garage.Upstairs, there are three large bedrooms and a full bathroom. The primary suite includes a flexible space suitable for a home office, a walk-in closet, and a bathroom with tile floors, dual sinks, and an enclosed shower. The backyard offers more space than expected, with additional room to the side of the home and a fully fenced area that extends deep into the yard.Located in Hickory Ridge, the home is less than two blocks from shopping and dining, with easy access to Central Avenue, downtown Summerville, and I-26.
Property Details
- MLS ID26011876
- Property TypeResidential - Single Family
- Building Area Total2025
- Community FeaturesTrash
- CoolingCentral Air
- Days on Site32
- ExteriorVinyl Siding
- Exterior FeaturesRain Gutters, Stoop
- FencingRear Only, Fence - Wooden Enclosed
- FlooringCarpet, Ceramic Tile, Wood
- Garage2 car attached
- GarageY/NYes
- HeatingHeat Pump, Natural Gas
- HeatingY/N1
- Home StyleTraditional
- Interior FeaturesCeiling - Cathedral/Vaulted, Ceiling - Smooth, High Ceilings, Garden Tub/Shower, Walk-In Closet(s), Ceiling Fan(s), Eat-in Kitchen, Family, Entrance Foyer, Pantry, Separate Dining
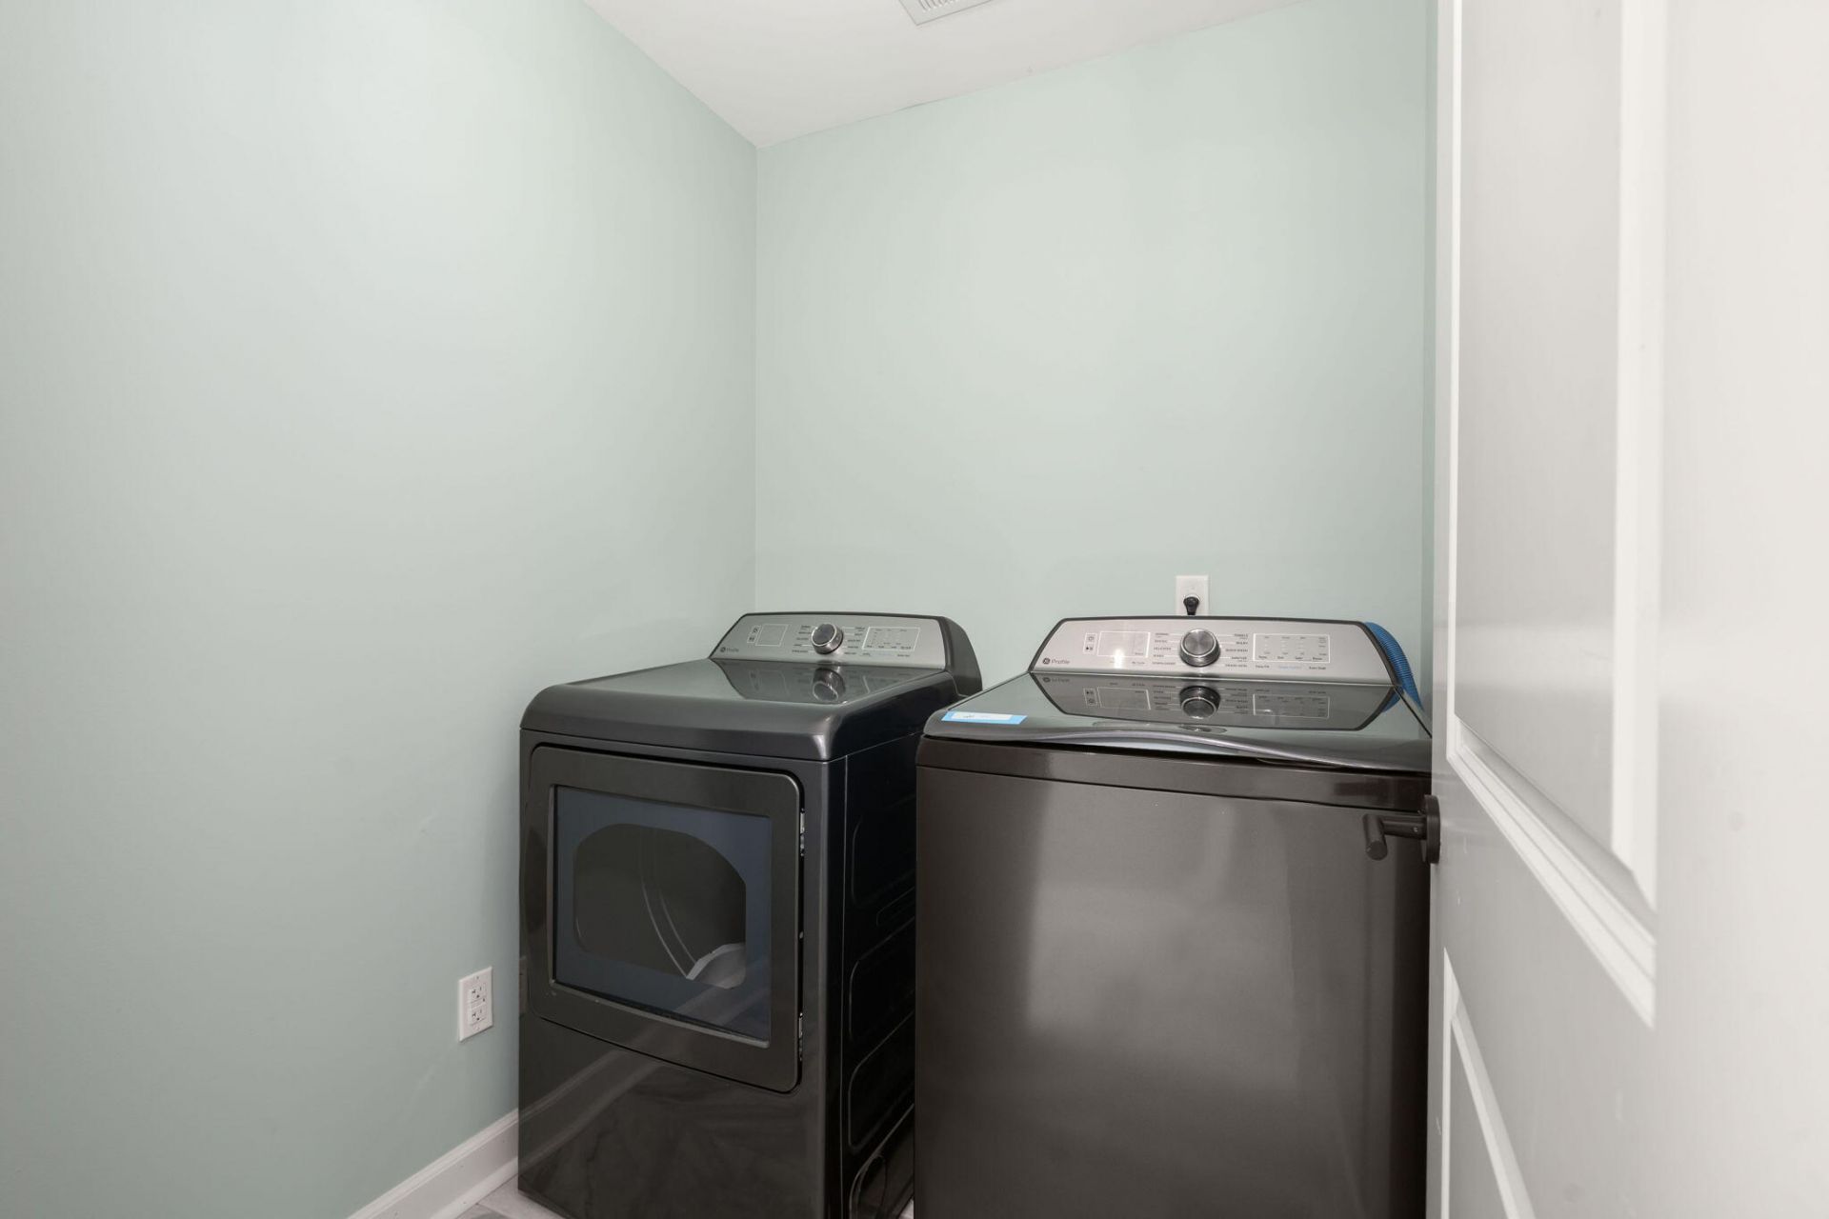
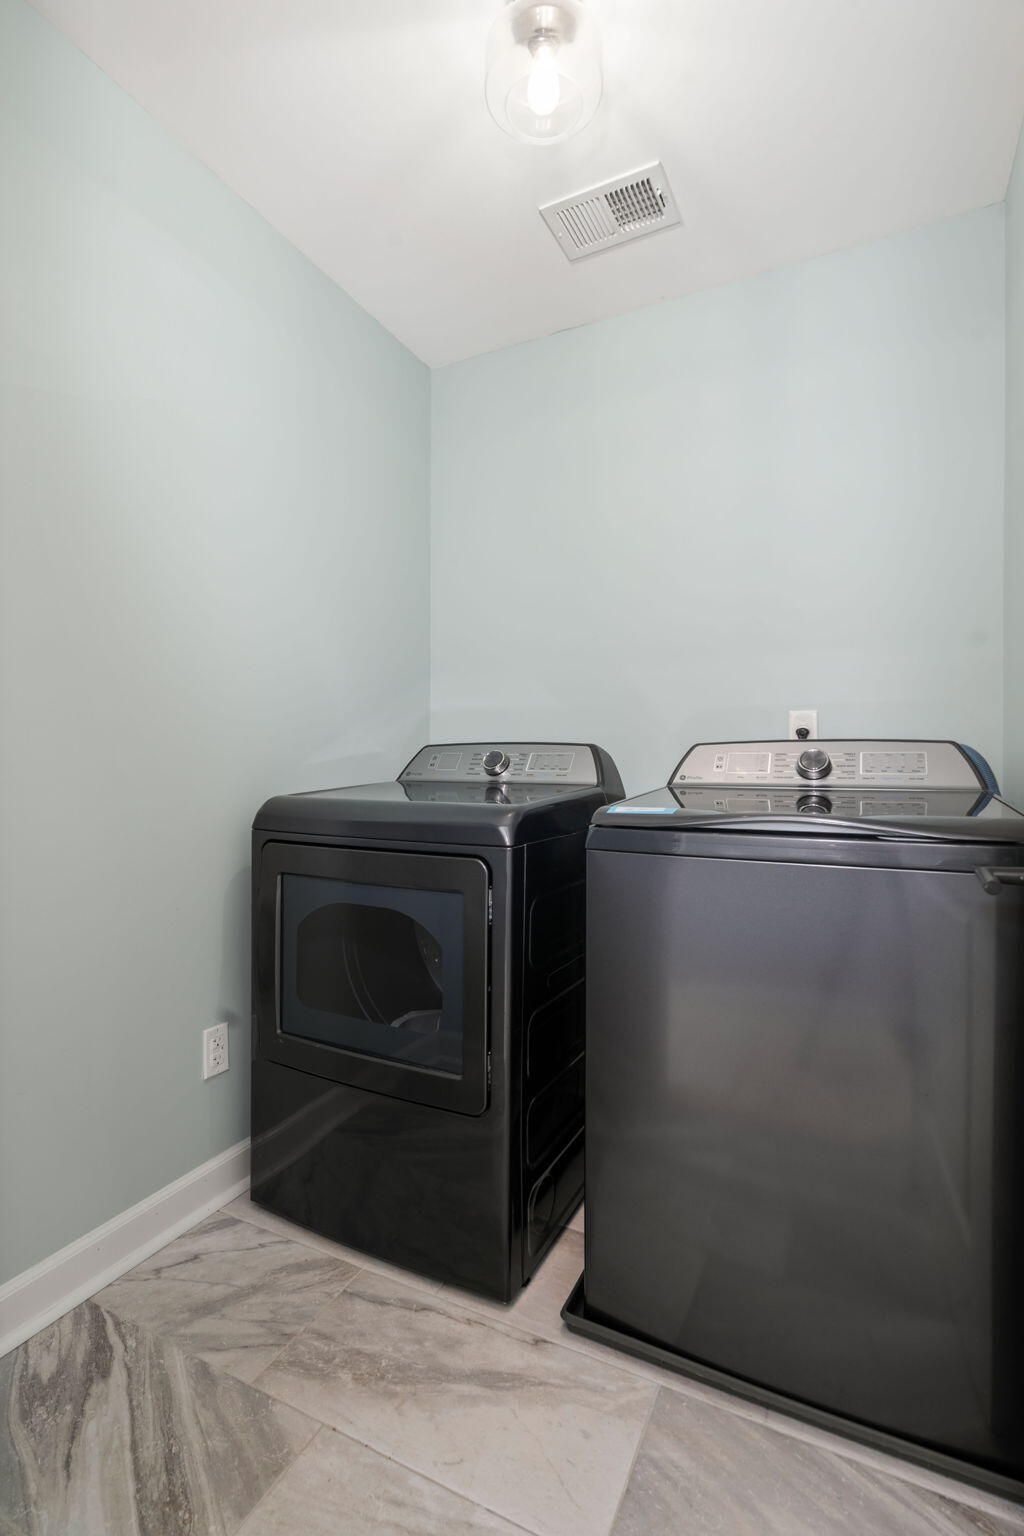
- LaundryWasher Hookup, Laundry Room
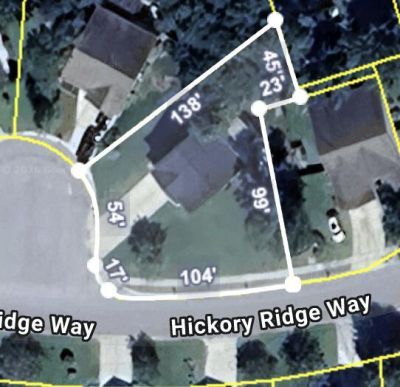
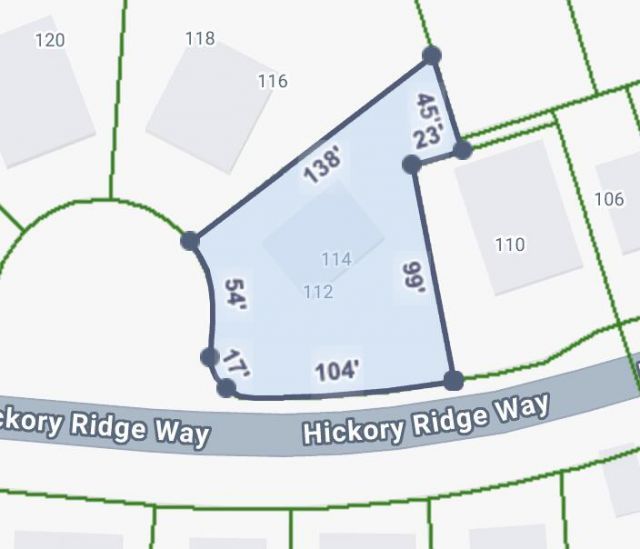
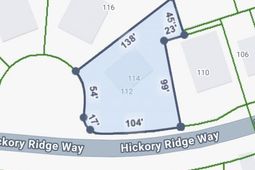
- Lot Dimensions0.27 acre(s)
- Lot Features0 - .5 Acre, Corner Lot, Cul-De-Sac, Level
- Lot Size0.27 Acres
- Other StructuresNo, Gazebo, Shed(s), Storage
- Parking Features2 Car Garage, Attached, Garage Door Opener
- Patio And PorchPatio, Porch
- Roof TypeArchitectural
- SewerPublic Sewer
- Stories2.0
- UtilitiesDominion Energy, Dorchester Cnty Water and Sewer Dept, Dorchester Cnty Water Auth
- WaterPublic
- Year Built2014
- acres0.27
Amenities
- Ceiling - Cathedral/Vaulted
- Ceiling - Smooth
- High Ceilings
- Garden Tub/Shower
- Walk-In Closet(s)
- Ceiling Fan(s)
- Eat-in Kitchen
- Family
- Entrance Foyer
- Pantry
- Separate Dining
- Rain Gutters
- Stoop
Listed By / Shown By
Listed By
Agency Name: The Boulevard Company
Charleston Trident MLS
Shown By
Agency Title: Carolina One Real Estate
Agency Phone: (843) 203-5016
Charleston Trident MLS

Web address QR Codes
114 Hickory Ridge Way
©OneHomeValue
Ask A Question 114 Hickory Ridge Way, Summerville, SC 29483






Privacy Policy / DMCA Notice / ADA Accessibility


This site is hosted, designed and copyright
© 1994 - 2026 by
Delta Media Group, Inc. -- Patent Pending --