
115 Emerald Rush Ct. | Longs | $389,900
SHOW DETAILS
115 Emerald Rush Ct.
Longs, SC 29568
$389,900
4
BEDS
3
BATHS
2,550
SQ. FT.
115 Emerald Rush Ct.Longs, SC 29568
For SALE
Single Family
ACTIVE
$389,900
EST. 981.47/MO CALCULATE
4
BEDS
3
BATHS
2,550
SQ. FT.
Property Description
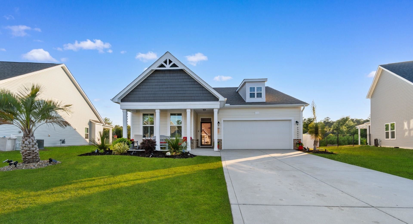
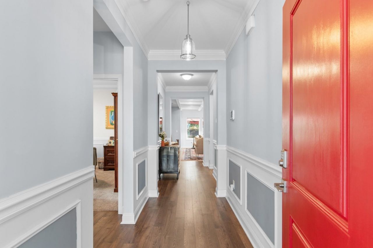
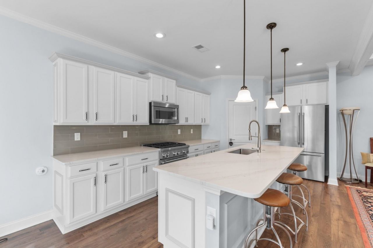
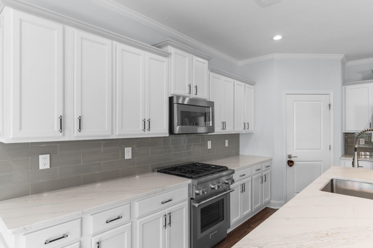
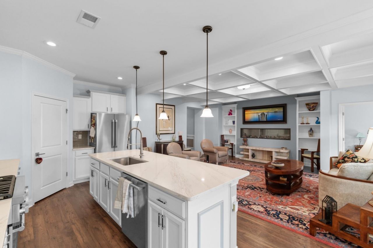
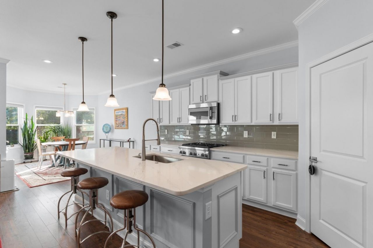
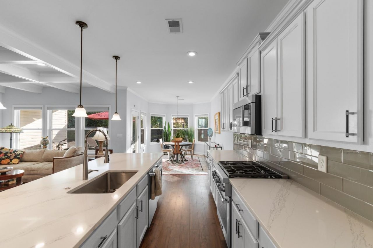
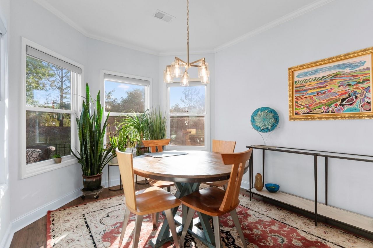
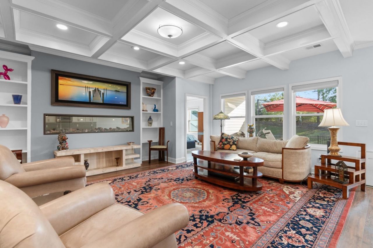
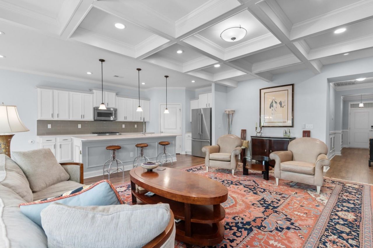
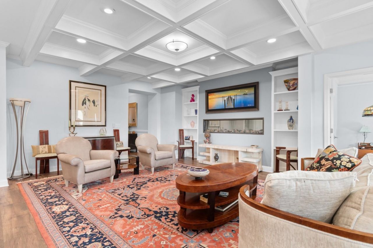
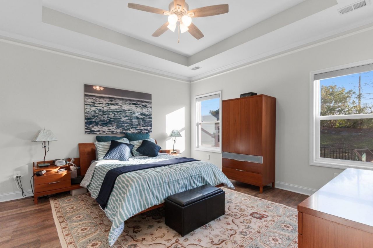
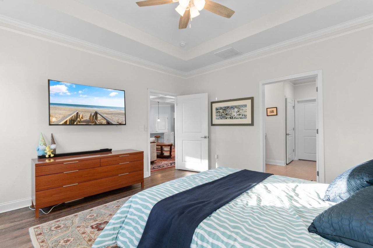
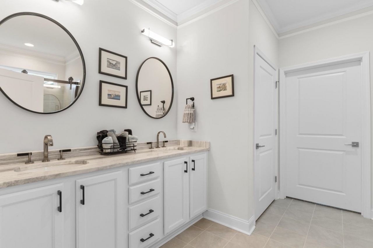
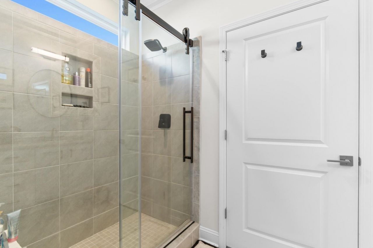
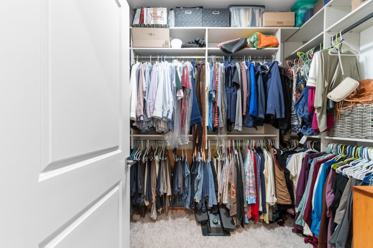
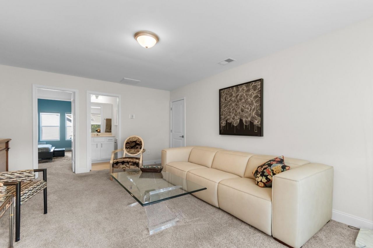
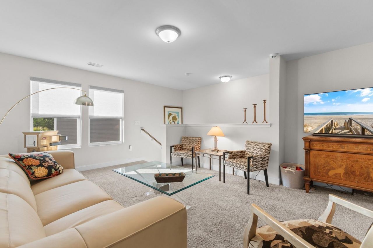
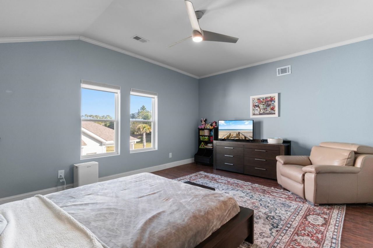
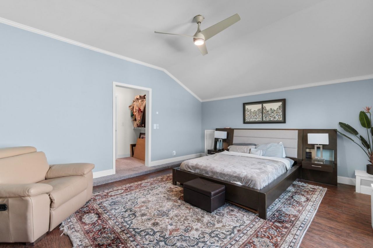
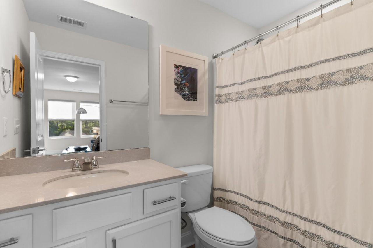
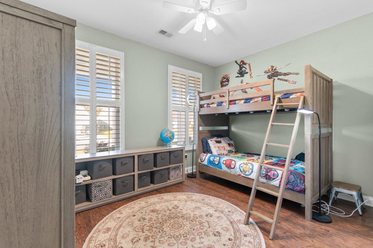
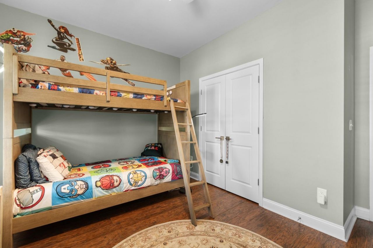
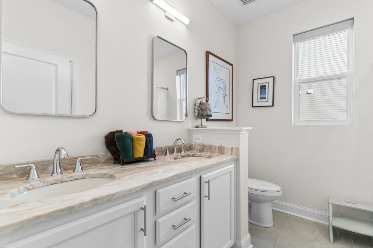
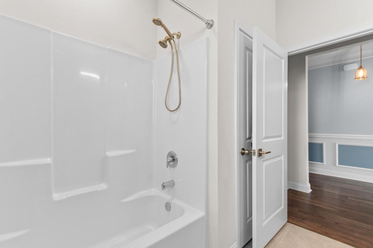
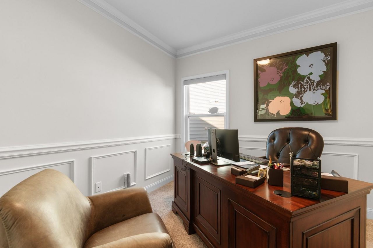
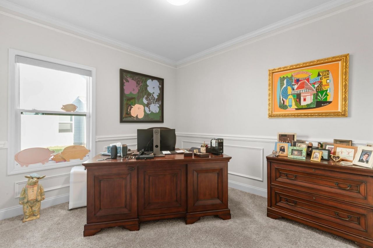
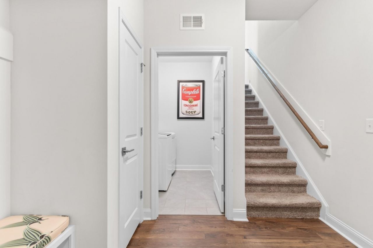
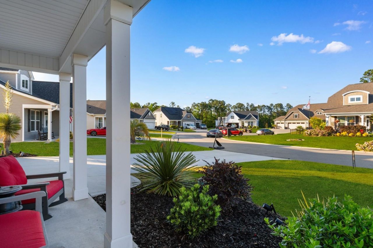
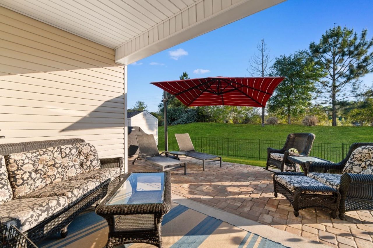
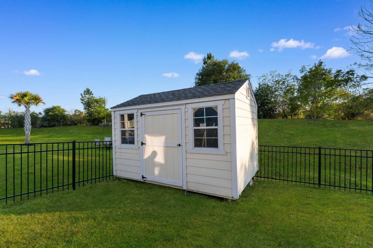
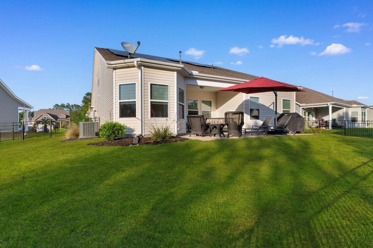
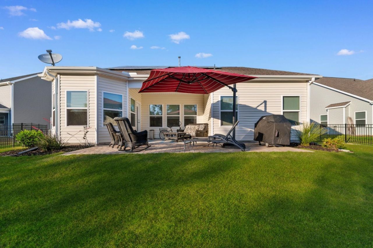
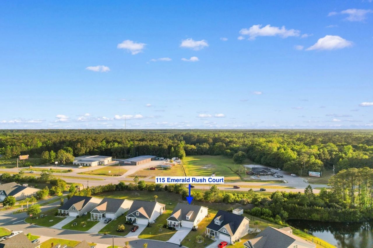
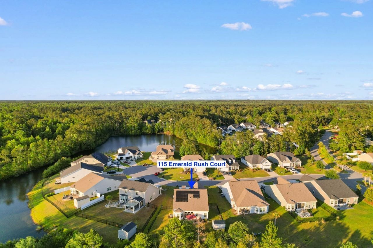
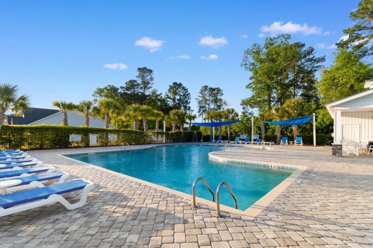
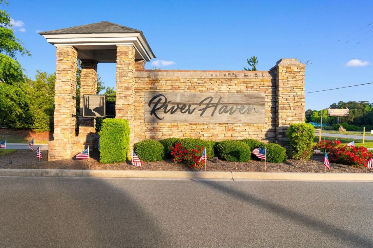
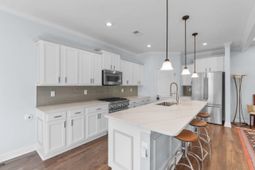
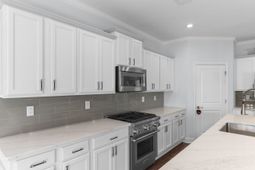
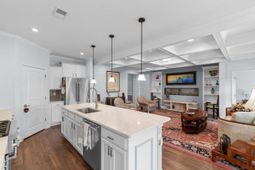
Theres something special about pulling up to a beautifully landscaped yard and instantly feeling like youre home---and thats exactly what youll find at 115 Emerald Rush Ct in the sought-after River Haven community of Longs. From the moment you step under the covered entry, the details start to stand out. The foyer welcomes you with beautiful wainscoting and flows into a space accented by crown molding and upgraded window trim that carries throughout the home. Just off the entry, a flexible office space continues that same thoughtful design. The main living area opens up in a way that feels both spacious and comfortable, highlighted by a coffered ceiling, a cozy fireplace with custom shelving, and durable luxury vinyl plank flooring that runs seamlessly throughout. Its the kind of space that feels just as right for a quiet night in as it does for gathering with friends. The kitchen truly anchors the home, featuring high-end Thermador appliances, upgraded faucets, a large upgraded granite island with breakfast bar, and a casual dining area with a bright bay window. It all flows effortlessly into the living space and out to the back patio---perfect for indoor-outdoor living. The primary suite is tucked privately in the back of the home, offering a peaceful retreat with a spacious walk-in closet and an ensuite bath complete with dual vanities, a tiled shower, and a newly upgraded glass shower door. Two guest bedrooms and a full bath with double vanity are thoughtfully positioned near the front of the home, and upstairs there is a loft and has been expanded by an additional 288 heated square feet with an additional bedroom and full bath---giving you even more flexibility and comfort. Upstairs, the bonus room with a full bath is ready to become whatever you need---guest suite, media room, or a private getaway space. Step outside and youll find a backyard designed to be enjoyed. The paver patio creates the perfect setting for relaxing or entertaining, while the fenced-in yard offers privacy and room to spread out. A storage shed adds convenience, and a whole-home water purification system is already in place for added peace of mind. Living in River Haven means more than just a beautiful home. This natural gas community offers a pool and cabana, along with a scenic one-mile nature trail that winds around a large lake near the Waccamaw River. With access for kayaking, canoeing, and paddleboarding, its easy to enjoy the outdoors and the laid-back lifestyle that makes this area so special. If youve been looking for a home that blends thoughtful upgrades, flexible space, and a true sense of place, this one is worth experiencing in person.
Property Details
- MLS ID2611691
- Property TypeResidential - Single Family
- AppliancesDishwasher, Disposal, Microwave, Range, Refrigerator, Range Hood, Water Purifier
- Association AmenitiesBoat Dock, Boat Ramp, Clubhouse, Owner Allowed Golf Cart, Owner Allowed Motorcycle, Pet Restrictions
- Community FeaturesBoat Facilities, Clubhouse, Dock, Golf Carts OK, Recreation Area, Long Term Rental Allowed, Pool
- CoolingCentral Air
- Days on Site82
- Door FeaturesInsulated Doors, Storm Door(s)
- ExteriorMasonry, Vinyl Siding
- Exterior FeaturesFence, Sprinkler/Irrigation, Porch, Patio, Storage
- FencedYes
- FlooringCarpet, Tile, Vinyl
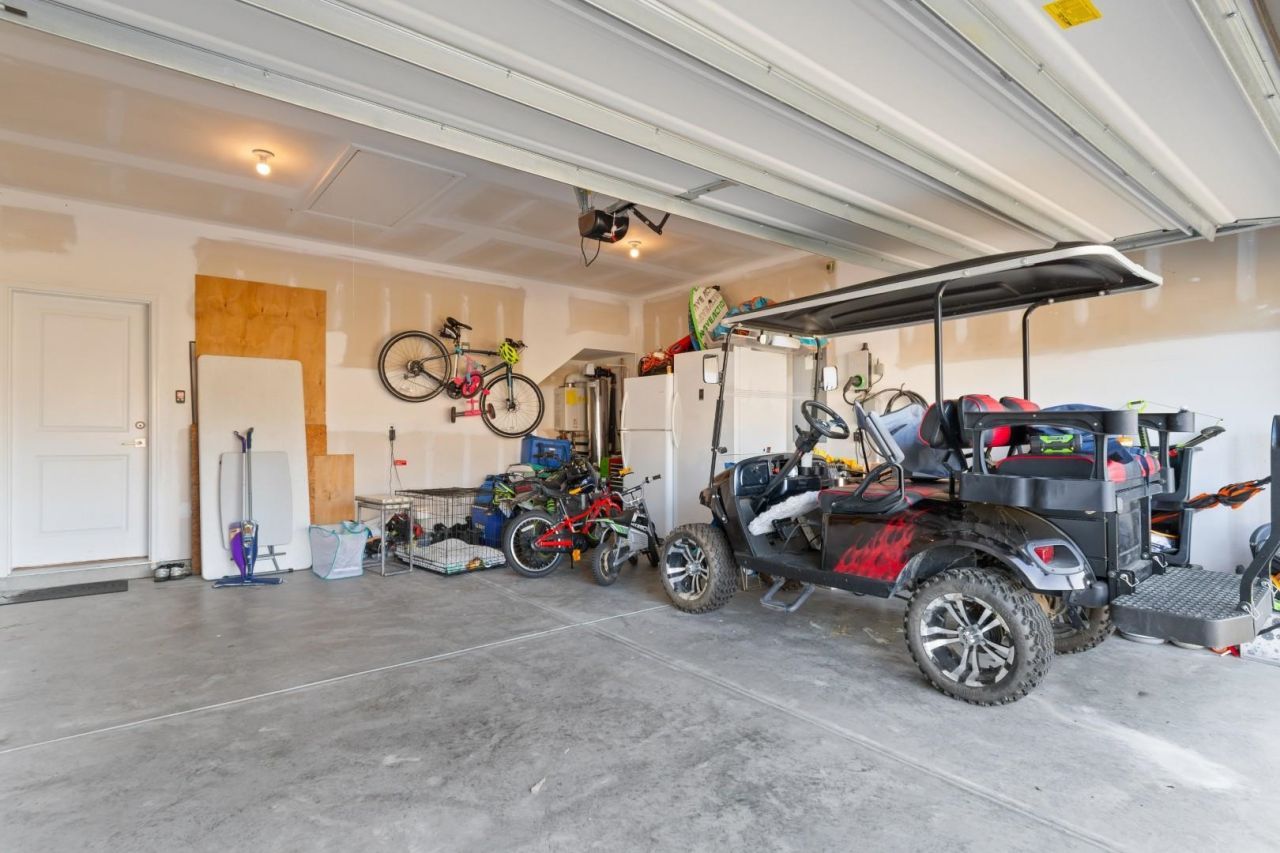
- Garage2 car attached
- HeatingCentral, Electric, Gas
- HOAYes
- HOA Fee94/ Monthly
- Home StyleRanch
- Interior FeaturesAttic, Tray Ceiling(s), Ceiling Fan(s), Dual Sinks, Fireplace, Linen Closet, Main Level Primary, Pull Down Attic Stairs, Permanent Attic Stairs, Split Bedrooms, Separate Shower, Vanity, Walk-In Closet(s), Window Treatments, Breakfast Bar, Bedroom on Main Level, Breakfast Area, Entrance Foyer, Kitchen Island, Loft, Stainless Steel Appliances
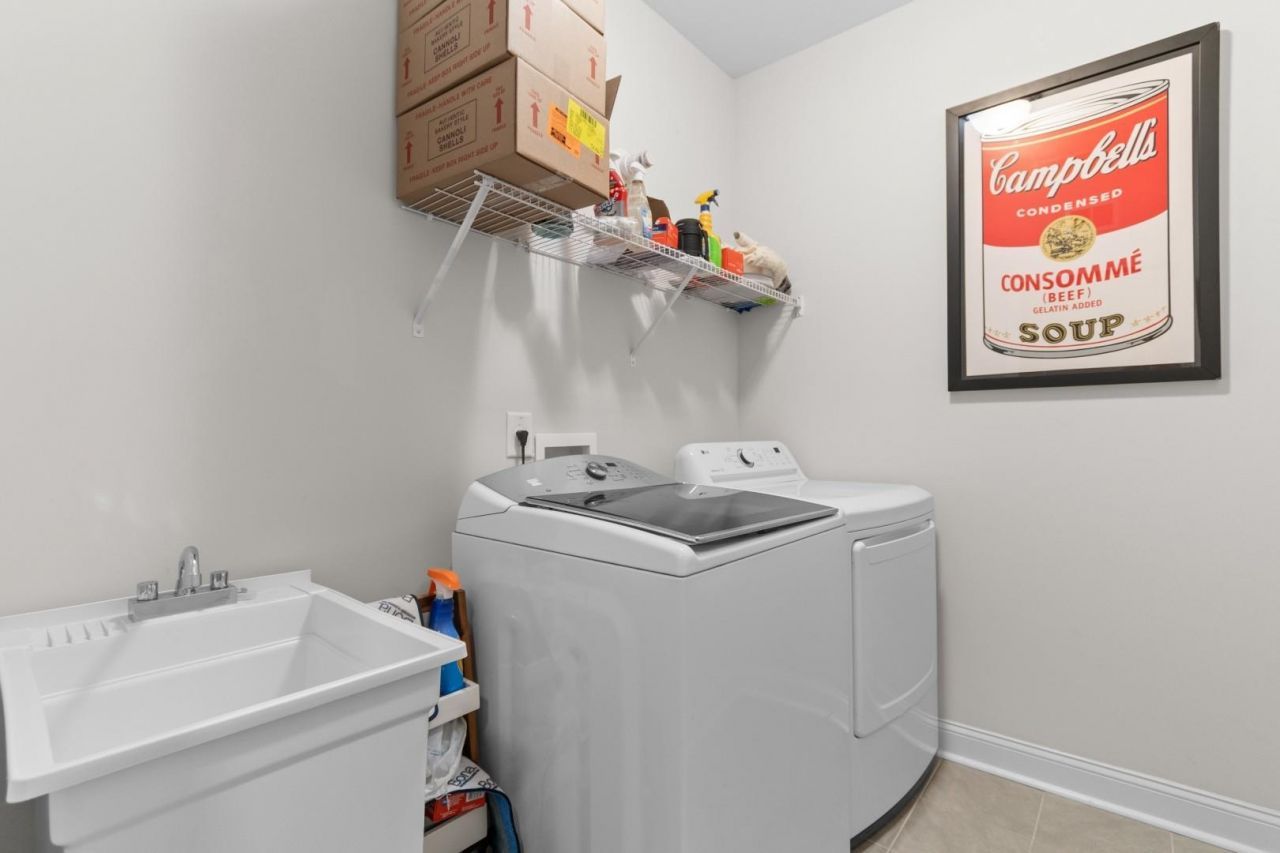
- LaundryWasher Hookup
- Lot DescriptionCul-De-Sac, Outside City Limits, Rectangular, Rectangular Lot
- Lot Size0.21 Acres
- Parcel#30407010020
- ParkingAttached, Garage, Two Car Garage, Garage Door Opener
- Parking NotesAttached, Garage, Two Car Garage, Garage Door Opener
- Patio/PorchRear Porch, Front Porch, Patio
- Pets AllowedOwner Only, Yes
- PoolCommunity, Outdoor Pool
- SecuritySmoke Detector(s)
- Stories1.0
- Swimming PoolYes
- UtilitiesCable Available, Electricity Available, Phone Available, Sewer Available, Underground Utilities, Water Available
- WaterPublic
- WindowWindow Treatments
- Year Built2022
- acres0.21
Amenities
- Attic
- Tray Ceiling(s)
- Ceiling Fan(s)
- Dual Sinks
- Fireplace
- Linen Closet
- Main Level Primary
- Pull Down Attic Stairs
- Permanent Attic Stairs
- Split Bedrooms
- Separate Shower
- Vanity
- Walk-In Closet(s)
- Window Treatments
- Breakfast Bar
- Bedroom on Main Level
- Breakfast Area
- Entrance Foyer
- Kitchen Island
- Loft
- Stainless Steel Appliances
- Fence
- Sprinkler/Irrigation
- Porch
- Patio
- Storage
Listed By / Shown By
Listed By
Agency Name: Century 21 Barefoot Realty
Agency Phone: 843-390-2121
CCAR MLS
Shown By
Agency Title: Carolina One Real Estate
Agency Phone: (843) 203-5016
CCAR MLS

Web address QR Codes
115 Emerald Rush Ct.
©OneHomeValue
Ask A Question 115 Emerald Rush Ct., Longs, SC 29568







Privacy Policy / DMCA Notice / ADA Accessibility


This site is hosted, designed and copyright
© 1994 - 2026 by
Delta Media Group, Inc. -- Patent Pending --