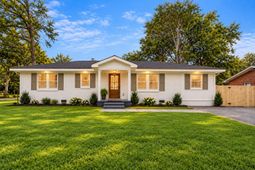

1157 Symmes Drive | Charleston | $699,900
SHOW DETAILS
1157 Symmes Drive
Charleston, SC 29407
$699,900
4
BEDS
3
BATHS
1,912
SQ. FT.
1157 Symmes DriveCharleston, SC 29407
For SALE
Single Family
ACTIVE
$699,900
EST. 1,761.81/MO CALCULATE
4
BEDS
3
BATHS
1,912
SQ. FT.
Property Description
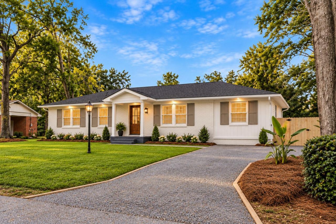
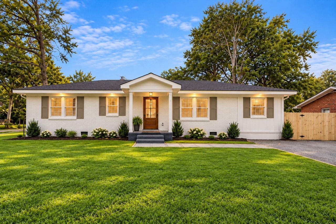
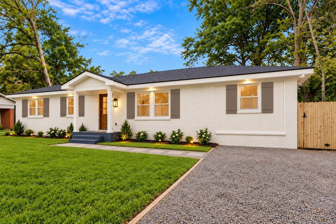
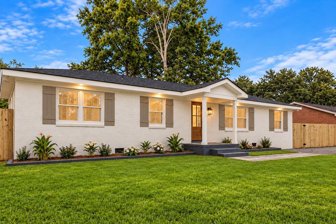
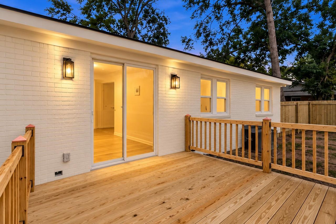
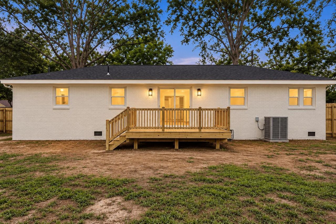
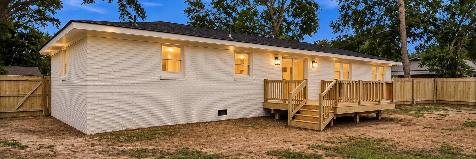
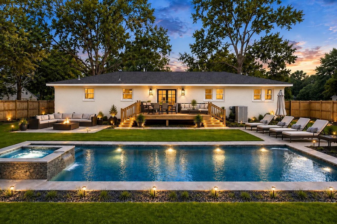
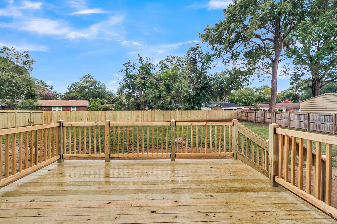
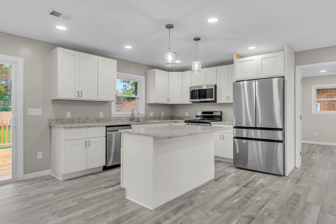
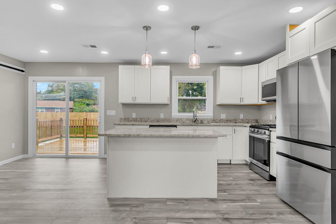
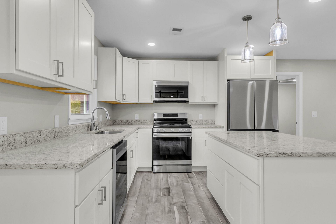
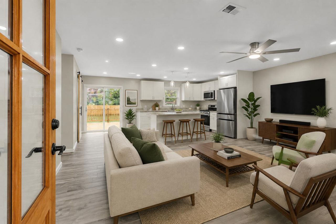
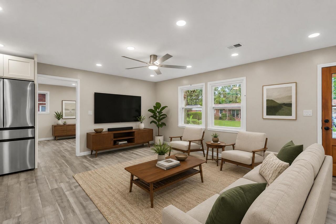
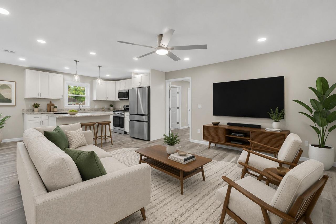
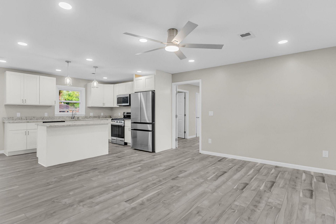
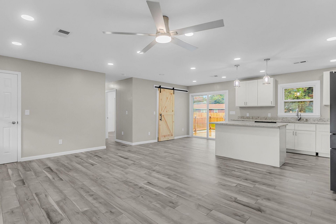
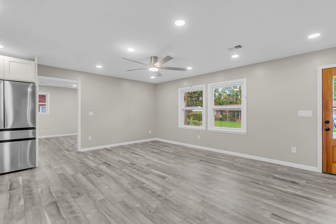
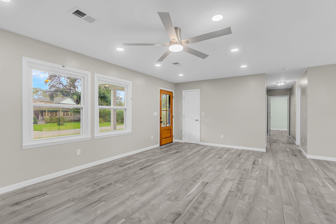
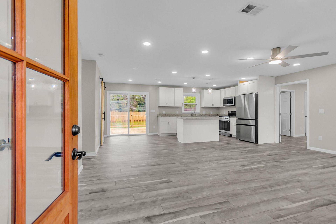
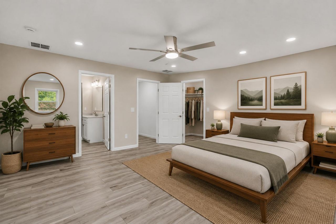
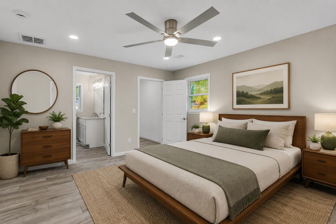
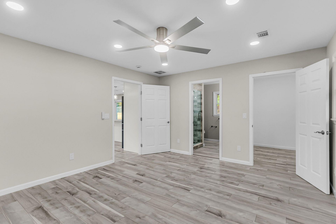
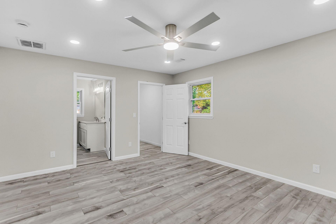
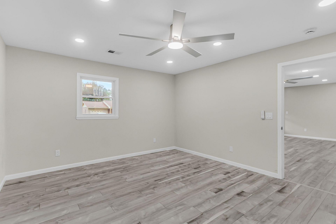
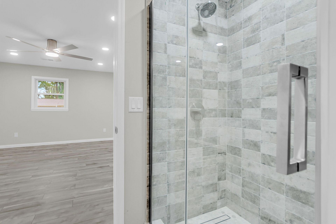
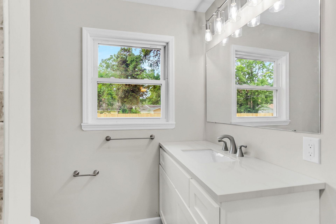
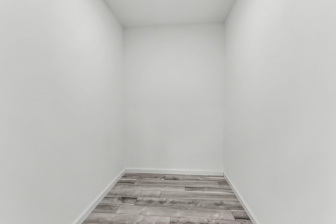
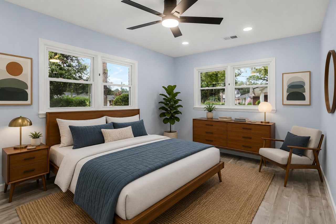
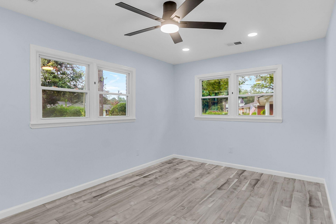
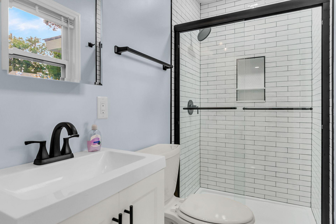
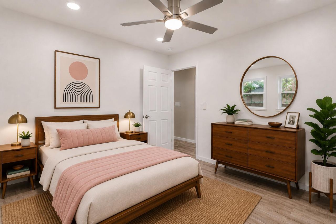
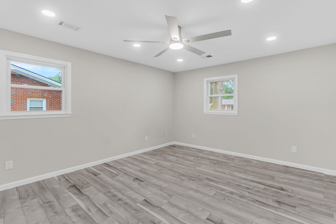
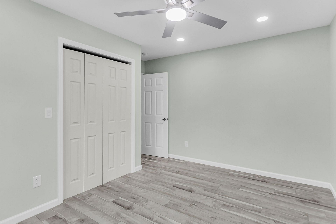
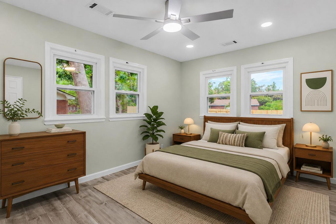
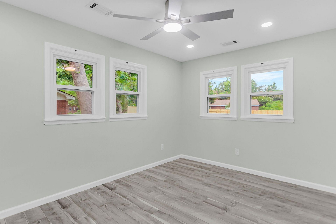
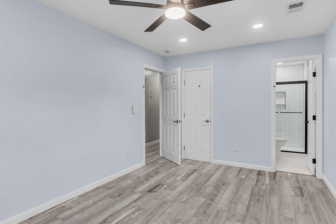
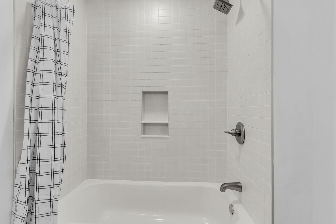
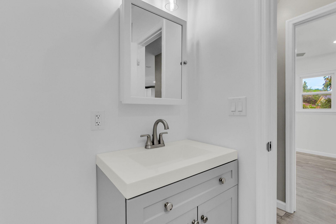
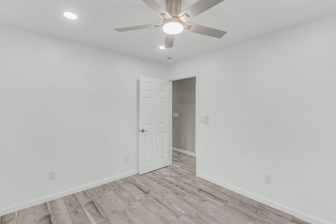
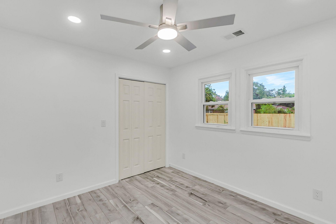
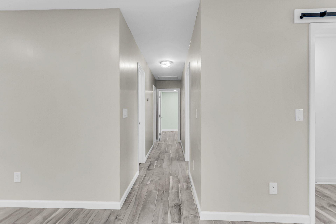
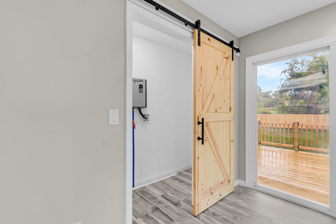
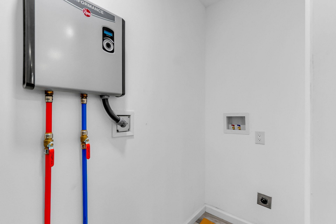
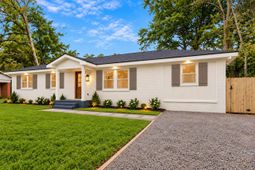
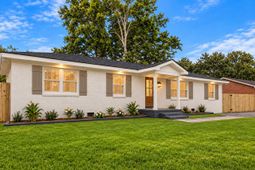
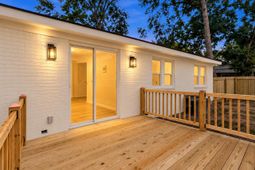
Welcome to this 4-bedroom, 3-bath ranch in the heart of West Ashley, where a fresh modern interior, an open floor plan, and a spacious backyard come together in a move-in-ready home. The home has been renovated to the studs, with new plumbing, electric, HVAC and roof. Step inside to a bright, open living space featuring LVP flooring throughout, recessed lighting, new windows and doors, and clean contemporary finishes. The open layout flows seamlessly into the spacious kitchen, designed for both everyday living and entertaining. You'll find white shaker-style cabinetry, Quartz countertops, stainless steel appliances, abundant prep and storage space, and a large center island that anchors the room.The renovated bathrooms feature updated tile, fixtures, and modern finishes, while thoughtful improvements throughout the home include a tankless water heater and extensive updates for comfortable, low-maintenance living.Out back, sliding glass doors open to a large deck overlooking the expansive, fully fenced backyard--an ideal setting for outdoor dining, entertaining, pets, gardening, or simply relaxing. The generous yard is a standout feature and offers plenty of room to make the outdoor space your own.The location puts some of West Ashley and Charleston's most popular destinations within easy reach. Enjoy convenient access to the West Ashley Greenway and spend evenings exploring Avondale's vibrant dining and nightlife scene, with local favorites including Pearlz Oyster Bar, Triangle Char & Bar, Mellow Mushroom, Highfalutin Coffee Roasters, Avondale Wine & Cheese, Gene's Haufbrau, and The Roost Bar N' Grille nearby.Best of all, you're less than 10 minutes from downtown Charleston with convenient access to MUSC, making it easy to enjoy everything the peninsula has to offer while coming home to the space, privacy, and yard of a classic West Ashley ranch. Completely renovated, thoughtfully updated, and ideally located--this West Ashley home is ready for its next chapter.
Property Details
- MLS ID26027879
- Property TypeResidential - Single Family
- Building Area Total1912
- CoolingCentral Air
- Days on Site21
- ExteriorBrick Veneer
- FencingPrivacy, Wood
- FlooringLuxury Vinyl
- HeatingHeat Pump
- HeatingY/N1
- Home StyleRanch, Traditional
- Interior FeaturesKitchen Island, Ceiling - Smooth, Walk-In Closet(s), Eat-in Kitchen, Family
- LaundryWasher Hookup, Electric Dryer Hookup, Laundry Room
- Lot Dimensions0.32 acre(s)
- Lot FeaturesHigh, Level,0 - .5 Acre
- Lot Size0.32 Acres
- Other StructuresNo
- Parking FeaturesOff Street
- Patio And PorchDeck
- Roof TypeArchitectural
- SewerPublic Sewer
- Stories1.0
- WaterPublic
- Year Built1966
- acres0.32
Amenities
- Kitchen Island
- Ceiling - Smooth
- Walk-In Closet(s)
- Eat-in Kitchen
- Family
Listed By / Shown By
Listed By
Agency Name: EXP Realty LLC
Charleston Trident MLS
Shown By
Agency Title: Carolina One Real Estate
Agency Phone: (843) 203-5016
Charleston Trident MLS

Web address QR Codes
1157 Symmes Drive
©OneHomeValue
Ask A Question 1157 Symmes Drive, Charleston, SC 29407






Privacy Policy / DMCA Notice / ADA Accessibility


This site is hosted, designed and copyright
© 1994 - 2026 by
Delta Media Group, Inc. -- Patent Pending --