
116 Summer Trace Drive | Summerville | $440,000
SHOW DETAILS
116 Summer Trace Drive
Summerville, SC 29485
$440,000
4
BEDS
3
BATHS
2,183
SQ. FT.
116 Summer Trace DriveSummerville, SC 29485
For SALE
Single Family
ACTIVE
$440,000
EST. 1,107.58/MO CALCULATE
4
BEDS
3
BATHS
2,183
SQ. FT.
Property Description
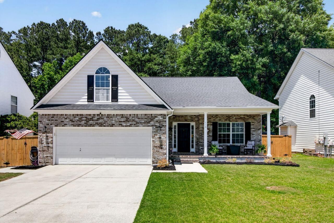
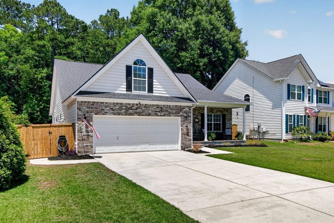
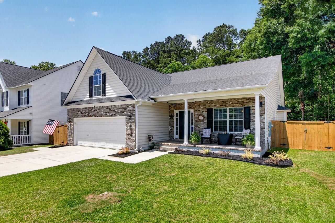
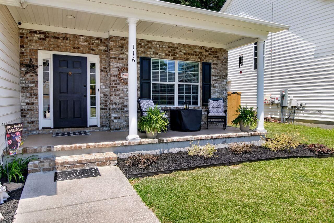
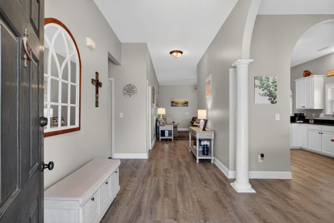
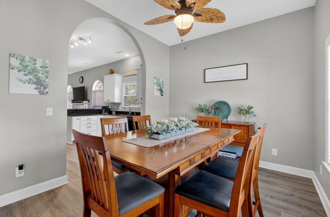
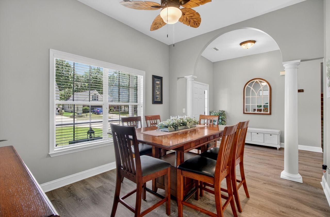
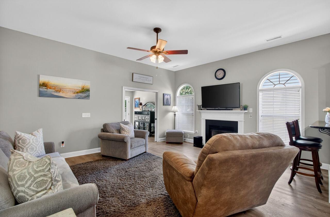
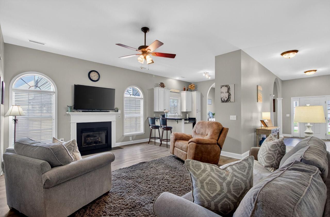
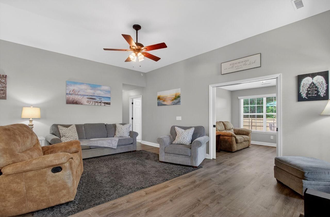
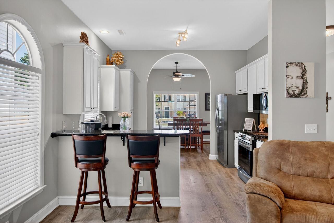
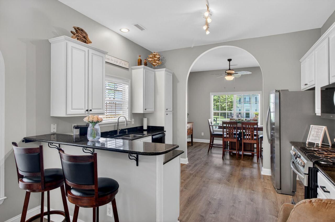
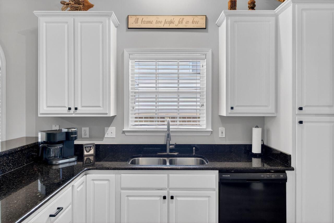
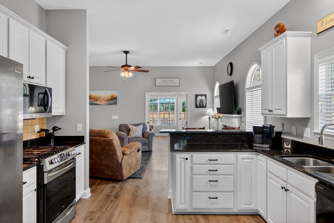
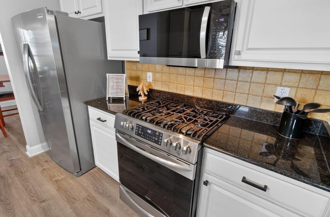
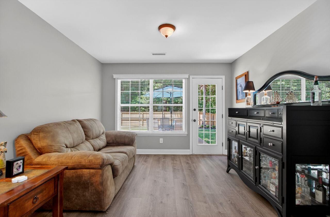
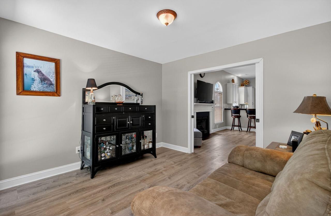
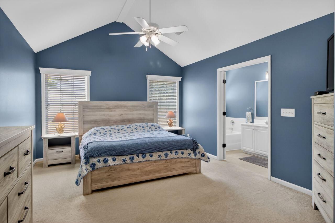
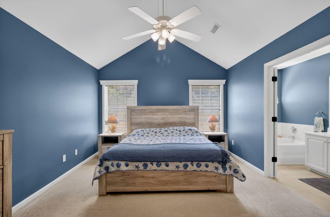
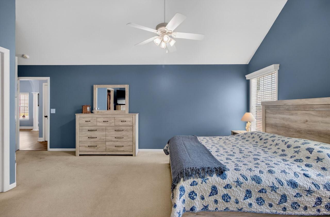
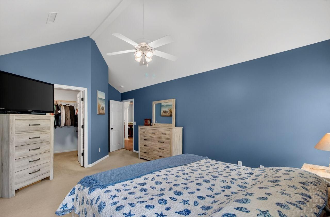
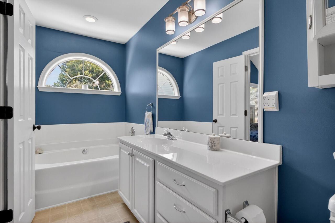
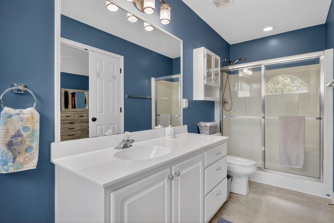
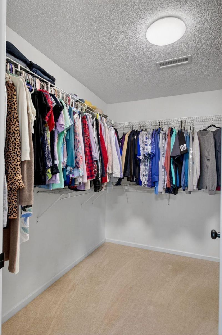
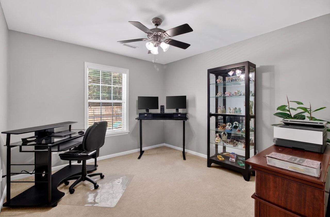
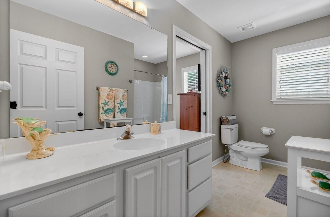
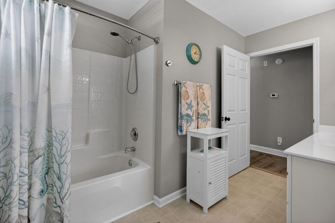
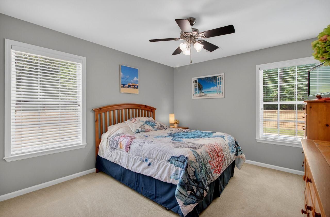
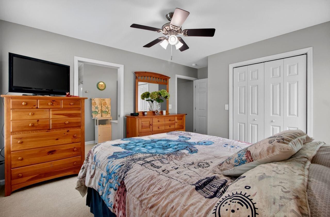
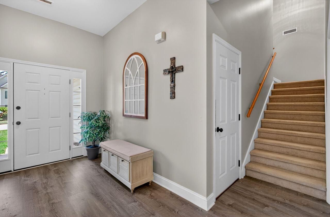
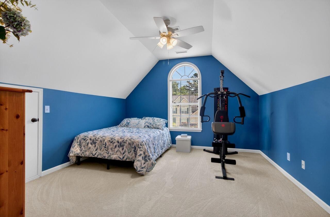
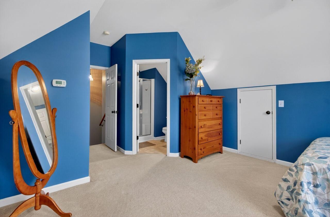
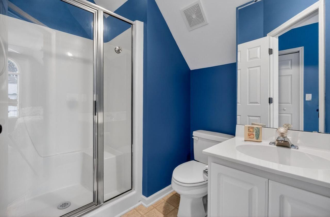
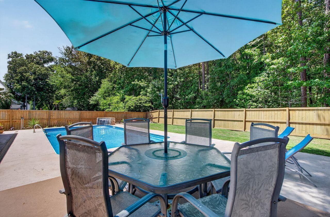
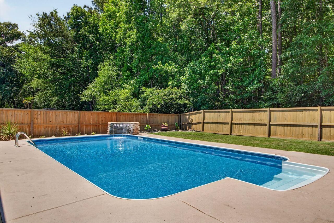
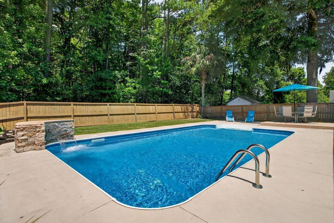
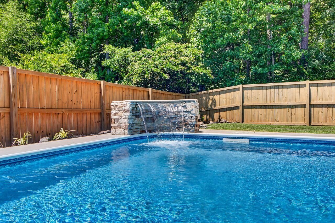
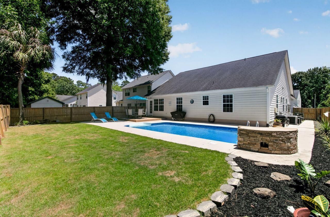
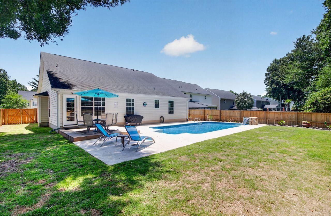
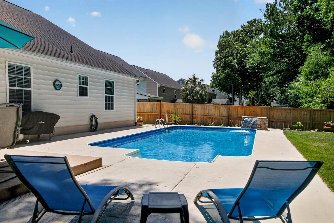
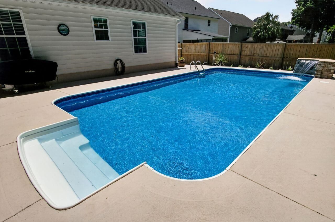
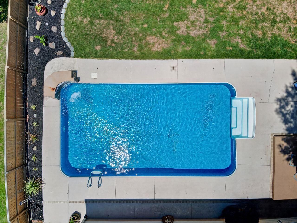
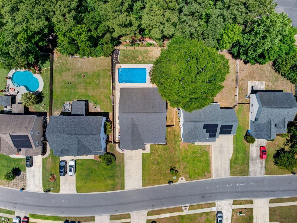
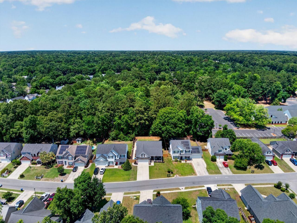
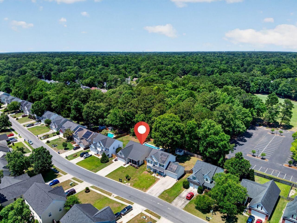
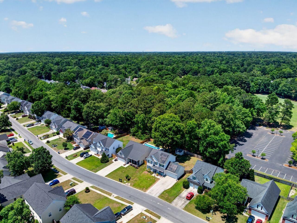
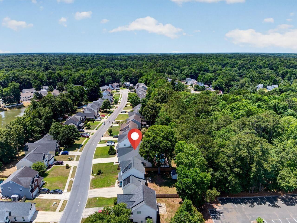
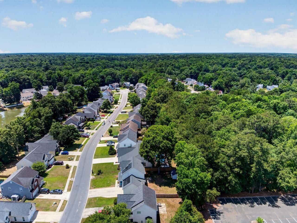
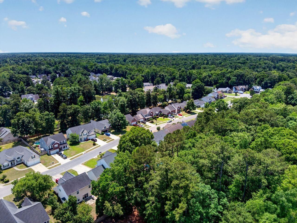
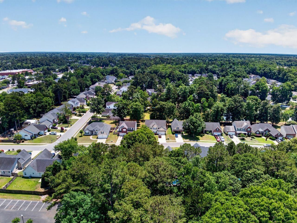
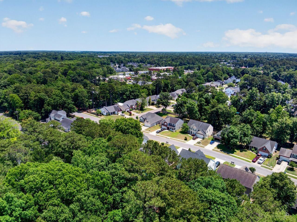
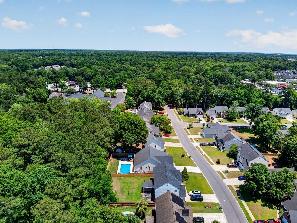
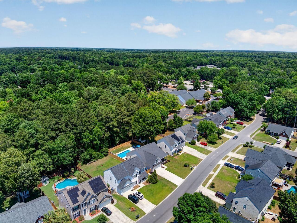
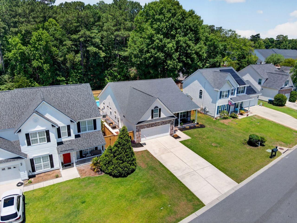
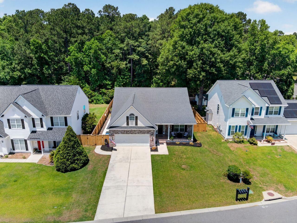
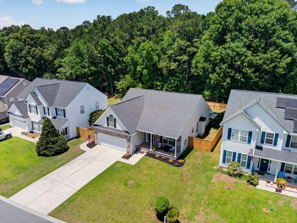
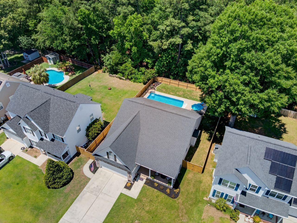
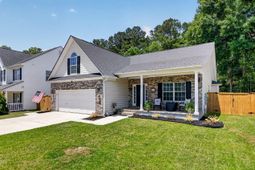
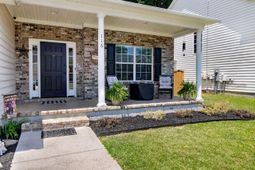
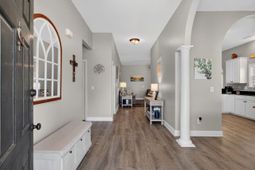
Welcome to 116 Summer Trace Drive! Set your eyes on this Beautiful Lowcountry Living residence with a 15x30 saltwater Pool & Flex Space!The moment you arrive, you're greeted by fresh landscaping and inviting curb appeal, setting the tone for this well-maintained, move-in ready home located in the highly desirable Summer Trace community--zoned for Dorchester II schools and known for its LOW HOA and convenient location.Ideally situated just minutes from shopping, dining, fitness centers, medical facilities, and everyday conveniences, this home also offers excellent accessibility for commuters and relocating buyers--approximately 30 minutes to historic Downtown Charleston, 35-45 minutes to area beaches like Folly Beach and Isle of Palms, and within easy reach of Joint Base Charleston,Boeing, Volvo, and major employers. This central location makes it especially appealing for military relocation and out-of-state buyers seeking both comfort and convenience.This single-level home offers 4 bedrooms and 3 full bathrooms, including a flexible FROG (Finished Room Over Garage) with its own private ensuite--ideal for a guest suite, home office, or multi-generational living.Inside, you'll find:Soaring 10-foot ceilingsA bright, open layout with a Gas Log Fireplace. Updated luxury vinyl plank flooring throughout (2022)Nice interior paint and modern finishesRoof replaced in 2020 for added peace of mindThe updated kitchen features a Frigidaire refrigerator and a gas range conversion, blending functionality with modern convenience for everyday living and entertaining.Private Backyard OasisStep outside to your own backyard retreat. The extended patio overlooks a 15x30 saltwater pool, creating the perfect setting for relaxing or entertaining year-round. The backyard is fully fenced and beautifully maintained with new sod, offering both privacy and functionality. Upgrades Include:Saltwater pool conversion (2023)New pool liner (2023)Pentair salt chlorine generator system (2024)New backyard sod (2025)New fence (2023)Interior paint, popcorn ceiling removal (excluding garage & laundry), luxury vinyl flooring, refrigerator replacement, gas stove installation (2022)New microwave (2025)A rare opportunity to own a beautifully updated home with flexible living space, a private pool, and a prime location near Charleston's top destinations, beaches, and military bases. Whether you're relocating, investing, or searching for your next home, this property offers comfort, convenience, and value.Schedule your private showing today and see what makes this home truly stand out.
Property Details
- MLS ID26014819
- Property TypeResidential - Single Family
- Building Area Total2183
- Community FeaturesTrash
- CoolingCentral Air
- Days on Site5
- ExteriorBrick Veneer, Vinyl Siding
- Exterior FeaturesBalcony, Rain Gutters
- FencingWood
- Fireplace FeaturesGas Connection, Gas Log, One
- Fireplaces1
- Fireplace Y/NYes
- FlooringCarpet, Luxury Vinyl, Vinyl, Wood
- Garage2
- GarageY/NYes
- HeatingCentral
- HeatingY/N1
- Home StyleRanch, Traditional
- Interior FeaturesCeiling - Blown, Ceiling - Cathedral/Vaulted, Ceiling - Smooth, High Ceilings, Garden Tub/Shower, Walk-In Closet(s), Ceiling Fan(s), Family, Formal Living, Entrance Foyer, Frog Attached, Pantry, Separate Dining
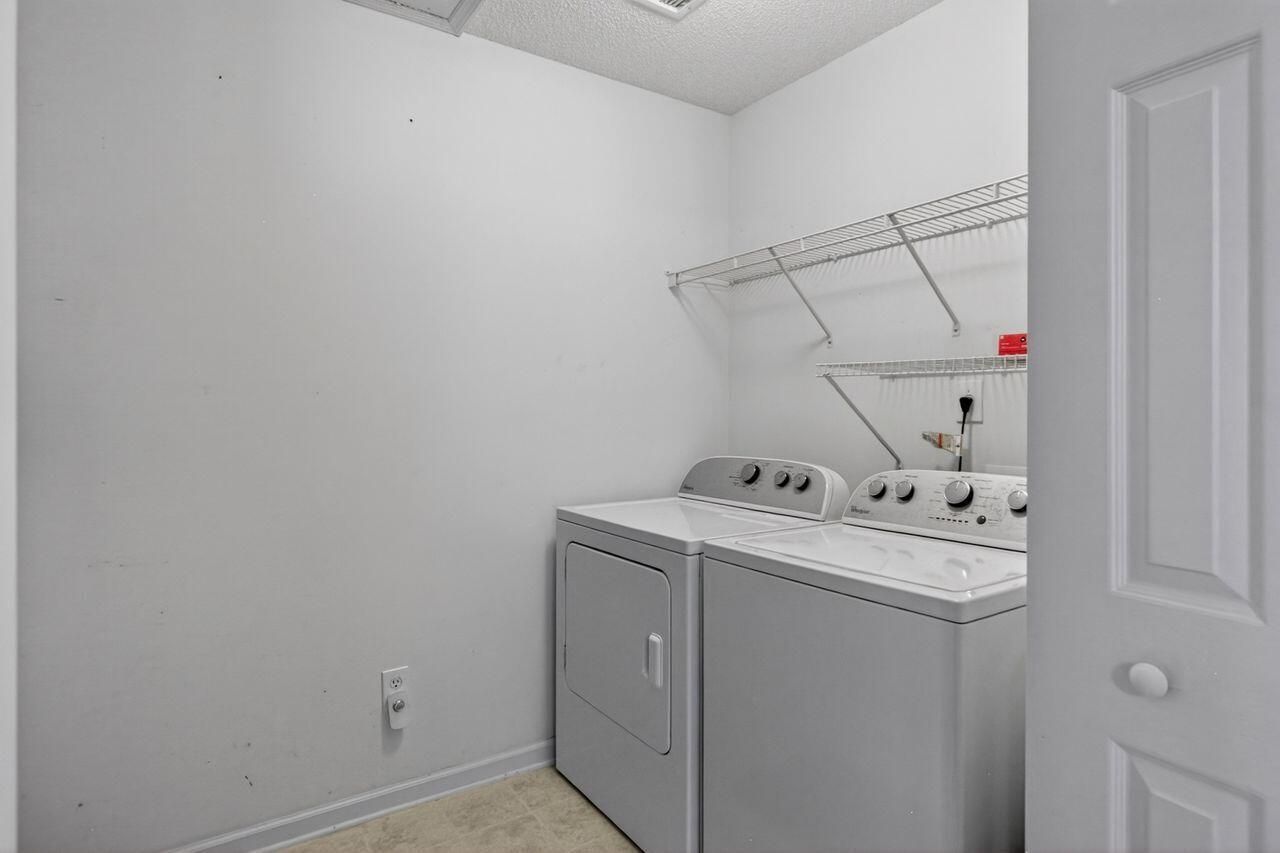
- LaundryElectric Dryer Hookup, Washer Hookup, Laundry Room
- Lot Dimensions0.21 acre(s)
- Lot Features0 - .5 Acre
- Lot Size0.21 Acres
- Other StructuresNo
- Parking Features2 Car Garage
- Patio And PorchFront Porch
- Pool FeaturesIn Ground
- Roof TypeArchitectural
- SewerPublic Sewer
- Stories1.0
- Swimming PoolYes
- UtilitiesDorchester Cnty Water and Sewer Dept
- WaterPublic
- Year Built2002
- acres0.21
Amenities
- Ceiling - Blown
- Ceiling - Cathedral/Vaulted
- Ceiling - Smooth
- High Ceilings
- Garden Tub/Shower
- Walk-In Closet(s)
- Ceiling Fan(s)
- Family
- Formal Living
- Entrance Foyer
- Frog Attached
- Pantry
- Separate Dining
- Balcony
- Rain Gutters
Listed By / Shown By
Listed By
Agency Name: Coldwell Banker Realty
Charleston Trident MLS
Shown By
Agency Title: Carolina One Real Estate
Agency Phone: (843) 203-5016
Charleston Trident MLS

Web address QR Codes
116 Summer Trace Drive
©OneHomeValue
Ask A Question 116 Summer Trace Drive, Summerville, SC 29485






Privacy Policy / DMCA Notice / ADA Accessibility


This site is hosted, designed and copyright
© 1994 - 2026 by
Delta Media Group, Inc. -- Patent Pending --