
1164 Bridgeview Lane Unit D-202 | Summerton | $429,900
SHOW DETAILS
1164 Bridgeview Lane Unit D-202
Summerton, SC 29148
$429,900
3
BEDS
3
BATHS
1,957
SQ. FT.
1164 Bridgeview Lane Unit D-202Summerton, SC 29148
For SALE
Single Family
ACTIVE
$429,900
EST. 1,082.16/MO CALCULATE
3
BEDS
3
BATHS
1,957
SQ. FT.
Property Description
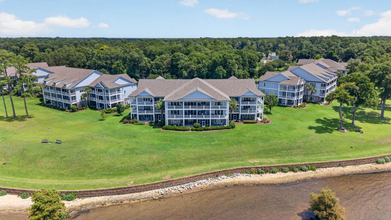
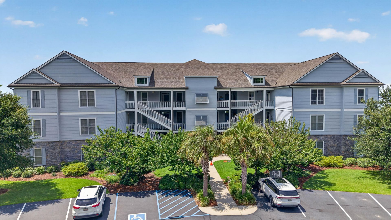
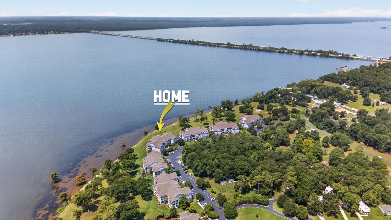
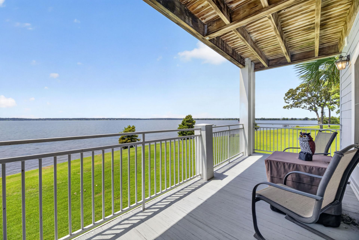
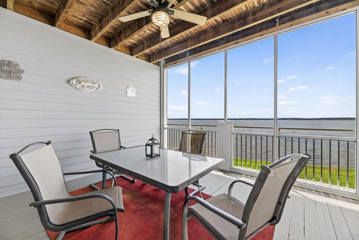
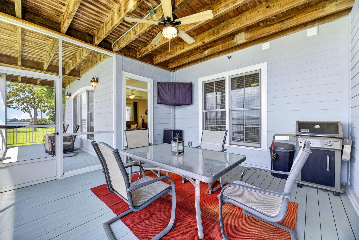
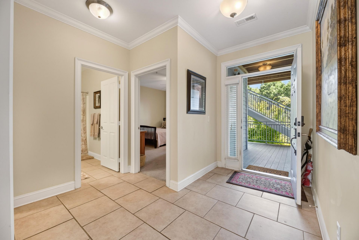
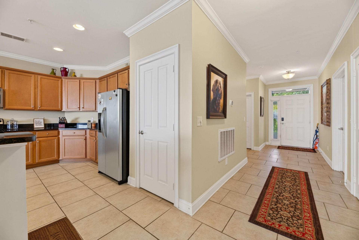
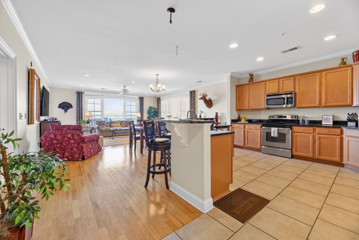
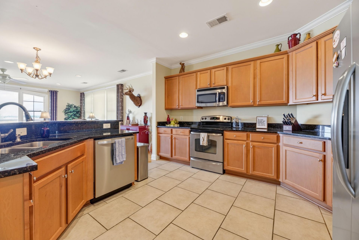
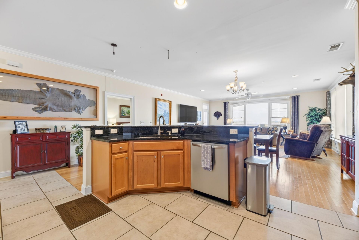
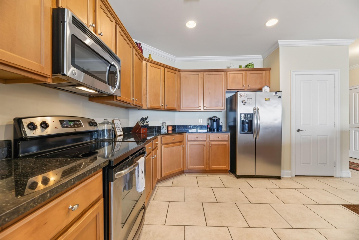
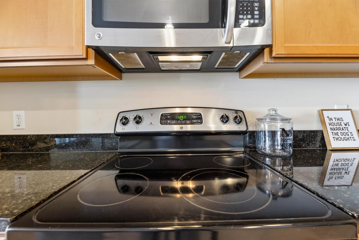
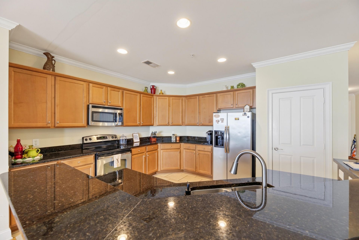
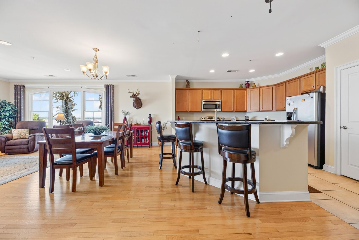
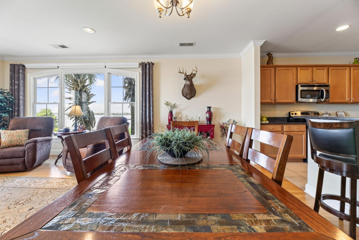
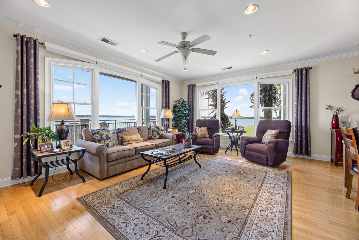
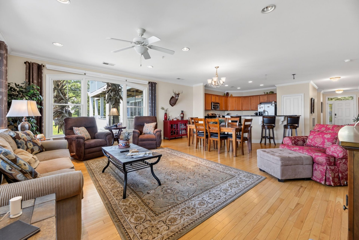
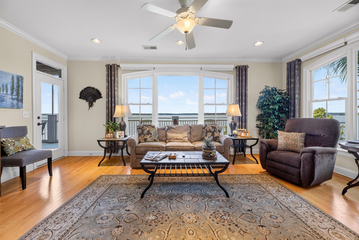
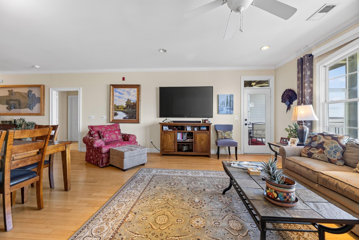
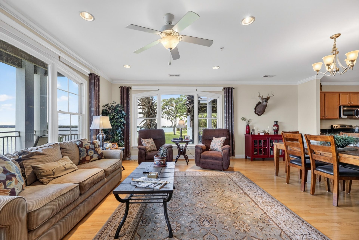
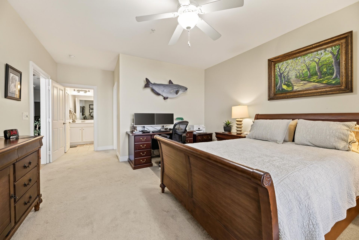
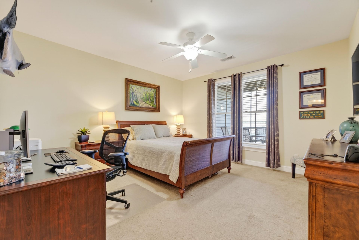
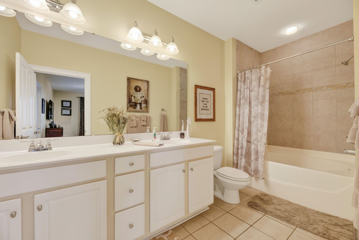
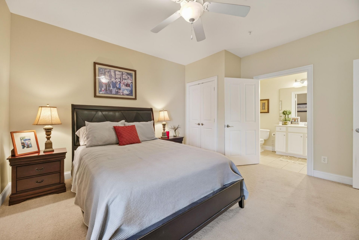
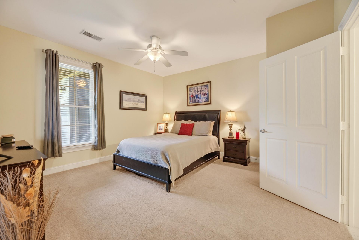
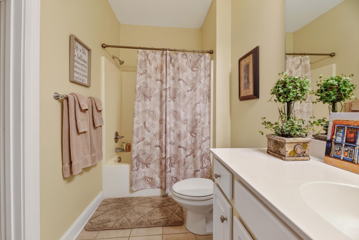
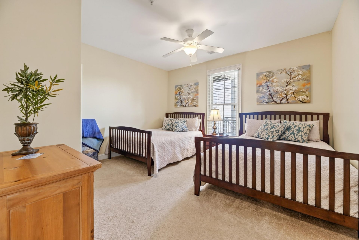
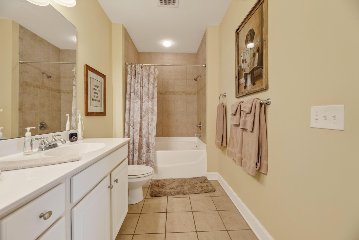
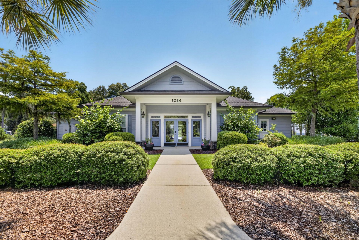
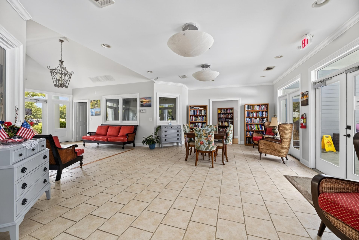
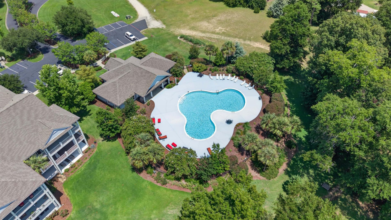
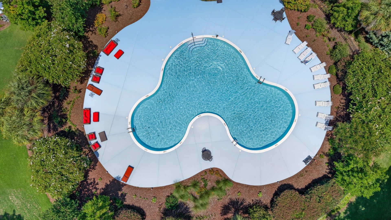
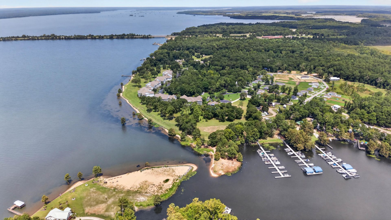
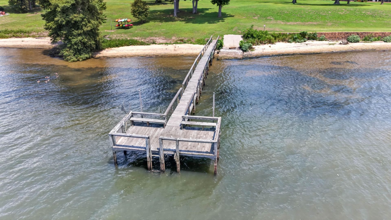
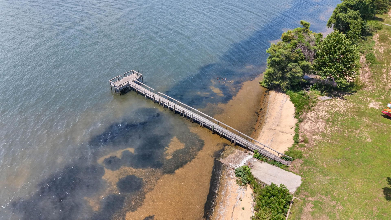
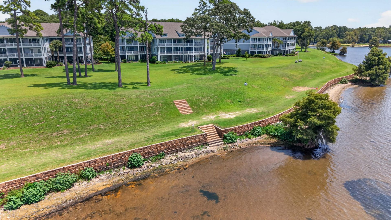
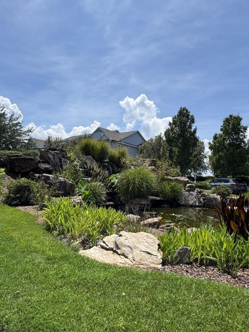
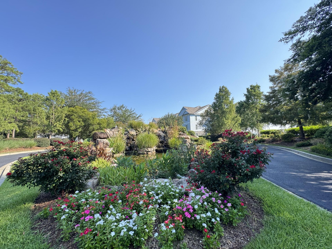
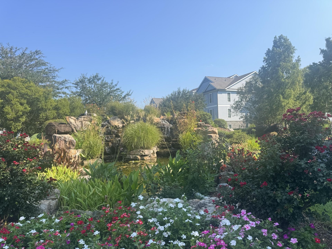
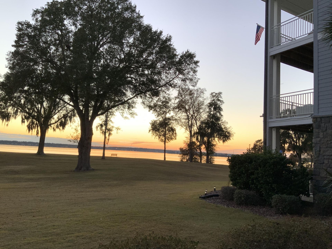
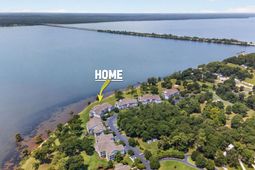
Enjoy spectacular waterfront living in this beautifully appointed 3-bedroom, 3-bath condominium overlooking the expansive waters of Lake Marion. Located just minutes from I-95 at Exit 102 near Summerton, you'll enjoy convenient access to Columbia, Charleston, Florence, and Sumter, making this an ideal primary residence or weekend getaway. The open floor plan features two spacious primary suites, 9-foot smooth ceilings, hardwood and ceramic tile flooring, granite countertops, stainless steel appliances, and abundant natural light. Step onto the private screened porch to relax and take in breathtaking, endless lake views and unforgettable sunsets. Community amenities include elevators, a beautifully furnished clubhouse with kitchen facilities, a fitness center, and a sparkling swimming poolFor boating enthusiasts, the seller also owns a boat slip and storage shed and is offering the buyer of the condominium the first right of refusal to purchase them separately. Enjoy maintenance-free lakefront living with exceptional views and outstanding amenities.
Property Details
- MLS ID26022588
- Property TypeResidential - Condominium
- Building Area Total1957
- Community FeaturesClubhouse, Elevators, Fitness Center, Lawn Maint Incl, Marina, Pool, Storage
- CoolingCentral Air
- Days on Site36
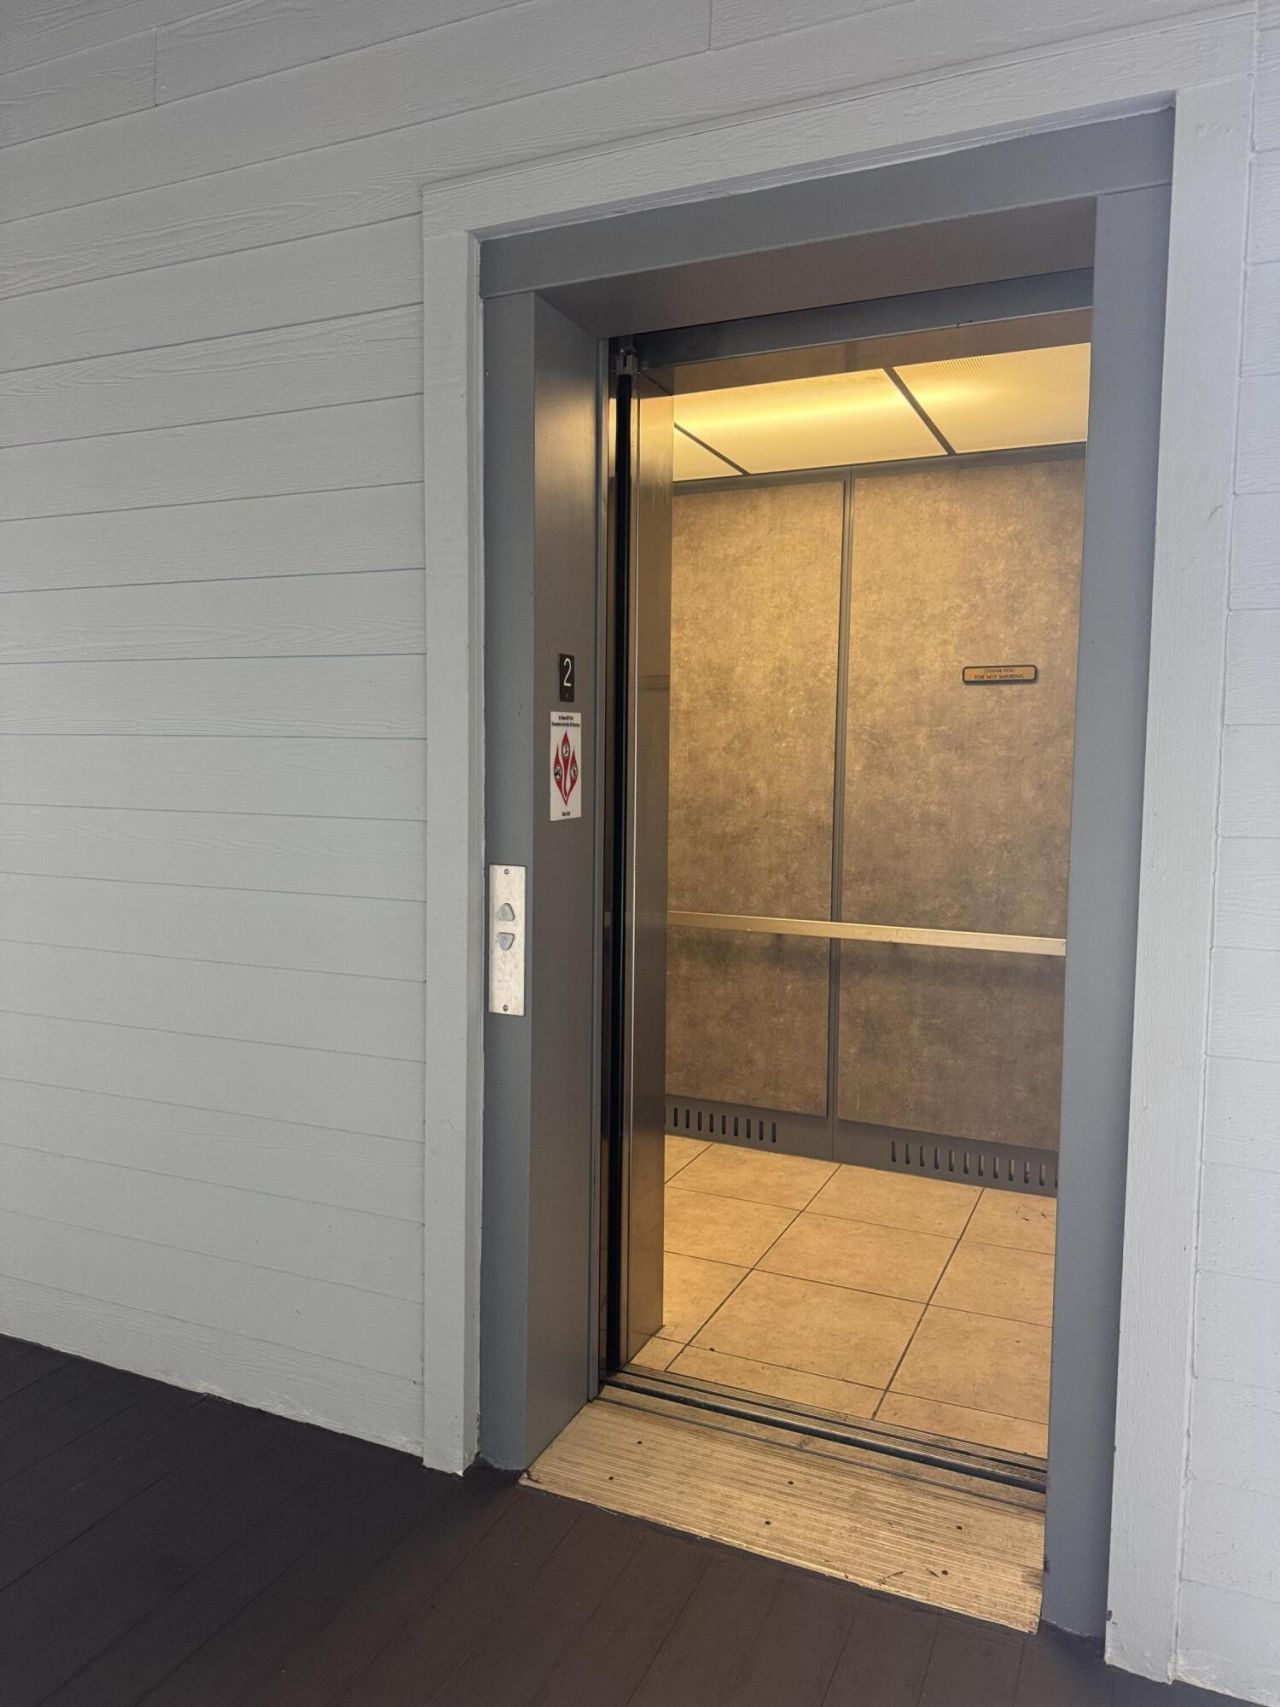
- ElevatorY
- ExteriorCement Siding
- Exterior FeaturesBalcony, Dock - Existing
- FlooringCarpet, Ceramic Tile, Wood
- HeatingCentral, Electric
- HeatingY/N1
- Interior FeaturesCeiling - Smooth, High Ceilings, Elevator, Kitchen Island, Walk-In Closet(s), Ceiling Fan(s), Eat-in Kitchen, Entrance Foyer, Living/Dining Combo, Pantry, Utility
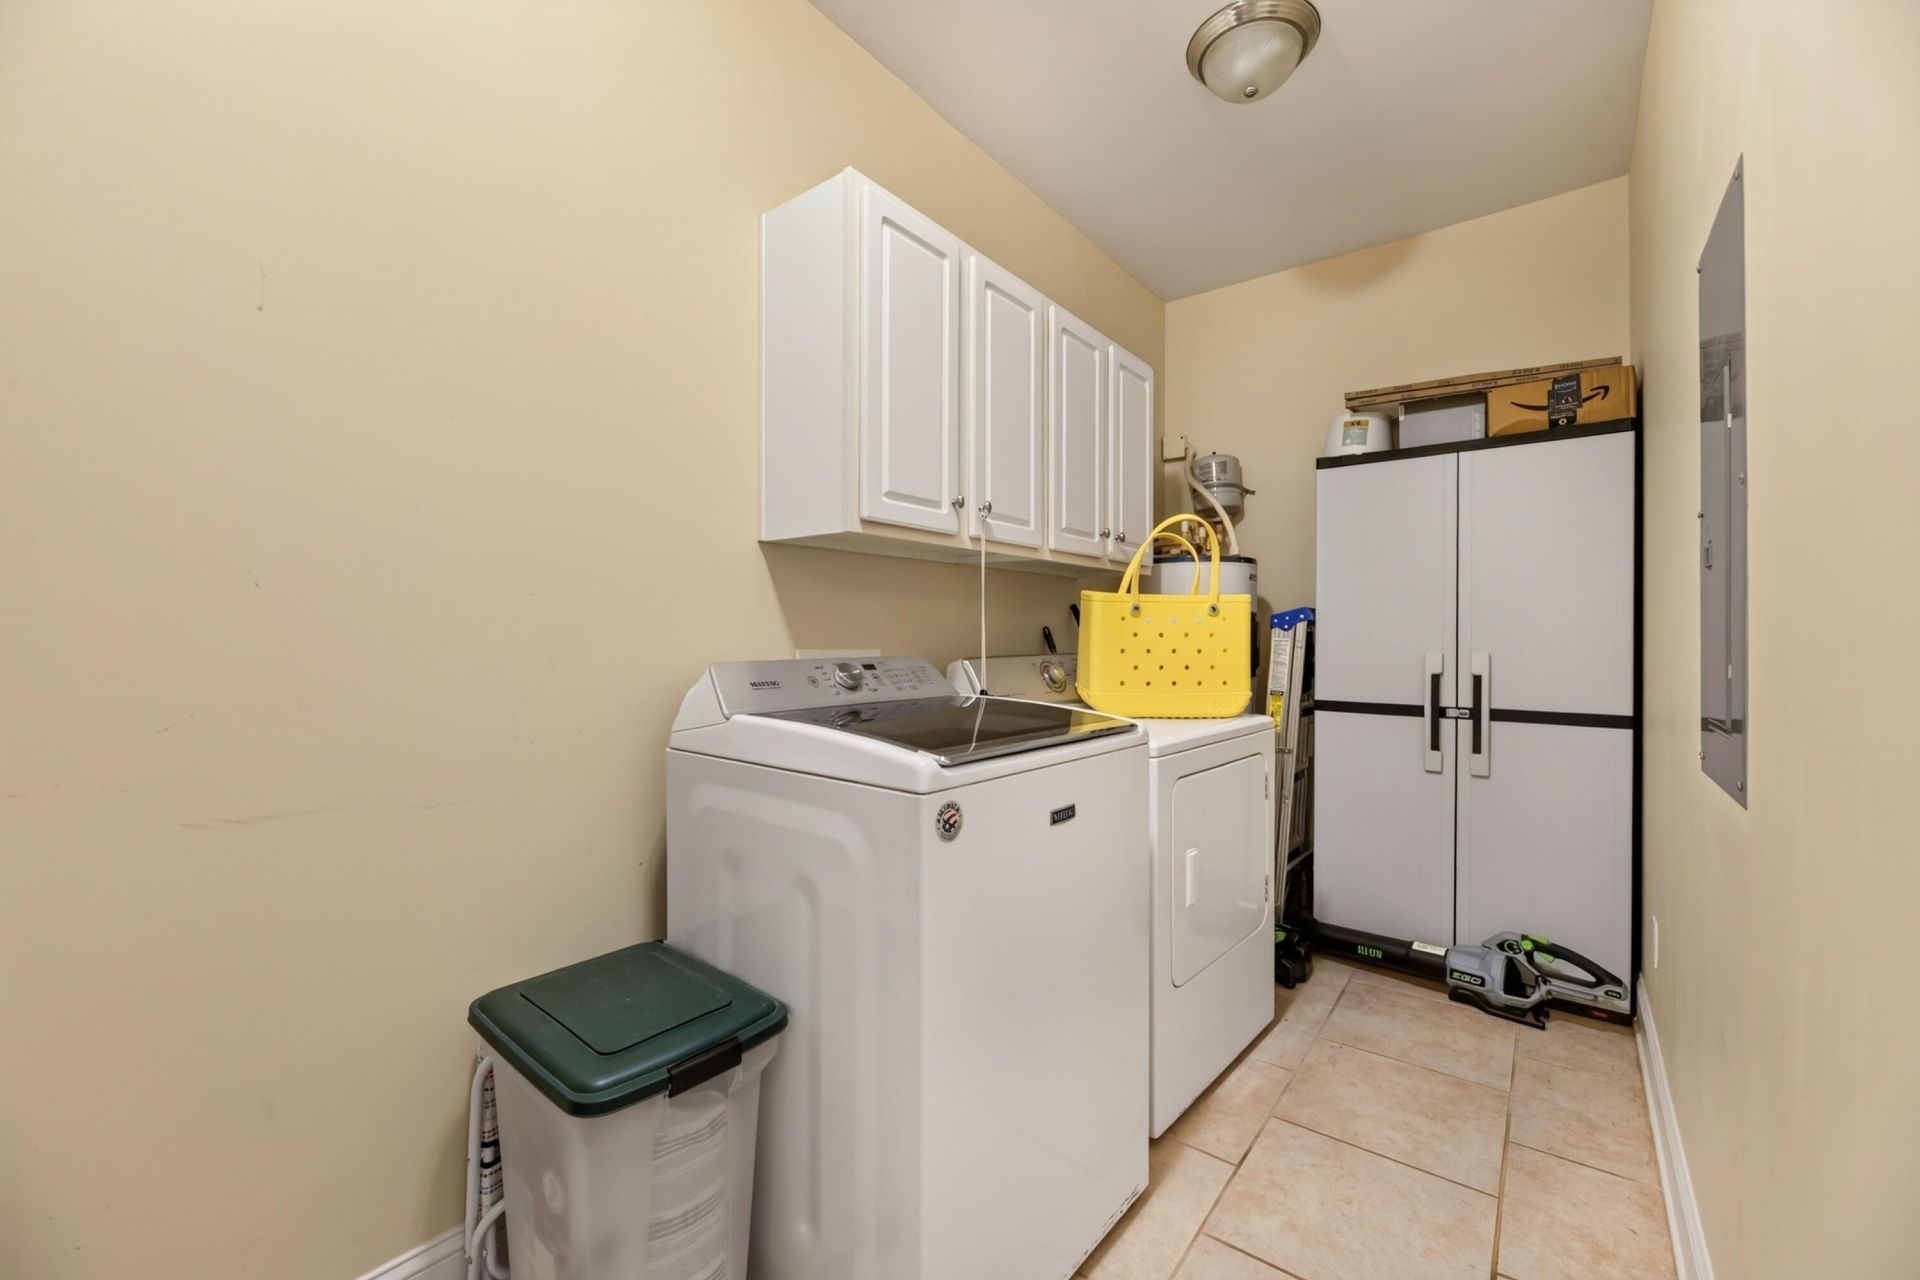
- LaundryElectric Dryer Hookup, Washer Hookup, Laundry Room
- Lot FeaturesLakeview
- Other StructuresNo, Shed(s)
- Parking FeaturesOff Street
- Patio And PorchScreened
- Pool FeaturesIn Ground
- Property Attached Y/NYes
- Roof TypeArchitectural
- Security FeaturesFire Sprinkler System
- SewerPublic Sewer
- Stories3.0
- Structure TypeCondominium
- Swimming PoolYes
- UtilitiesTown of Summerton (Public Water)
- WaterPublic
- Waterfront FeaturesLake Privileges, Lake Front, Lakefront - Marion, Waterfront - Deep, Seawall
- Window FeaturesWindow Treatments
- Year Built2008
Amenities
- Ceiling - Smooth
- High Ceilings
- Elevator
- Kitchen Island
- Walk-In Closet(s)
- Ceiling Fan(s)
- Eat-in Kitchen
- Entrance Foyer
- Living/Dining Combo
- Pantry
- Utility
- Balcony
- Dock - Existing
Listed By / Shown By
Listed By
Agency Name: ERA Wilder Realty Inc.
Charleston Trident MLS
Shown By
Agency Title: Carolina One Real Estate
Agency Phone: (843) 203-5016
Charleston Trident MLS

Web address QR Codes
1164 Bridgeview Lane Unit D-202
©OneHomeValue
Ask A Question 1164 Bridgeview Lane Unit D-202, Summerton, SC 29148






Privacy Policy / DMCA Notice / ADA Accessibility


This site is hosted, designed and copyright
© 1994 - 2026 by
Delta Media Group, Inc. -- Patent Pending --