
1171 Elliotts Cut Drive | Charleston | $1,425,000
SHOW DETAILS
1171 Elliotts Cut Drive
Charleston, SC 29412
$1,425,000
5
BEDS
3.5
BATHS
3,623
SQ. FT.
1171 Elliotts Cut DriveCharleston, SC 29412
For SALE
Single Family
ACTIVE
$1,425,000
EST. 3,587.06/MO CALCULATE
5
BEDS
3.5
BATHS
3,623
SQ. FT.
Property Description
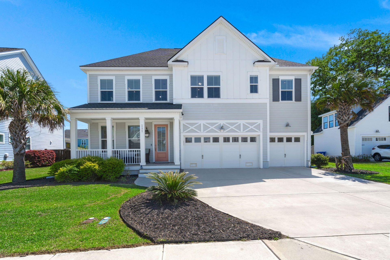
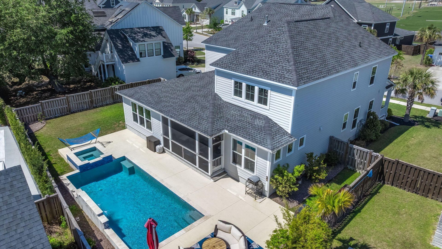
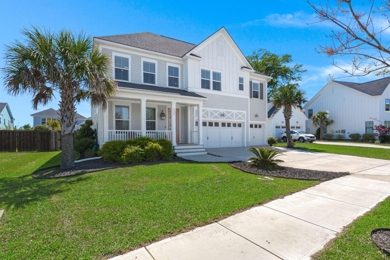
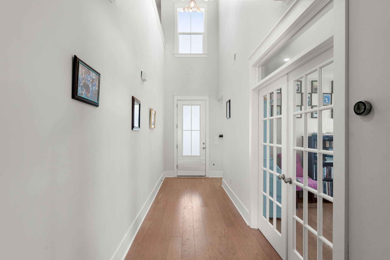
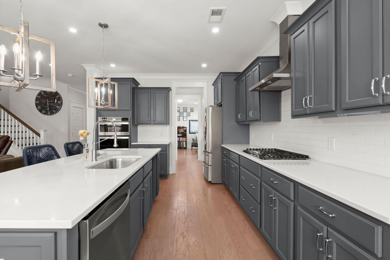
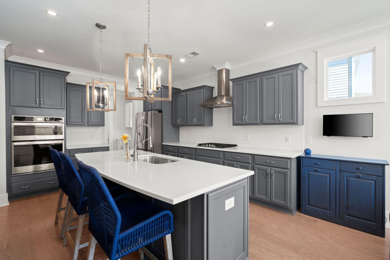
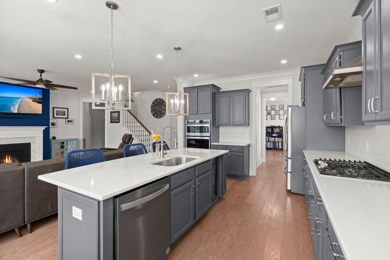
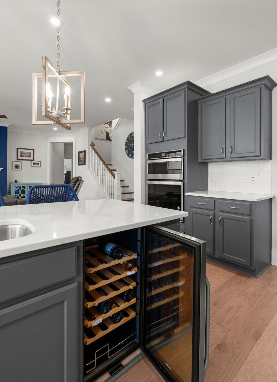
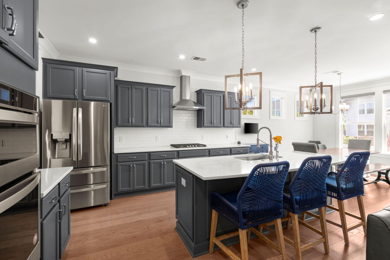
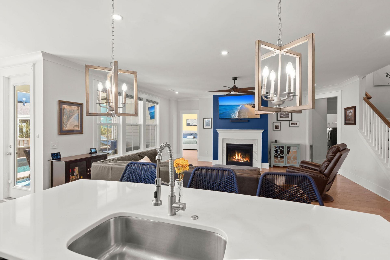
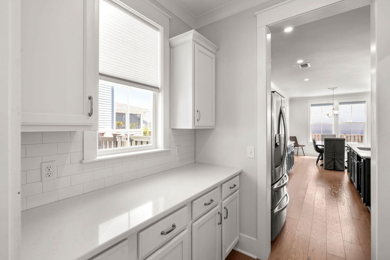
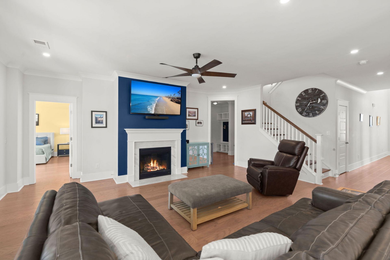
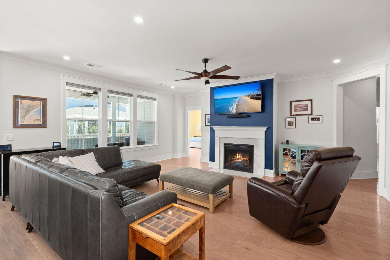
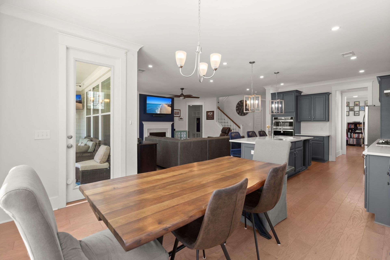
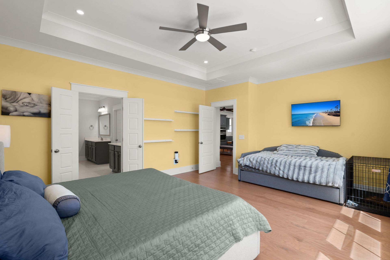
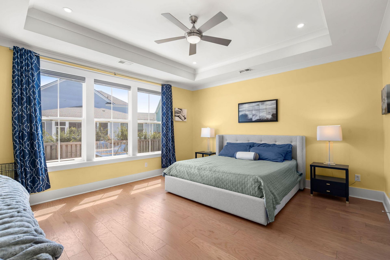
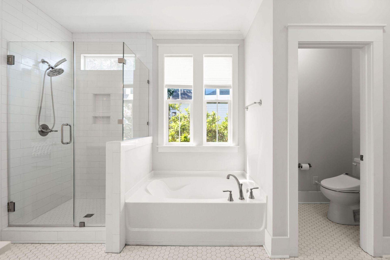
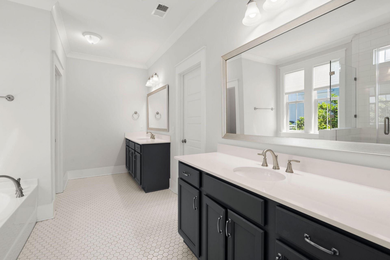
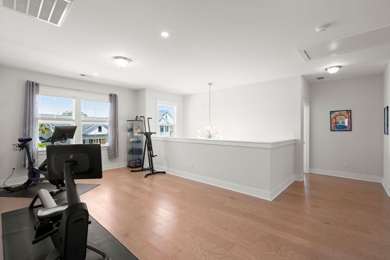
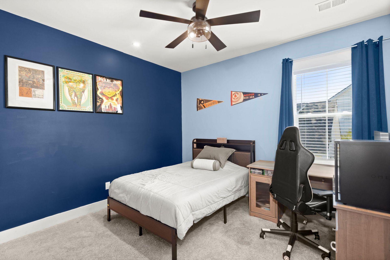
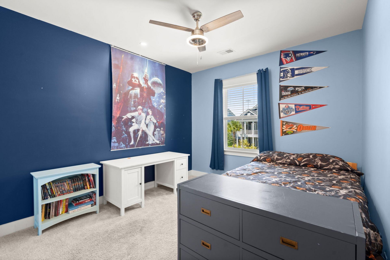
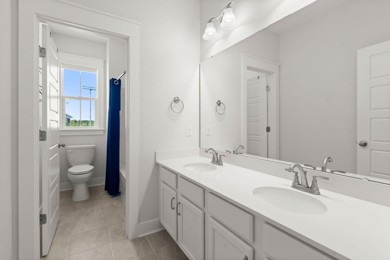
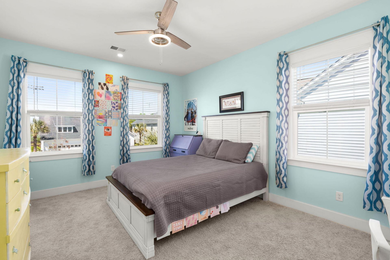
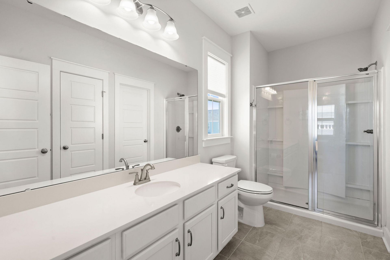
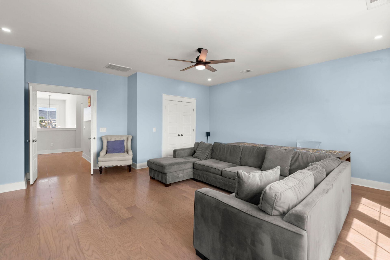
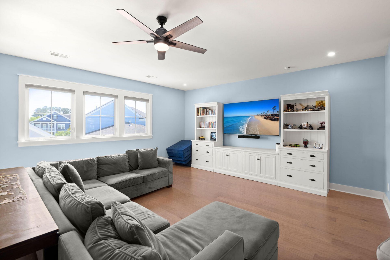
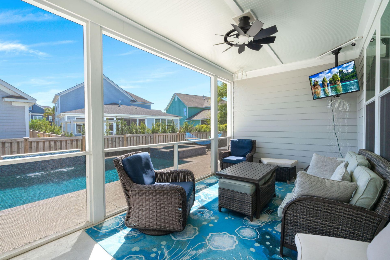
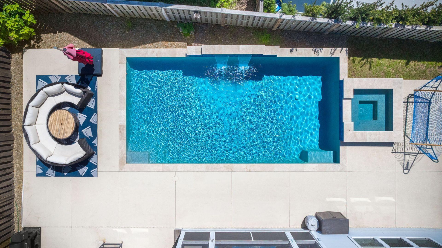
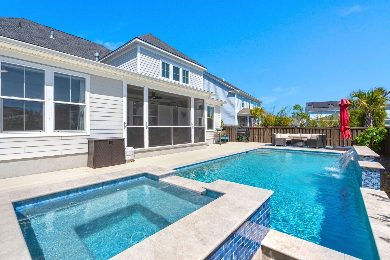
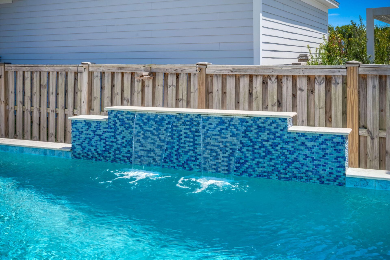
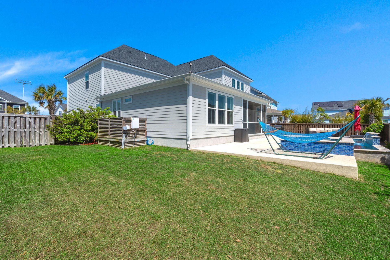
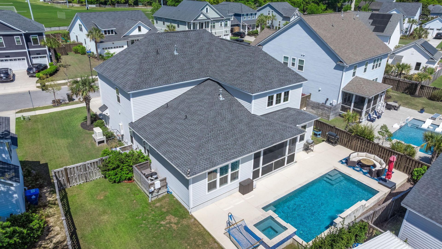
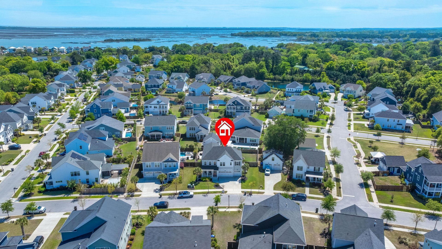
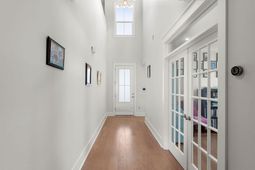
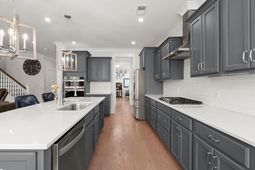
Saltwater pool, hot tub, and screened porch create a private backyard oasis in this move-in ready Lansford home!Designed for seamless indoor-outdoor living, the saltwater pool and hot tub anchor the backyard while the spacious screened porch extends everyday living outside--perfect for entertaining or relaxing year-round.Inside, the versatile floor plan with the main-level primary suite featuring a tray ceiling, spa-like bath with soaking tub, dual vanities, and generous closet space. Upstairs, a spacious loft offers the perfect bonus space, three bedrooms and two full bathrooms. The fifth room can be used as a bedroom or media room. High-end finishes elevate the home throughout, while a three-car garage adds functionality and storage.A newly added whole-house generator provides peace of mind--an upgrade buyers will immediately appreciate.Located in the sought-after Bennett's Bluff, residents enjoy access to a community dock overlooking Clark Sound and unbeatable proximity to Downtown Charleston and Folly Beach.
Property Details
- MLS ID26011708
- Property TypeResidential - Single Family
- Building Area Total3623
- Community FeaturesDock Facilities, Park, Trash
- CoolingCentral Air
- Days on Site33
- ExteriorCement Siding
- FencingWood
- Fireplace FeaturesFamily Room, Gas Log, One
- Fireplaces1
- Fireplace Y/NYes
- FlooringCarpet, Ceramic Tile, Wood
- Garage3 car attached
- GarageY/NYes
- HeatingForced Air, Natural Gas
- HeatingY/N1
- Home StyleTraditional
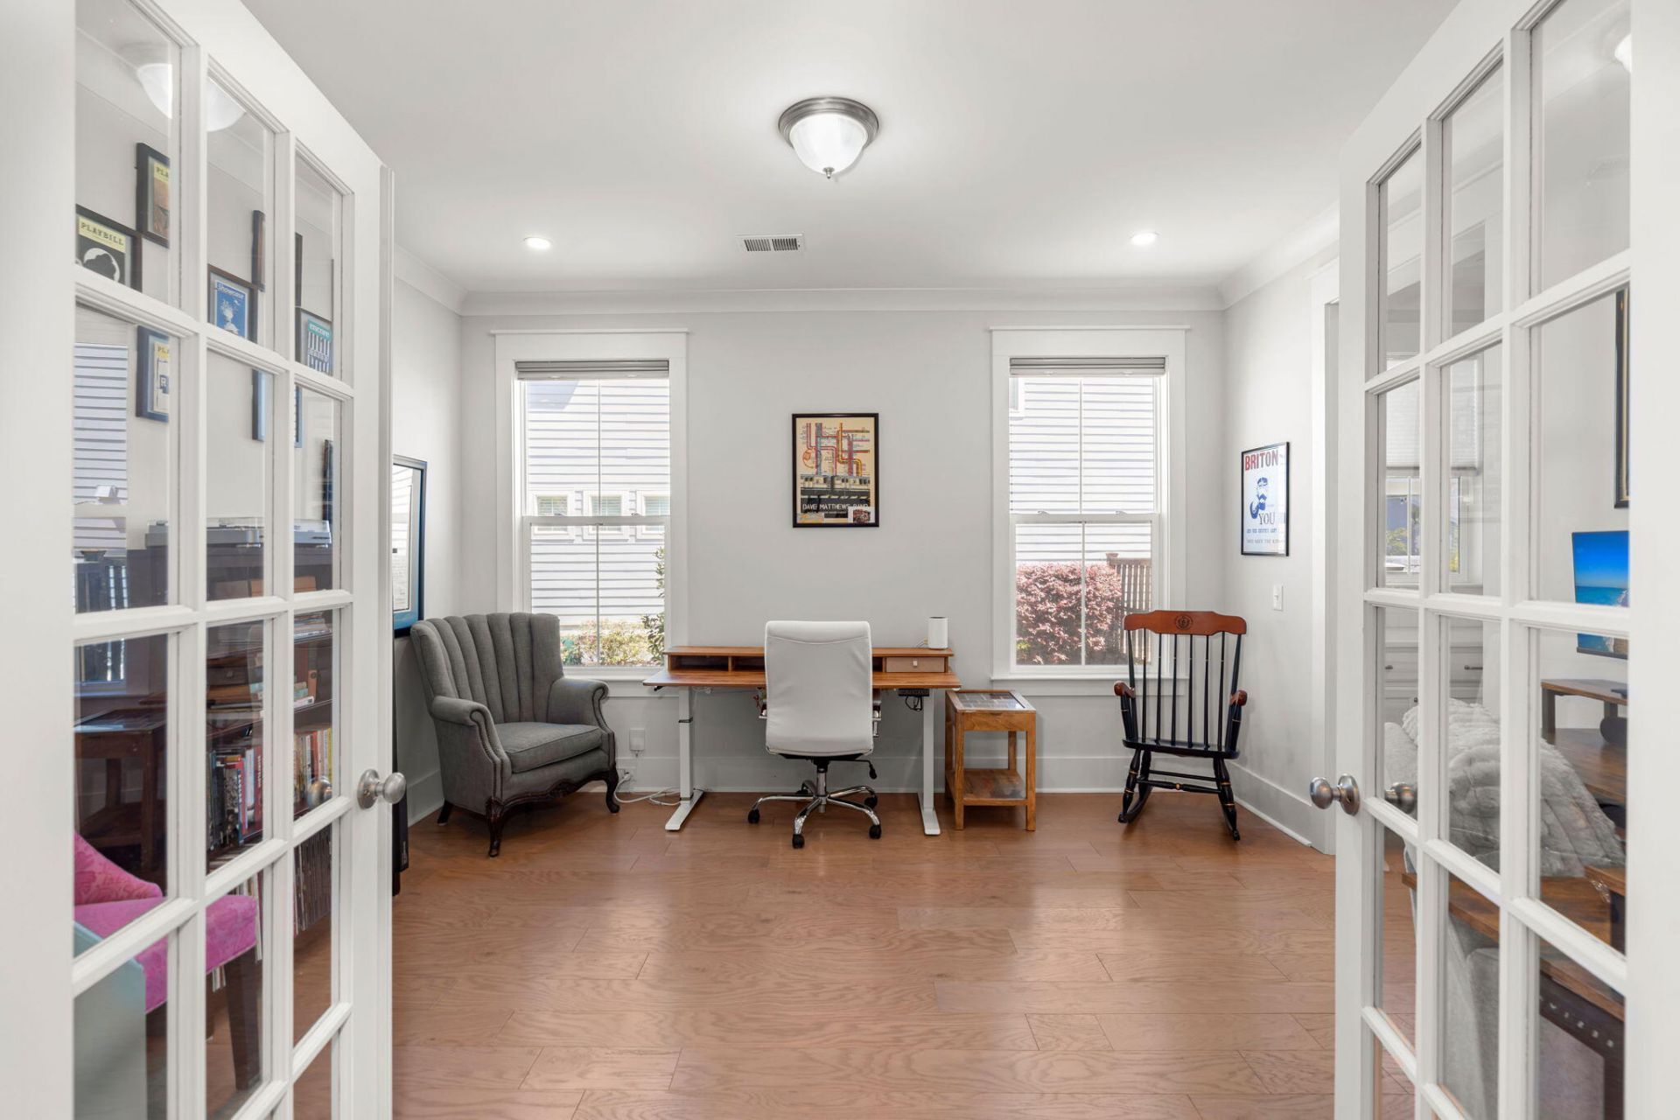
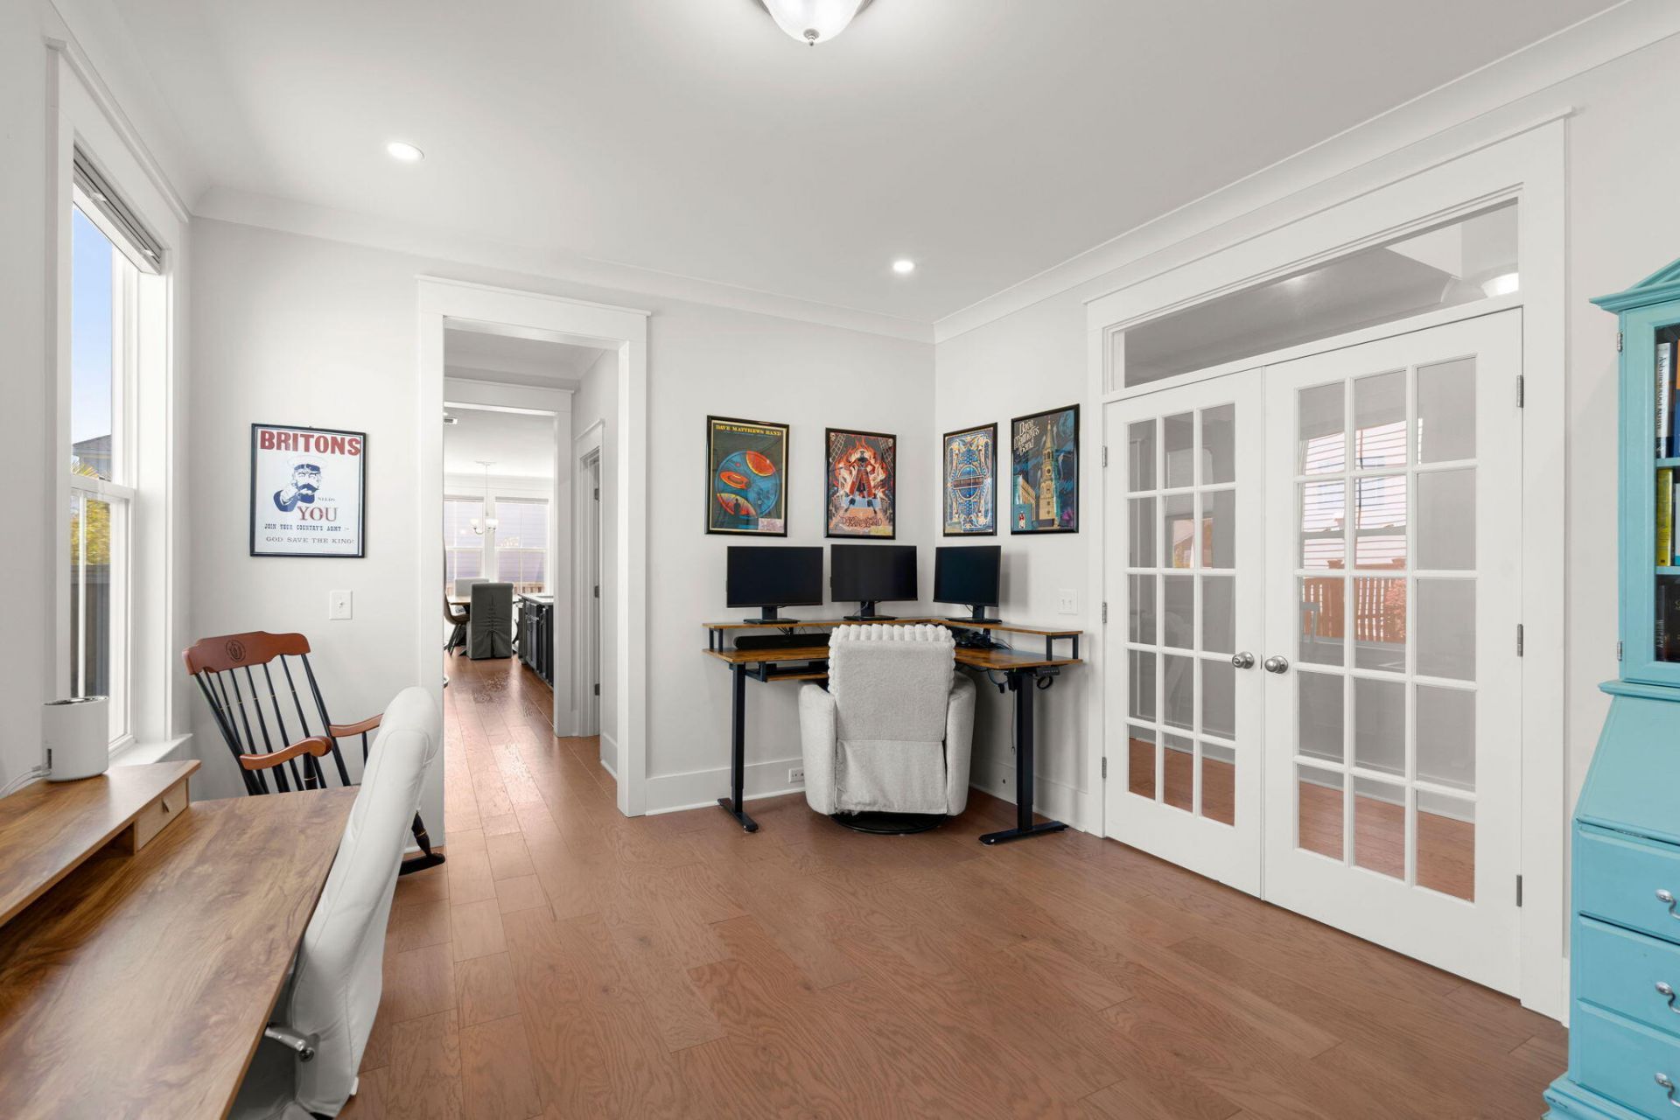
- Interior FeaturesCeiling - Smooth, Tray Ceiling(s), High Ceilings, Kitchen Island, Bonus, Eat-in Kitchen, Family, Loft, Media, Separate Dining, Study
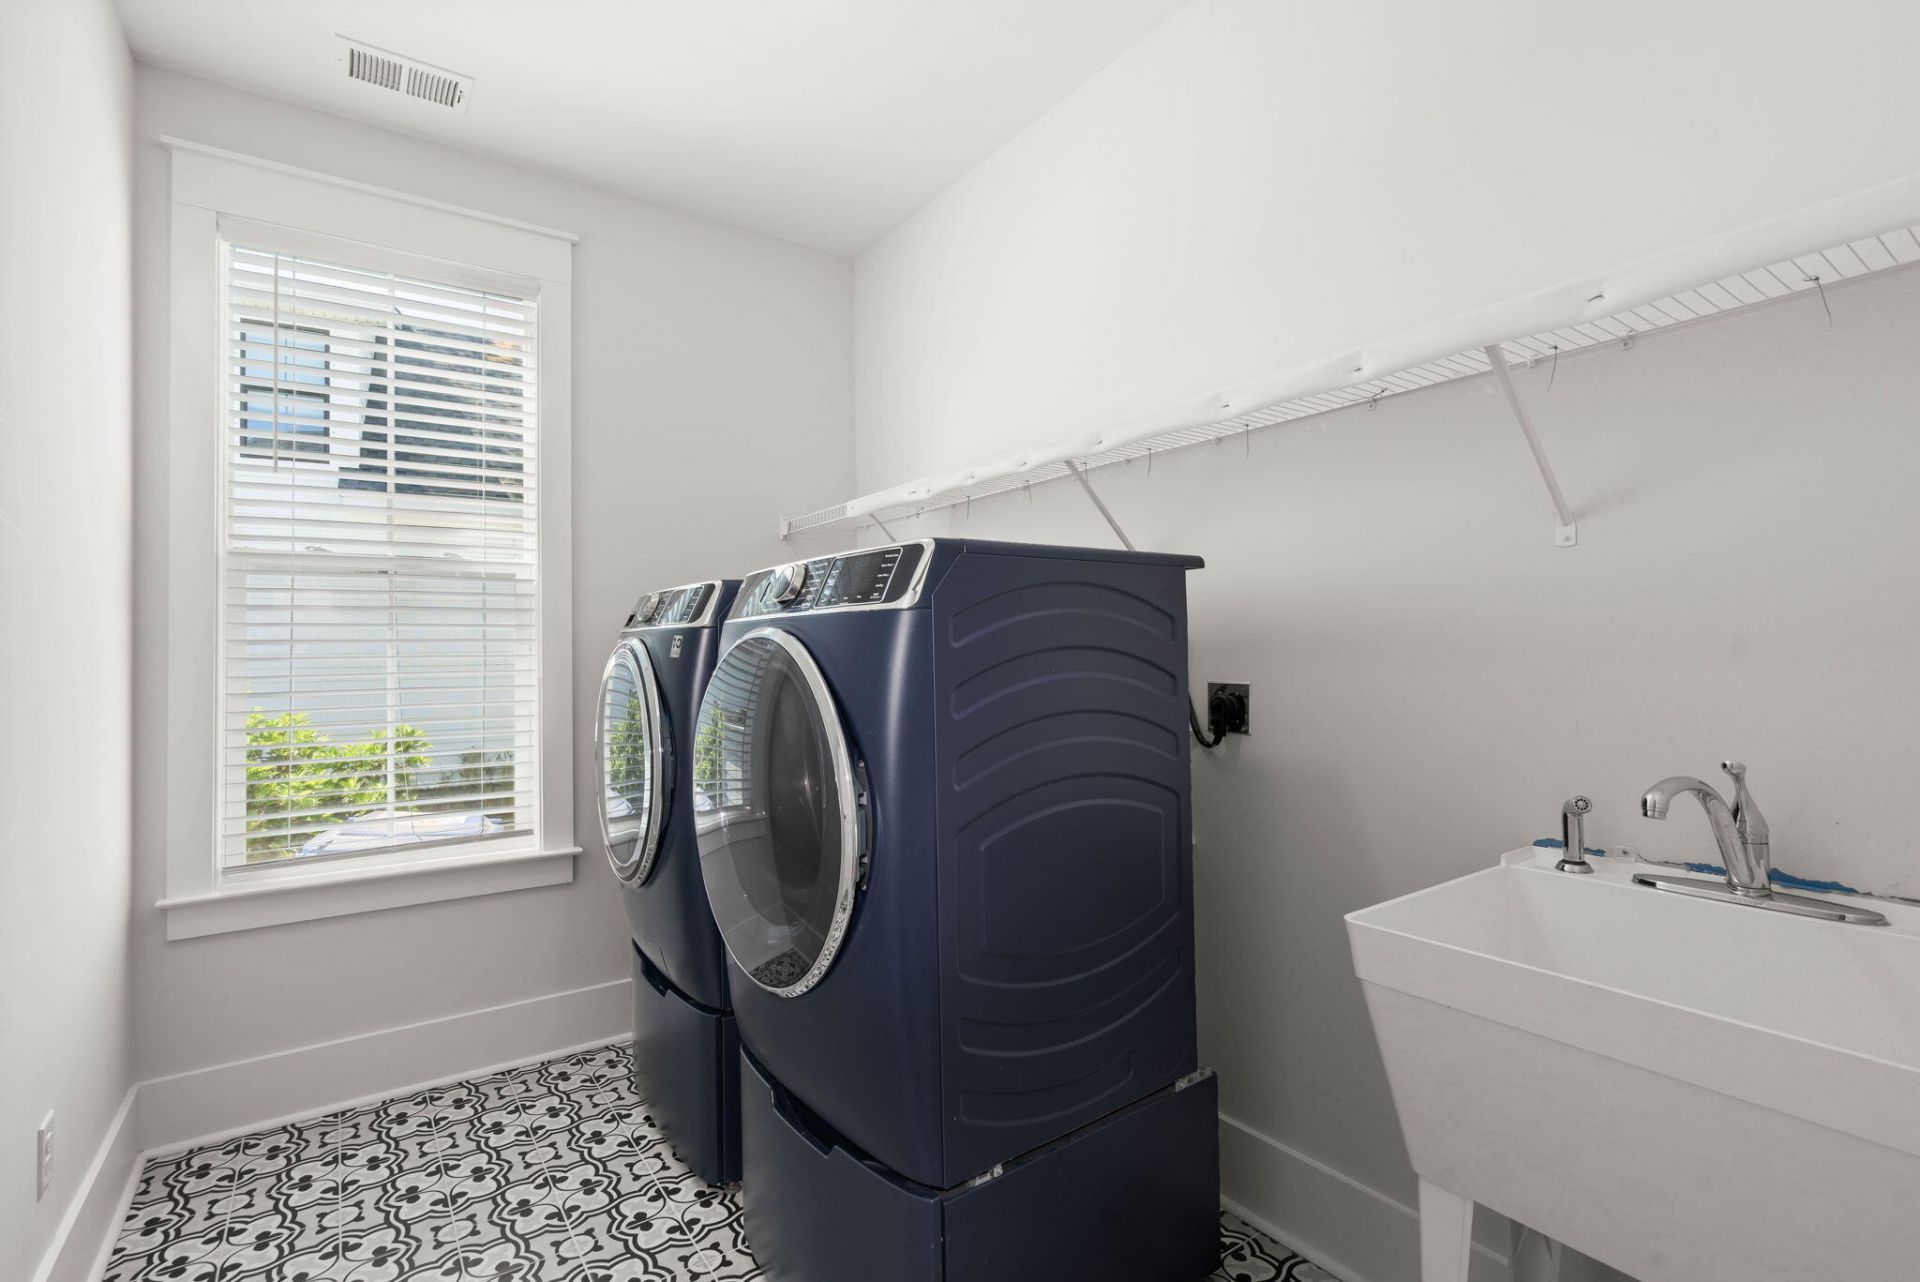
- LaundryWasher Hookup, Laundry Room
- Lot Dimensions0.22 acre(s)
- Lot Features0 - .5 Acre
- Lot Size0.22 Acres
- Other StructuresNo
- Parking Features3 Car Garage, Attached
- Patio And PorchFront Porch, Screened
- Pool FeaturesIn Ground
- Roof TypeArchitectural
- SewerPublic Sewer
- Stories2.0
- Swimming PoolYes
- UtilitiesCharleston Water Service, Dominion Energy
- WaterPublic
- Year Built2021
- acres0.22
Amenities
- Ceiling - Smooth
- Tray Ceiling(s)
- High Ceilings
- Kitchen Island
- Bonus
- Eat-in Kitchen
- Family
- Loft
- Media
- Separate Dining
- Study
Listed By / Shown By
Listed By
Agency Name: Tabby Realty LLC
Charleston Trident MLS
Shown By
Agency Title: Carolina One Real Estate
Agency Phone: (843) 203-5016
Charleston Trident MLS

Web address QR Codes
1171 Elliotts Cut Drive
©OneHomeValue
Ask A Question 1171 Elliotts Cut Drive, Charleston, SC 29412






Privacy Policy / DMCA Notice / ADA Accessibility


This site is hosted, designed and copyright
© 1994 - 2026 by
Delta Media Group, Inc. -- Patent Pending --