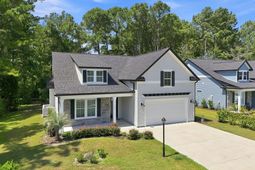

1200 Moultrie Dr. Nw | Calabash | $549,900
SHOW DETAILS
1200 Moultrie Dr. Nw
Calabash, NC 28467
$549,900
4
BEDS
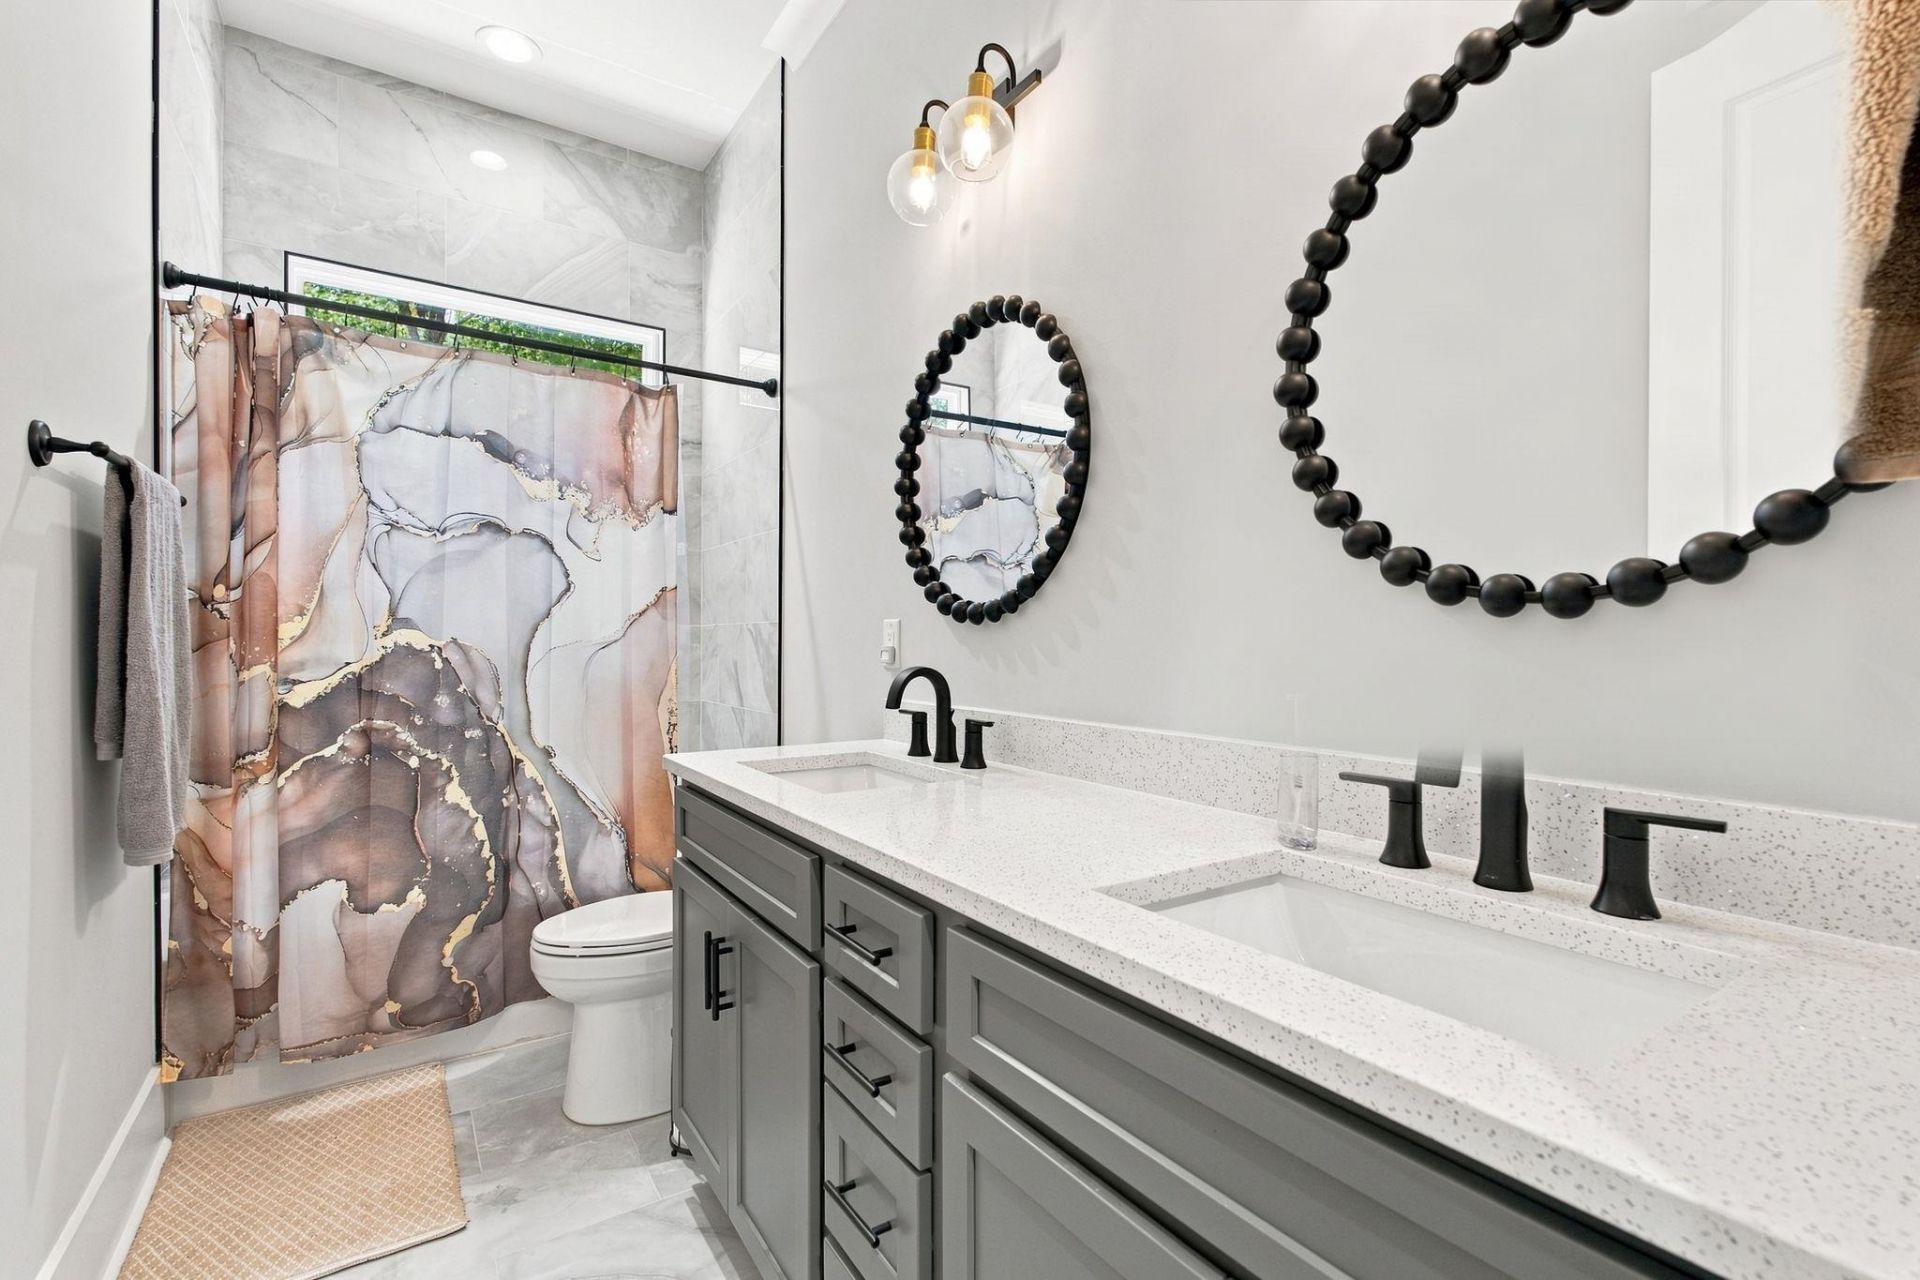
3
BATHS
2,309
SQ. FT.
1200 Moultrie Dr. NwCalabash, NC 28467
For SALE
Single Family
ACTIVE
$549,900
EST. 1,384.23/MO CALCULATE
4
BEDS
3
BATHS
2,309
SQ. FT.
Property Description
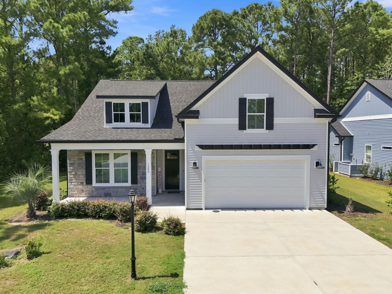
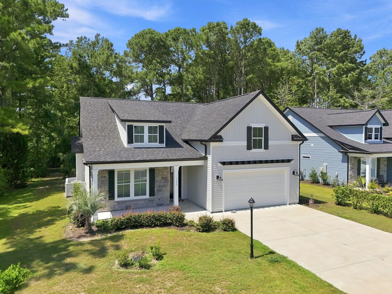
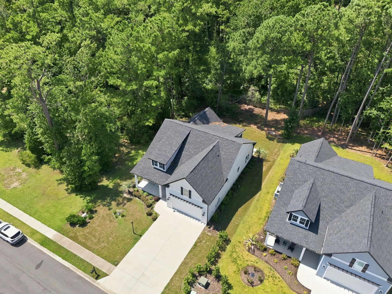
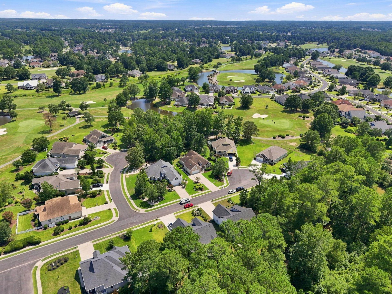
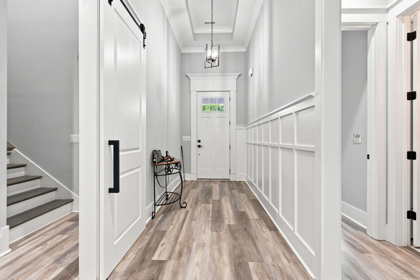
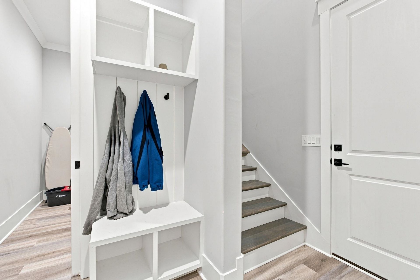
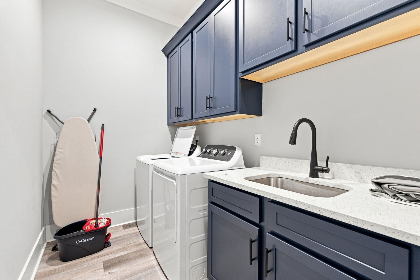
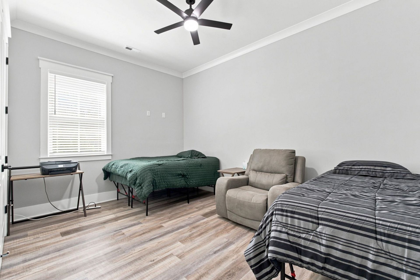
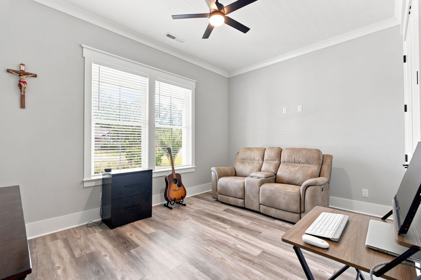
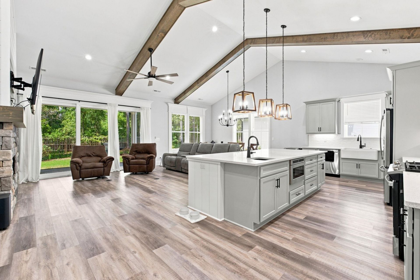
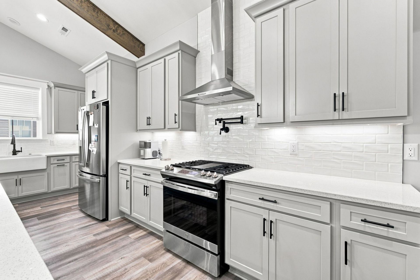
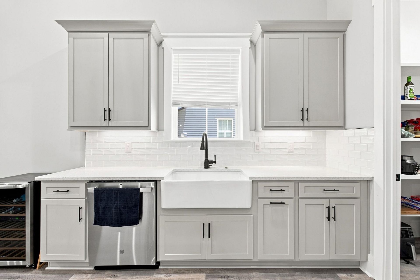
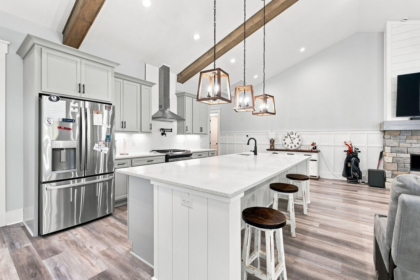
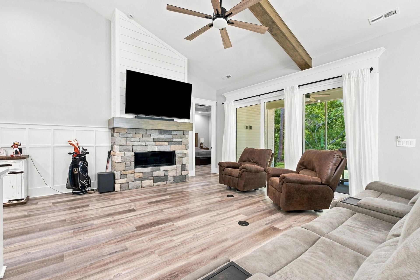
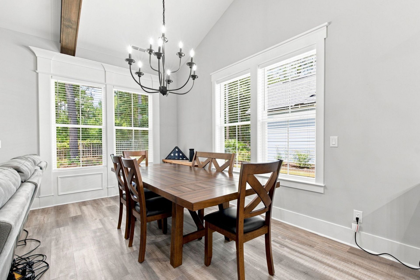
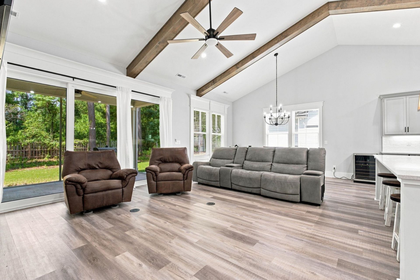
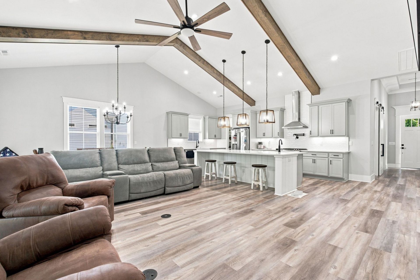
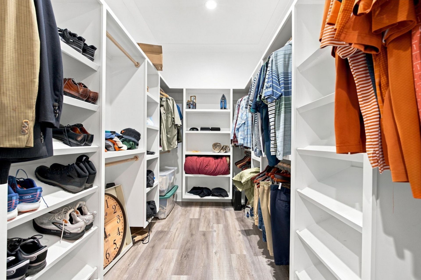
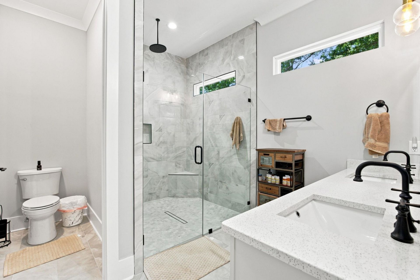
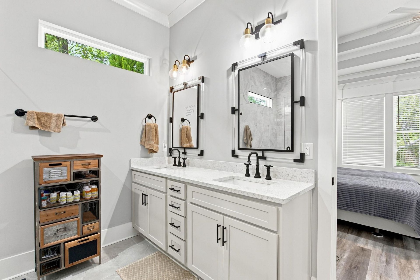
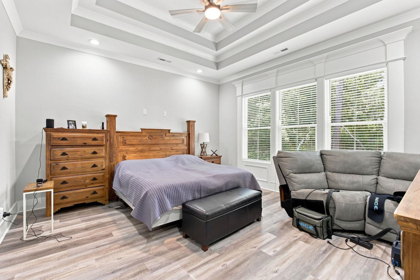
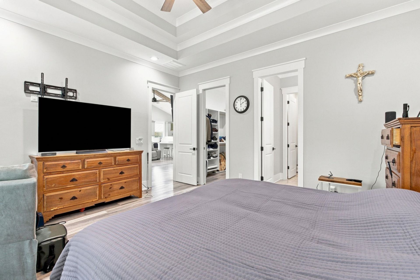
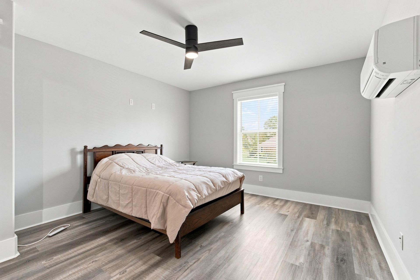
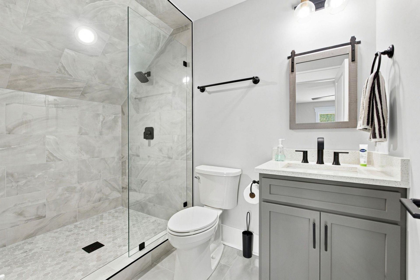
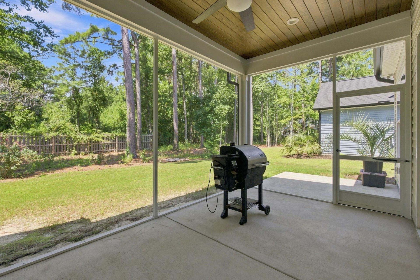
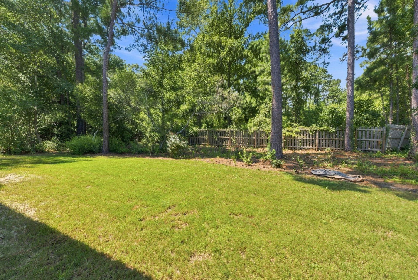
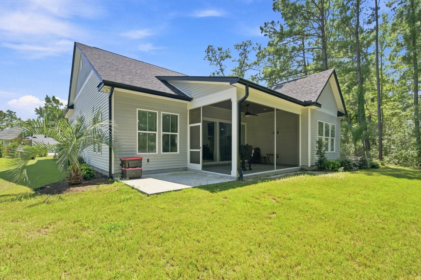
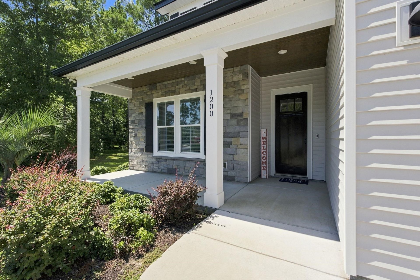
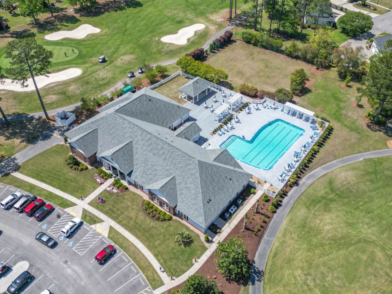
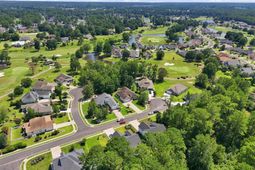
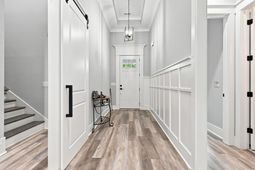
Welcome to 1200 Moultrie Dr NW, a like-new 4-bedroom, 3-bath home in Brunswick Plantation, built in 2024 and thoughtfully selected for its setting, floor plan, and upgraded details. The current owner searched for 10 months before choosing this home, drawn to its combination of upgrades, layout, cul-de-sac location, wooded privacy, and Brunswick Plantation amenities. After just six months, a relocation back to Texas creates an opportunity for the next owner to enjoy a nearly new home with many of the details already in place. Set on a cul-de-sac with golf course views from the front porch and a rare wooded buffer along one side, this home offers a special blend of neighborhood amenities and natural privacy. From the screened porch, the view feels calm, open, and tucked away, creating a setting that is hard to duplicate. Enjoying sunset on the front porch with views of the golf course. Inside, the home checks the boxes for both everyday function and elevated style. Detailed molding, an open-concept family room, a fireplace, and a large center island create an inviting main living area. The kitchen features a gas stove, pot filler, walk-in pantry, and the kind of workspace that makes the island a true centerpiece. The primary suite offers a spacious closet and a custom tiled shower, while the large laundry room with cabinetry adds practical storage where it matters. A bonus room with a full bath provides additional flexibility, and the epoxy garage floors add a clean, finished touch. Located close to shopping, dining, golf, and area beaches, this Brunswick Plantation home offers thoughtful design, appealing views, and a setting that stands apart. Back patio is also plumbed for gas for ease and possibility of building an outdoor kitchen. Motivated seller!!!
Property Details
- MLS ID2620844
- Property TypeResidential - Single Family
- AppliancesDishwasher, Disposal, Microwave, Refrigerator, Range Hood, Dryer, Washer
- Association AmenitiesClubhouse, Gated, Owner Allowed Golf Cart, Owner Allowed Motorcycle, Security, Tennis Court(s)
- Community FeaturesClubhouse, Golf Carts OK, Gated, Recreation Area, Tennis Court(s), Golf, Long Term Rental Allowed, Pool
- CoolingCentral Air
- Days on Site64
- ExteriorMasonry
- FlooringLuxury Vinyl, Luxury VinylPlank
- Garage2 car attached
- HeatingCentral
- HOAYes
- HOA Fee100/ Monthly
- Home StyleTraditional
- Interior FeaturesTray Ceiling(s), Ceiling Fan(s), Dual Sinks, Fireplace, Main Level Primary, Separate Shower, Walk-In Closet(s), Window Treatments, Breakfast Bar, Kitchen Island, Stainless Steel Appliances, Solid Surface Counters
- LaundryWasher Hookup
- Lot DescriptionNear Golf Course, Rectangular, Rectangular Lot
- Lot Dimensions70x155x70x155
- Lot Size0.24 Acres
- Parcel#209db049
- ParkingAttached, Garage, Two Car Garage, Garage Door Opener
- Parking NotesAttached, Garage, Two Car Garage, Garage Door Opener
- Patio/PorchFront Porch, Porch, Screened
- PoolCommunity, Indoor, Outdoor Pool
- Securityyes
- SecuritySecurity System, Gated Community, Smoke Detector(s), Security Service
- SewerSeptic Tank
- Swimming PoolYes
- UtilitiesCable Available, Electricity Available, Sewer Available, Septic Available, Underground Utilities, Water Available
- WaterPublic
- WindowWindow Treatments
- Year Built2024
- acres0.24
Amenities
- Tray Ceiling(s)
- Ceiling Fan(s)
- Dual Sinks
- Fireplace
- Main Level Primary
- Separate Shower
- Walk-In Closet(s)
- Window Treatments
- Breakfast Bar
- Kitchen Island
- Stainless Steel Appliances
- Solid Surface Counters
Listed By / Shown By

Listed By
Agency Name: Carolina One Real Estate Myrtle Beach
Agent Name: Sam Wood
Agency Phone: (843) 446-4500
CCAR MLS
Web address QR Codes
1200 Moultrie Dr. Nw
Sam Wood
©OneHomeValue
Ask A Question 1200 Moultrie Dr. Nw, Calabash, NC 28467







Privacy Policy / DMCA Notice / ADA Accessibility


This site is hosted, designed and copyright
© 1994 - 2026 by
Delta Media Group, Inc. -- Patent Pending --