
1204 Witch Hazel Way | Longs | $375,000
SHOW DETAILS
1204 Witch Hazel Way
Longs, SC 29568
$375,000
4
BEDS
3
BATHS
2,391
SQ. FT.
1204 Witch Hazel WayLongs, SC 29568
For SALE
Single Family
ACTIVE
$375,000
EST. 943.96/MO CALCULATE
4
BEDS
3
BATHS
2,391
SQ. FT.
Property Description
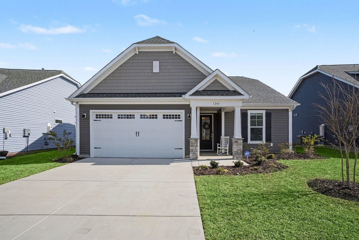
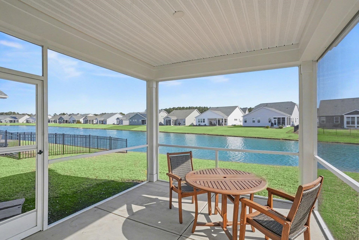
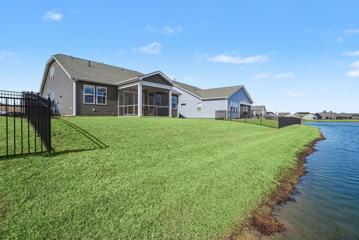
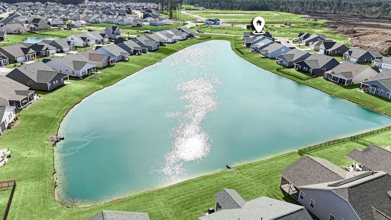
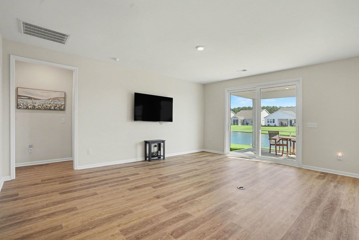
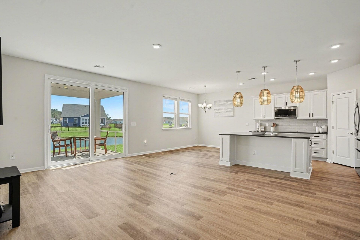
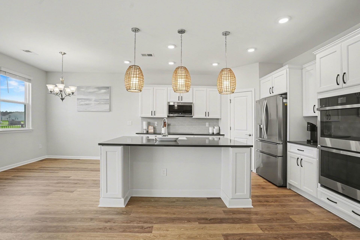
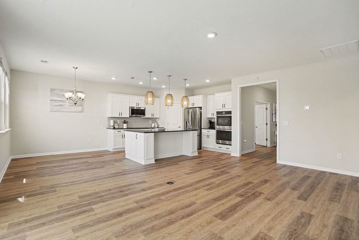
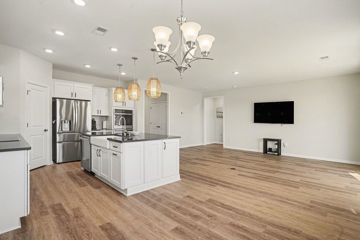
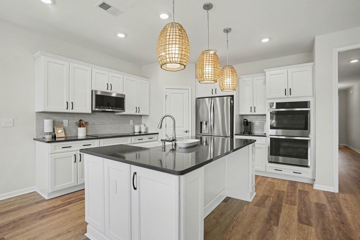
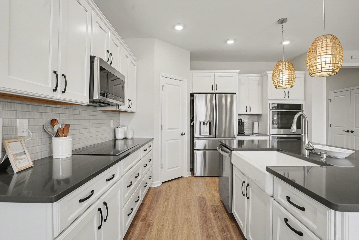
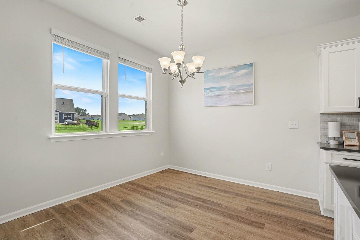
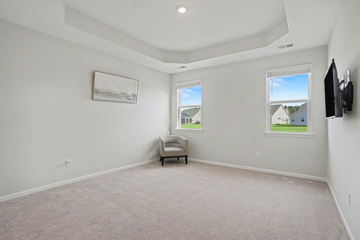
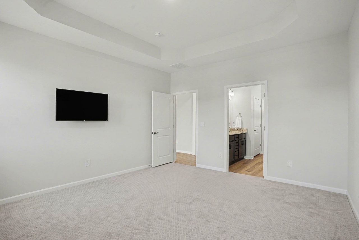
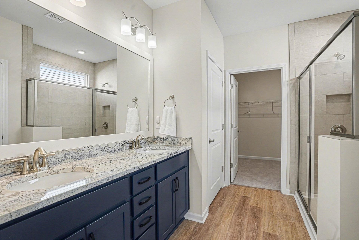
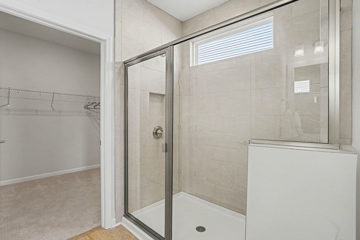
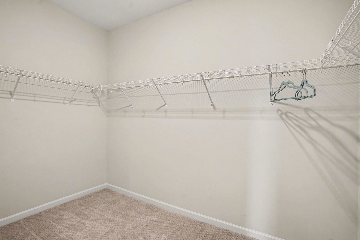
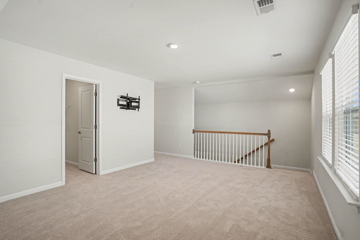
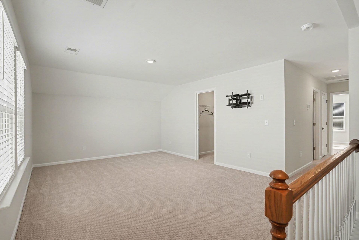
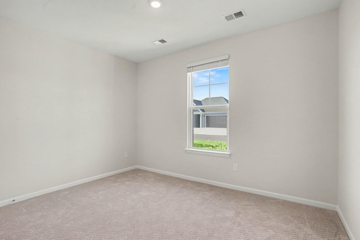
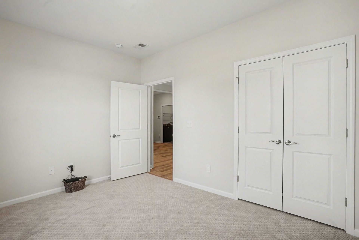
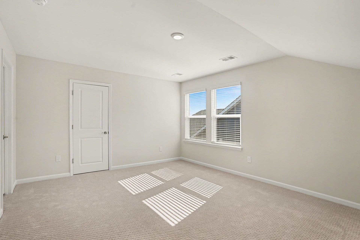
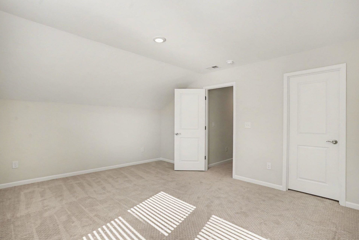
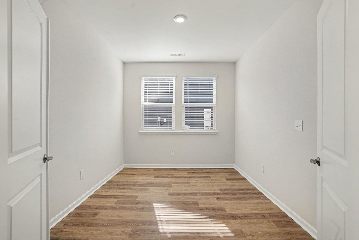
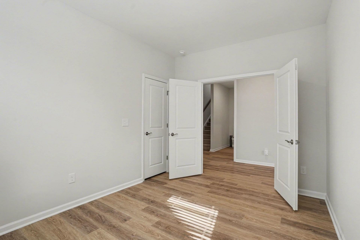
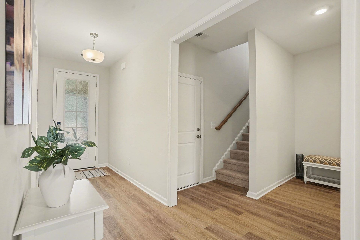
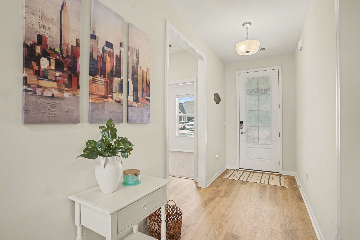
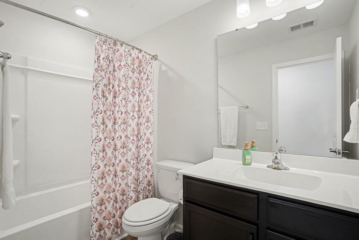
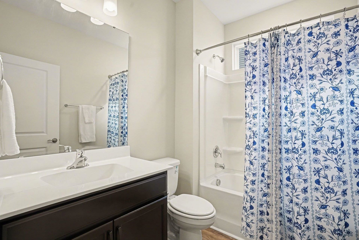
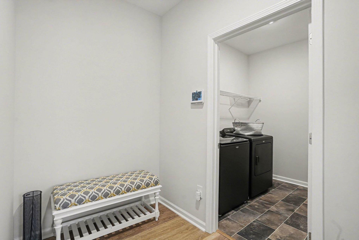
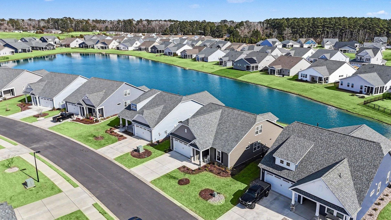
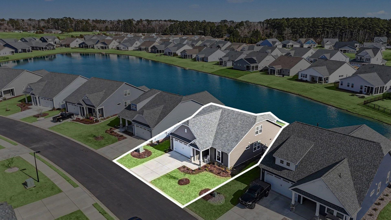
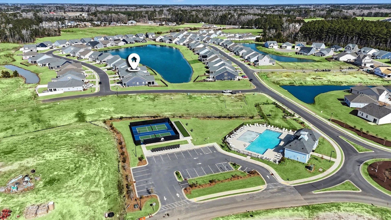
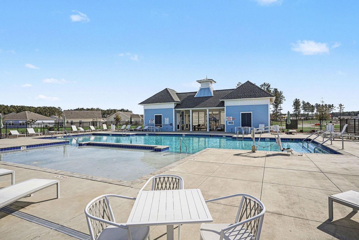
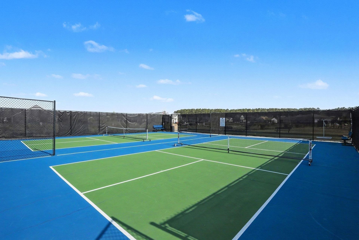
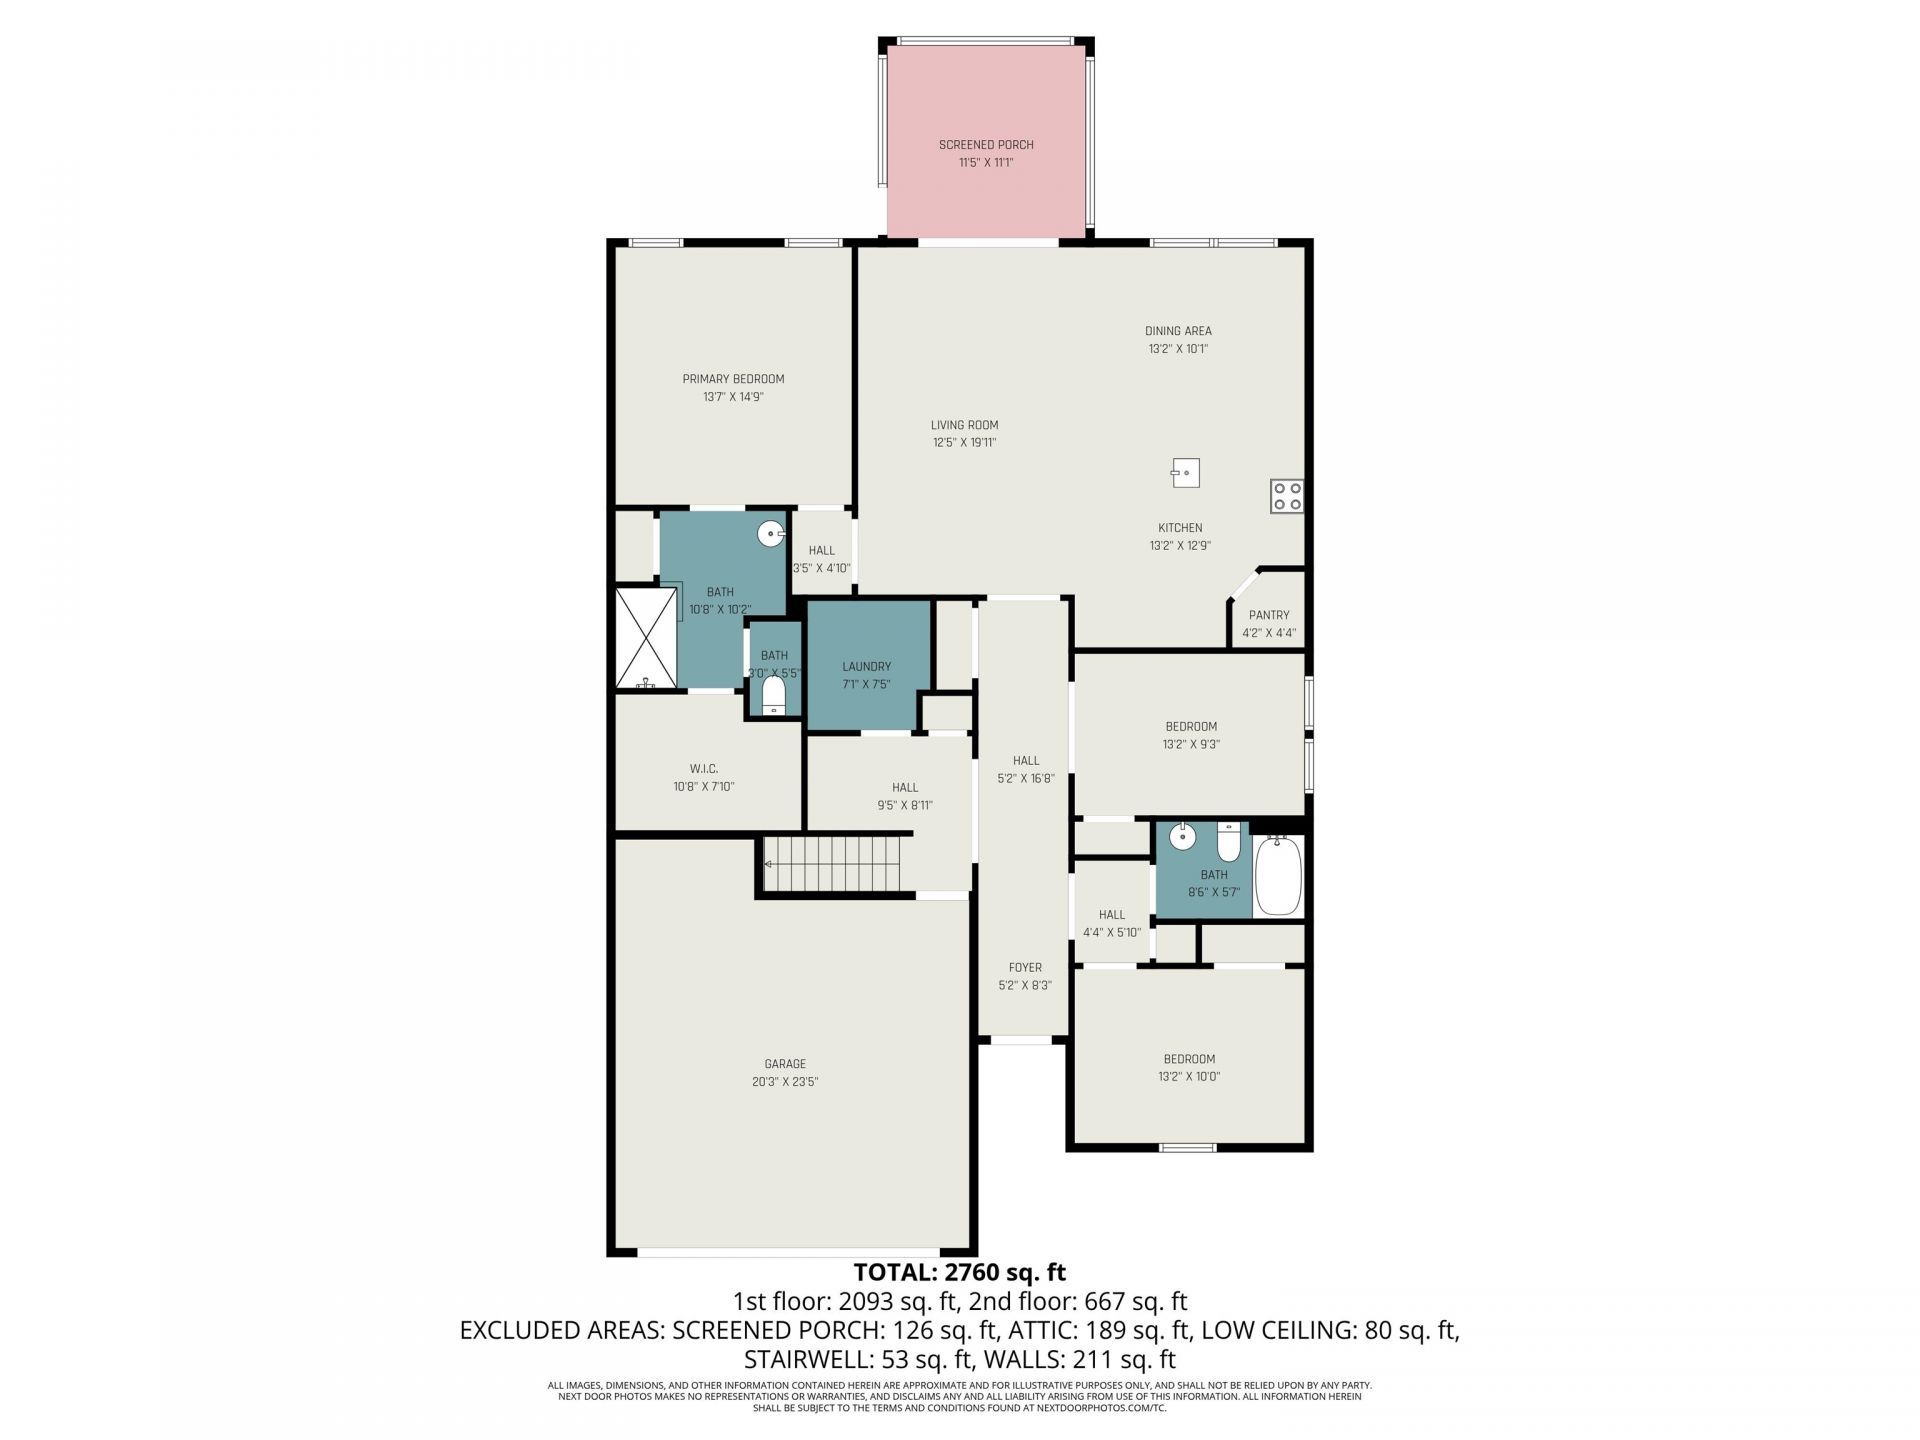
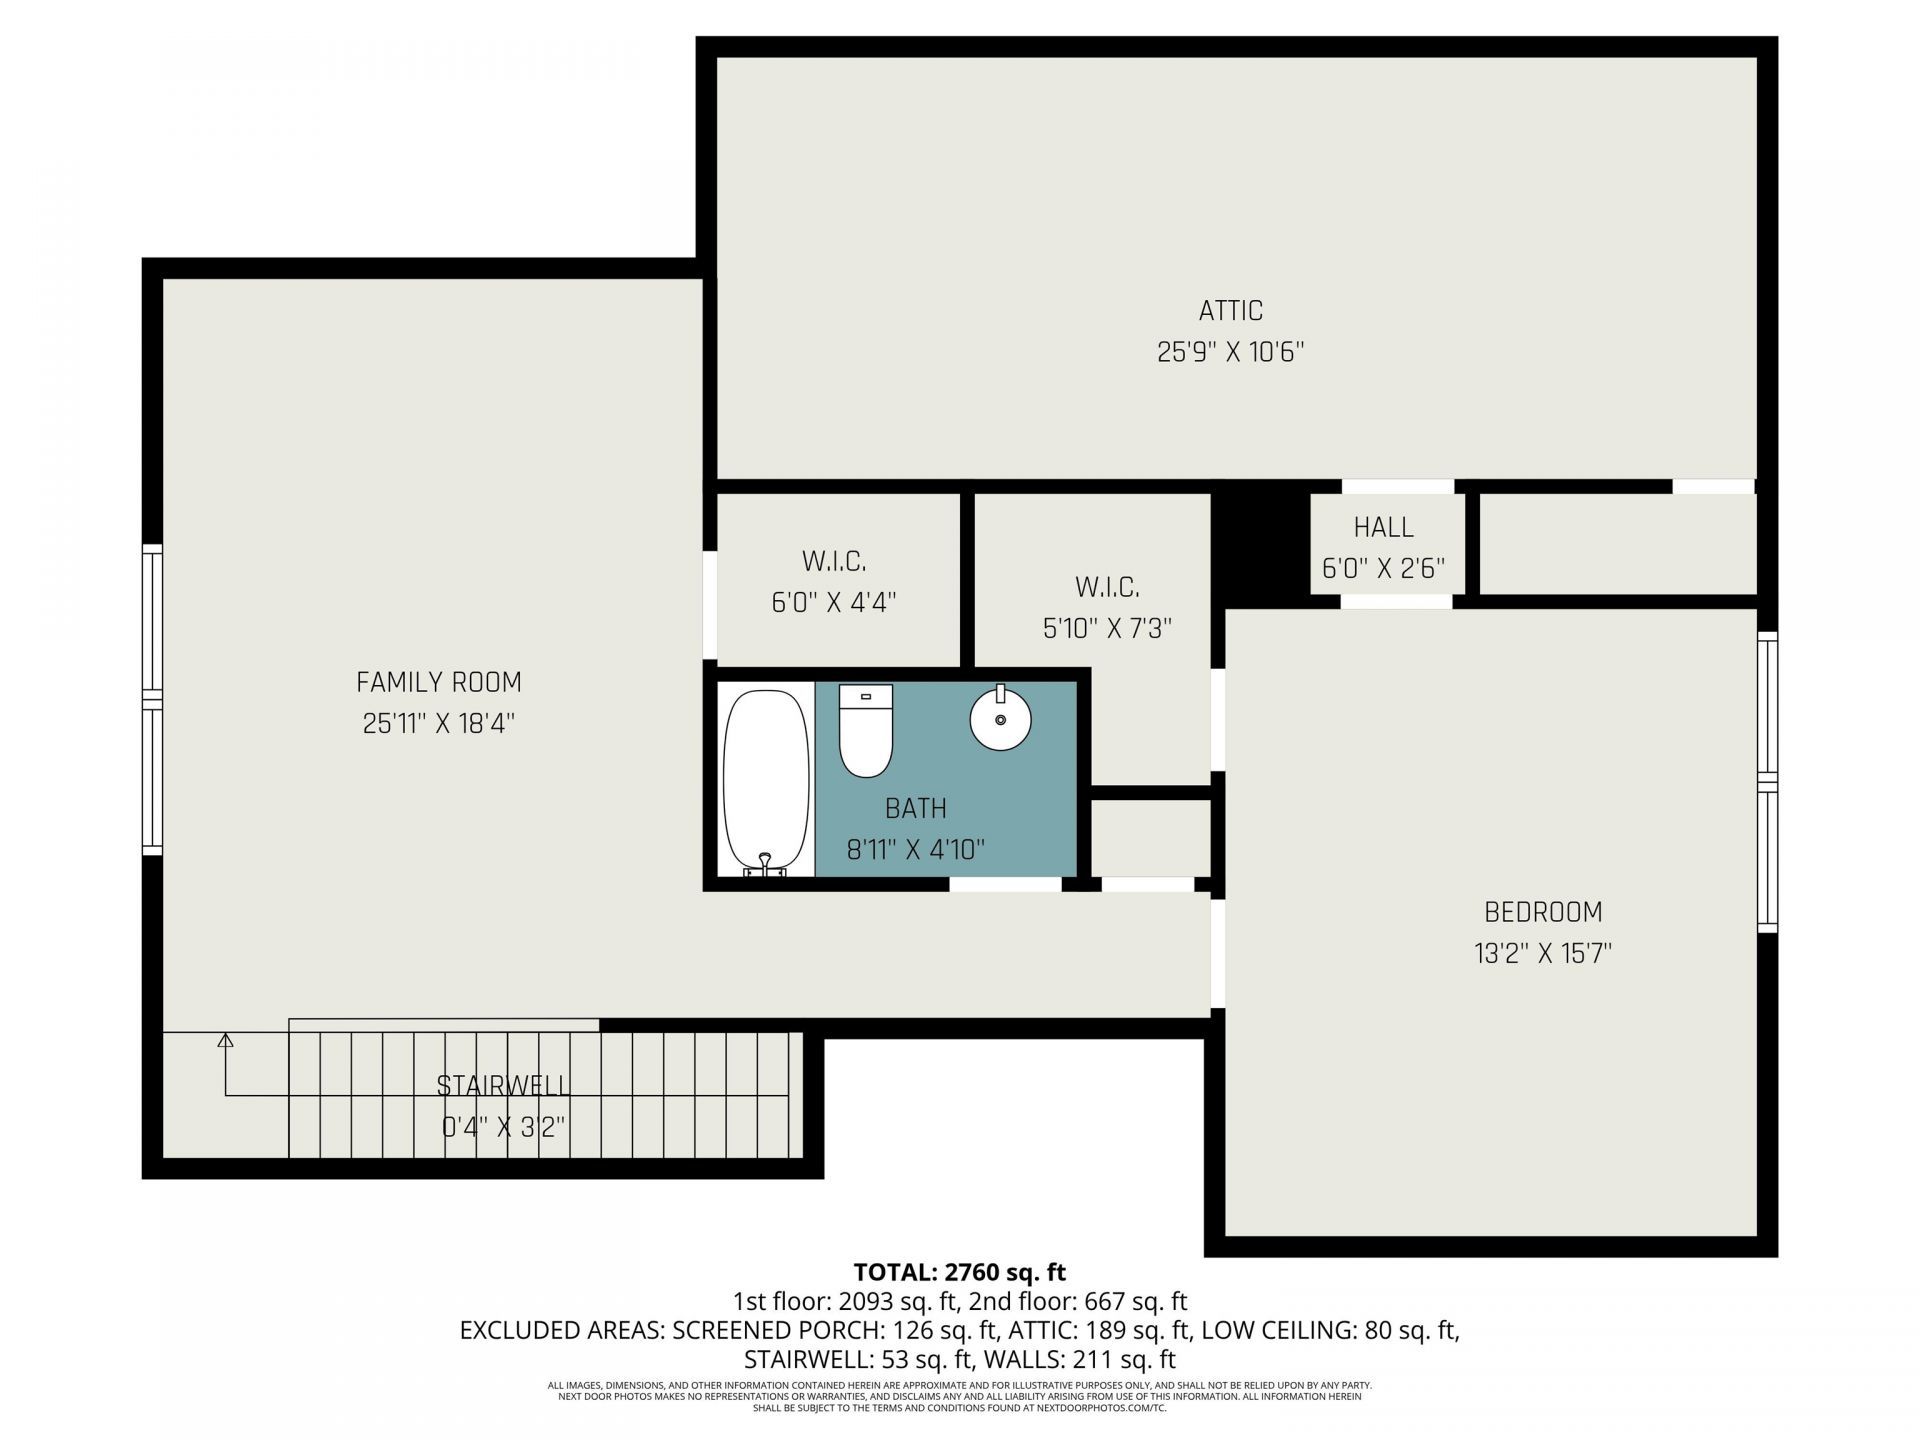
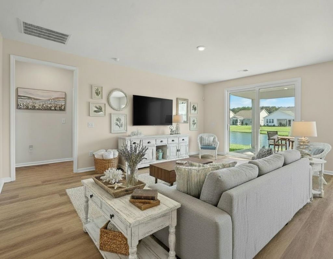
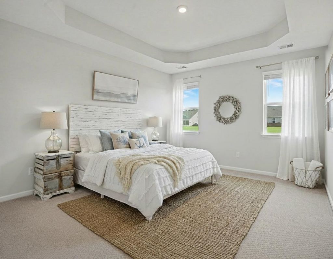
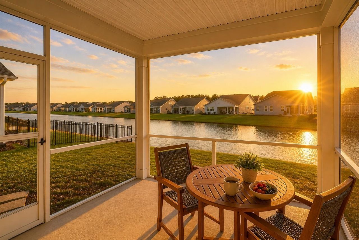
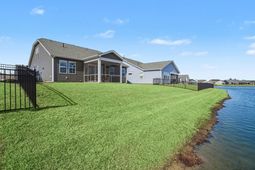
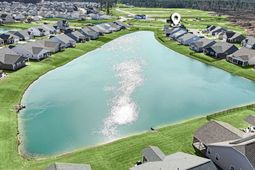
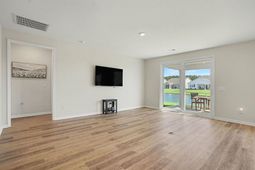
Coastal Access Without Coastal Costs Better Than New | Large Floor Plan + Upgrades + No Waiting Skip the build time and hidden upgrade coststhis nearly new home already includes the space, finishes, and layout buyers are paying extra for in new construction. Positioned on one of the largest water views in the community, enjoy wide, open pond views just 20 minutes from North Myrtle Beach and Downtown Conwaywithout added beach taxes. This 4-bedroom, 3-bath home stands out with features buyers cant easily recreate, including expanded living space and extensive builder upgrades. A front bedroom with French doors offers the perfect flex space or office. Buyer incentive opportunities availableask agent for details. Inside, the bright, open layout is built for everyday living and entertaining, featuring quartz countertops, an oversized island, ceramic farmhouse sink, double ovens, gas cooking option, pendant lighting, and enhanced storage. Upstairs is where this home separates itselfan expanded loft with additional finished square footage beyond current builder plans. A custom HVAC relocation maximizes usable space, creating heated living area not found in newer builds. Enjoy outdoor living on the screened-in covered porch overlooking the water, with irrigation and gutters already in placeno post-close projects needed. Additional highlights include: Luxury vinyl plank flooring Upgraded carpet with 9 lb padding Gas heat and tankless hot water Irrigation system and home security * Abundance of storage throughout the home Located within walking distance to resort-style amenities including pool, pickleball courts, bocce ball, and dog park. Includes 1 yr American Home Shield home warranty for added peace of mind.
Property Details
- MLS ID2602814
- Property TypeResidential - Single Family
- AppliancesCooktop, Double Oven, Dishwasher, Disposal, Microwave, Refrigerator, Dryer, Washer
- Association AmenitiesOwner Allowed Golf Cart, Owner Allowed Motorcycle, Other, Pet Restrictions
- Community FeaturesGolf Carts OK, Other, Long Term Rental Allowed, Pool
- CoolingCentral Air
- Days on Site116
- Door FeaturesInsulated Doors
- ExteriorMasonry, Vinyl Siding
- Exterior FeaturesSprinkler/Irrigation, Patio
- FlooringCarpet, Luxury Vinyl, Luxury VinylPlank
- Garage2 car attached
- HeatingGas
- HOAYes
- HOA Fee82/ Monthly
- Home StyleTraditional
- Interior FeaturesDual Sinks, Main Level Primary, Separate Shower, Walk-In Closet(s), Window Treatments, Loft, Stainless Steel Appliances, Solid Surface Counters
- Lot DescriptionLake Front, Pond on Lot, Rectangular, Rectangular Lot
- Lot Size0.17 Acres
- Parcel#22213020026
- ParkingAttached, Garage, Two Car Garage, Garage Door Opener
- Parking NotesAttached, Garage, Two Car Garage, Garage Door Opener
- Patio/PorchPatio
- Pets AllowedOwner Only, Yes
- PoolCommunity, Outdoor Pool
- SecuritySecurity System, Smoke Detector(s)
- Securityyes
- Swimming PoolYes
- UtilitiesCable Available, Electricity Available, Natural Gas Available, Phone Available, Sewer Available, Underground Utilities, Water Available
- WaterPublic
- Water FeaturesPond
- WindowWindow Treatments
- Year Built2024
- acres0.17
Amenities
- Dual Sinks
- Main Level Primary
- Separate Shower
- Walk-In Closet(s)
- Window Treatments
- Loft
- Stainless Steel Appliances
- Solid Surface Counters
- Sprinkler/Irrigation
- Patio
Listed By / Shown By
Listed By
Agency Name: Realty ONE Group Dockside
Agency Phone: 843-492-4030
CCAR MLS
Shown By
Agency Title: Carolina One Real Estate
Agency Phone: (843) 203-5016
CCAR MLS

Web address QR Codes
1204 Witch Hazel Way
©OneHomeValue
Ask A Question 1204 Witch Hazel Way, Longs, SC 29568







Privacy Policy / DMCA Notice / ADA Accessibility


This site is hosted, designed and copyright
© 1994 - 2026 by
Delta Media Group, Inc. -- Patent Pending --