
1209 Julian Clark Road | Charleston | $515,000
SHOW DETAILS
1209 Julian Clark Road
Charleston, SC 29412
$515,000
3
BEDS
2
BATHS
1,120
SQ. FT.
1209 Julian Clark RoadCharleston, SC 29412
For SALE
Single Family
ACTIVE
$515,000
EST. 1,296.38/MO CALCULATE
3
BEDS
2
BATHS
1,120
SQ. FT.
Property Description
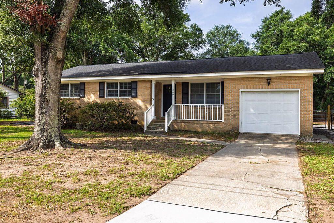
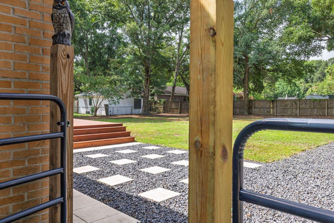
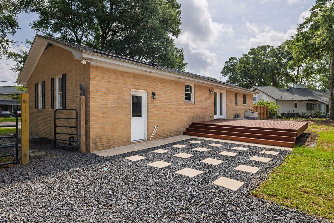
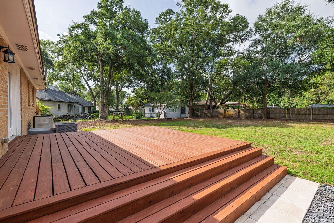
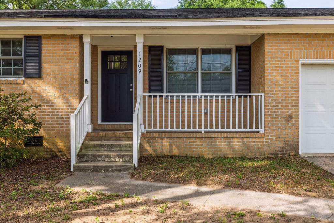
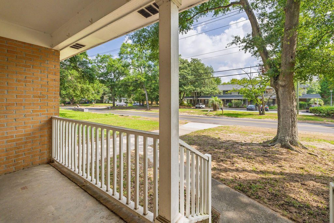
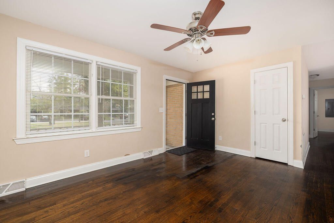
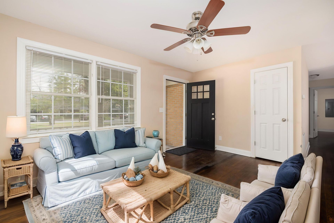
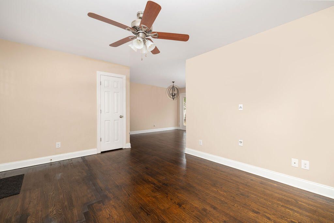
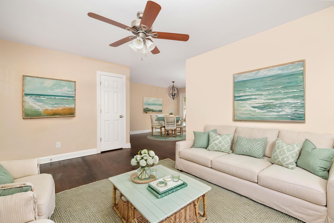
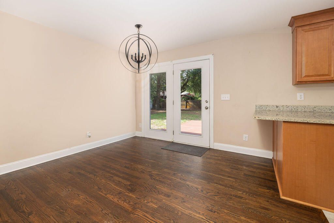
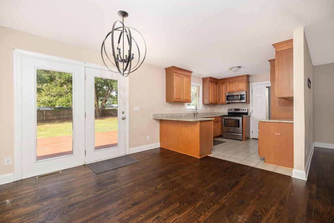
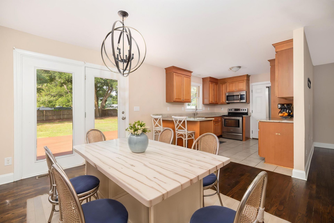
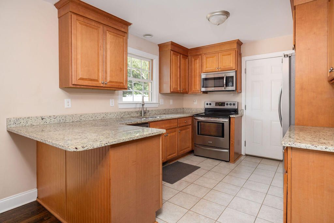
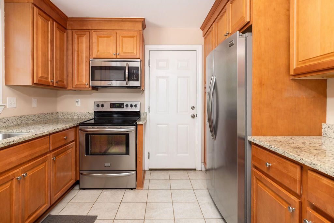
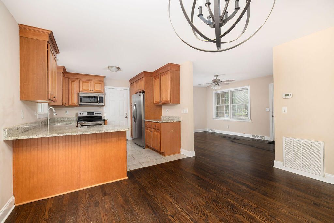
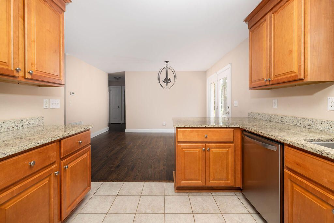
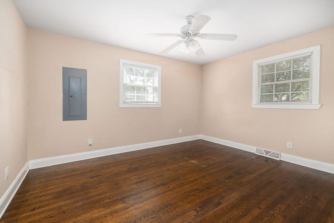
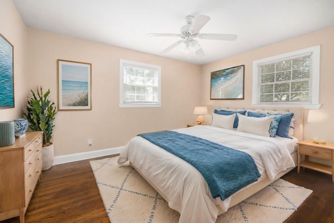
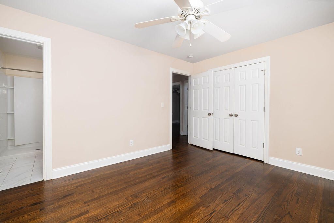
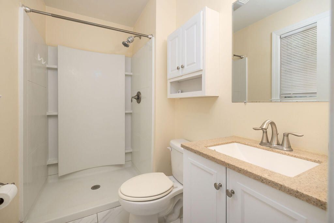
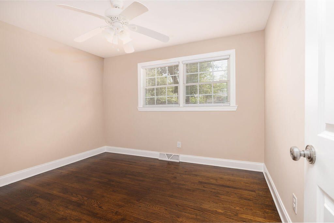
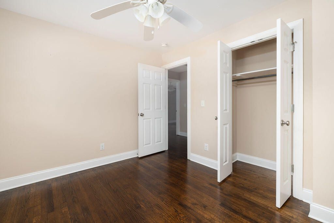
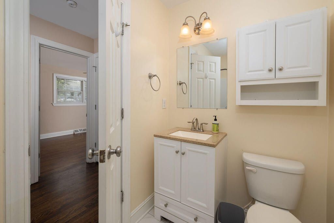
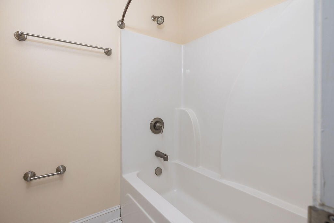
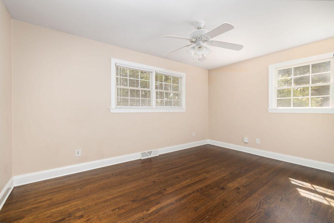
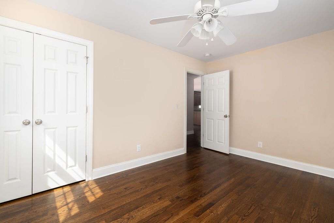
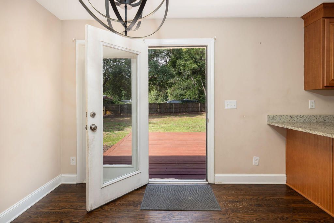
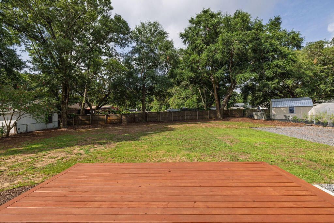
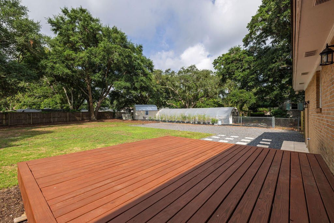
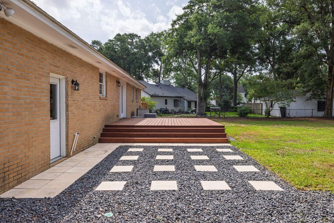
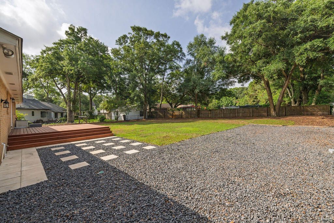
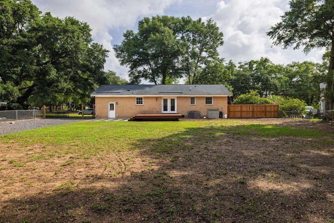
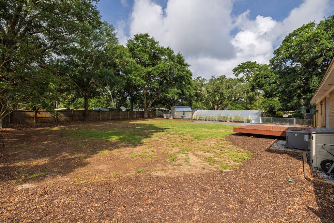
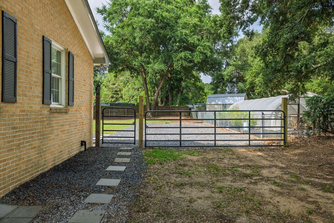
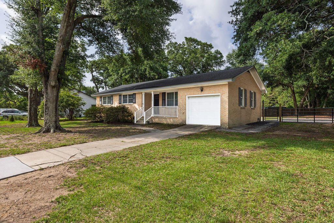
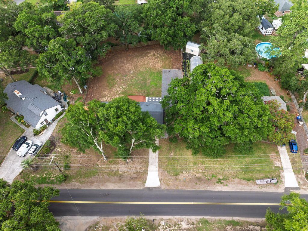
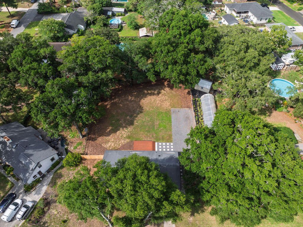
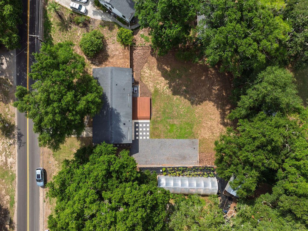
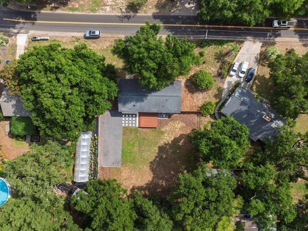
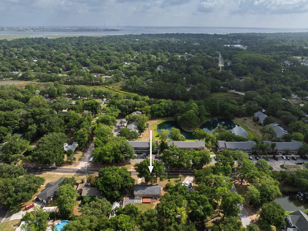
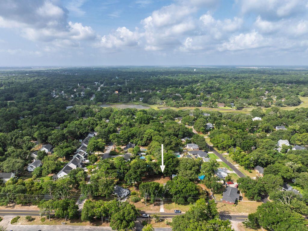
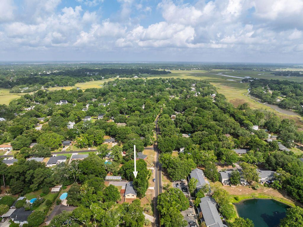
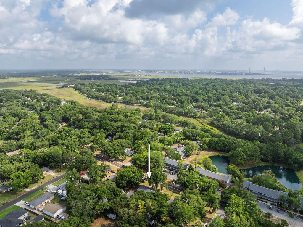
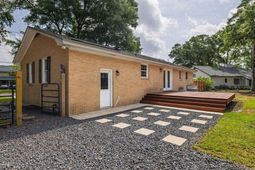
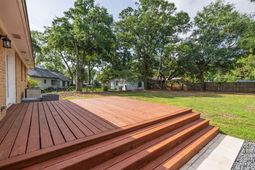
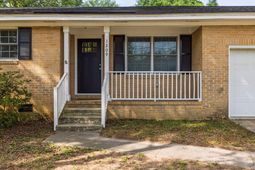
Welcome to this move-in-ready James Island home nestled in a quiet, established neighborhood just minutes from Downtown Charleston, Folly Beach, shopping, restaurants, schools, and everyday conveniences.Situated on an oversized lot with NO HOA, this property offers exceptional flexibility with a newly installed gravel parking area behind a large gate, perfect for boats, campers, trailers, or work vehicles. The spacious backyard offers exceptional outdoor living, with plenty of room to suit a variety of future needs and lifestyles. Relax or entertain on the new 16' x 16' deck overlooking the fenced backyard, complete with a newly installed walkway and plenty of room to spread out.The home features wood flooring throughout the living areas and bedrooms, tile flooring in the kitchenand bathrooms, granite countertops, stainless steel appliances, vinyl windows, and upgraded plumbing and electrical in 2014. The primary suite includes a step-in shower and generous closet space. Two linen closets, a coat closet, and an oversized garage provide plenty of storage and workspace.The current owner has continued to invest in the property with numerous improvements, including a new deck in 2023, a gravel walkway in 2024, extensive tree clearing to enhance the backyard, a new gravel patio and parking area in 2025, new fencing, gates, mulch, and additional exterior improvements in 2026. This is a truly move-in-ready home that combines an unbeatable James Island location with a rare amount of outdoor space and versatility.
Property Details
- MLS ID26021079
- Property TypeResidential - Single Family
- Building Area Total1120
- Community FeaturesBus Line, Trash
- CoolingCentral Air
- Days on Site4
- ExteriorBrick, Brick Veneer
- Exterior FeaturesStoop
- FencingFence - Metal Enclosed
- FlooringCeramic Tile, Wood
- Garage1 car attached
- GarageY/NYes
- HeatingHeat Pump
- HeatingY/N1
- Home StyleRanch
- Interior FeaturesCeiling - Smooth, Ceiling Fan(s), Formal Living, Separate Dining
- LaundryWasher Hookup
- Lot Dimensions0.36 acre(s)
- Lot Features0 - .5 Acre, High, Interior Lot, Level
- Lot Size0.36 Acres
- Other StructuresNo
- Parking Features1 Car Garage, Attached, Garage Door Opener
- Patio And PorchDeck, Front Porch, Porch
- Roof TypeArchitectural
- SewerSeptic Tank
- Stories1.0
- UtilitiesCharleston Water Service, Dominion Energy, James IS PSD
- WaterPublic
- Window FeaturesThermal Windows/Doors, Window Treatments - Some
- Year Built1965
- acres0.36
Amenities
- Ceiling - Smooth
- Ceiling Fan(s)
- Formal Living
- Separate Dining
- Stoop
Listed By / Shown By
Listed By
Agency Name: Dunes Properties of Chas Inc
Charleston Trident MLS
Shown By
Agency Title: Carolina One Real Estate
Agency Phone: (843) 203-5016
Charleston Trident MLS

Web address QR Codes
1209 Julian Clark Road
©OneHomeValue
Ask A Question 1209 Julian Clark Road, Charleston, SC 29412






Privacy Policy / DMCA Notice / ADA Accessibility


This site is hosted, designed and copyright
© 1994 - 2026 by
Delta Media Group, Inc. -- Patent Pending --