
121 Berkshire Drive | Charleston | $1,249,000
SHOW DETAILS
121 Berkshire Drive
Charleston, SC 29492
$1,249,000
5
BEDS
3.5+
BATHS
4,482
SQ. FT.
121 Berkshire DriveCharleston, SC 29492
For SALE
Single Family
ACTIVE
$1,249,000
EST. 3,144.02/MO CALCULATE
5
BEDS
3.5+
BATHS
4,482
SQ. FT.
Property Description
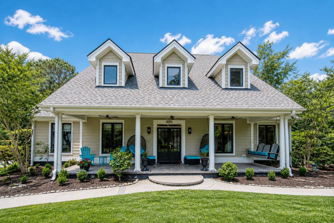
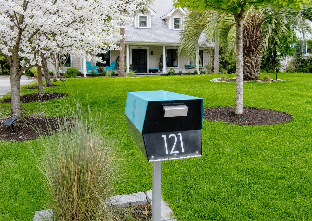
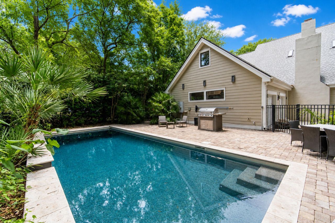
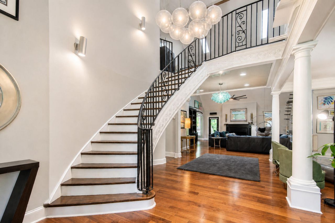
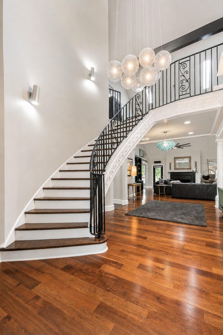
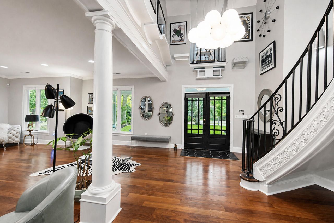
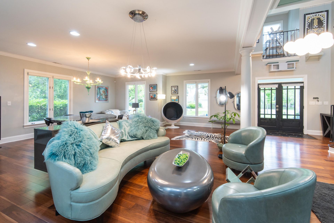
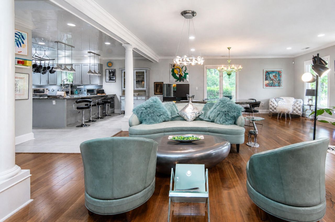
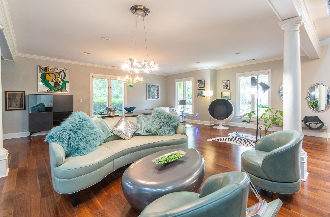
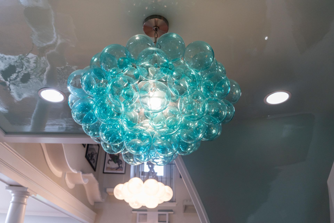
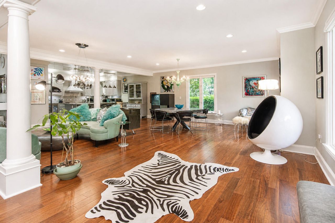
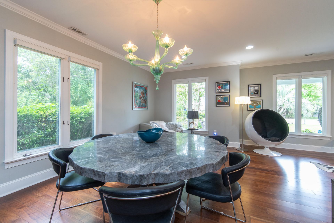
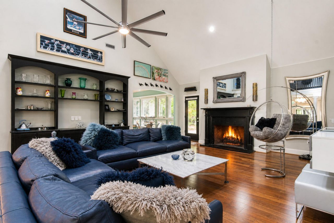
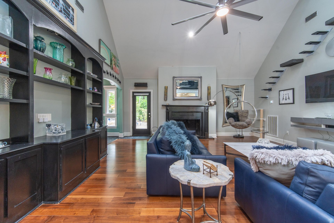
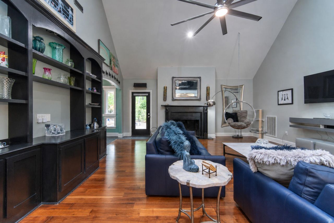
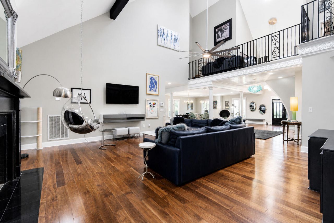
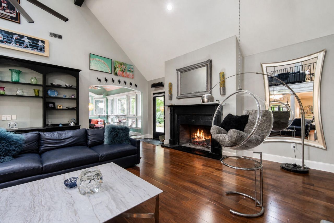
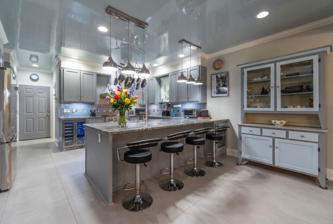
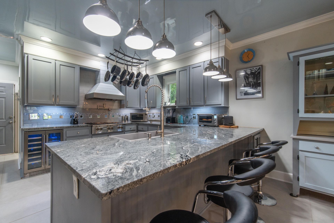
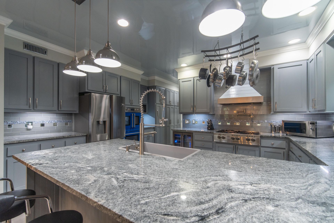
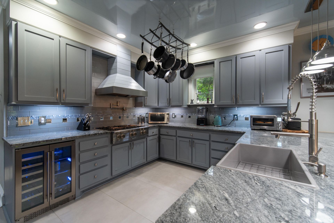
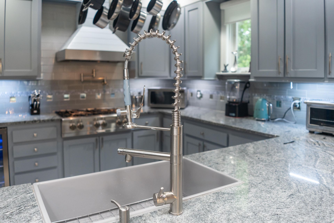
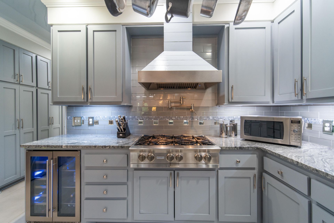
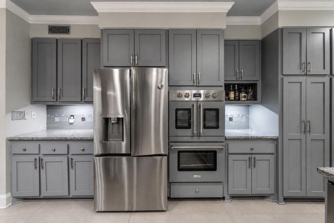
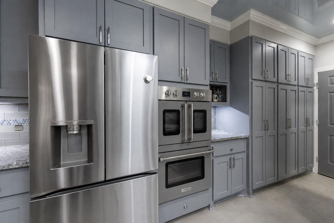
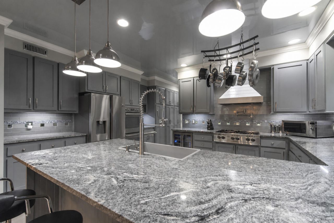
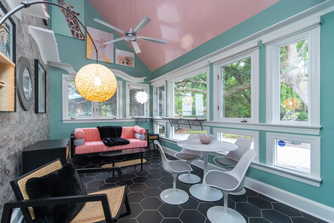
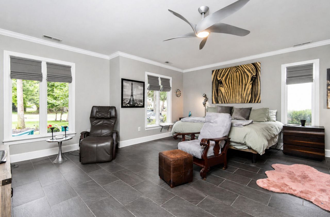
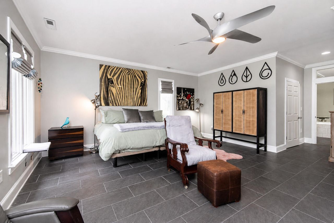
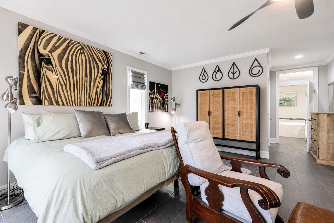
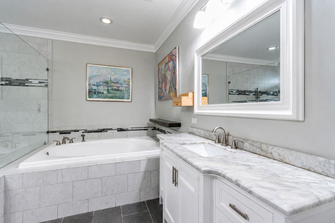
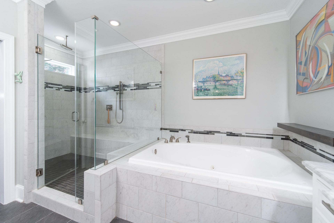
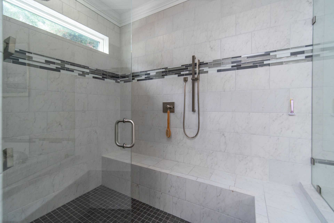
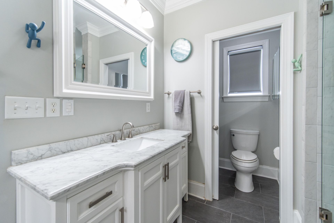
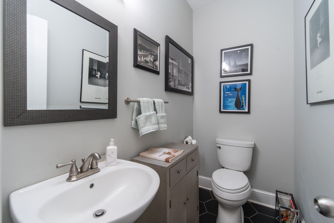
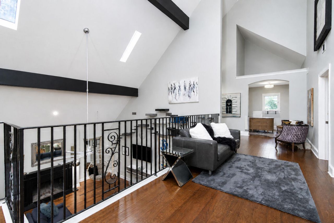
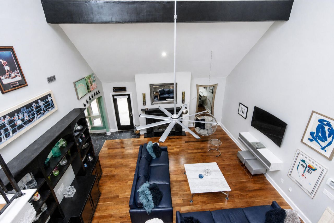
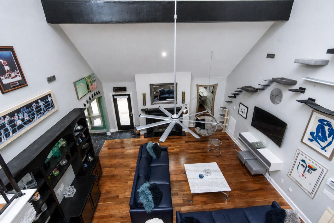
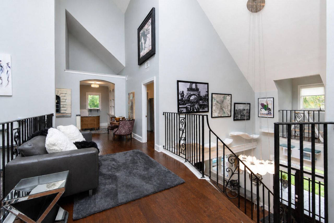
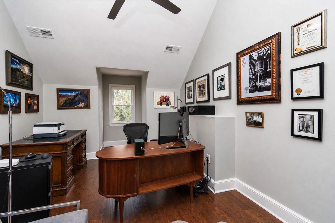
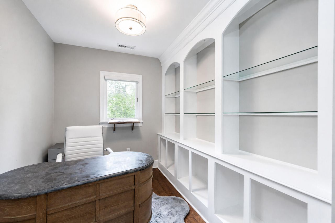
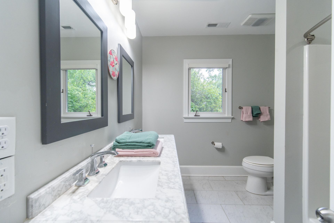
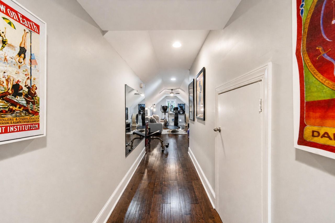
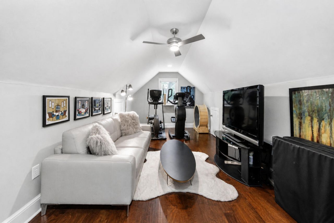
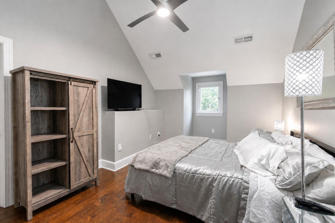
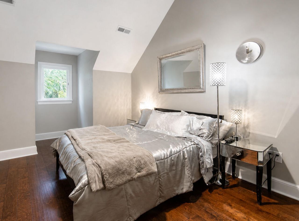
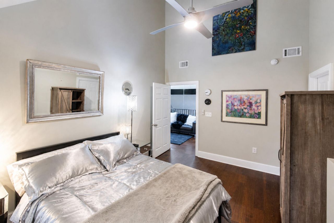
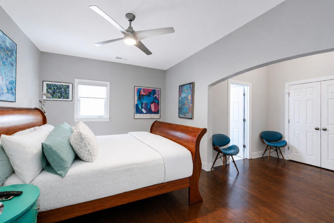
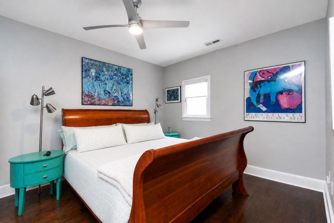
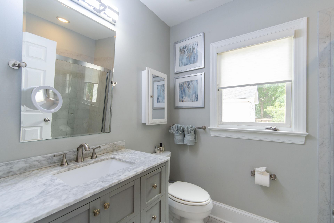
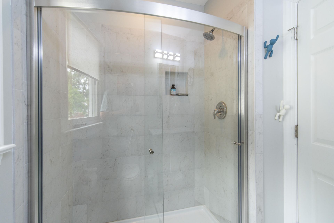
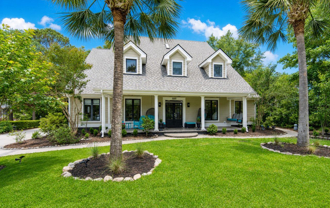
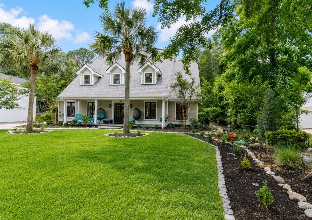
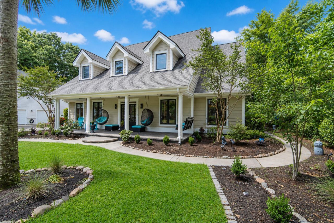
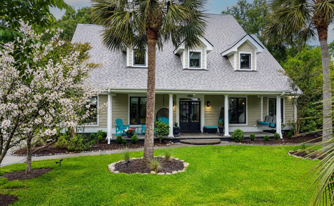
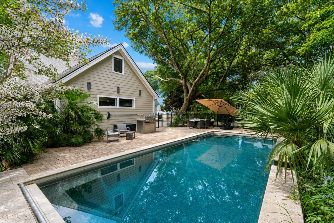
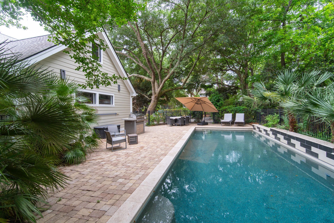
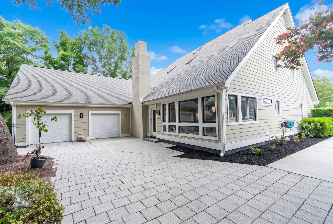
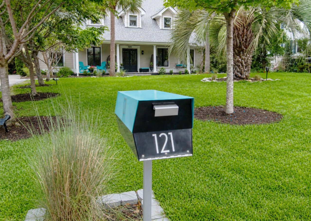
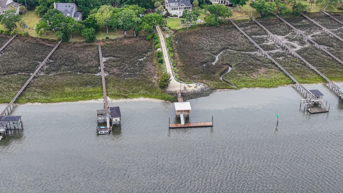
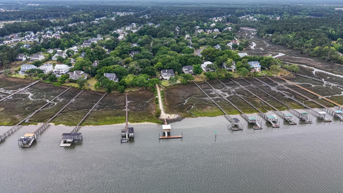
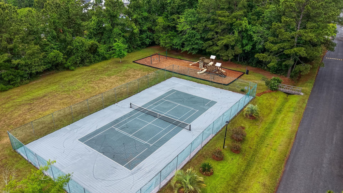
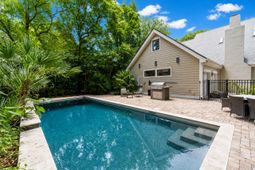
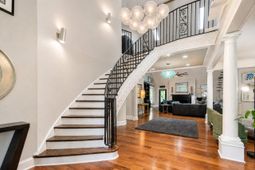
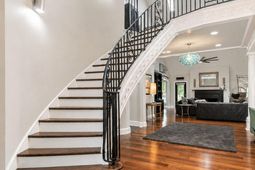
This stunning 5-bedroom, 3.5+bathroom pool home in Charleston's prestigious gated community, St. Thomas Point offers a blend of high-end luxury and Low Country charm. The amenities feature recently renewed deep-water dock, ocean access, boat ramp, pickleball/tennis courts, and children's playground. The established subdivision with mature landscaping and wide front lawns offers seasonal parties ''in the commons'', holiday spirit and, a mile down the road, some of the highest rated public schools in SC.The frontage highlights an expansive front porch with ceiling fans, swing chairs, dormer windows, and architectural roof. Furthering enhancing the low country curb-appeal is the driveway lined with mature Japanese cherry trees leading to a concealed 2.5-car attached garage with heating, AC, room for 2 cars plus a workbench, and bonus half bath.The interior abounds with architectural details including an open floor plan, a grand floating staircase, wide plank walnut flooring, balcony overviews, crown molding, pendant chandelier made of a dozen hand blown frosted glass orbs suspended from 20' wires that float 9' above the foyer in dazzling LED daytime light, aqua bubble chandelier, and curved walls. Great room w/ vaulted 30+ ft beamed ceilings endowed with skylights, an outsized woodburning fireplace, 78 stainless steel DC-powered Fanimation ceiling fan with 17 foot drop, are all selectively placed. Please note that the 8 reversible stainless steel ceiling fans throughout the home provide ceiling lights, are DC powered, remote controlled and have a windchill velocity that adds 10 degrees to heating/cooling depending on direction set. The artisan installed Fine Paints of Europe high-gloss ceilings bathed in evocative lighting infuse the space with an elegant ambiance.The Chef's kitchen is a culinary dream, featuring a 33Bocchi fire-clay farmhouse sink, Bosch dishwasher, Bodesi hand-painted glass backsplash framing the pot filler, Bluestar 6 burner gas range with capacity to convert 2 burners to either a flat or open grill and topped by a powerful Z-line vented hood, a dual zone wine cooler and twin Bluestar 30 Platinum Series electric wall ovens. The sleek porcelain slab flooring imported from Portugal extend the kitchen into the ionic columns of the dining/living room and the adjoining Great room with Cathedral ceiling. Every detail, from appliances to plumbing fixtures, from outlets to drawer pulls, from Pot rack to over-head peninsula pendent-lighting and under-cabinet illumination has been thoughtfully updated and upgraded.The Primary suite, occupies a wing on the main floor, accessed steps away from the public rooms thru an arched doorway just past the powder room. Here you will find the entrance to your private main floor sanctuary enhanced with gray raw silk custom made Levolor Roman blackout shades, slate flooring, and a customized closet with keypad entry. The luxurious Primary Bath has a huge glass surround shower offering four water features: Monsoon, Rainforest, Handheld and Wall sprayers; and super-sized 2-person spa tub, TWO 60 vanities, and a separate water closet with shelving for linens.Outdoors, an entertainment oasis awaits with a Bull Brahms 5 burner gas grill/Rotisserie encased in stone with storage and prep area, a heated pool with fountains and automated cover, fire pit, and ample space for dining and lounging with family and friends.The upper floor brings four additional bedrooms --each adorned with DC powered, energy saving stainless-steel ceiling fan and spacious WIC. The roomy loft area serves as a passage way to upper floor spaces while providing seating on which to enjoy the view of open spaces below. The open area library includes shelving and a window for your reading enjoyment. The versatile 5th bedroom can be converted into a gym, media space, or playroom. Two full baths, one with dual sinks that add convenience for multiple users.This dazzling home with myriad assets will captiva
Property Details
- MLS ID26012732
- Property TypeResidential - Single Family
- Building Area Total4482
- Community FeaturesBoat Ramp, Dock Facilities, Gated, Park, Tennis Court(s), Trash
- CoolingCentral Air
- Days on Site87
- ExteriorCement Siding
- Fireplace FeaturesGreat Room, One
- Fireplaces1
- Fireplace Y/NYes
- FlooringStone, Wood
- Garage2 car attached
- GarageY/NYes
- Gated PropertyY
- Home StyleTraditional
- Interior FeaturesCeiling - Cathedral/Vaulted, Ceiling - Smooth, High Ceilings, Walk-In Closet(s), Entrance Foyer, Great, Living/Dining Combo, Office, Sun
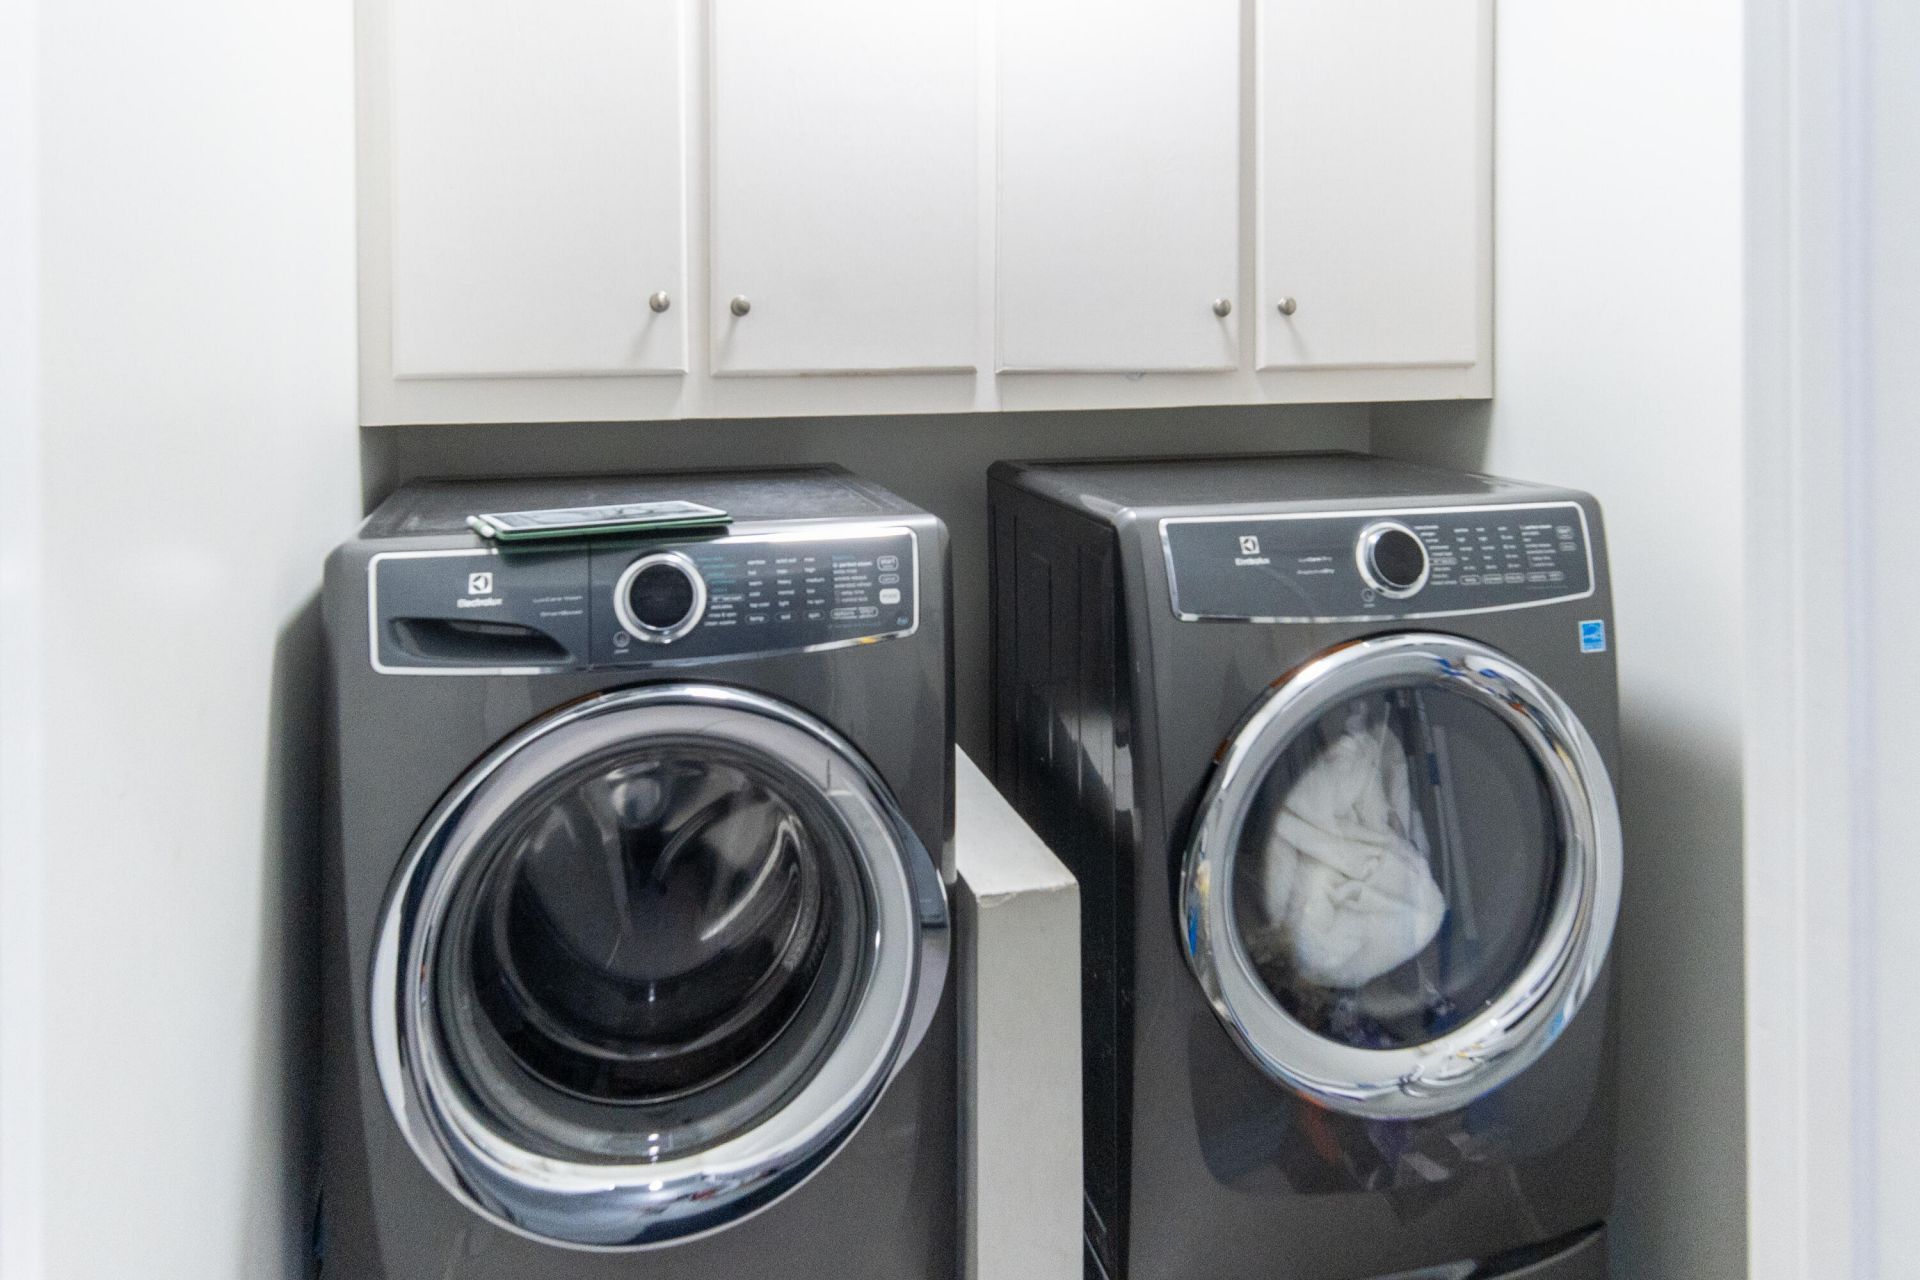
- LaundryElectric Dryer Hookup, Washer Hookup, Laundry Room
- Lot Dimensions0.35 acre(s)
- Lot Features0 - .5 Acre, Interior Lot, Wooded
- Lot Size0.35 Acres
- Other StructuresNo
- Parking Features2 Car Garage, Attached, Off Street
- Patio And PorchPatio, Front Porch
- Pool FeaturesIn Ground
- Roof TypeAsphalt
- SewerSeptic Tank
- Stories2.0
- Swimming PoolYes
- UtilitiesCharleston Water Service, Dominion Energy
- WaterPublic
- WoodedYes
- Year Built1999
- acres0.35
Amenities
- Ceiling - Cathedral/Vaulted
- Ceiling - Smooth
- High Ceilings
- Walk-In Closet(s)
- Entrance Foyer
- Great
- Living/Dining Combo
- Office
- Sun
Listed By / Shown By
Listed By
Agency Name: Reside Real Estate LLC
Charleston Trident MLS
Shown By
Agency Title: Carolina One Real Estate
Agency Phone: (843) 203-5016
Charleston Trident MLS

Web address QR Codes
121 Berkshire Drive
©OneHomeValue
Ask A Question 121 Berkshire Drive, Charleston, SC 29492






Privacy Policy / DMCA Notice / ADA Accessibility


This site is hosted, designed and copyright
© 1994 - 2026 by
Delta Media Group, Inc. -- Patent Pending --