
121 Orleans Ct. | Conway | $265,000
SHOW DETAILS
121 Orleans Ct.
Conway, SC 29527
$265,000
3
BEDS
2
BATHS
1,334
SQ. FT.
121 Orleans Ct.Conway, SC 29527
For SALE
Single Family
ACTIVE
$265,000
EST. 667.07/MO CALCULATE
3
BEDS
2
BATHS
1,334
SQ. FT.
Property Description
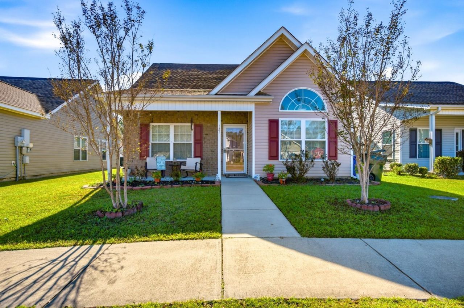
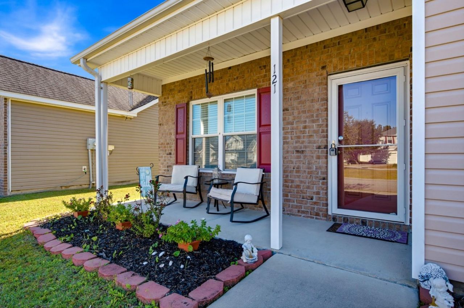
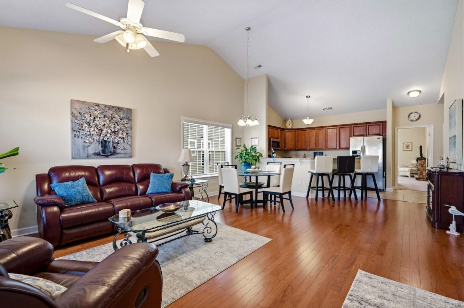
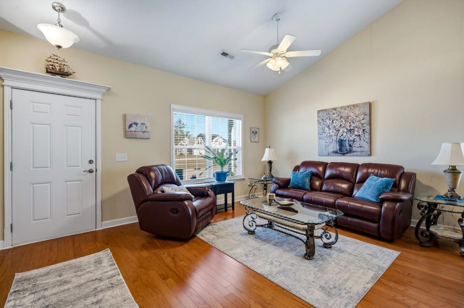
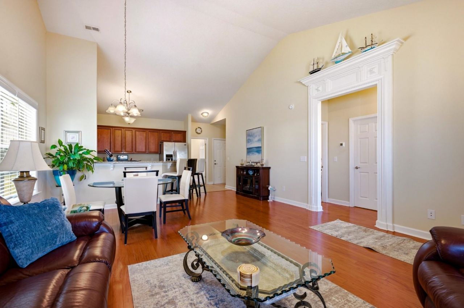
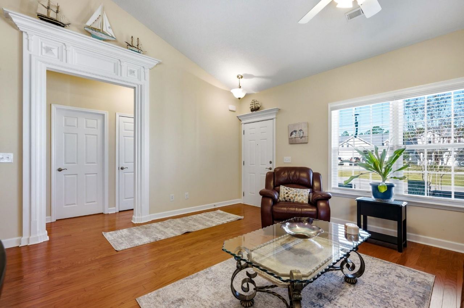
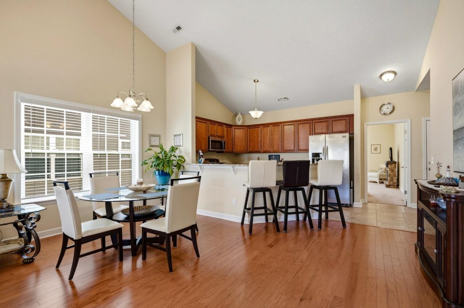
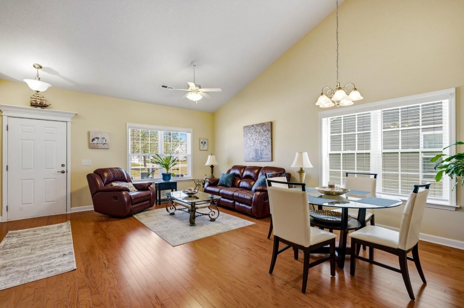
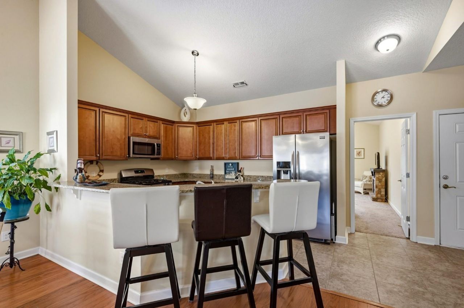
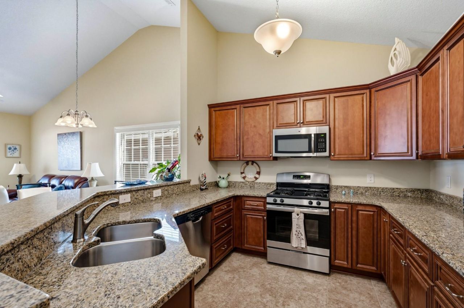
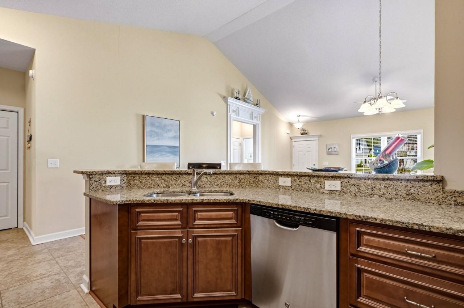
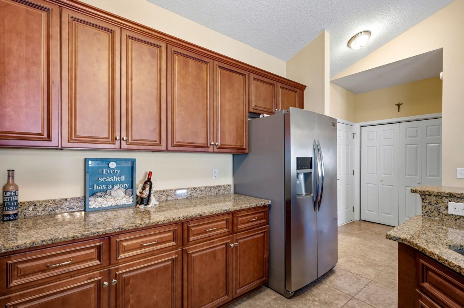
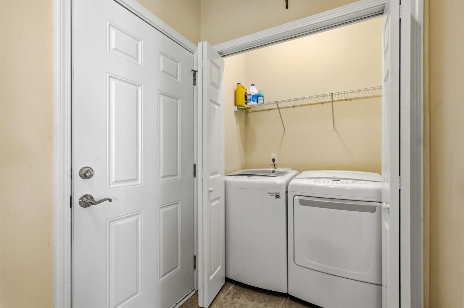
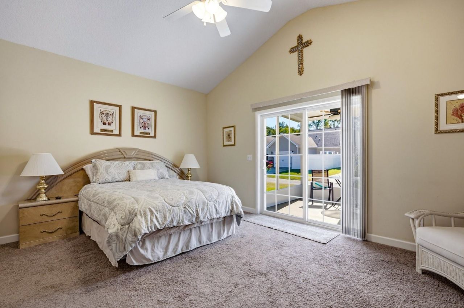
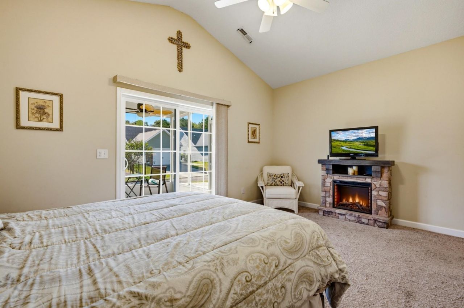
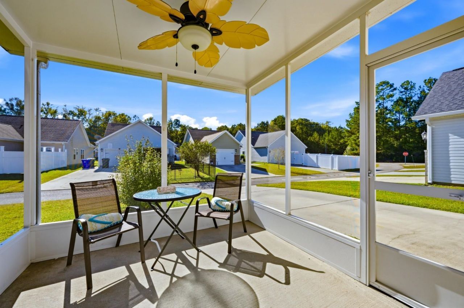
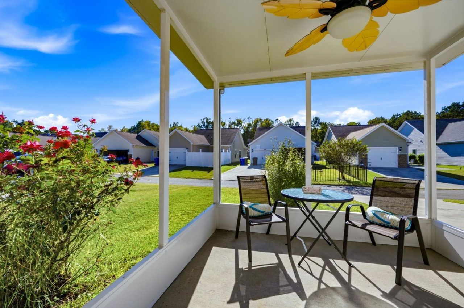
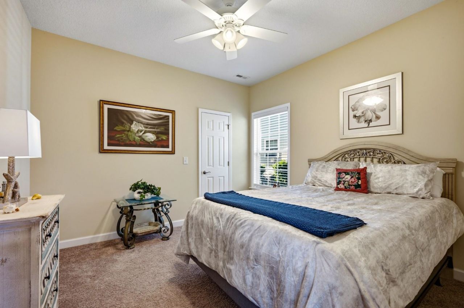
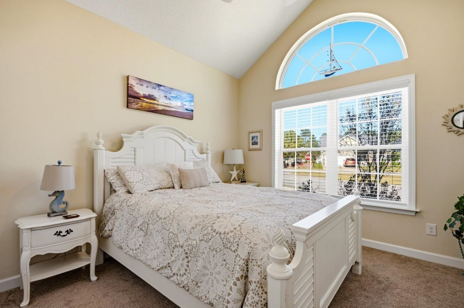
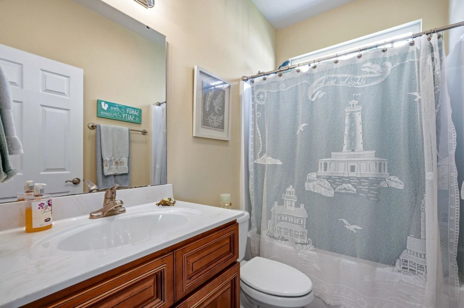
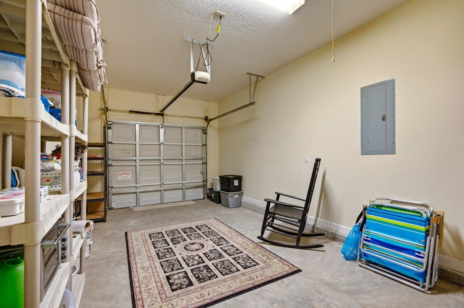
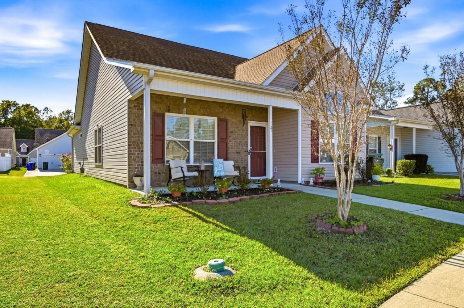
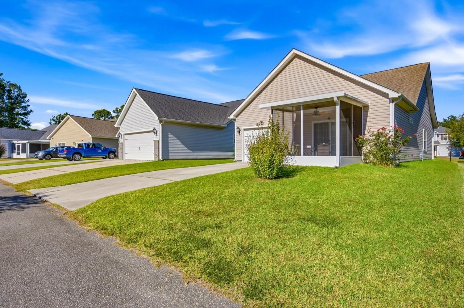
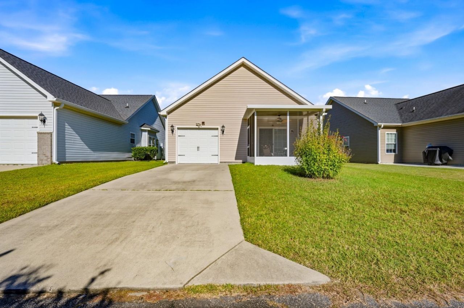
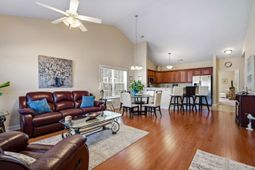
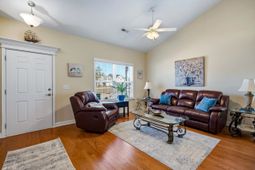
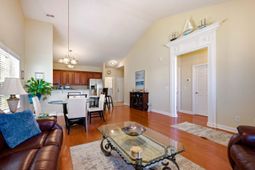
Welcome to 121 Orleans Ct., Conway, SC 29527, nestled in the Forest Glen community! This charming 3-bedroom, 2-bath home offers a thoughtfully designed open-concept floor plan complemented by a desirable split-bedroom layout, providing both comfort and privacy. Step inside and admire the beautiful wood flooring, soaring vaulted ceilings, and abundance of natural light pouring through the large windows, creating a bright and inviting atmosphere. The spacious kitchen is sure to impress, featuring gorgeous granite countertops, stainless steel appliances, and an abundance of cabinetry for all your storage needs. Attention to detail shines throughout the home, especially in the beautiful Craftsman-style trim above the doorways, adding a touch of character and elegance. The vaulted ceilings further enhance the home's open, airy feel and grand appearance. Cozy carpeting in the bedrooms adds warmth and comfort to the private living spaces. Step outside to enjoy the screened-in rear porch, perfect for sipping your morning coffee, relaxing after a long day, or entertaining guests. A rear-entry single-car garage adds both convenience and functionality while enhancing the home's curb appeal. With its inviting layout, charming architectural details, and thoughtful features, this home offers a wonderful blend of style, comfort, and everyday living. Don't miss your opportunity to make this beautiful Forest Glen home your own!
Property Details
- MLS ID2625953
- Property TypeResidential - Single Family
- AppliancesDishwasher, Disposal, Microwave, Range, Refrigerator
- CoolingCentral Air
- Days on Site3
- ExteriorVinyl Siding, Wood Frame
- FlooringCarpet, Tile, Vinyl
- Garage1
- HeatingCentral, Electric
- HOAYes
- HOA Fee35/ Monthly
- Home StyleRanch
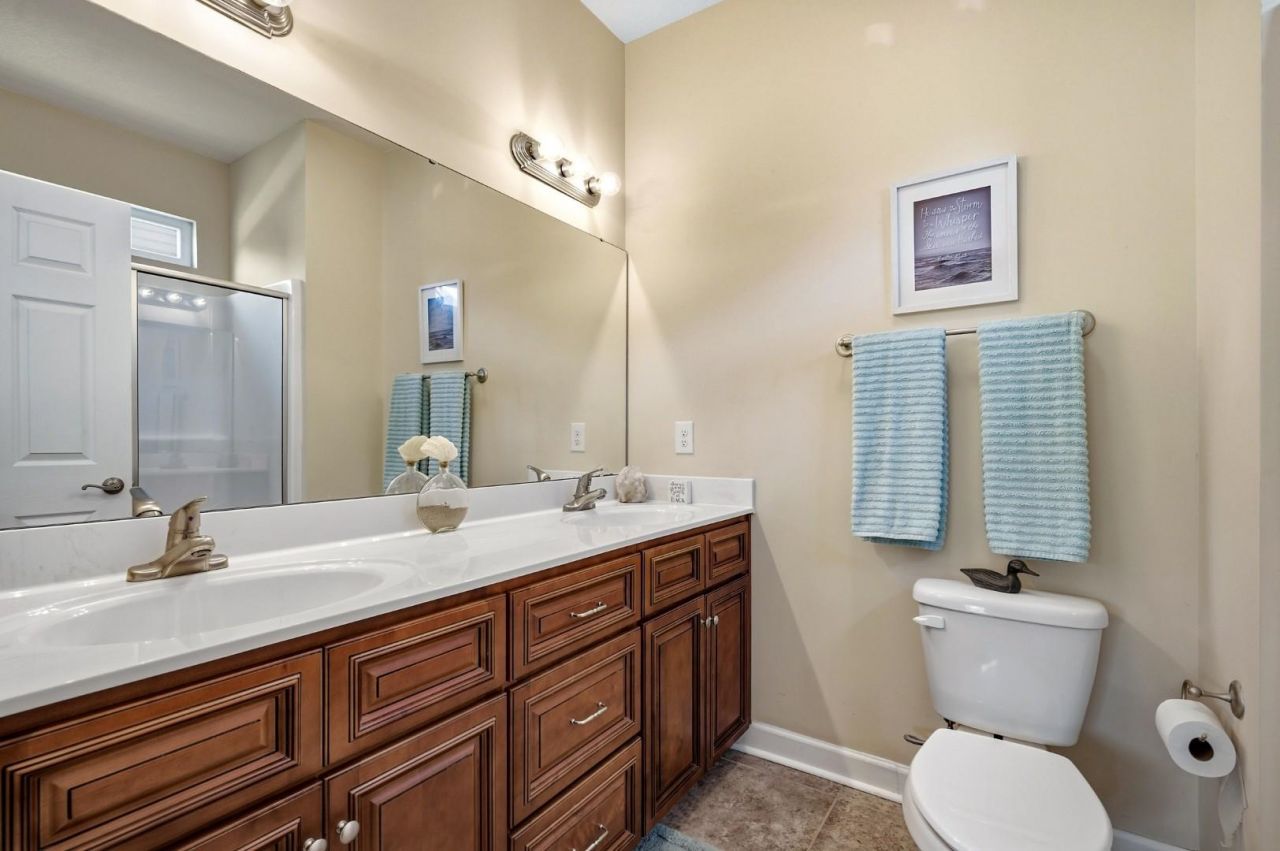
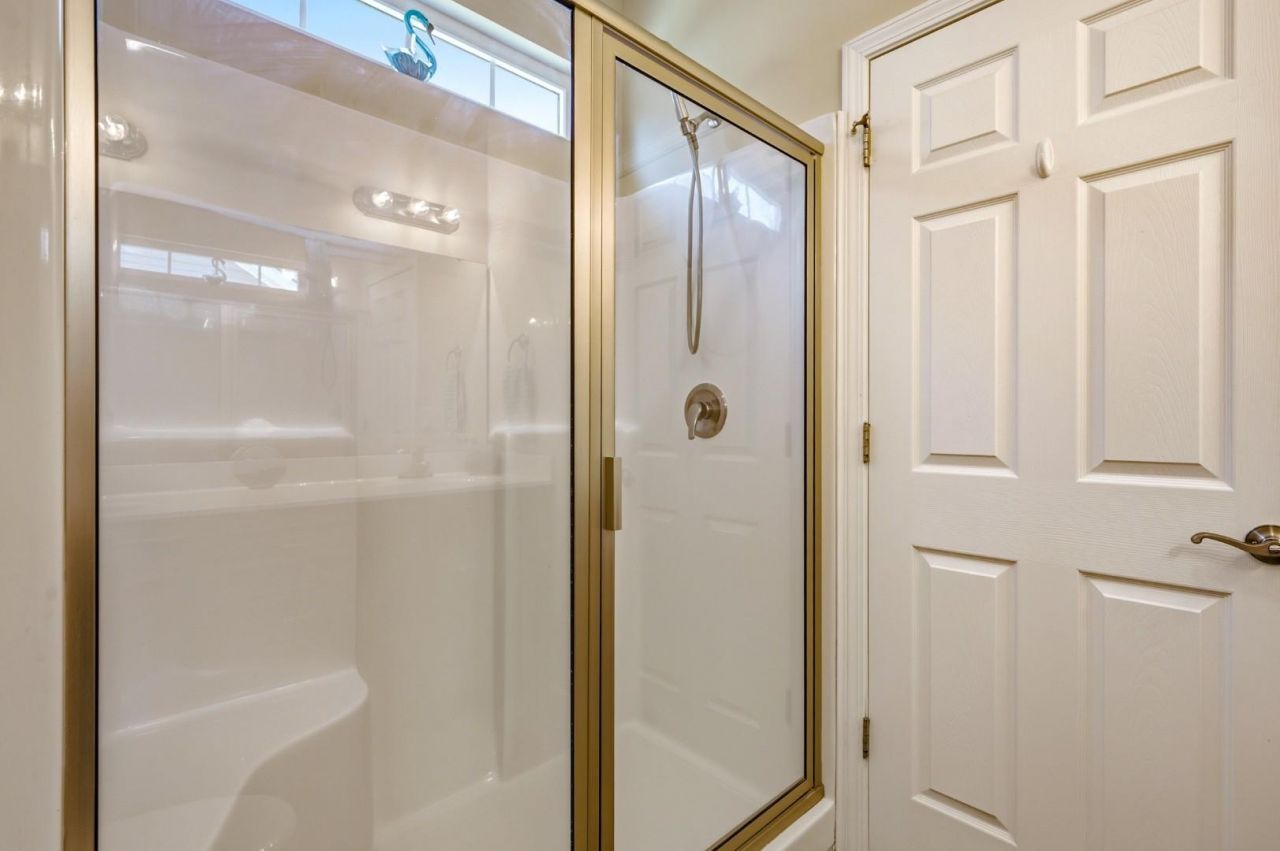
- Interior FeaturesDual Sinks, Main Level Primary, Separate Shower, Vaulted Ceiling(s), Stainless Steel Appliances, Solid Surface Counters
- LaundryWasher Hookup
- Lot Size0.09 Acres
- Parcel#33605010048
- ParkingAttached, One Space, Garage
- Parking NotesAttached, One Space, Garage
- Patio/PorchFront Porch, Porch, Screened
- Stories1.0
- UtilitiesElectricity Available, Natural Gas Available, Sewer Available, Water Available
- WaterPublic
- Year Built2016
- acres0.09
Amenities
- Dual Sinks
- Main Level Primary
- Separate Shower
- Vaulted Ceiling(s)
- Stainless Steel Appliances
- Solid Surface Counters
Room Sizes
- Living Room - 21'5x17
- Bedroom 2 - 11'10x11'5 Level - Main
- Primary Bedroom - 17'3x13'7 Level - Main
- Bedroom 1 - 12x11'10 Level - Main
Listed By / Shown By
Listed By
Agency Name: Century 21 McAlpine Associates
Agency Phone: 843-248-4314
CCAR MLS
Shown By
Agency Title: Carolina One Real Estate
Agency Phone: (843) 203-5016
CCAR MLS

Web address QR Codes
121 Orleans Ct.
©OneHomeValue
Ask A Question 121 Orleans Ct., Conway, SC 29527







Privacy Policy / DMCA Notice / ADA Accessibility


This site is hosted, designed and copyright
© 1994 - 2026 by
Delta Media Group, Inc. -- Patent Pending --