
1215 Mill Banks Dr. | Longs | $465,000
SHOW DETAILS
1215 Mill Banks Dr.
Longs, SC 29568
$465,000
3
BEDS
2
BATHS
1,791
SQ. FT.
1215 Mill Banks Dr. Longs, SC 29568
For SALE
Single Family
ACTIVE
$465,000
EST. 1,170.51/MO CALCULATE
3
BEDS
2
BATHS
1,791
SQ. FT.
Property Description
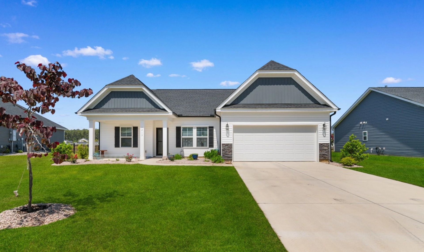
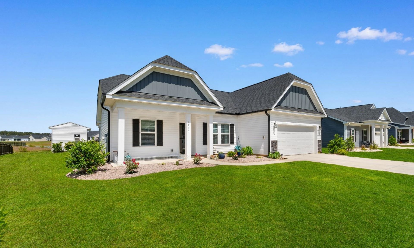
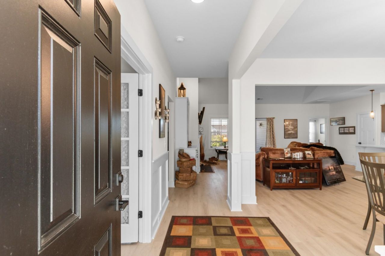
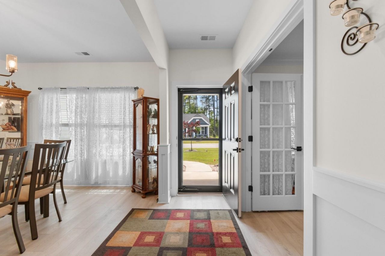
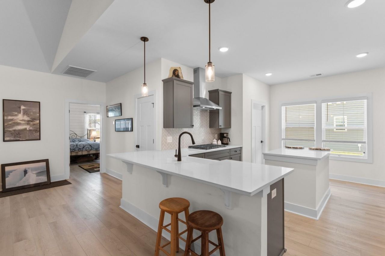
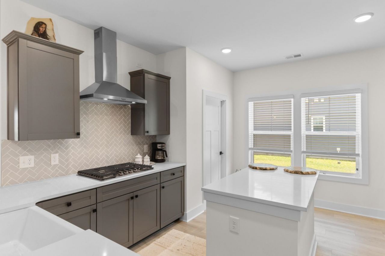
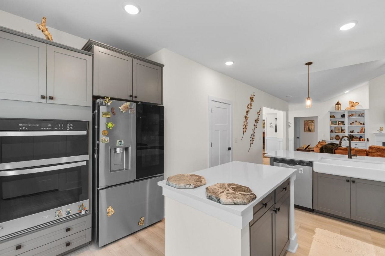
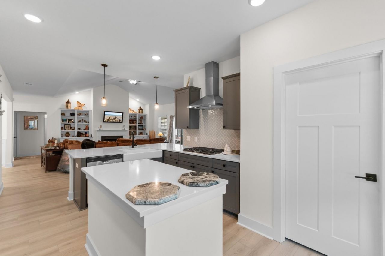
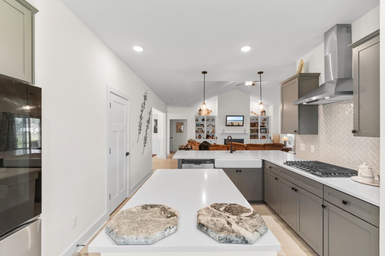
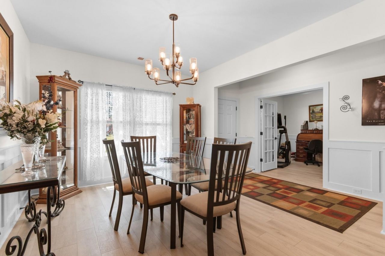
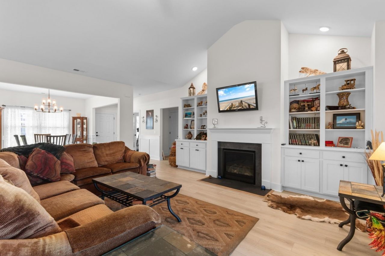
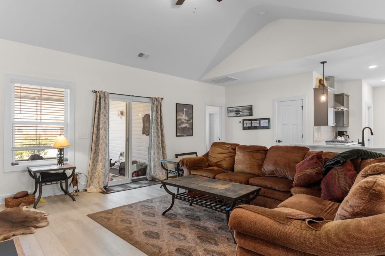
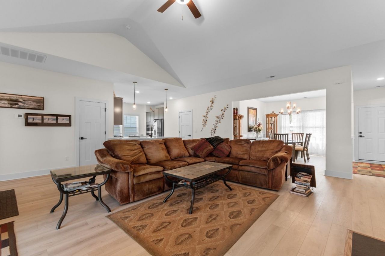
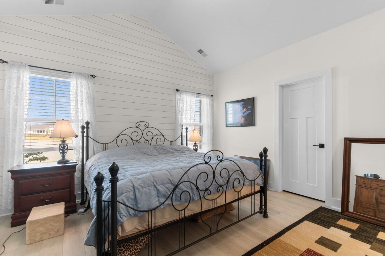
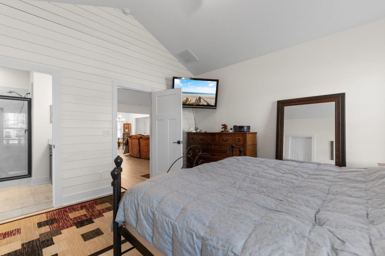
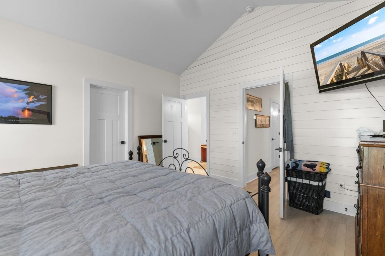
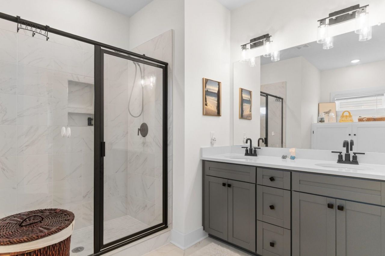
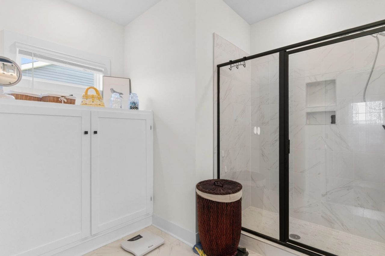
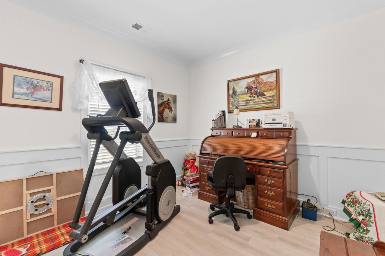
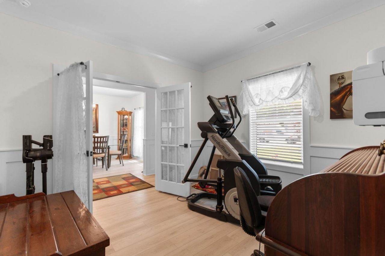
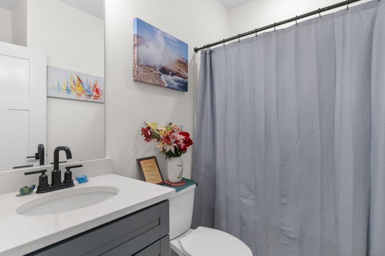
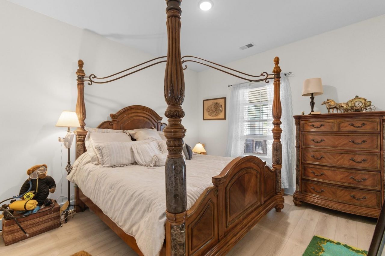
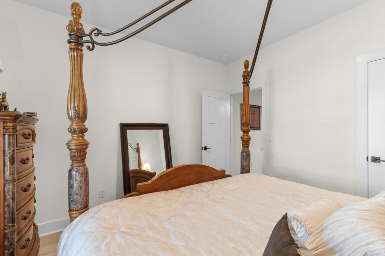
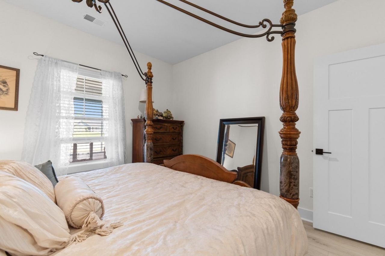
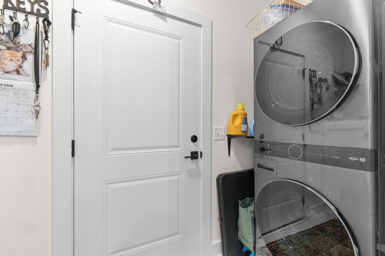
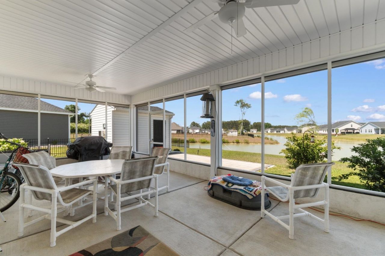
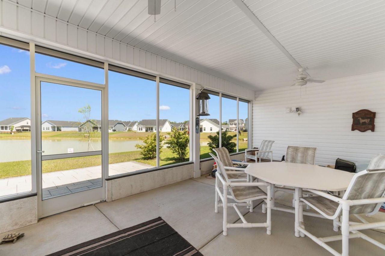
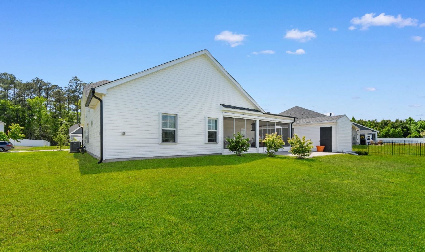
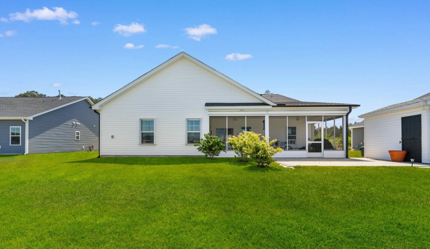
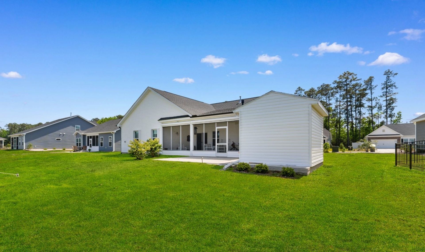
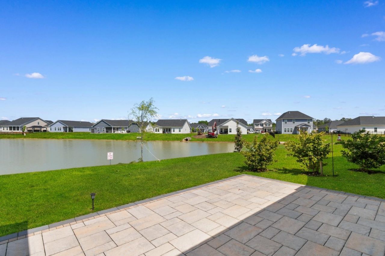
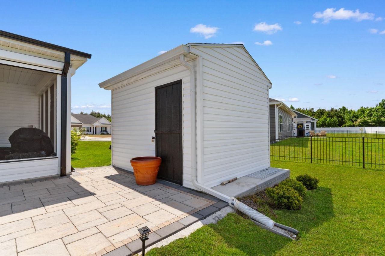
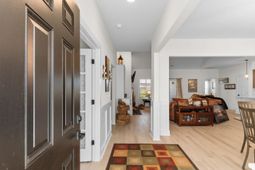
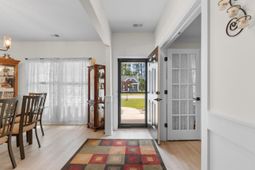
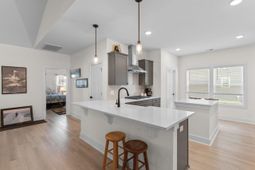
If youve been picturing a home where everyday life feels effortless---and just a little elevated---this floor plan delivers in all the right ways. This 3-bedroom, 2-bath home blends open-concept living with thoughtful upgrades that make a real difference in how you live day to day. Step inside and youll immediately notice the light, airy feel, highlighted by vaulted ceilings in both the family room and the primary bedroom. The space feels open without losing that sense of comfort. At the center of it all is a beautiful kitchen with granite countertops, stainless steel appliances, sleek cabinetry, and a large island that naturally becomes the place everyone gathers---morning coffee, casual meals, or hosting friends. The living area flows seamlessly, creating a space thats easy to enjoy whether youre entertaining or just winding down at home. The primary suite is designed to feel like your own private retreat, complete with vaulted ceilings and a spa-like bath featuring a walk-in tiled shower, dual sinks, and added storage that keeps everything organized and within reach. Youll also appreciate the extra storage thoughtfully added in the laundry room---something you dont realize you need until you have it. Step outside and youll see where this home really stands out. The oversized covered patio has been screened in for year-round enjoyment and features automatic roll-down shades---perfect for creating shade and privacy at the touch of a button. The stamped concrete extension connects the patio to a 10x12 shed set on a concrete pad, complete with electricity, giving you the perfect setup for hobbies, storage, or a workshop. Sitting on one of the largest lots in the neighborhood, theres plenty of room to spread out and enjoy your space. Storm windows have been added throughout for extra peace of mind, and the home is part of a gas community, featuring a tankless hot water system and smart home capabilities for modern, efficient living. And theres even more to look forward to---the community pool is planned for Phase Two, adding another layer of lifestyle and value. This isnt just a home with upgrades---its a home where every detail has been thought through to make life easier, more comfortable, and a lot more enjoyable from the moment you move in.
Property Details
- MLS ID2610946
- Property TypeResidential - Single Family
- AppliancesDishwasher, Disposal, Microwave, Range, Refrigerator, Range Hood, Dryer, Washer
- Association AmenitiesOwner Allowed Golf Cart, Owner Allowed Motorcycle, Pet Restrictions
- Community FeaturesGolf Carts OK, Long Term Rental Allowed, Pool
- CoolingCentral Air
- Days on Site90
- Door FeaturesInsulated Doors, Storm Door(s)
- ExteriorMasonry, Vinyl Siding
- Exterior FeaturesSprinkler/Irrigation, Porch, Patio, Storage
- FlooringVinyl
- Garage2 car attached
- HeatingCentral, Electric, Gas
- HOAYes
- HOA Fee79/ Monthly
- Home StyleRanch
- Interior FeaturesAttic, Ceiling Fan(s), Dual Sinks, Main Level Primary, Pull Down Attic Stairs, Permanent Attic Stairs, Separate Shower, Vanity, Vaulted Ceiling(s), Walk-In Closet(s), Window Treatments, Breakfast Bar, Bedroom on Main Level, Entrance Foyer, Kitchen Island, Stainless Steel Appliances, Solid Surface Counters
- LaundryWasher Hookup
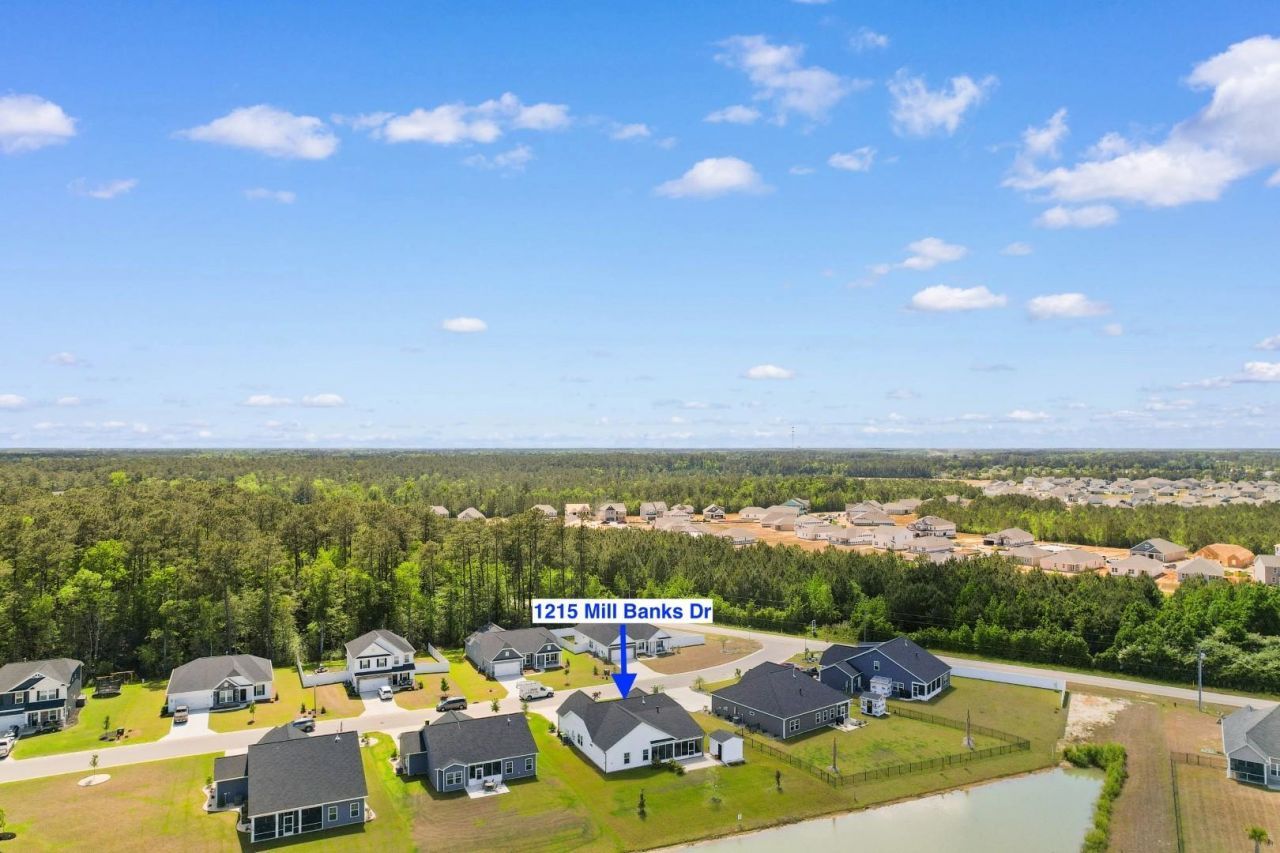
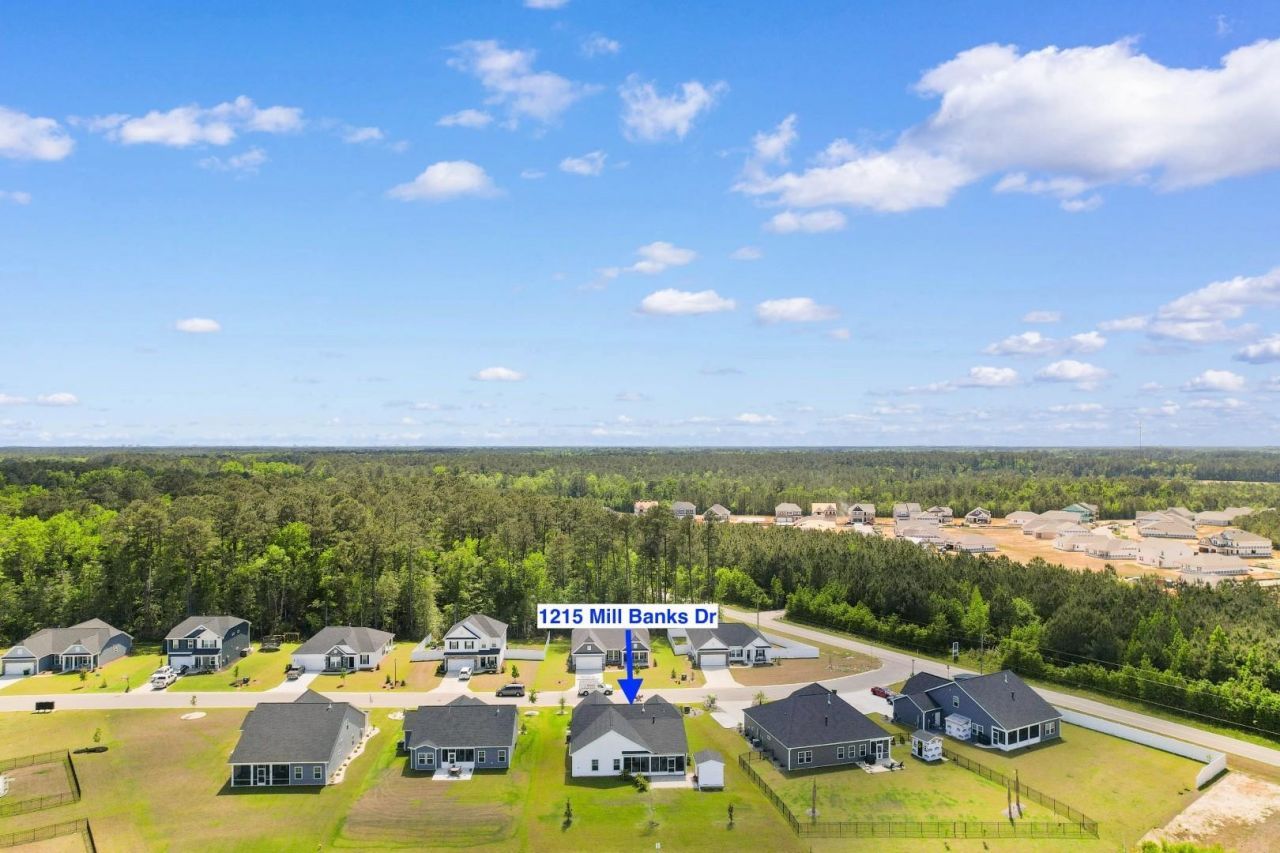
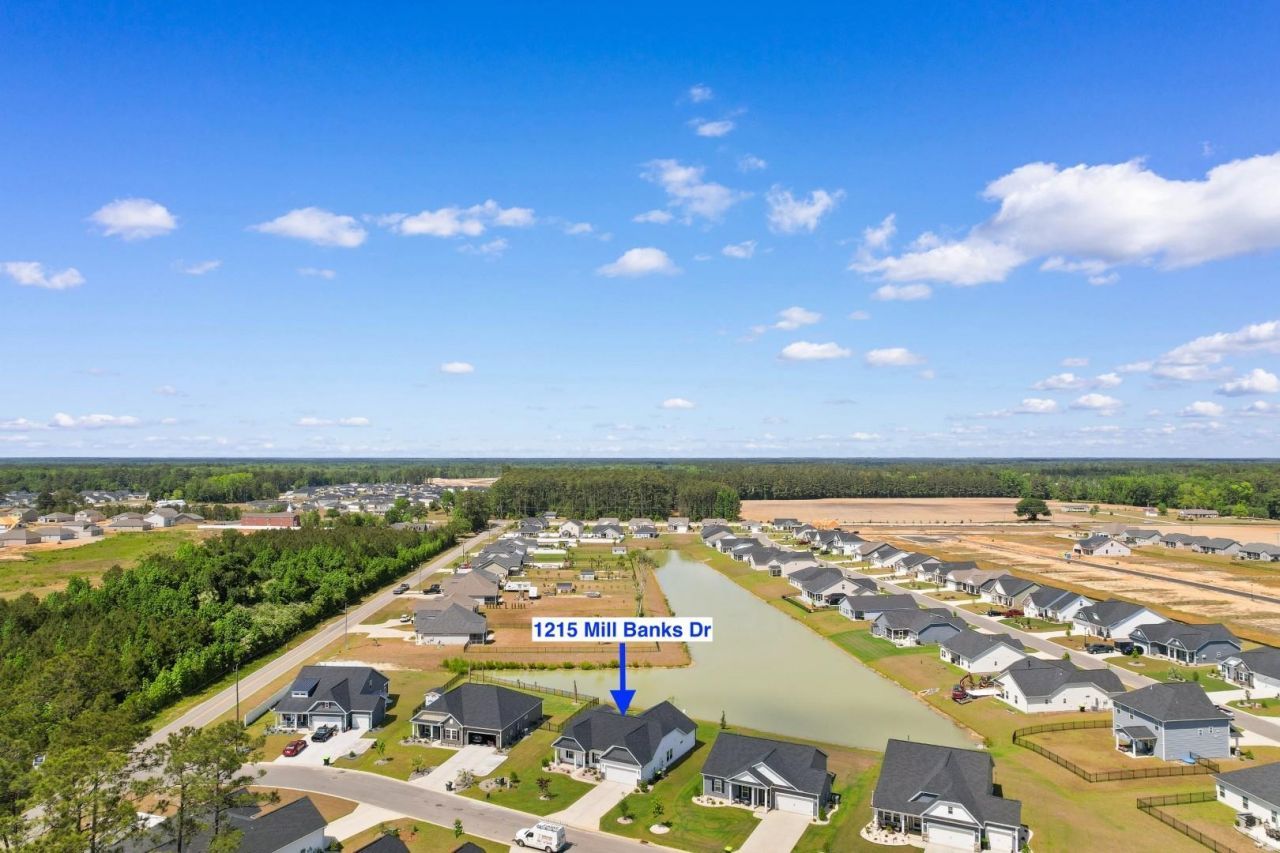
- Lot DescriptionLake Front, Outside City Limits, Pond on Lot, Rectangular, Rectangular Lot
- Lot Size0.29 Acres
- Parcel#34606020014
- ParkingAttached, Garage, Two Car Garage, Garage Door Opener
- Parking NotesAttached, Garage, Two Car Garage, Garage Door Opener
- Patio/PorchRear Porch, Front Porch, Patio, Porch, Screened
- Pets AllowedOwner Only, Yes
- PoolCommunity, Outdoor Pool
- SecuritySmoke Detector(s)
- Stories1.0
- Swimming PoolYes
- UtilitiesCable Available, Electricity Available, Natural Gas Available, Phone Available, Sewer Available, Underground Utilities, Water Available
- WaterPublic
- Water FeaturesPond
- WindowStorm Window(s), Window Treatments
- Year Built2024
- acres0.29
Amenities
- Attic
- Ceiling Fan(s)
- Dual Sinks
- Main Level Primary
- Pull Down Attic Stairs
- Permanent Attic Stairs
- Separate Shower
- Vanity
- Vaulted Ceiling(s)
- Walk-In Closet(s)
- Window Treatments
- Breakfast Bar
- Bedroom on Main Level
- Entrance Foyer
- Kitchen Island
- Stainless Steel Appliances
- Solid Surface Counters
- Sprinkler/Irrigation
- Porch
- Patio
- Storage
Listed By / Shown By
Listed By
Agency Name: Century 21 Barefoot Realty
Agency Phone: 843-390-2121
CCAR MLS
Shown By
Agency Title: Carolina One Real Estate
Agency Phone: (843) 203-5016
CCAR MLS

Web address QR Codes
1215 Mill Banks Dr.
©OneHomeValue
Ask A Question 1215 Mill Banks Dr. , Longs, SC 29568







Privacy Policy / DMCA Notice / ADA Accessibility


This site is hosted, designed and copyright
© 1994 - 2026 by
Delta Media Group, Inc. -- Patent Pending --