
1215 Wimbee Drive | Charleston | $749,000
SHOW DETAILS
1215 Wimbee Drive
Charleston, SC 29407
$749,000
3
BEDS
2
BATHS
1,562
SQ. FT.
1215 Wimbee DriveCharleston, SC 29407
For SALE
Single Family
ACTIVE
$749,000
EST. 1,885.41/MO CALCULATE
3
BEDS
2
BATHS
1,562
SQ. FT.
Property Description
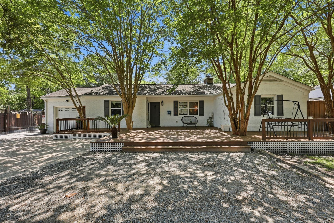
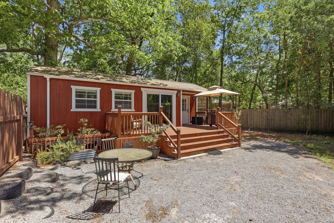
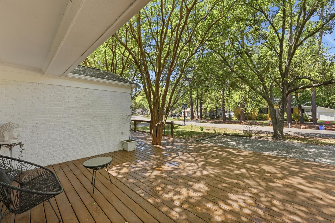
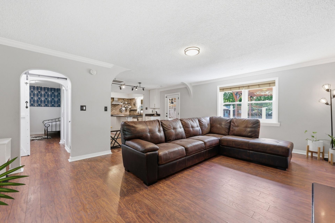
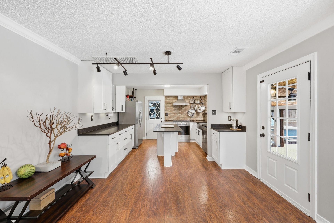
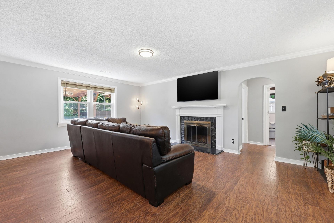
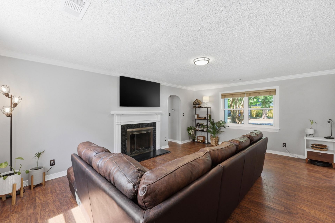
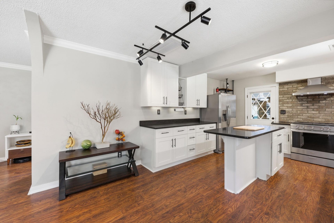
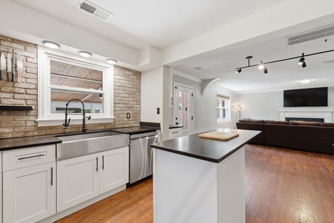
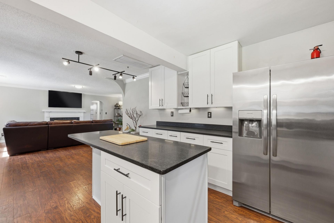
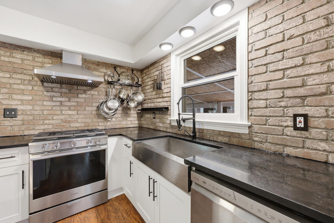
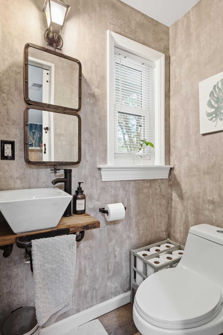
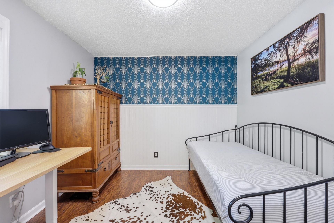
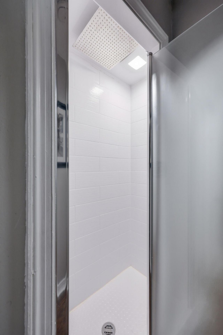
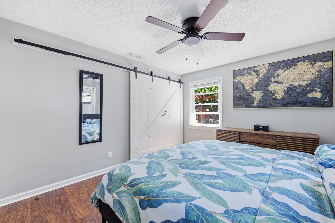
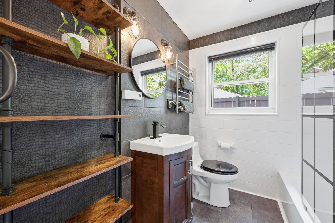
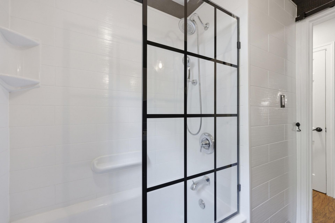
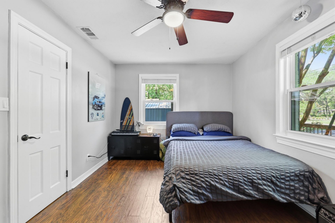
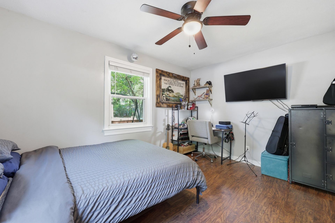
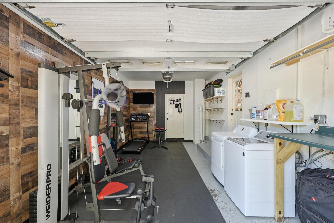
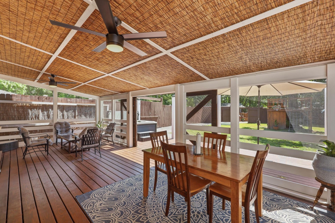
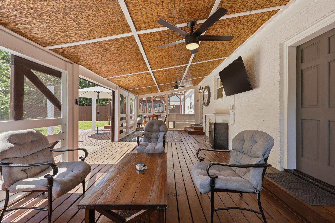
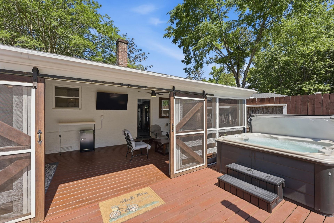
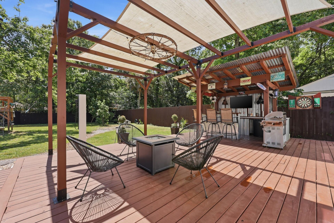
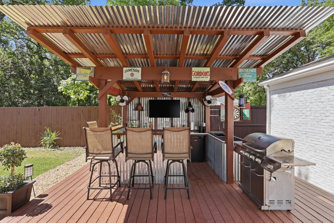
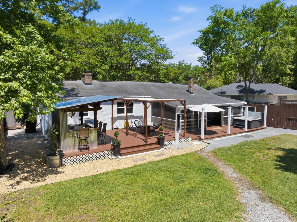
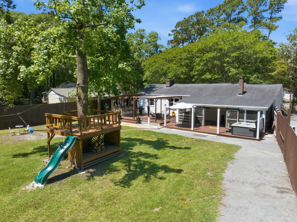
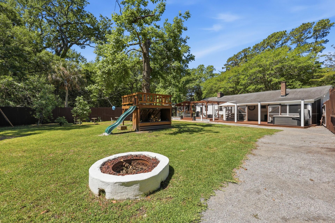
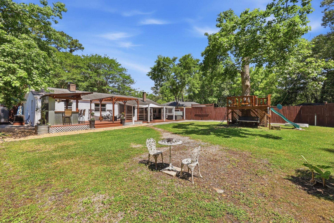
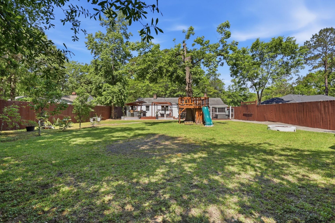
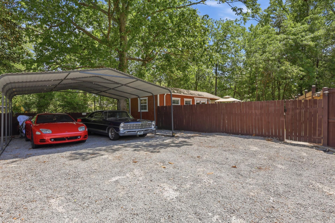
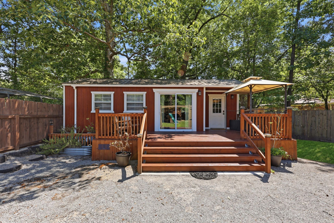
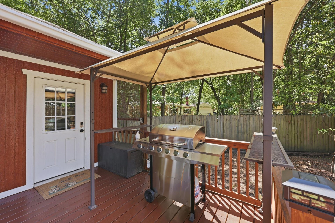
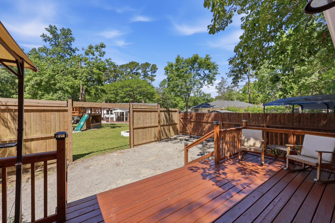
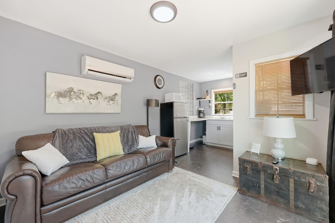
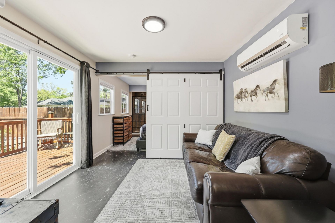
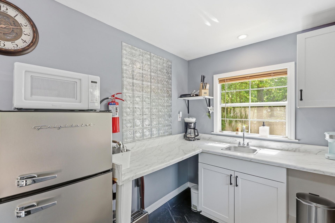
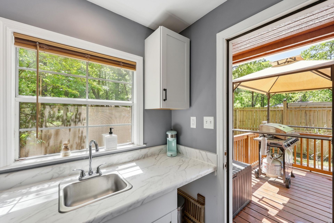
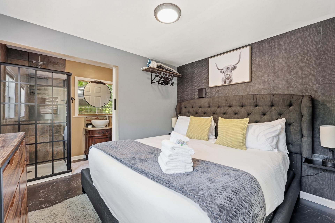
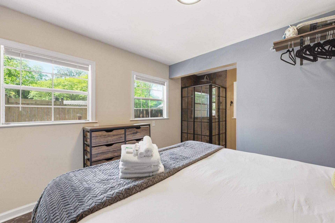
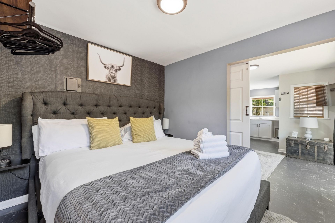
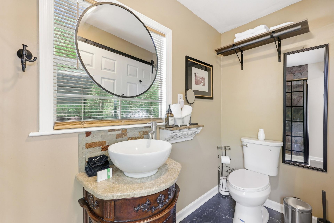
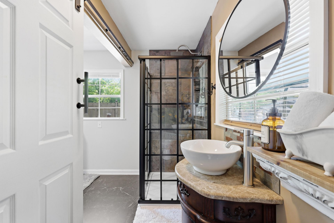
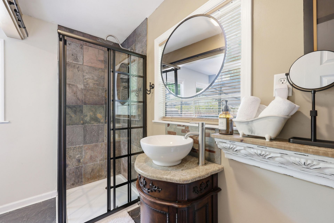
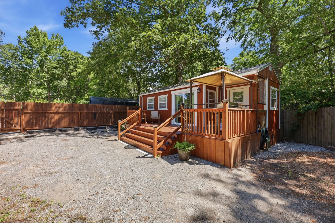
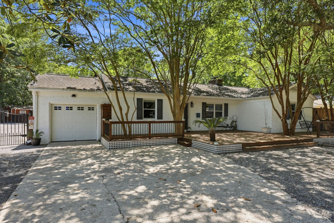
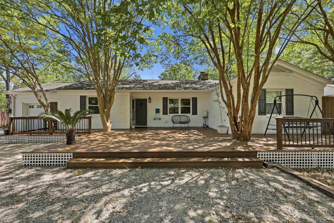
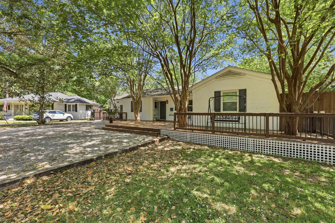
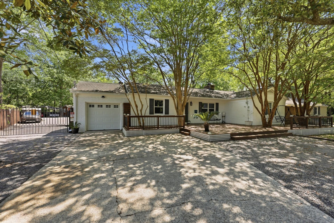
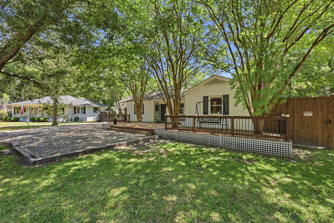
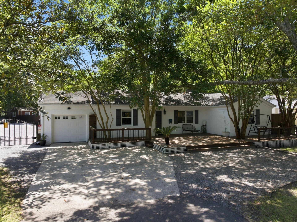
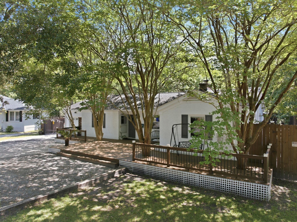
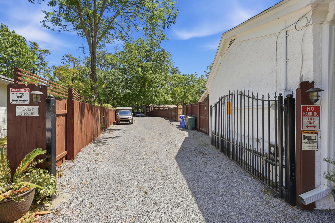
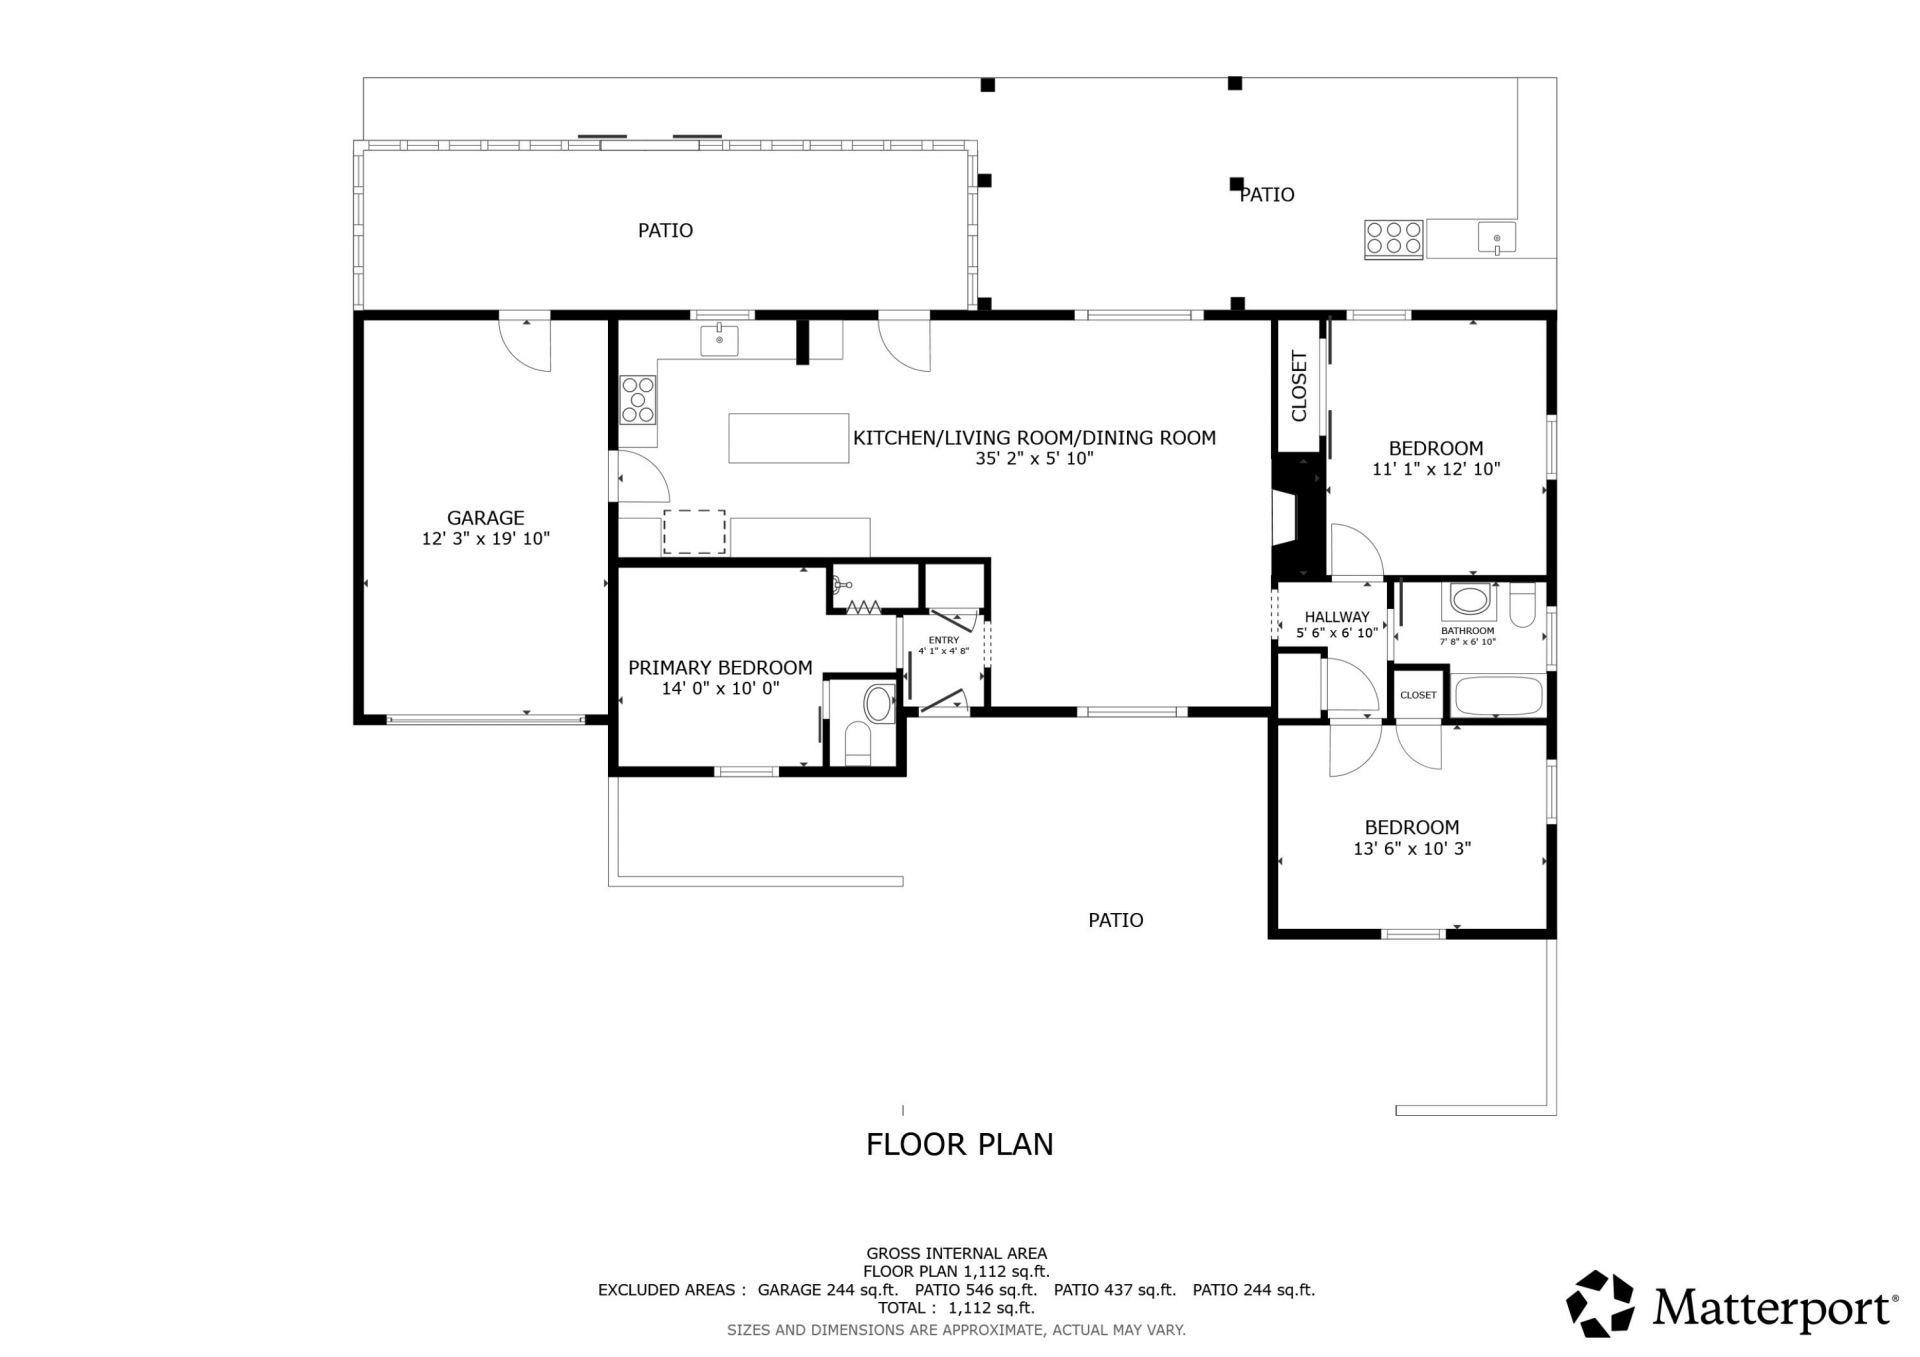
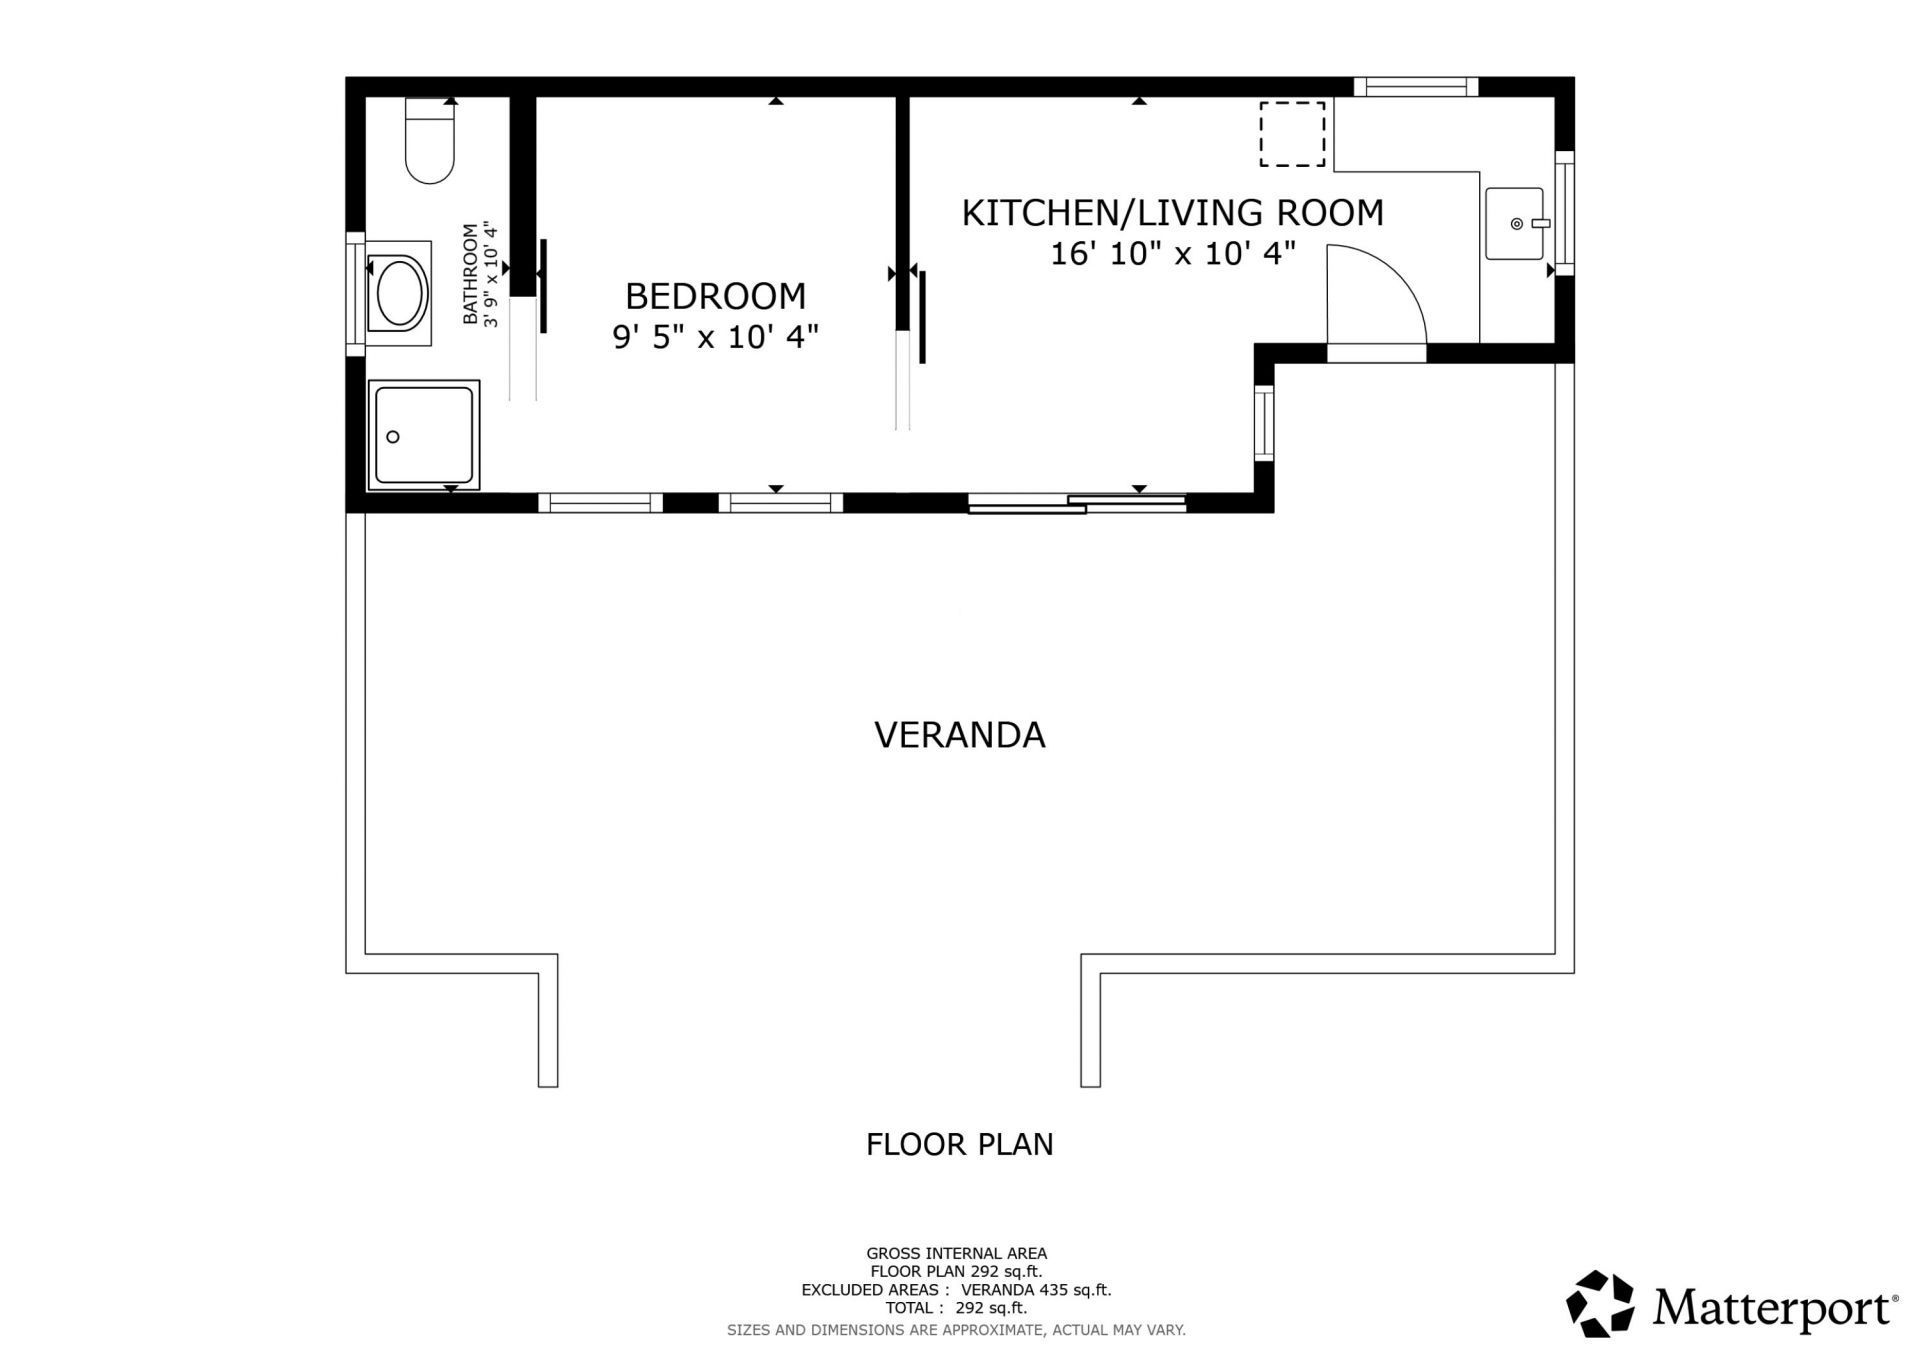
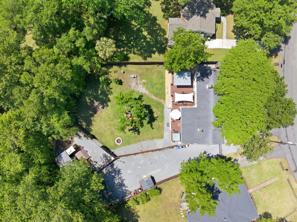
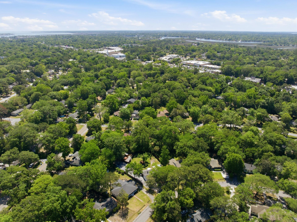
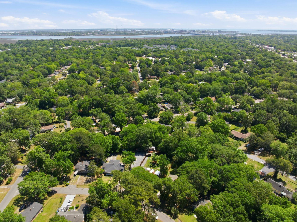
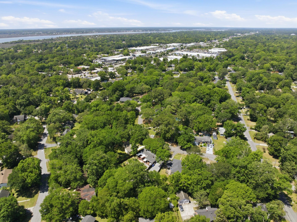
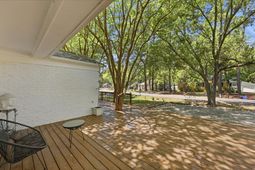
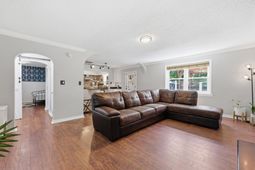
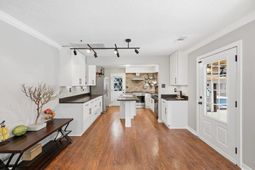
Tucked away in a highly sought-after family neighborhood, this exceptional property with guest house/ADU offers the perfect blend of luxury, privacy, and an abundance of lifestyle possibilities!The main home features beautifully remodeled designer kitchen with stainless steel appliances, new countertops, cabinets and a center island. Updated baths showcase modern finishes and thoughtful upgrades throughout. Rich flooring adds warmth and elegance. Step outside to your own private retreat. A large exterior deck sets the stage for entertaining, complete with an outdoor wet bar, hot tub, outdoor shower, and even a dedicated gym space. The lush grounds are dotted with mature fruit trees transplanted from California, offering both beauty and a unique touch. For add fun and charm, a custom treehouse with zipline makes this property truly one-of-a-kind.The property also includes a guest house with income potential (architectural drawings available for short-term rental updates), two storage sheds, and an upgraded electrical panel with power ready for a future garage or EV charging station.An electric security gate provides both privacy and ample parking for multiple vehicles, making this home as functional as it is inviting.A 10 minute drive downtown, 20 minutes to the beach, and walking distance to restaurants and Whole Foods, this home is perfection! With unmatched outdoor amenities, thoughtful upgrades, and incredible versatility, this is more than a home--it's a lifestyle.
Property Details
- MLS ID26013025
- Property TypeResidential - Single Family
- Building Area Total1562
- CoolingCentral Air
- Days on Site21
- ExteriorBrick Veneer
- FencingPrivacy, Wood
- Fireplace FeaturesLiving Room, Wood Burning
- Fireplace Y/NYes
- FlooringCeramic Tile, Luxury Vinyl
- Garage1
- GarageY/NYes
- HeatingElectric
- HeatingY/N1
- Home StyleRanch
- Interior FeaturesCeiling - Blown, Kitchen Island, Ceiling Fan(s), Family, Living/Dining Combo
- LaundryElectric Dryer Hookup, Washer Hookup
- Lot Dimensions0.48 acre(s)
- Lot Features0 - .5 Acre
- Lot Size0.48 Acres
- Other StructuresYes, Guest House
- Parking Features1 Car Garage
- Patio And PorchDeck, Front Porch, Screened
- Roof TypeAsphalt
- SewerPublic Sewer
- Stories1.0
- UtilitiesDominion Energy
- WaterPublic
- Year Built1960
- acres0.48
Amenities
- Ceiling - Blown
- Kitchen Island
- Ceiling Fan(s)
- Family
- Living/Dining Combo
Listed By / Shown By
Listed By
Agency Name: Redfin Corporation
Charleston Trident MLS
Shown By
Agency Title: Carolina One Real Estate
Agency Phone: (843) 203-5016
Charleston Trident MLS

Web address QR Codes
1215 Wimbee Drive
©OneHomeValue
Ask A Question 1215 Wimbee Drive, Charleston, SC 29407






Privacy Policy / DMCA Notice / ADA Accessibility


This site is hosted, designed and copyright
© 1994 - 2026 by
Delta Media Group, Inc. -- Patent Pending --